45 N Laurel Ave
Woodbridge Twp, NJ 08830
Price: $725,000
GSMLS: 4058863Type: Single Family
Style: Ranch
Beds: 3
Baths: 2 Full & 1 Half
Garage: 1-Car
Year Built: 1965
Acres: 0.22
Property Tax: $11,436
Description
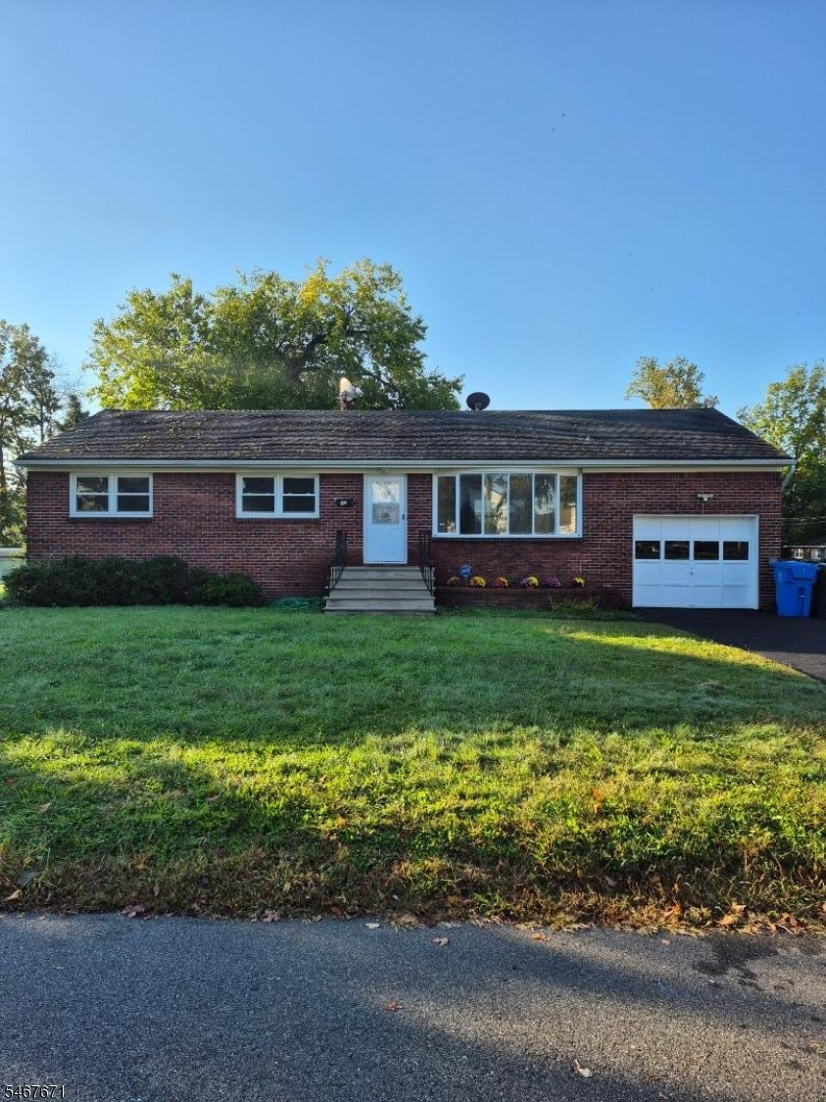
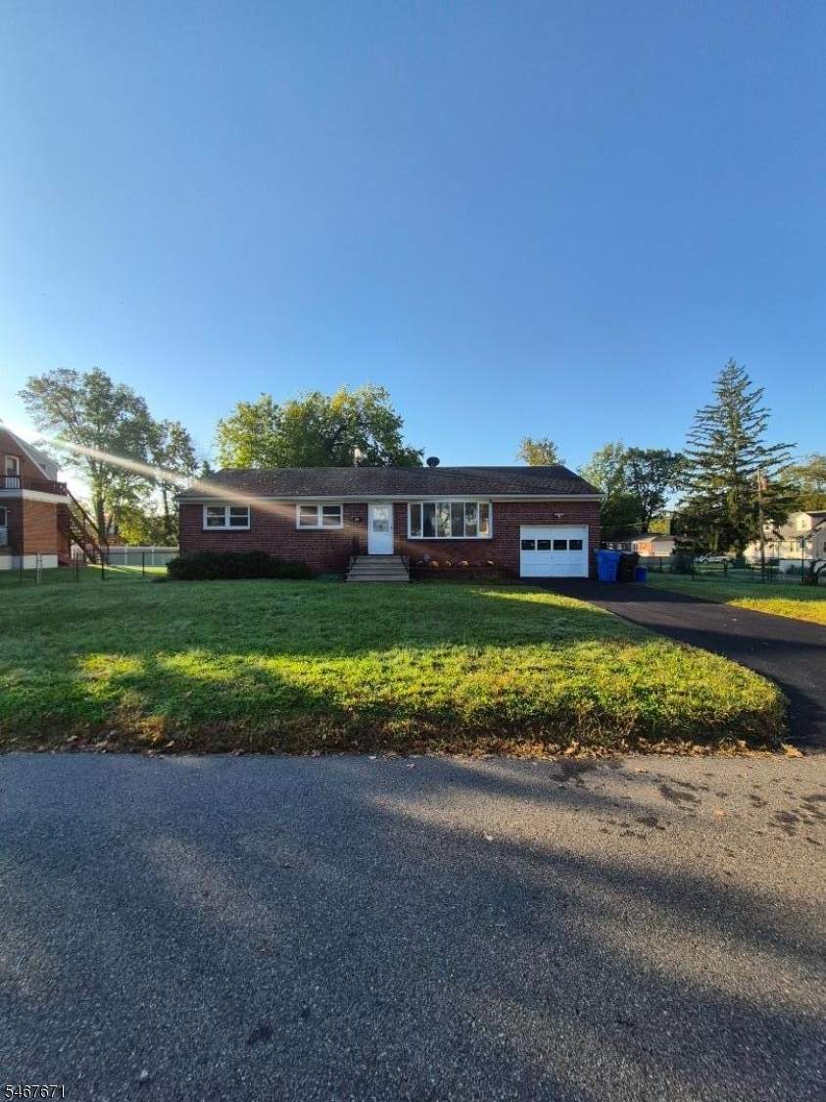
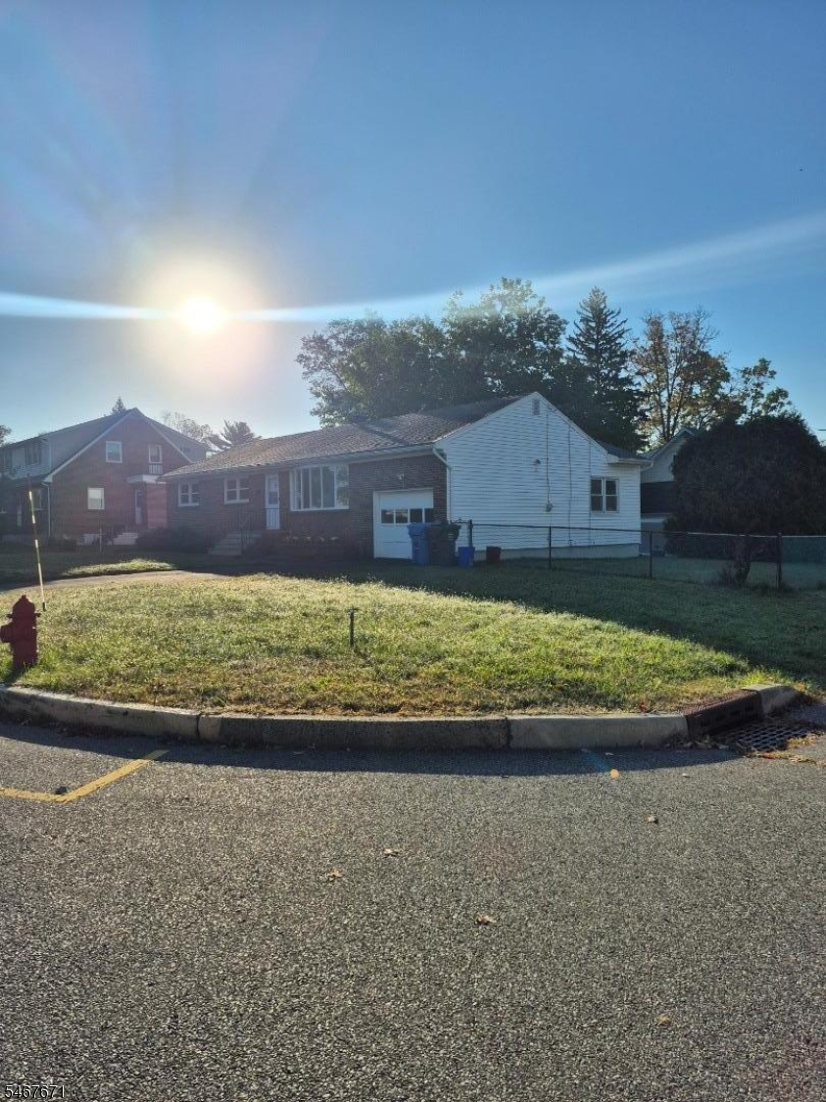
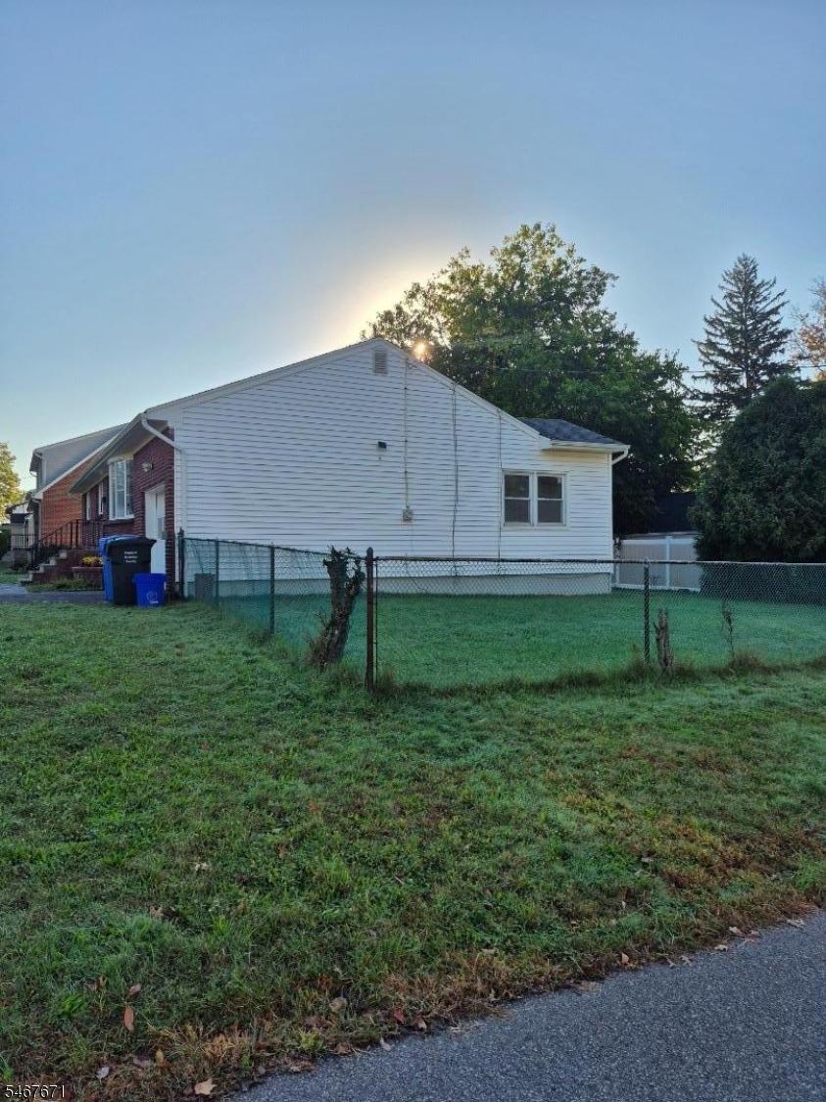
Now Available! Desirable, updated, and move-in-ready ranch situated on a 95x100 north-facing corner lot, featuring 3 bedrooms and 2.5 bathrooms. Conveniently located just 0.7 miles from Metropark Train Station, approximately a 4-minute drive or 7-minute walk. The main level features a spacious living room, formal dining room, updated kitchen with quartz countertops, and a sunroom/office with access to the backyard. Three spacious bedrooms include a primary bedroom with a private half bath. Hardwood flooring runs throughout. The full finished basement offers additional living space equal in square footage to the main level, along with a separate room and full bathroom, providing flexible space for guests, a home office, or potential fourth-bedroom use. Additional features include a detached one-car garage, newly paved driveway, newer windows throughout, and a tankless dual water heater approximately 3 years old. You don't want to miss this one!
Rooms Sizes
Kitchen:
Ground
Dining Room:
Ground
Living Room:
Ground
Family Room:
Basement
Den:
Ground
Bedroom 1:
Ground
Bedroom 2:
Ground
Bedroom 3:
Ground
Bedroom 4:
n/a
Room Levels
Basement:
n/a
Ground:
3 Bedrooms, Bath Main, Bath(s) Other, Dining Room, Kitchen, Living Room
Level 1:
n/a
Level 2:
n/a
Level 3:
n/a
Level Other:
n/a
Room Features
Kitchen:
Eat-In Kitchen
Dining Room:
Formal Dining Room
Master Bedroom:
Half Bath
Bath:
n/a
Interior Features
Square Foot:
n/a
Year Renovated:
n/a
Basement:
Yes - Finished, Full
Full Baths:
2
Half Baths:
1
Appliances:
Dishwasher, Dryer, Range/Oven-Gas, Refrigerator, Washer
Flooring:
Tile, Wood
Fireplaces:
No
Fireplace:
n/a
Interior:
Blinds, Carbon Monoxide Detector, Smoke Detector
Exterior Features
Garage Space:
1-Car
Garage:
Attached Garage
Driveway:
2 Car Width, Blacktop
Roof:
Asphalt Shingle
Exterior:
Brick, Vinyl Siding
Swimming Pool:
n/a
Pool:
n/a
Utilities
Heating System:
1 Unit, Baseboard - Hotwater, Forced Hot Air
Heating Source:
Gas-Natural
Cooling:
1 Unit, Central Air
Water Heater:
Gas
Water:
Public Water
Sewer:
Public Sewer
Services:
n/a
Lot Features
Acres:
0.22
Lot Dimensions:
95.0X100.0
Lot Features:
Corner
School Information
Elementary:
n/a
Middle:
n/a
High School:
n/a
Community Information
County:
Middlesex
Town:
Woodbridge Twp.
Neighborhood:
n/a
Application Fee:
n/a
Association Fee:
n/a
Fee Includes:
n/a
Amenities:
n/a
Pets:
n/a
Financial Considerations
List Price:
$725,000
Tax Amount:
$11,436
Land Assessment:
$23,200
Build. Assessment:
$68,400
Total Assessment:
$91,600
Tax Rate:
12.03
Tax Year:
2025
Ownership Type:
Fee Simple
Listing Information
MLS ID:
4058863
List Date:
10-14-2026
Days On Market:
1
Listing Broker:
REALTY ONE GROUP LIFESTYLE HOMES
Listing Agent:
Vicky Bastidas


Request More Information
Shawn and Diane Fox
RE/MAX American Dream
3108 Route 10 West
Denville, NJ 07834
Call: (973) 277-7853
Web: TownsquareVillageLiving.com
