1 Maxwell Ct
Raritan Twp, NJ 08822
Price: $899,000
GSMLS: 4058854Type: Single Family
Style: Colonial
Beds: 4
Baths: 2 Full & 1 Half
Garage: 2-Car
Year Built: 1991
Acres: 1.00
Property Tax: $16,055
Description
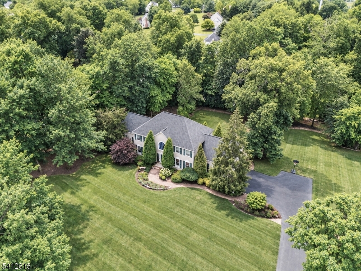
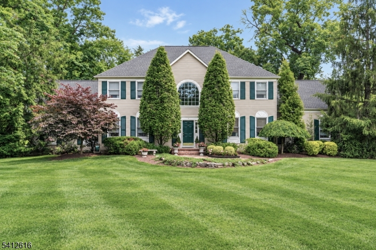
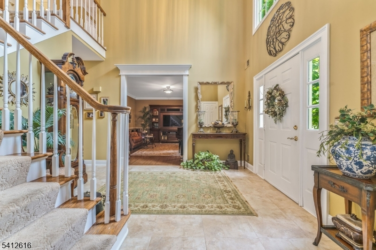
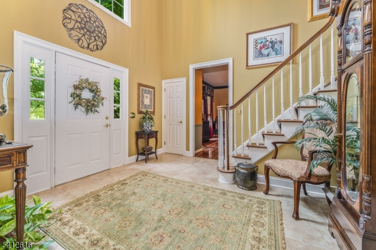
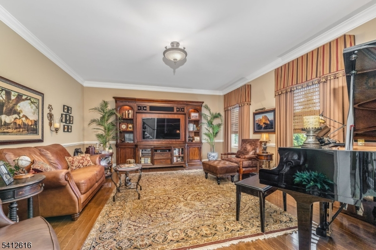
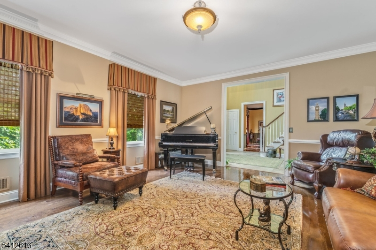
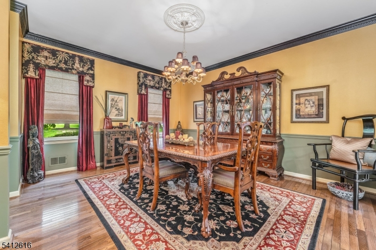
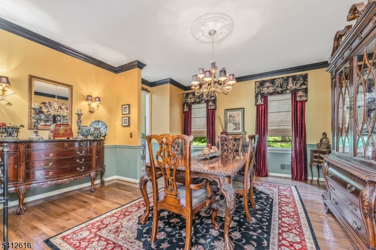
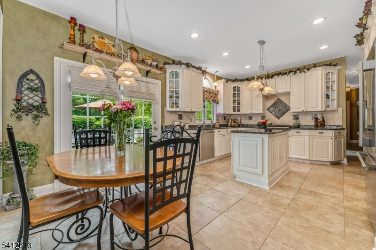
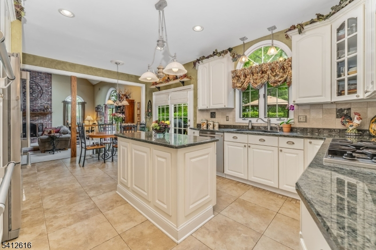
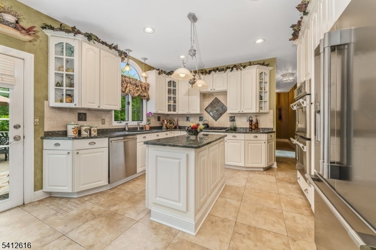
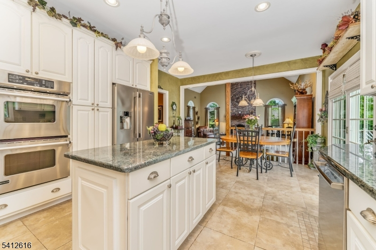
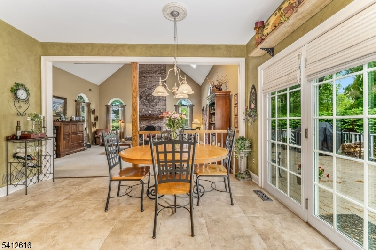
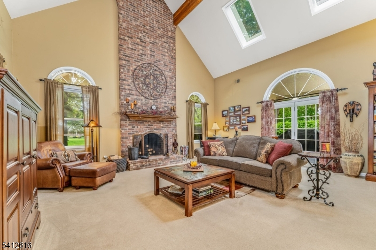
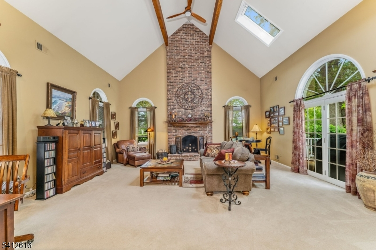
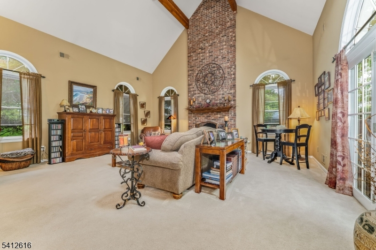
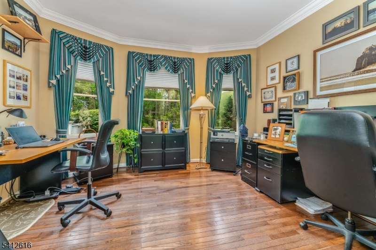
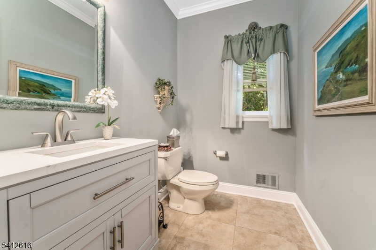
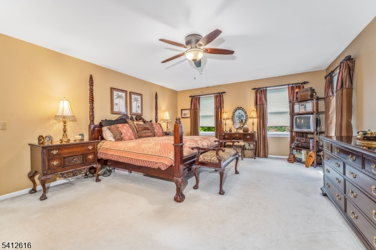
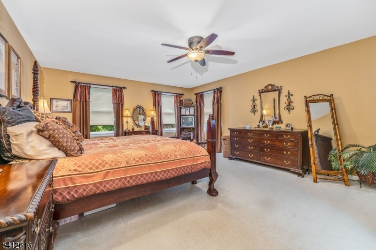
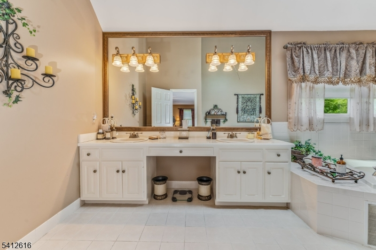
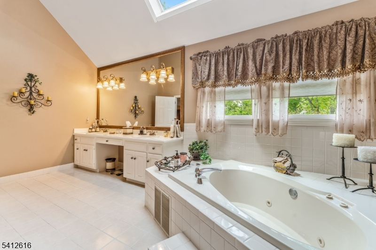
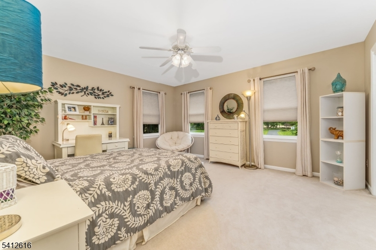
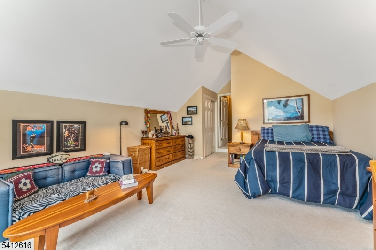
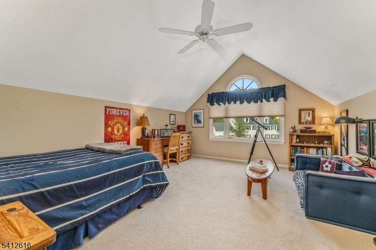
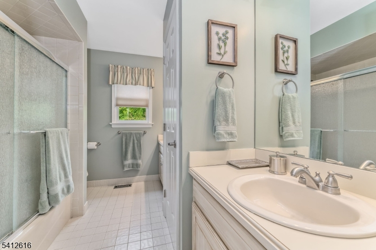
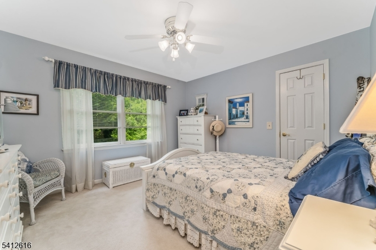
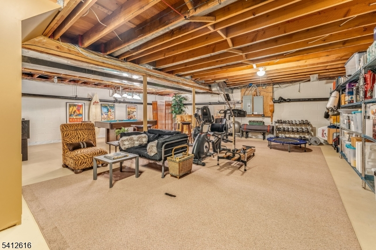
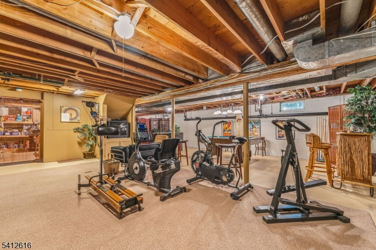
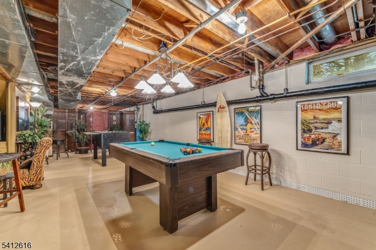
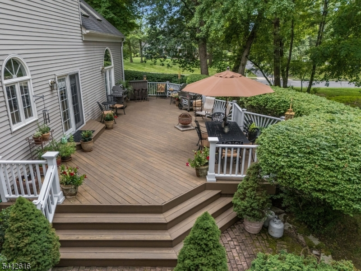
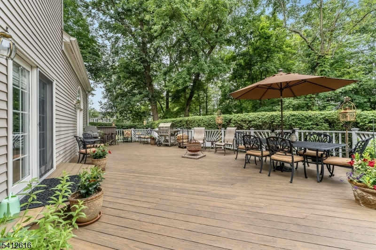
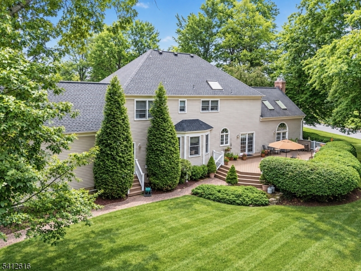
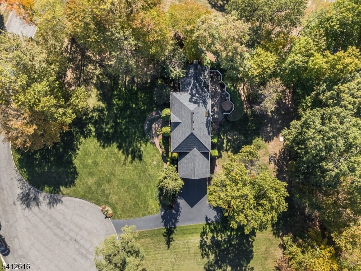
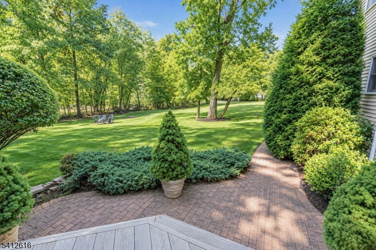
Welcome home to 1 Maxwell Court, over 3480 SQ FT of beautifully updated living on a quiet cul-de-sac, featuring a level lot framed by mature trees. Recent improvements include a NEW SEPTIC(2026) - NEW ROOF, DRIVEWAY, WHOLE-HOUSE GENERATOR, HVAC & HWH, KITCHEN APPLIANCES, FLOORING, PLUMBING AND LIGHTING FIXTURES, AND MORE. A gracious two-story foyer greets you with tile floors, detailed moldings and hardwood stairs with an elegant designer runner. The spacious living and dining rooms showcase hardwood floors, custom paint and millwork. The gourmet kitchen boasts granite counters, generous cabinetry and counter space, center island, high-end stainless appliances and a sunny breakfast area opening to an expansive family room with vaulted ceiling, soaring floor-to-ceiling brick fireplace (chimney updated). A renovated powder room, private home office, and laundry/mudroom complete the main level. Upstairs, four spacious bedrooms with ample closet space. The luxurious primary suite includes a walk-in closet and en-suite bath, while the main bath offers two separate vanities, modern fixtures and a tub/shower. The full basement has a loft-style - warehouse vibe with room for a rec room, game room, gym and storage. The yard is private but open and level, creating a peaceful, private setting to relax and entertain. Ideally located for commuting between New York and Philadelphia. Move right in and enjoy! *SQ FT per tax assessor 3483
Rooms Sizes
Kitchen:
20x16 First
Dining Room:
15x15 First
Living Room:
17x15 First
Family Room:
25x21 First
Den:
13x12 First
Bedroom 1:
21x15 Second
Bedroom 2:
17x13 Second
Bedroom 3:
15x13 Second
Bedroom 4:
13x12 Second
Room Levels
Basement:
Storage Room, Workshop
Ground:
n/a
Level 1:
n/a
Level 2:
n/a
Level 3:
n/a
Level Other:
n/a
Room Features
Kitchen:
Center Island, Eat-In Kitchen
Dining Room:
n/a
Master Bedroom:
n/a
Bath:
n/a
Interior Features
Square Foot:
3,483
Year Renovated:
2019
Basement:
Yes - Full
Full Baths:
2
Half Baths:
1
Appliances:
Carbon Monoxide Detector, Cooktop - Gas, Dishwasher, Generator-Built-In, Refrigerator
Flooring:
n/a
Fireplaces:
1
Fireplace:
Family Room, See Remarks, Wood Burning
Interior:
n/a
Exterior Features
Garage Space:
2-Car
Garage:
Attached Garage
Driveway:
Additional Parking, Blacktop, See Remarks
Roof:
Asphalt Shingle, See Remarks
Exterior:
Vinyl Siding
Swimming Pool:
n/a
Pool:
n/a
Utilities
Heating System:
1 Unit, Forced Hot Air, See Remarks
Heating Source:
Gas-Natural
Cooling:
1 Unit, Central Air, See Remarks
Water Heater:
n/a
Water:
Well
Sewer:
Septic 4 Bedroom Town Verified
Services:
n/a
Lot Features
Acres:
1.00
Lot Dimensions:
n/a
Lot Features:
Cul-De-Sac, Level Lot
School Information
Elementary:
Copper Hil
Middle:
JP Case MS
High School:
Hunterdon
Community Information
County:
Hunterdon
Town:
Raritan Twp.
Neighborhood:
Meadow Run South
Application Fee:
n/a
Association Fee:
n/a
Fee Includes:
n/a
Amenities:
n/a
Pets:
n/a
Financial Considerations
List Price:
$899,000
Tax Amount:
$16,055
Land Assessment:
$220,000
Build. Assessment:
$334,200
Total Assessment:
$554,200
Tax Rate:
2.90
Tax Year:
2024
Ownership Type:
Fee Simple
Listing Information
MLS ID:
4058854
List Date:
10-14-2026
Days On Market:
0
Listing Broker:
COLDWELL BANKER REALTY
Listing Agent:
Erica Voorhees


Request More Information
Shawn and Diane Fox
RE/MAX American Dream
3108 Route 10 West
Denville, NJ 07834
Call: (973) 277-7853
Web: TownsquareVillageLiving.com
