7 Old Tpke
Tewksbury Twp, NJ 08858
Price: $949,000
GSMLS: 4058811Type: Single Family
Style: Victorian
Beds: 5
Baths: 4 Full & 2 Half
Garage: 2-Car
Year Built: 1870
Acres: 1.50
Property Tax: $15,282
Description
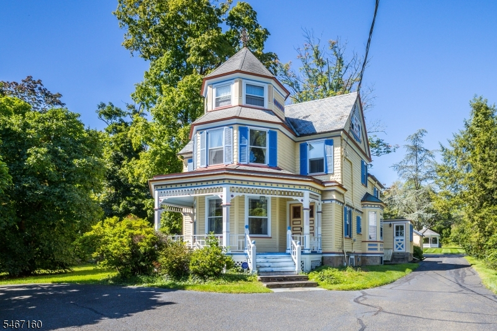
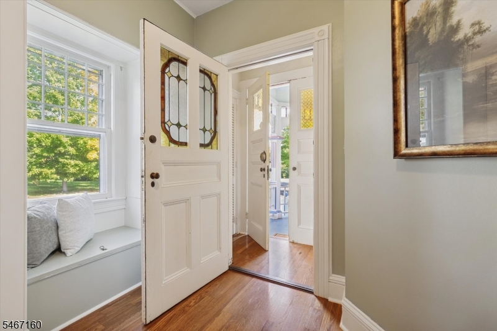
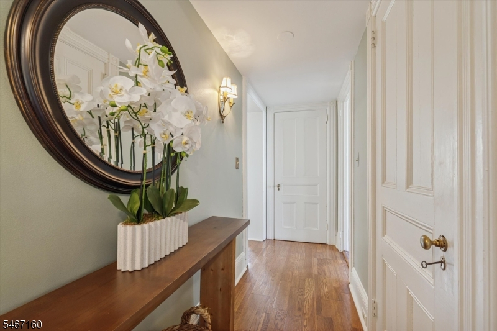
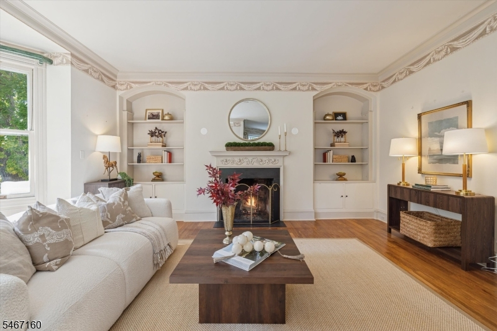
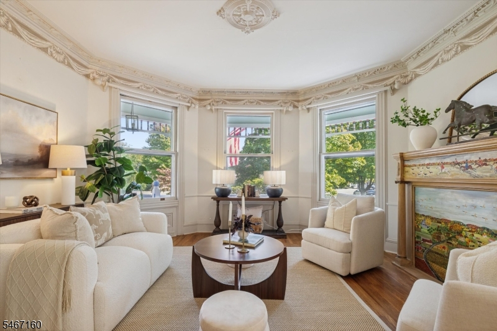
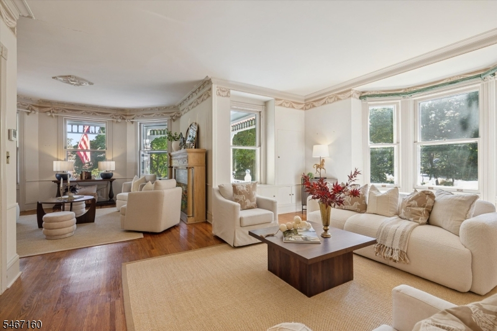
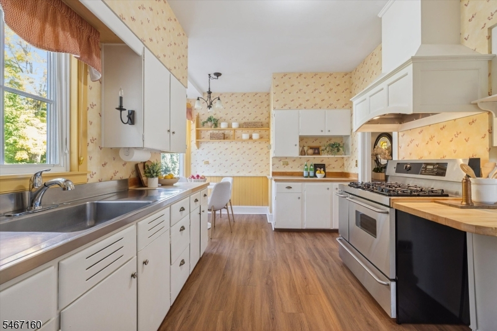
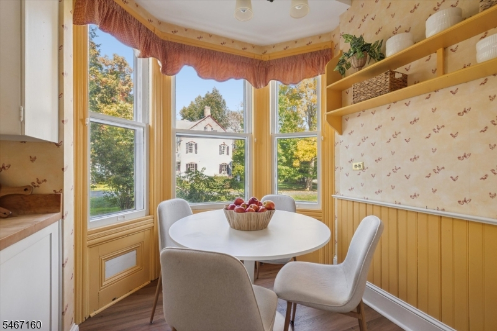
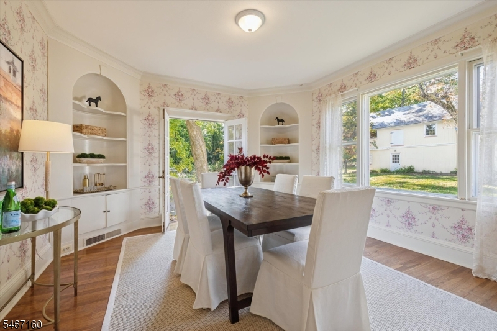
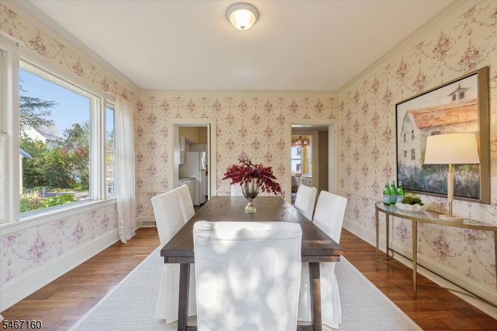
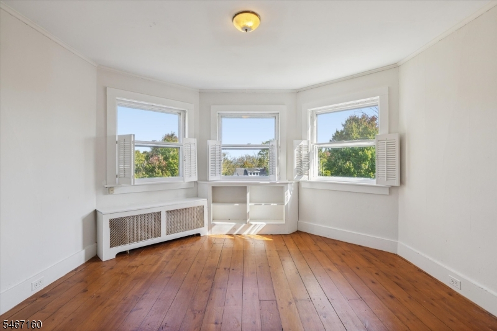
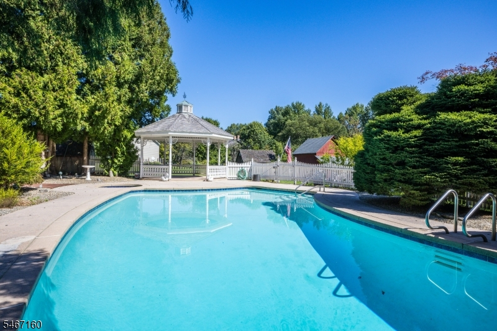
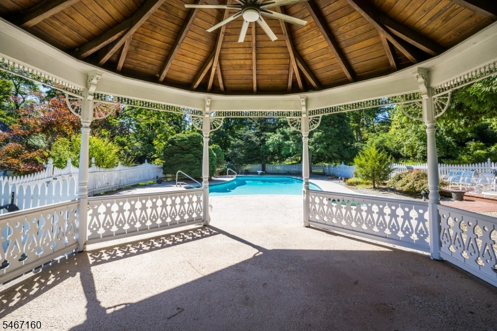
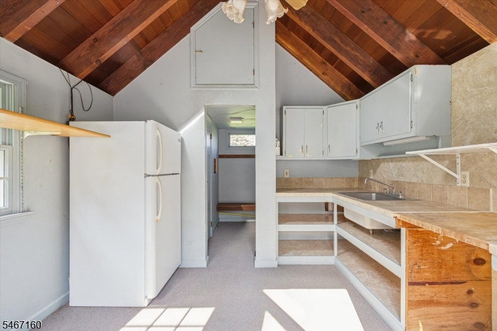
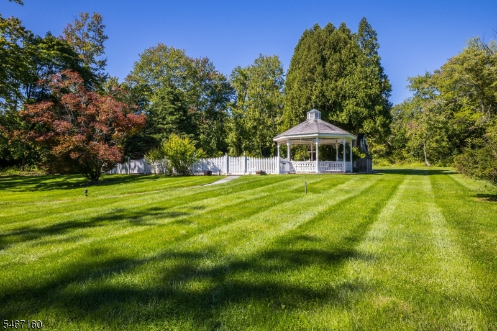
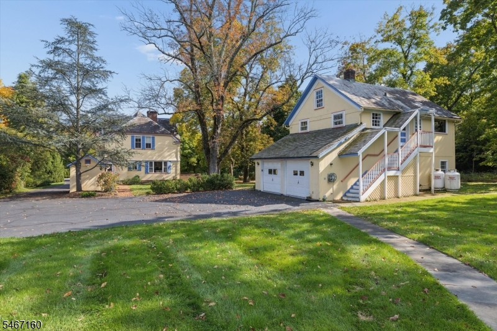
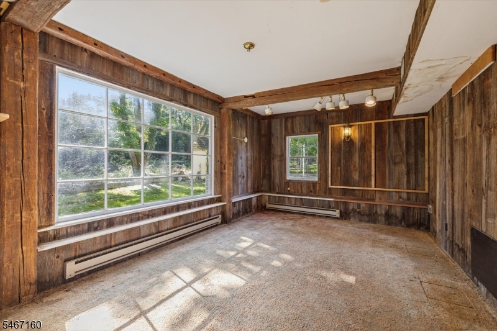
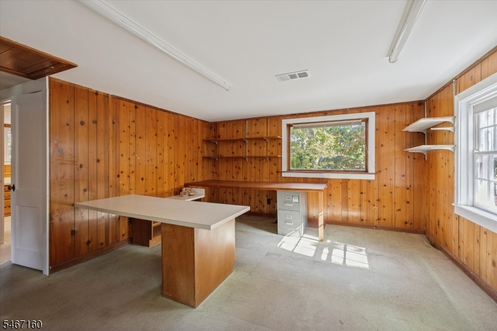
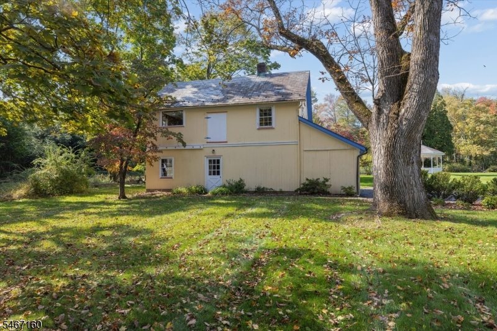
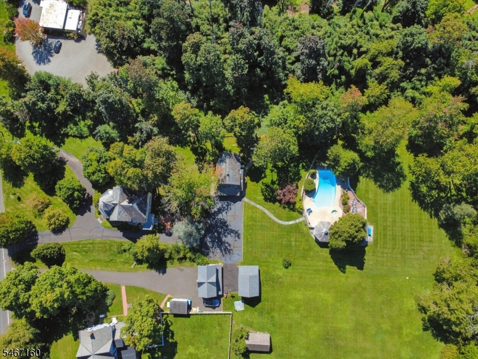
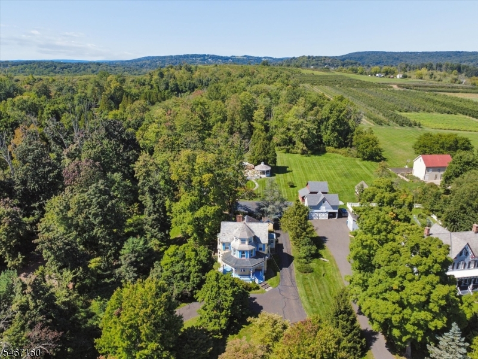
A rare opportunity to own one of Oldwick's most recognizable historic homes. This iconic "Painted Lady showcases classic architecture and exceptional craftsmanship on 1.5 beautifully maintained acres, with sweeping views of farmland, rolling hills, and spectacular sunsets all within an hour to New York City. A quintessential front porch welcomes you to this five-bedroom, four-bath home, where beautifully preserved flooring, intricate trim work, and high ceilings reflect its' timeless character.Abundant natural light fills the three-story residence, which features an open living room, formal dining room and a charming country kitchen.The grounds offer an in-ground pool, a pool house with a full bath, and a detached two-car garage with a two-story space suited for an office, workshop, or studio, complete with its own bathroom.Private yet within walking distance of village shops and restaurants, this distinctive property offers a rare blend of historic charm, scenic surroundings, and everyday convenience. A variance permits up to six non-family employees, providing flexibility for a home-based business or professional practice. This home has had the same owners for over 50 years. This legacy property is ready for it's new shepherd.
Rooms Sizes
Kitchen:
18x11 First
Dining Room:
18x14 First
Living Room:
25x20 First
Family Room:
n/a
Den:
n/a
Bedroom 1:
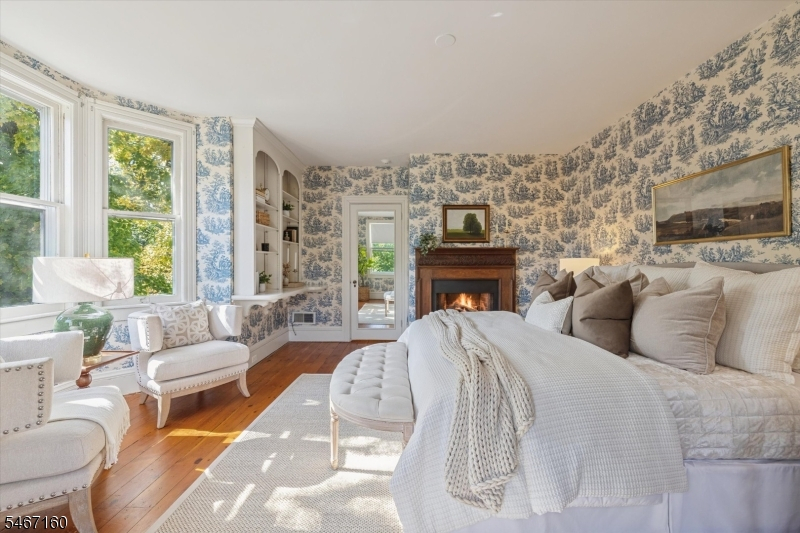
15x15 Second
Bedroom 2:
12x12 Second
Bedroom 3:
10x8 Second
Bedroom 4:
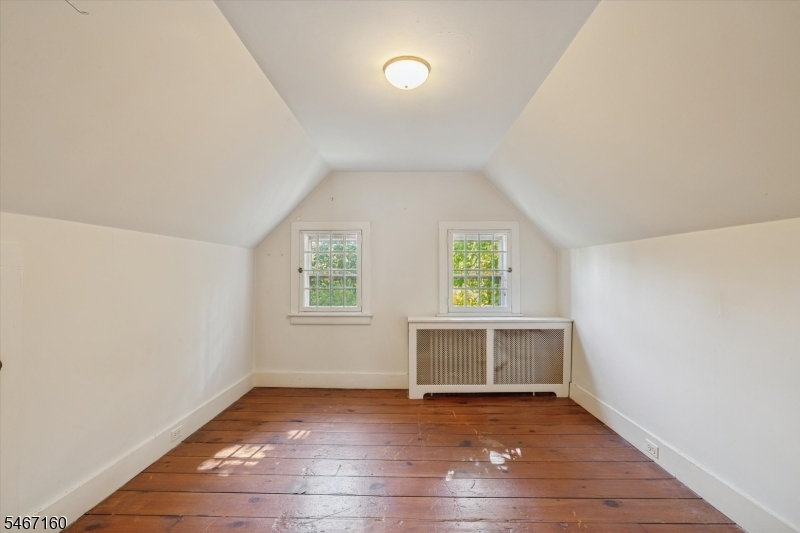
10x10 Third
Room Levels
Basement:
n/a
Ground:
n/a
Level 1:
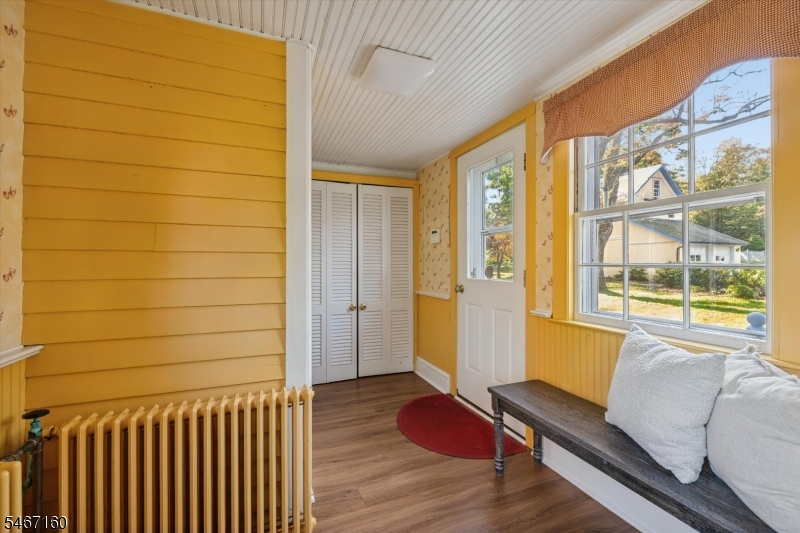
BathOthr,DiningRm,Vestibul,GreatRm,Kitchen,MudRoom,Parlor,Porch,PowderRm
Level 2:
3 Bedrooms, Bath Main, Bath(s) Other, Laundry Room
Level 3:
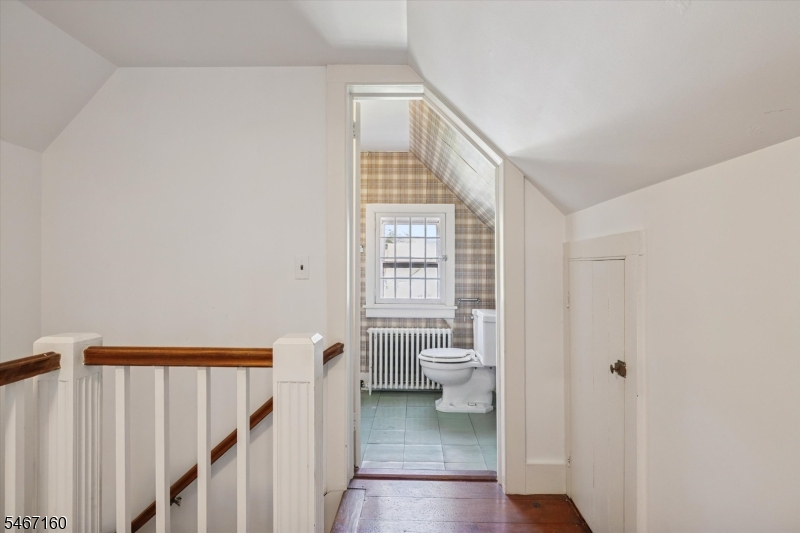
2 Bedrooms, Attic, Bath(s) Other
Level Other:
n/a
Room Features
Kitchen:
Country Kitchen
Dining Room:
Formal Dining Room
Master Bedroom:
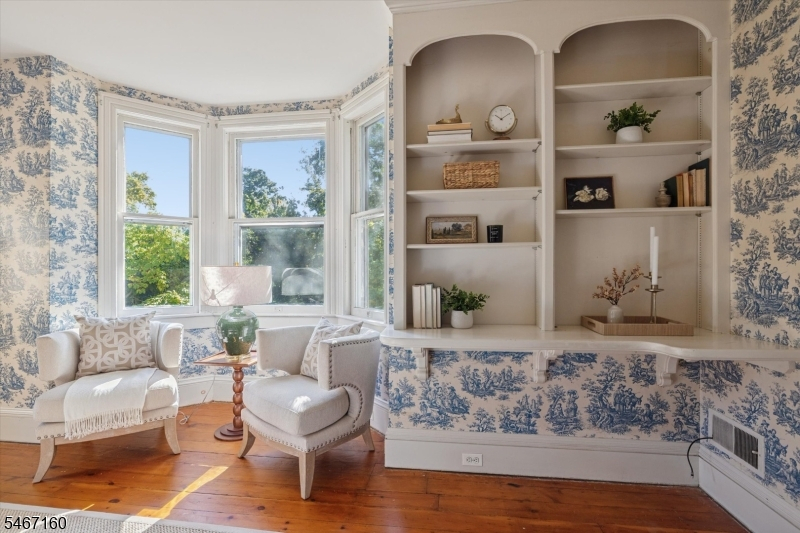
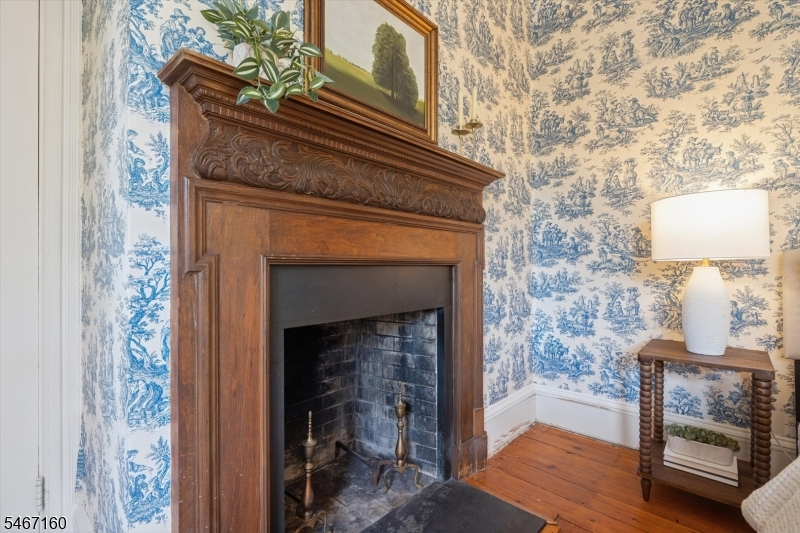
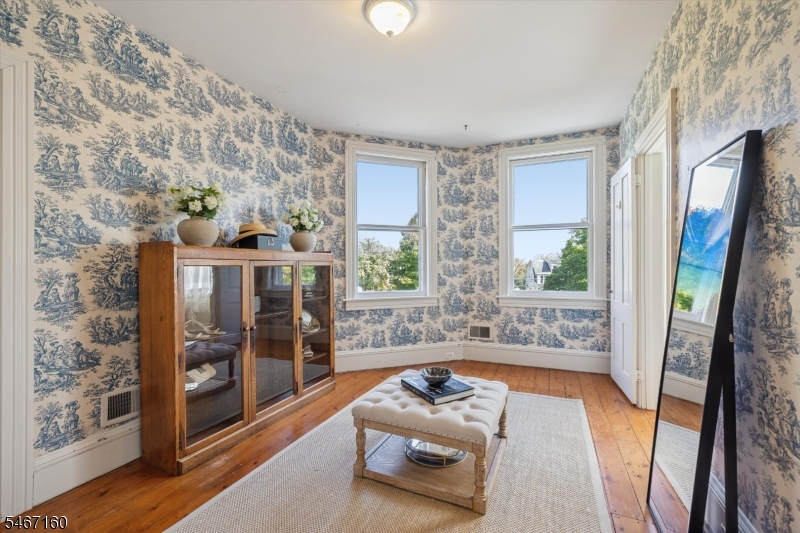
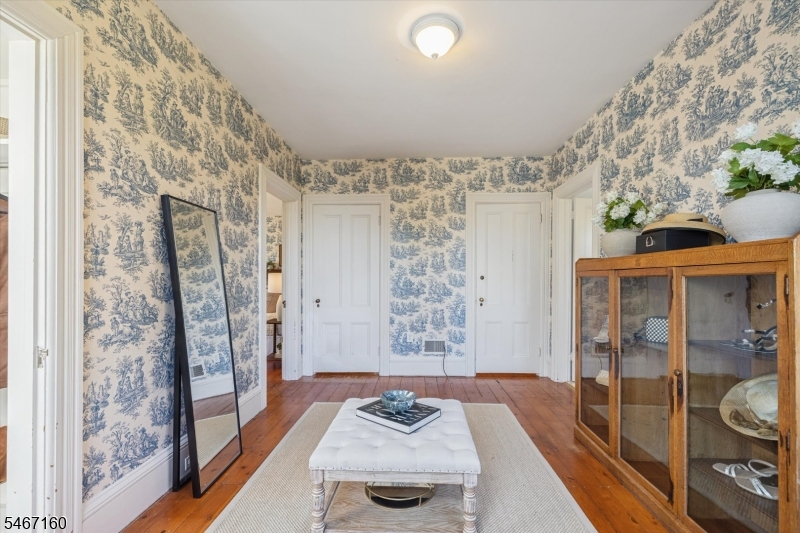
Dressing Room, Fireplace, Full Bath, Sitting Room
Bath:
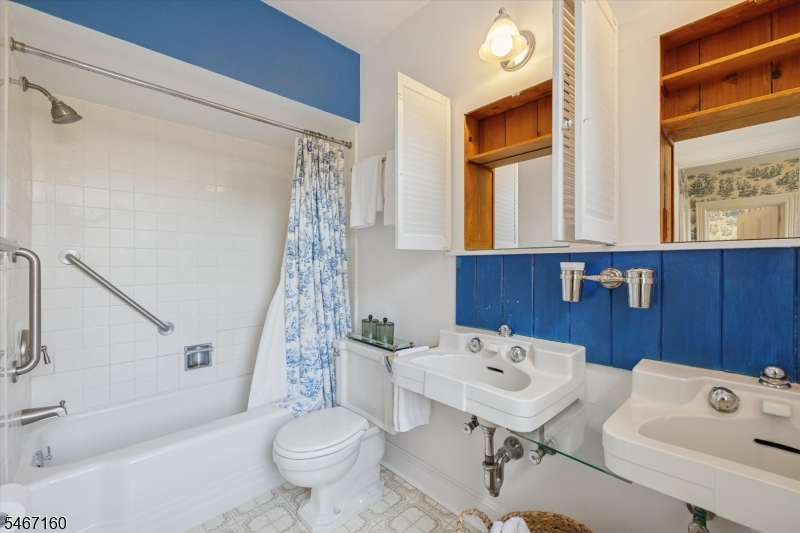
Tub Shower
Interior Features
Square Foot:
n/a
Year Renovated:
1948
Basement:
Yes - Unfinished
Full Baths:
4
Half Baths:
2
Appliances:
Carbon Monoxide Detector, Dishwasher, Dryer, Generator-Hookup, Kitchen Exhaust Fan, Range/Oven-Gas, Refrigerator, Sump Pump, Washer, Water Softener-Own
Flooring:
Laminate, Wood
Fireplaces:
2
Fireplace:
Bedroom 1, Great Room, Wood Burning
Interior:
Carbon Monoxide Detector, Fire Alarm Sys, High Ceilings, Security System
Exterior Features
Garage Space:
2-Car
Garage:
Detached Garage
Driveway:
Additional Parking, Driveway-Exclusive
Roof:
Slate
Exterior:
Wood
Swimming Pool:
Yes
Pool:
In-Ground Pool
Utilities
Heating System:
1 Unit, Forced Hot Air, Multi-Zone, Radiators - Hot Water
Heating Source:
Gas-Propane Owned, Oil Tank Above Ground - Inside
Cooling:
1 Unit, Central Air
Water Heater:
Oil
Water:
Private
Sewer:
Public Sewer
Services:
Cable TV Available
Lot Features
Acres:
1.50
Lot Dimensions:
n/a
Lot Features:
Level Lot
School Information
Elementary:
TEWKSBURY
Middle:
OLDTURNPKE
High School:
VOORHEES
Community Information
County:
Hunterdon
Town:
Tewksbury Twp.
Neighborhood:
Oldwick
Application Fee:
n/a
Association Fee:
n/a
Fee Includes:
n/a
Amenities:
Pool-Outdoor
Pets:
No
Financial Considerations
List Price:
$949,000
Tax Amount:
$15,282
Land Assessment:
$185,000
Build. Assessment:
$421,700
Total Assessment:
$606,700
Tax Rate:
2.52
Tax Year:
2025
Ownership Type:
Fee Simple
Listing Information
MLS ID:
4058811
List Date:
10-14-2026
Days On Market:
0
Listing Broker:
TURPIN REAL ESTATE, INC.
Listing Agent:
Nicholas Dunbar


Request More Information
Shawn and Diane Fox
RE/MAX American Dream
3108 Route 10 West
Denville, NJ 07834
Call: (973) 277-7853
Web: TownsquareVillageLiving.com
