52 Crescent Rd
Livingston Twp, NJ 07039
Price: $699,000
GSMLS: 4058805Type: Single Family
Style: Colonial
Beds: 3
Baths: 2 Full
Garage: 1-Car
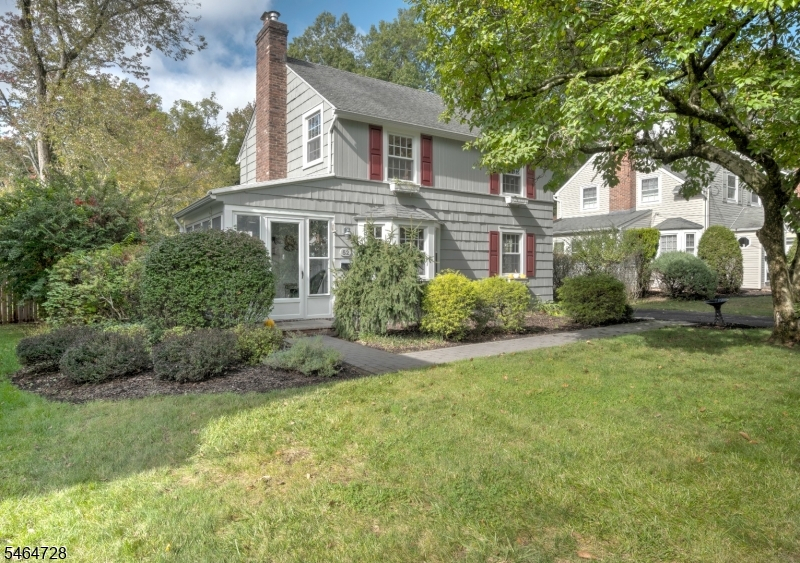
Year Built: 1938
Acres: 0.25
Property Tax: $11,073
Description
Open House Sunday 12PM–2PM.
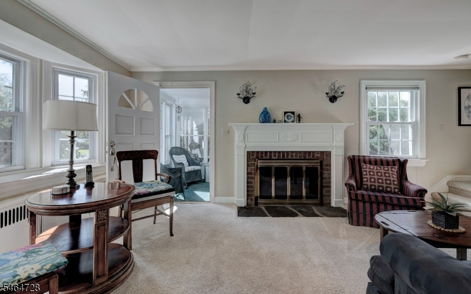
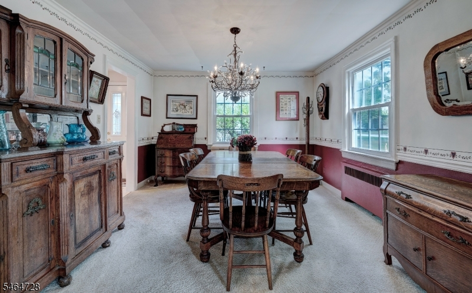
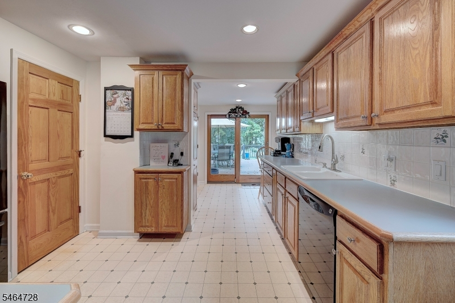
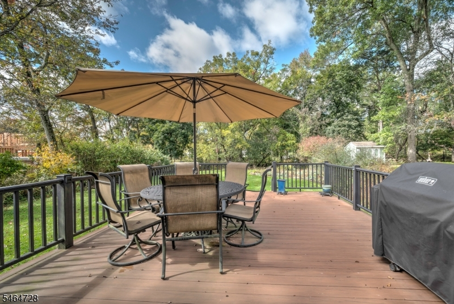
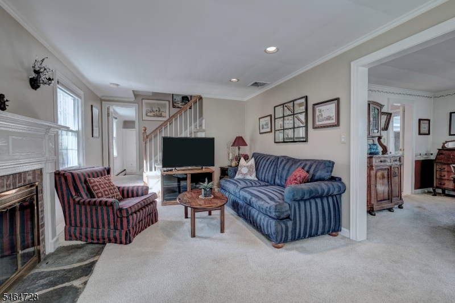
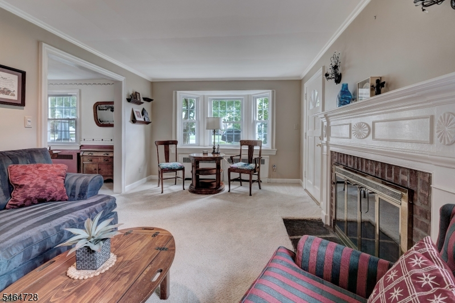
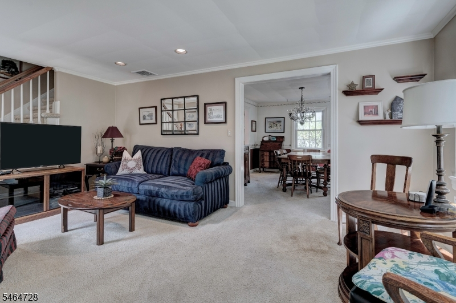
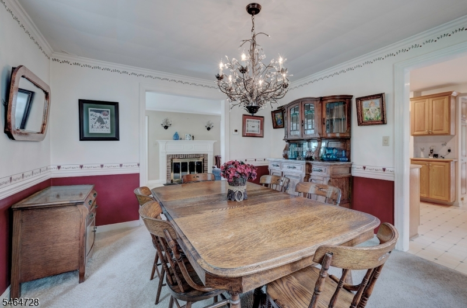
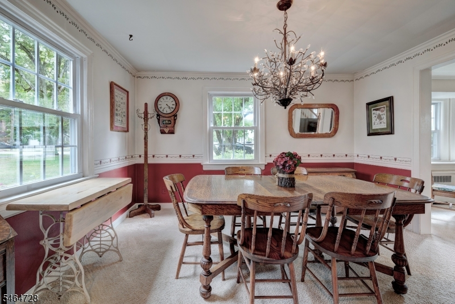
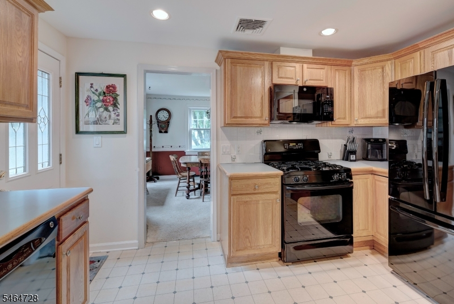
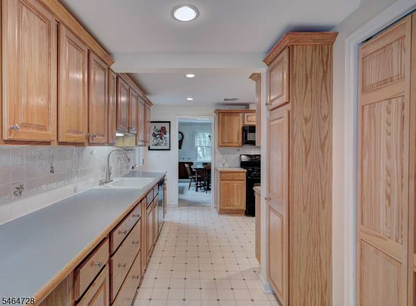
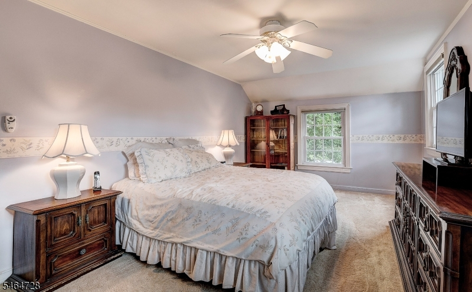
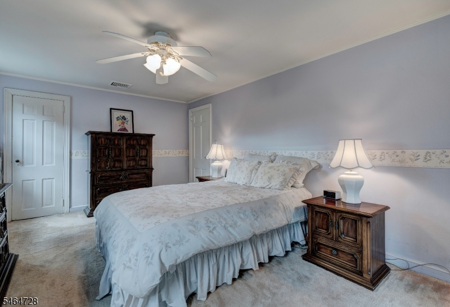
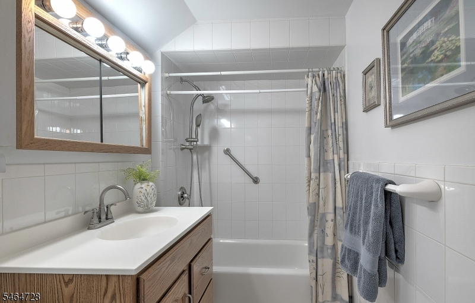
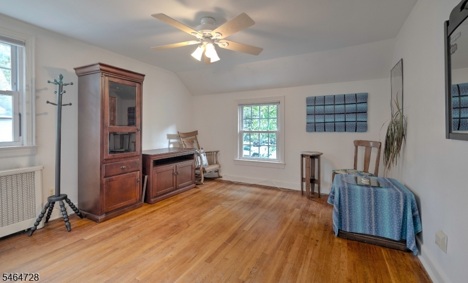
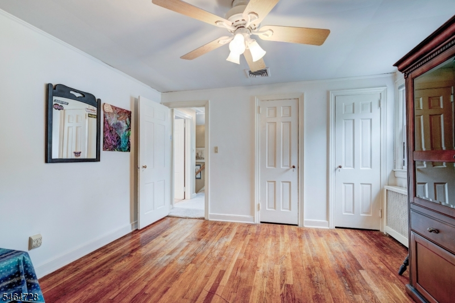
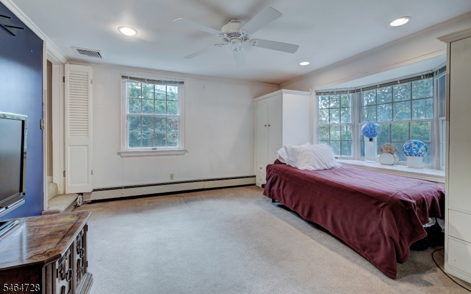
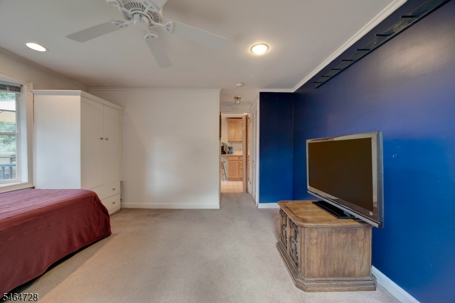
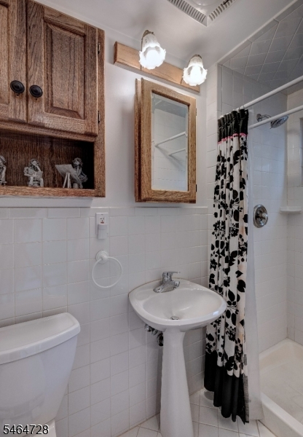
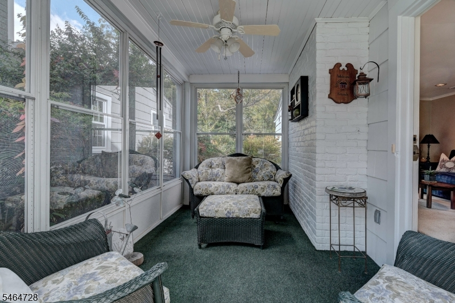
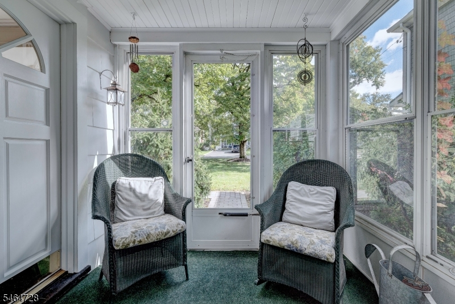
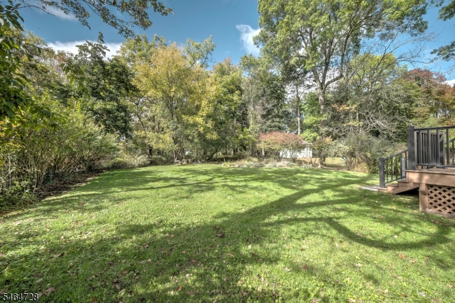
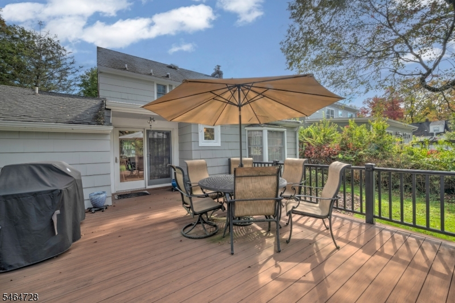
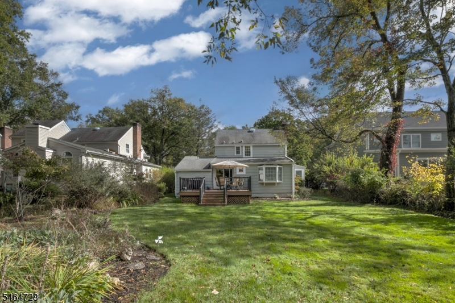
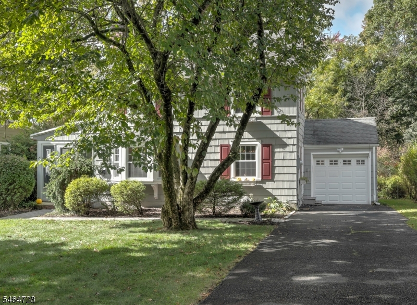
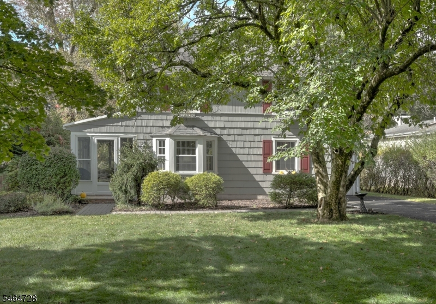
Set on a deep 60 x 185 property, this charming 3-bedroom, 2-bath Colonial offers a flexible floor plan and inviting indoor and outdoor spaces. The bright living room features a gas fireplace, while the formal dining room provides a comfortable setting for gatherings. The spacious kitchen offers abundant wood cabinetry, generous counter space, recessed lighting and access to the rear deck. A first-floor bedroom and full bath offer flexibility for guests, a home office or one-level living. The enclosed three-season porch provides another inviting place to relax. Upstairs are two additional bedrooms, including a generously sized primary, plus a second full bath. Outdoor living is a highlight, with a large deck overlooking a deep, private backyard framed by mature trees, established plantings and expansive lawn. Additional features include central air, gas heat, a full unfinished basement with laundry and storage, pull-down attic access, and an attached one-car garage. Enjoy Livingston's tree-lined neighborhoods, parks and recreation, vibrant town center, highly regarded schools, and convenient access to major highways and commuter options to NYC.Rooms Sizes
Kitchen:
12x18 First
Dining Room:
13x11 First
Living Room:
11x19 First
Family Room:
n/a
Den:
n/a
Bedroom 1:
11x18 Second
Bedroom 2:
13x13 Second
Bedroom 3:
13x17 First
Bedroom 4:
n/a
Room Levels
Basement:
Laundry Room, Utility Room
Ground:
n/a
Level 1:
1 Bedroom, Bath(s) Other, Dining Room, Florida/3Season, Kitchen, Living Room
Level 2:
2 Bedrooms, Bath Main
Level 3:
Attic
Level Other:
n/a
Room Features
Kitchen:
Country Kitchen
Dining Room:
Formal Dining Room
Master Bedroom:
n/a
Bath:
n/a
Interior Features
Square Foot:
1,397
Year Renovated:
n/a
Basement:
Yes - Bilco-Style Door, Full, Unfinished
Full Baths:
2
Half Baths:
0
Appliances:
Carbon Monoxide Detector, Dishwasher, Kitchen Exhaust Fan, Microwave Oven, Range/Oven-Gas, Refrigerator
Flooring:
Carpeting, Tile, Wood
Fireplaces:
1
Fireplace:
Gas Fireplace, Living Room
Interior:
Blinds, Carbon Monoxide Detector, Fire Extinguisher, Smoke Detector
Exterior Features
Garage Space:
1-Car
Garage:
Attached Garage
Driveway:
1 Car Width, Blacktop
Roof:
Asphalt Shingle
Exterior:
Vertical Siding, Wood, Wood Shingle
Swimming Pool:
n/a
Pool:
n/a
Utilities
Heating System:
1 Unit, Radiators - Steam
Heating Source:
Gas-Natural
Cooling:
1 Unit, Central Air
Water Heater:
Gas
Water:
Public Water, Water Charge Extra
Sewer:
Public Sewer, Sewer Charge Extra
Services:
Cable TV Available, Fiber Optic Available, Garbage Included
Lot Features
Acres:
0.25
Lot Dimensions:
60X185
Lot Features:
n/a
School Information
Elementary:
n/a
Middle:
HERITAGE
High School:
LIVINGSTON
Community Information
County:
Essex
Town:
Livingston Twp.
Neighborhood:
n/a
Application Fee:
n/a
Association Fee:
n/a
Fee Includes:
n/a
Amenities:
n/a
Pets:
Yes
Financial Considerations
List Price:
$699,000
Tax Amount:
$11,073
Land Assessment:
$267,200
Build. Assessment:
$170,300
Total Assessment:
$437,500
Tax Rate:
2.53
Tax Year:
2025
Ownership Type:
Fee Simple
Listing Information
MLS ID:
4058805
List Date:
10-14-2026
Days On Market:
1
Listing Broker:
BHHS FOX & ROACH
Listing Agent:
Kelly Hartnett


Request More Information
Shawn and Diane Fox
RE/MAX American Dream
3108 Route 10 West
Denville, NJ 07834
Call: (973) 277-7853
Web: TownsquareVillageLiving.com
