14 Wedgewood Ln
Morris Twp, NJ 07960
Price: $959,000
GSMLS: 4058790Type: Single Family
Style: Split Level
Beds: 5
Baths: 3 Full & 1 Half
Garage: 2-Car
Year Built: 1962
Acres: 0.35
Property Tax: $11,296
Description
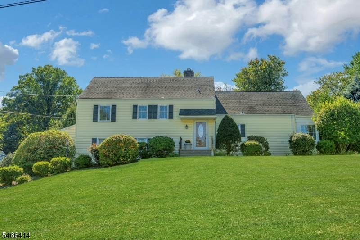
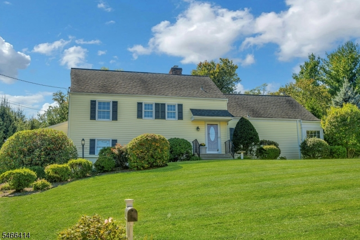
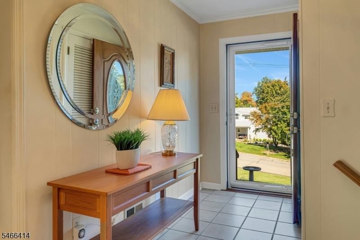
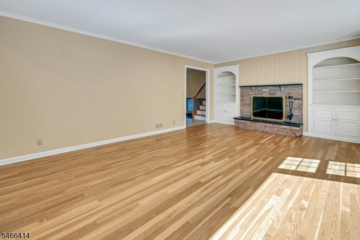
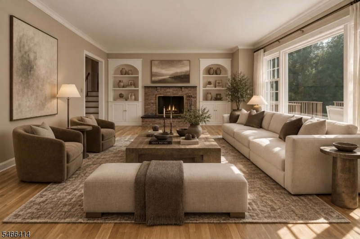
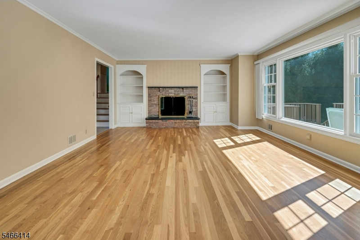
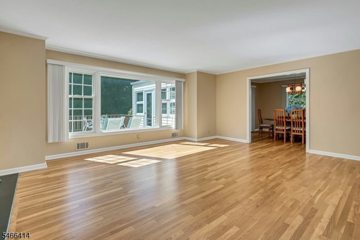
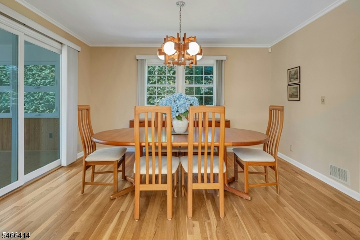
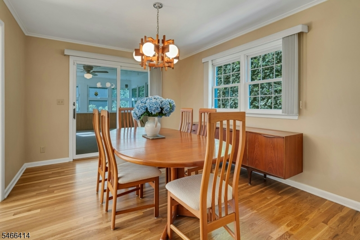
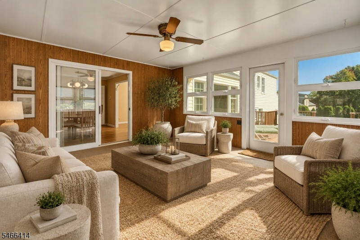
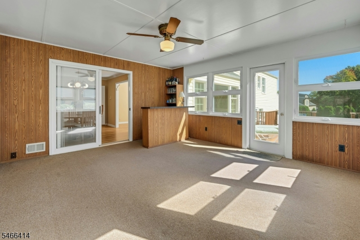
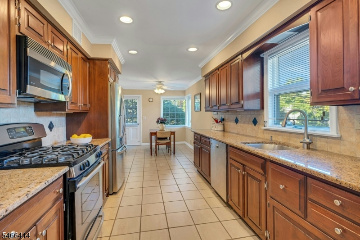
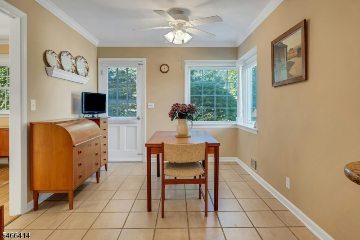
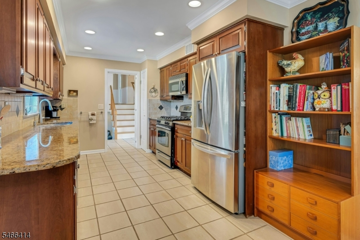
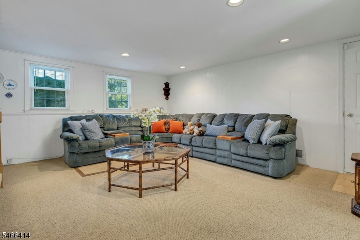
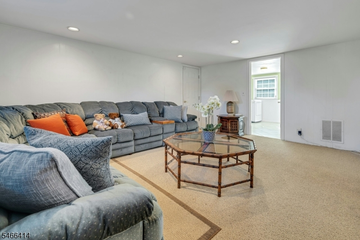
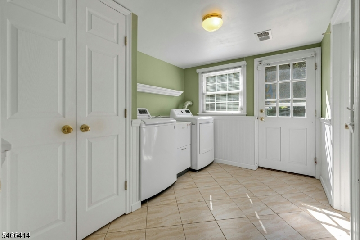
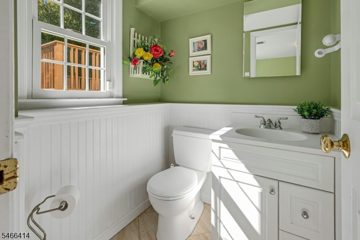
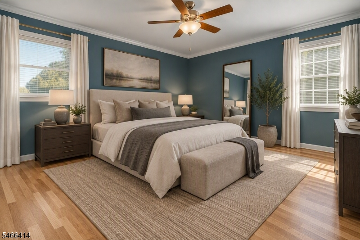
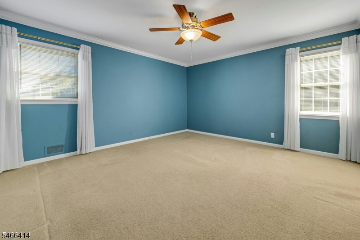
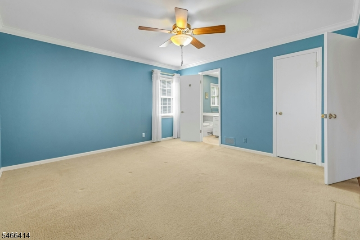
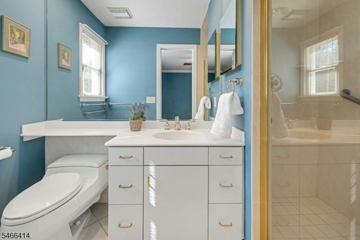
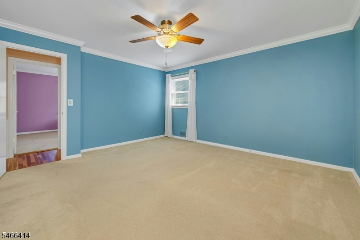
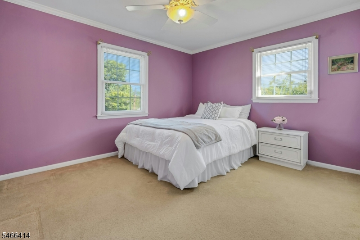
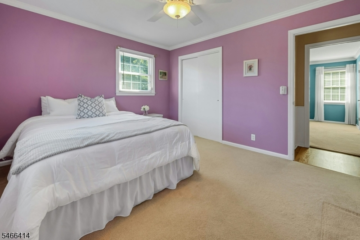
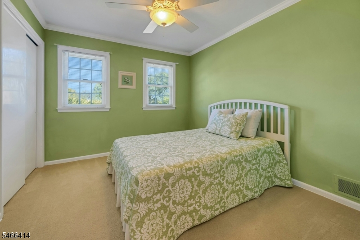
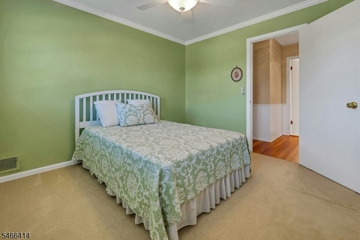
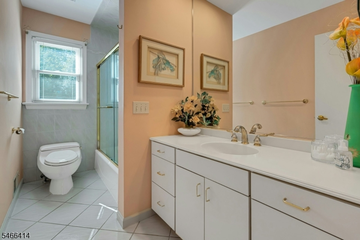
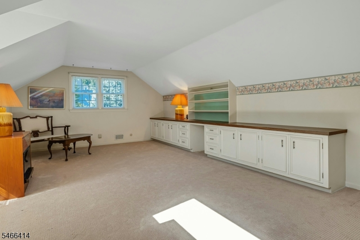
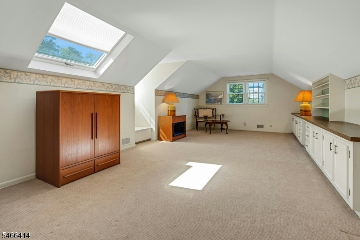
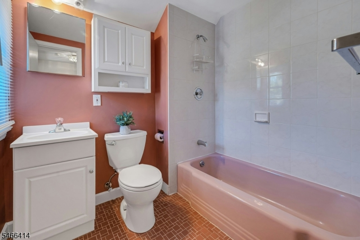
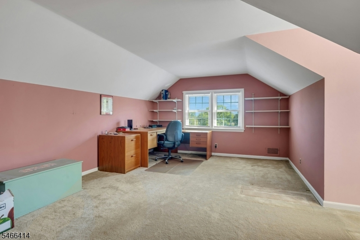
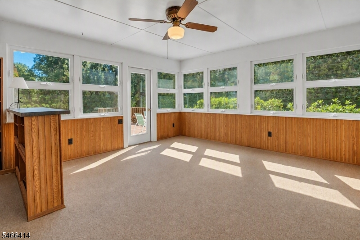
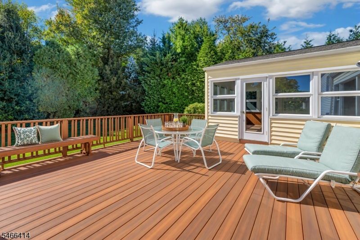
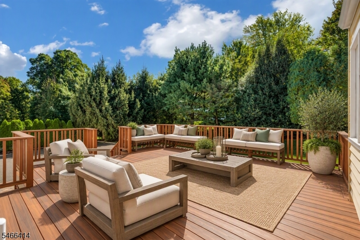
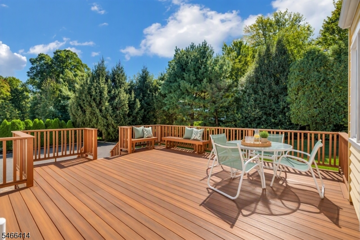
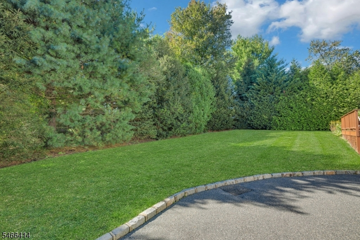
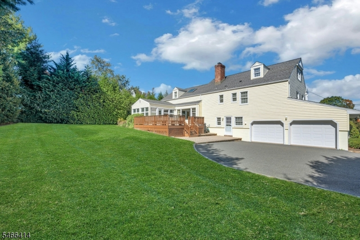
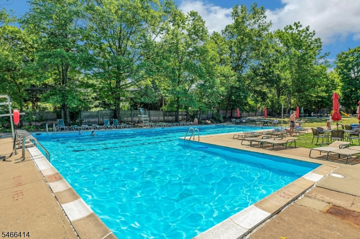
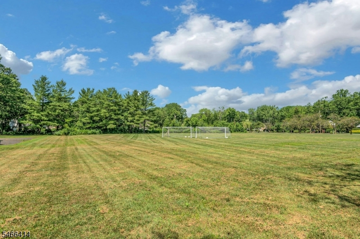
Nestled in the coveted Cromwell Hills neighborhood. This sun-filled, spacious home is perfectly designed for daily living and entertaining. The moment you step inside, you know you are in a place meant to gather and make lifelong memories. Sun drenched Living Room with large windows and built in shelving flanking the gas fireplace. Dining Room is perfect for hosting holidays and life's special moments. Both boast newly revealed hardwood floors. Sunroom offers a year round bonus space with access to the spacious deck and views of private yard. Eat in kitchen is sure to please with abundant cabinetry and counter space, SS appliances and a view to the family room. Laundry room, powder room, access to the 2-car garage, and door to backyard are off the family room. Flexible multi-level bedroom layout offers office options and privacy for guests. Primary suite along with two additional bedrooms and a hall bath on the second floor. Upstairs is large fourth bedroom and second hall bath, with another large bedroom a few steps up. All five bedrooms feature original hardwood floors beneath the carpet, just awaiting their reveal! Step outside to enjoy the level backyard from the deck and patio. Short walk or bike ride to the neighborhood sports fields and pool (optional membership), a wonderful way to spend your summers. Ideally located minutes to NYC Direct transportation, Morristown and Madison town centers offering wonderful dining and shops, and major roadways.
Rooms Sizes
Kitchen:
24x9 First
Dining Room:
13x11 First
Living Room:
21x15 First
Family Room:
17x13 Ground
Den:
n/a
Bedroom 1:
14x12 Second
Bedroom 2:
12x10 Second
Bedroom 3:
10x9 Second
Bedroom 4:
24x16 Third
Room Levels
Basement:
SeeRem
Ground:
FamilyRm,GarEnter,Laundry,PowderRm
Level 1:
Dining Room, Foyer, Kitchen, Living Room, Sunroom
Level 2:
3 Bedrooms, Bath Main, Bath(s) Other
Level 3:
1 Bedroom, Bath Main
Level Other:
Additional Bedroom
Room Features
Kitchen:
Eat-In Kitchen
Dining Room:
Formal Dining Room
Master Bedroom:
Full Bath, Walk-In Closet
Bath:
Stall Shower
Interior Features
Square Foot:
n/a
Year Renovated:
n/a
Basement:
No - Crawl Space, Unfinished
Full Baths:
3
Half Baths:
1
Appliances:
Dishwasher, Dryer, Range/Oven-Gas, Refrigerator, Washer, Water Softener-Own
Flooring:
Carpeting, Tile, Wood
Fireplaces:
1
Fireplace:
Gas Fireplace, Living Room
Interior:
Blinds,SecurSys,Skylight,StallShw,TubShowr,WlkInCls
Exterior Features
Garage Space:
2-Car
Garage:
Attached Garage
Driveway:
Blacktop
Roof:
Asphalt Shingle
Exterior:
Vinyl Siding
Swimming Pool:
n/a
Pool:
n/a
Utilities
Heating System:
1 Unit, Forced Hot Air
Heating Source:
Gas-Natural
Cooling:
1 Unit
Water Heater:
n/a
Water:
Public Water
Sewer:
Public Sewer
Services:
Cable TV Available, Garbage Included
Lot Features
Acres:
0.35
Lot Dimensions:
n/a
Lot Features:
n/a
School Information
Elementary:
n/a
Middle:
Frelinghuysen Middle School (6-8)
High School:
Morristown High School (9-12)
Community Information
County:
Morris
Town:
Morris Twp.
Neighborhood:
Cromwell Hills
Application Fee:
n/a
Association Fee:
n/a
Fee Includes:
n/a
Amenities:
n/a
Pets:
n/a
Financial Considerations
List Price:
$959,000
Tax Amount:
$11,296
Land Assessment:
$297,500
Build. Assessment:
$276,500
Total Assessment:
$574,000
Tax Rate:
1.97
Tax Year:
2025
Ownership Type:
Fee Simple
Listing Information
MLS ID:
4058790
List Date:
10-14-2026
Days On Market:
0
Listing Broker:
COLDWELL BANKER REALTY
Listing Agent:
Uma Caldarone




Request More Information
Shawn and Diane Fox
RE/MAX American Dream
3108 Route 10 West
Denville, NJ 07834
Call: (973) 277-7853
Web: TownsquareVillageLiving.com
