9 Old Traveled Way
Roxbury Twp, NJ 07852


Price: $800,000
GSMLS: 4058784Type: Single Family
Style: Colonial
Beds: 4
Baths: 2 Full & 1 Half
Garage: 2-Car
Year Built: 1998
Acres: 3.90
Property Tax: $15,935
Description
Open House Saturday 1PM–3PM.
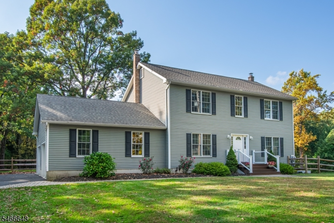
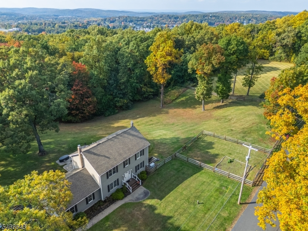
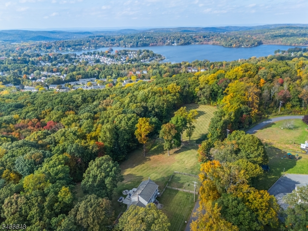
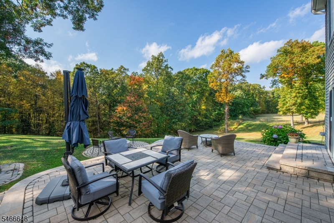
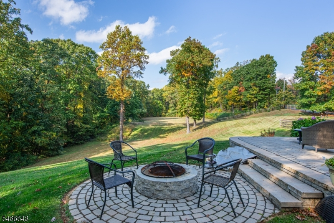
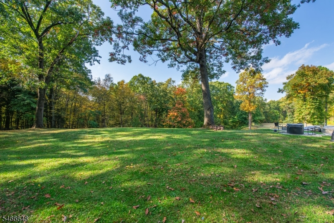
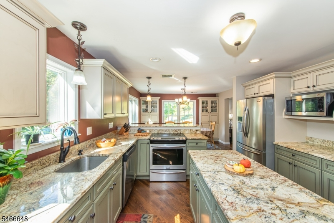
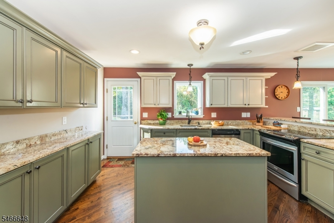
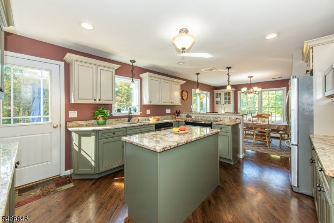
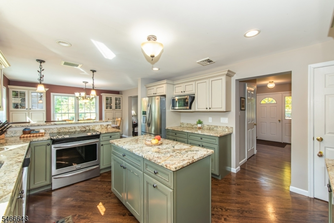
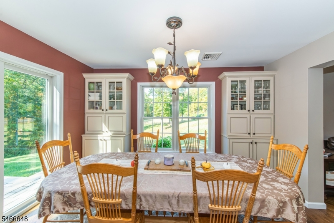
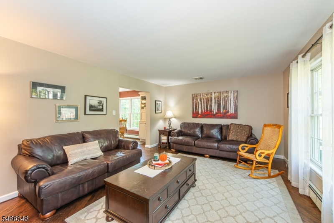
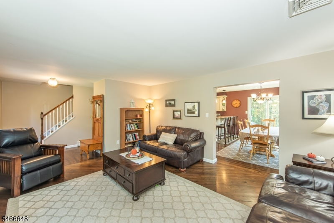
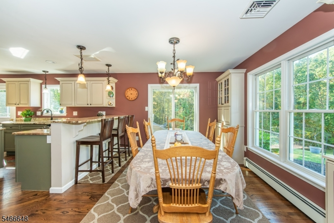
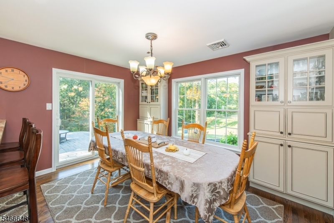
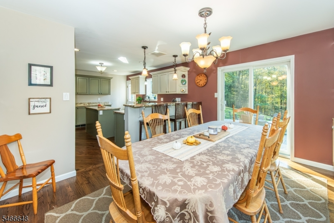
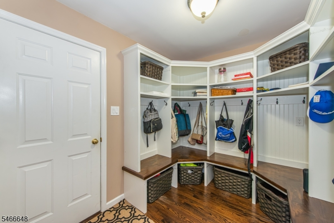
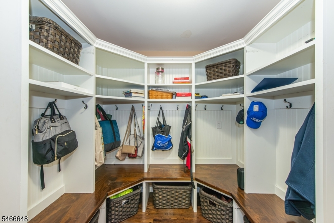
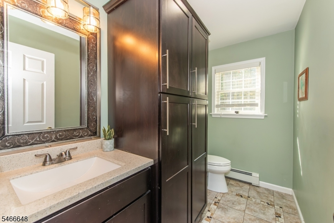
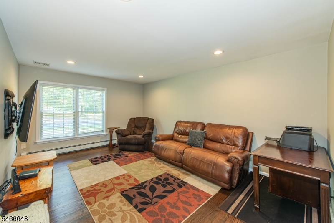
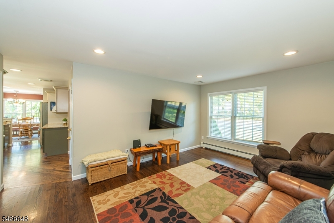
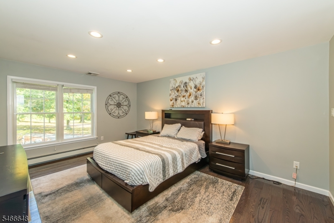
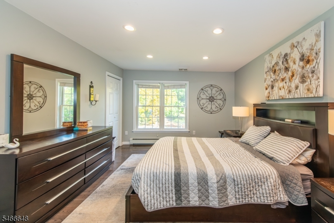
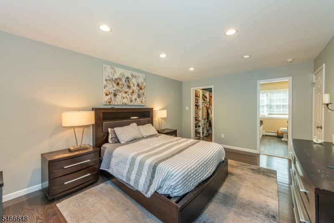
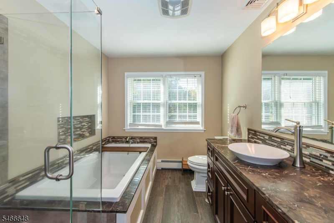
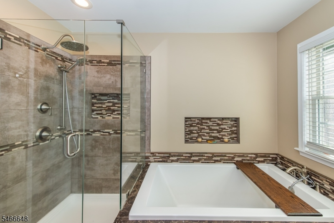
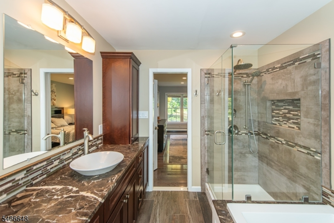
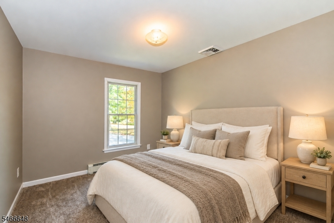
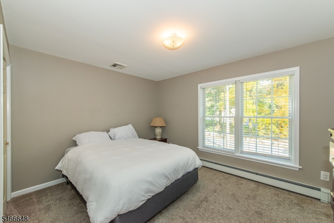
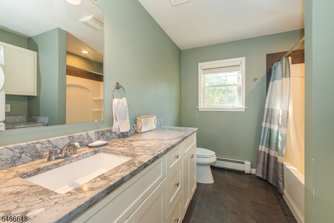
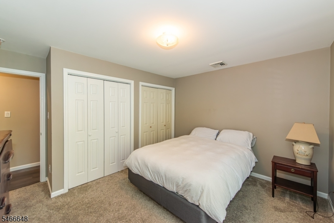
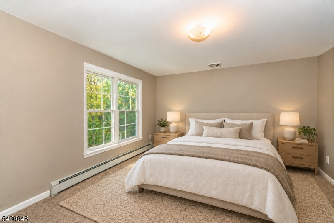
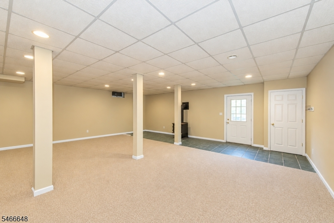
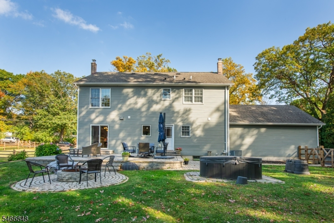
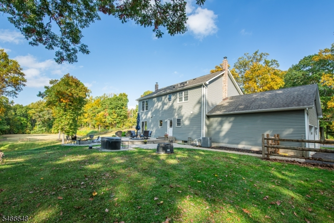
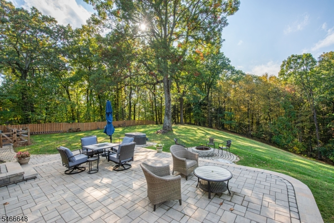
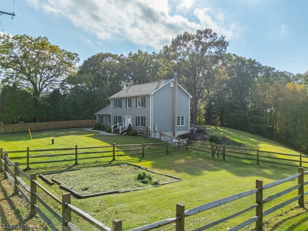
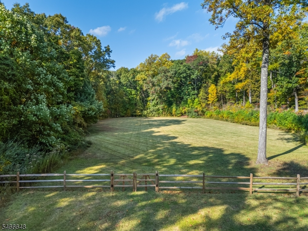
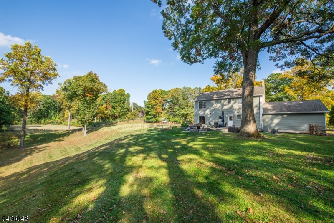
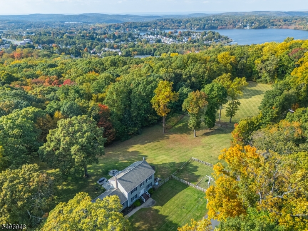
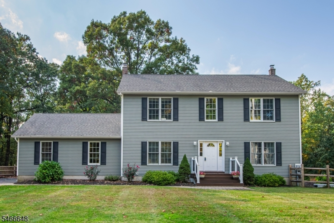
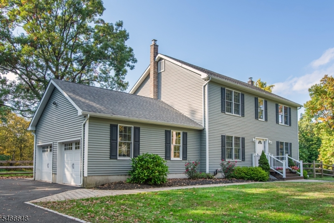
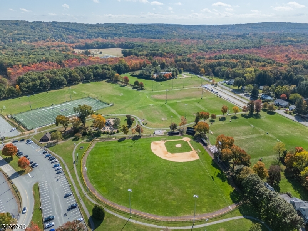
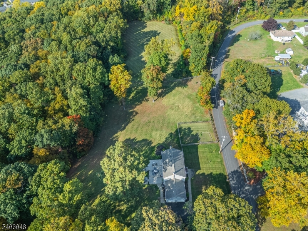
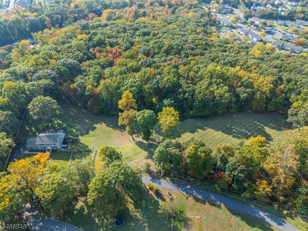
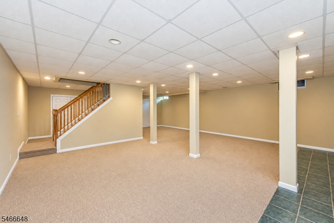
A rare opportunity! This immaculate 4 bedroom, 2 1/2 bath Colonial is surrounded by 3.9 idyllic acres, offering a sense of space and tranquility not often found in such convenient proximity of commuter routes, shopping, restaurants, and Roxbury schools. Relax on the paverstone patio overlooking the expansive tree-lined yard or take advantage of the generous open space for gardening, outdoor games, golf practice, &entertaining. The updated EIK features ample cabinet space, granite countertops, breakfast bar, & center island, and stainless steel appliances. Beautiful hardwood flooring throughout the kitchen, dining room, living room, and family room. The first floor also includes a thoughtfully-designed mudroom with built-ins and an updated powder room. The second floor features 4 bedrooms, all with generous closet space. Upgraded flooring & a walk-in closet w/built-in organizers add to the appeal of the primary bedroom. Luxurious ensuite with soaking tub, stylish shower w/tilework, upgraded vanity & fixtures. Full finished walk-out basement offers additional living space, ideal for a family room, office, or exercise room. Central air; whole house back-up generator; newer HVAC; updated roof. Natural gas & public water in street. Combining the comfort of a move-in condition home with an extraordinary expanse of usable land, this home offers a unique opportunity to savor a pastoral lifestyle with room to spread out, unwind, and make the most of the incomparable outdoor setting!Rooms Sizes
Kitchen:
16x13 First
Dining Room:
13x11 First
Living Room:
18x13 First
Family Room:
17x12 First
Den:
n/a
Bedroom 1:
16x11 Second
Bedroom 2:
14x12 Second
Bedroom 3:
12x11 Second
Bedroom 4:
10x10 Second
Room Levels
Basement:
Rec Room, Storage Room, Utility Room, Walkout
Ground:
n/a
Level 1:
DiningRm,FamilyRm,Foyer,GarEnter,Kitchen,LivingRm,MudRoom,PowderRm
Level 2:
4 Or More Bedrooms, Bath Main, Bath(s) Other, Laundry Room
Level 3:
n/a
Level Other:
n/a
Room Features
Kitchen:
Breakfast Bar, Eat-In Kitchen
Dining Room:
n/a
Master Bedroom:
Walk-In Closet
Bath:
Soaking Tub, Stall Shower
Interior Features
Square Foot:
n/a
Year Renovated:
n/a
Basement:
Yes - Finished, Walkout
Full Baths:
2
Half Baths:
1
Appliances:
Carbon Monoxide Detector, Cooktop - Electric, Dishwasher, Generator-Built-In, Generator-Hookup, Microwave Oven, Range/Oven-Electric, Refrigerator, Stackable Washer/Dryer, Trash Compactor, Water Softener-Own
Flooring:
Carpeting, Tile, Wood
Fireplaces:
1
Fireplace:
Rec Room, See Remarks, Wood Burning
Interior:
n/a
Exterior Features
Garage Space:
2-Car
Garage:
Attached Garage
Driveway:
2 Car Width, Blacktop
Roof:
Asphalt Shingle
Exterior:
Vinyl Siding
Swimming Pool:
n/a
Pool:
n/a
Utilities
Heating System:
1 Unit, Baseboard - Hotwater, See Remarks
Heating Source:
Oil Tank Above Ground - Inside, Wood
Cooling:
1 Unit, Attic Fan, Central Air, House Exhaust Fan
Water Heater:
From Furnace
Water:
Well
Sewer:
Septic
Services:
Cable TV
Lot Features
Acres:
3.90
Lot Dimensions:
n/a
Lot Features:
Level Lot, Open Lot
School Information
Elementary:
n/a
Middle:
n/a
High School:
Roxbury High School (9-12)
Community Information
County:
Morris
Town:
Roxbury Twp.
Neighborhood:
n/a
Application Fee:
n/a
Association Fee:
n/a
Fee Includes:
n/a
Amenities:
n/a
Pets:
n/a
Financial Considerations
List Price:
$800,000
Tax Amount:
$15,935
Land Assessment:
$238,500
Build. Assessment:
$326,400
Total Assessment:
$564,900
Tax Rate:
2.82
Tax Year:
2025
Ownership Type:
Fee Simple
Listing Information
MLS ID:
4058784
List Date:
10-14-2026
Days On Market:
0
Listing Broker:
KELLER WILLIAMS INTEGRITY
Listing Agent:
Raimonds Erins




Request More Information
Shawn and Diane Fox
RE/MAX American Dream
3108 Route 10 West
Denville, NJ 07834
Call: (973) 277-7853
Web: TownsquareVillageLiving.com
