204 Hoover Pl
Union Twp, NJ 07083
Price: $1,075,000
GSMLS: 4058679Type: Single Family
Style: Colonial
Beds: 5
Baths: 5 Full
Garage: 1-Car
Year Built: 1946
Acres: 0.11
Property Tax: $9,539
Description
Open House Sunday 1PM–3PM.
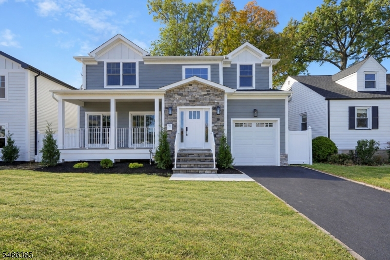
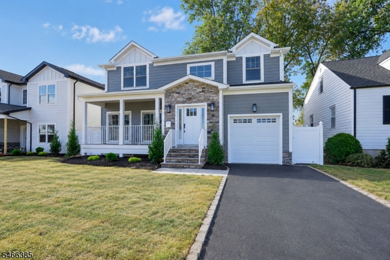
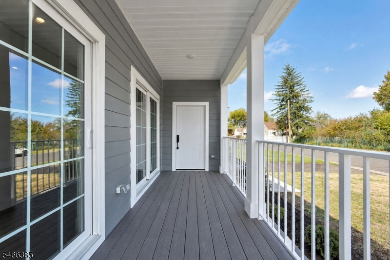
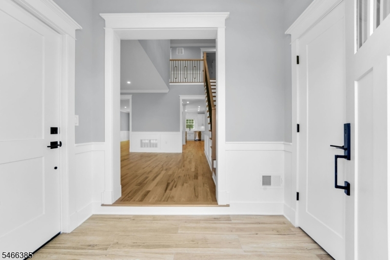
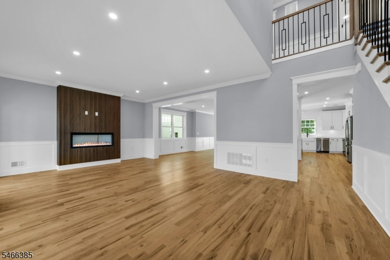
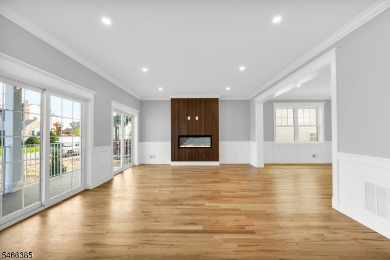
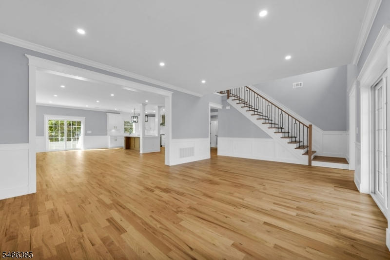
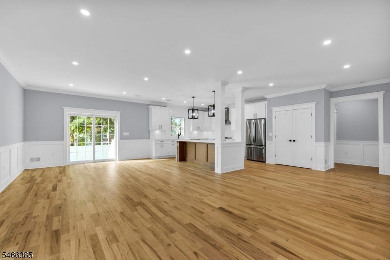
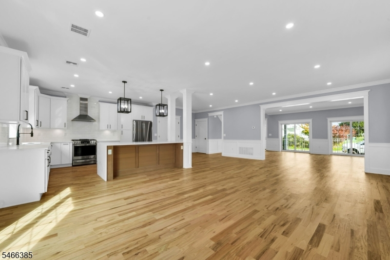
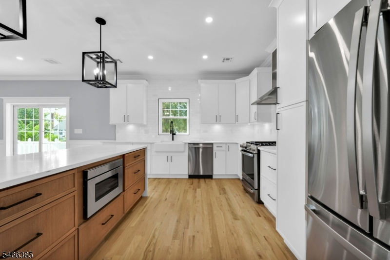
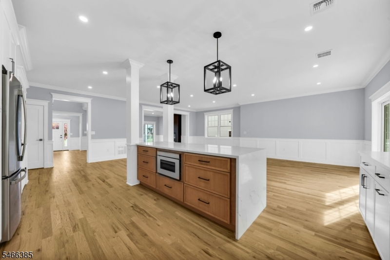
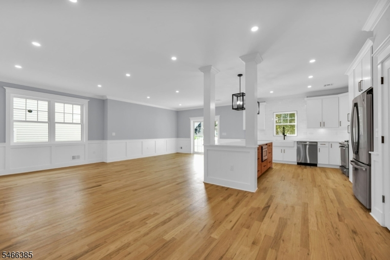
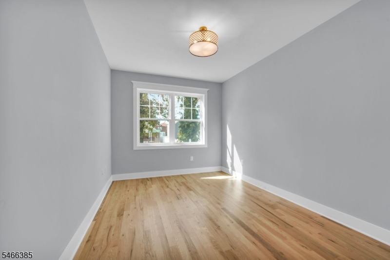
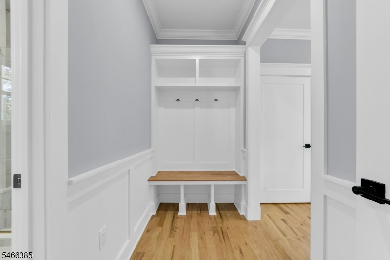
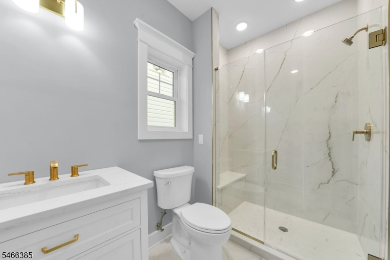
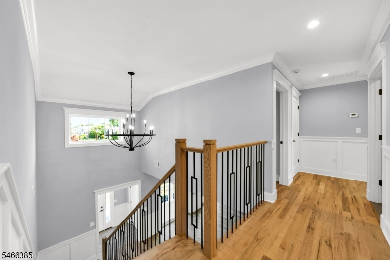
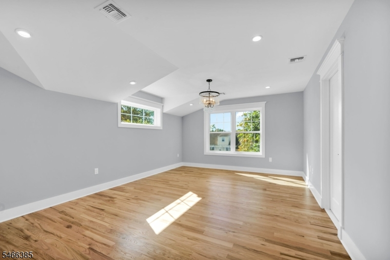
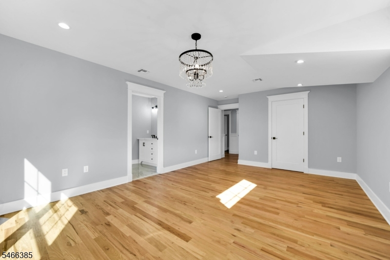
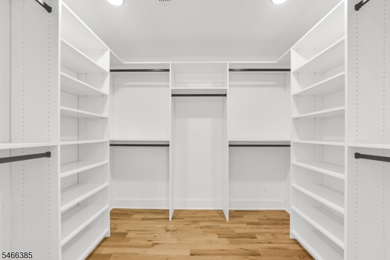
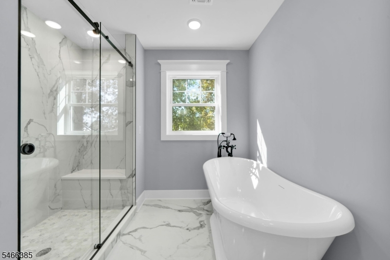
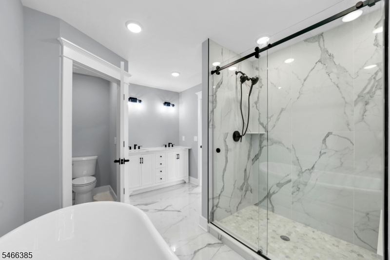
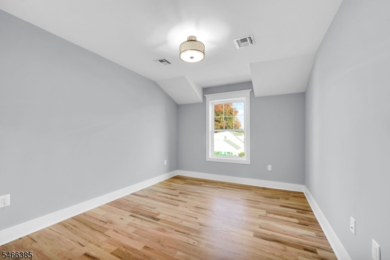
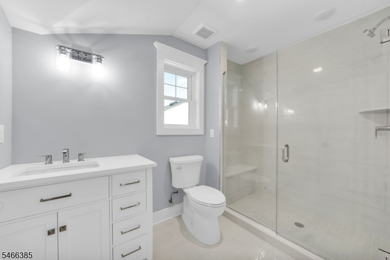
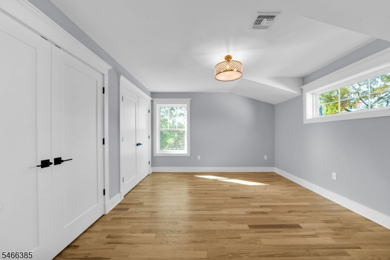
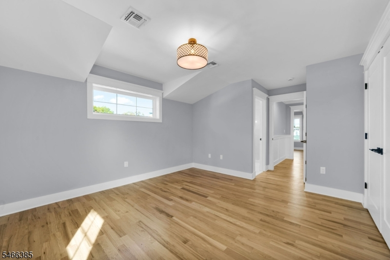
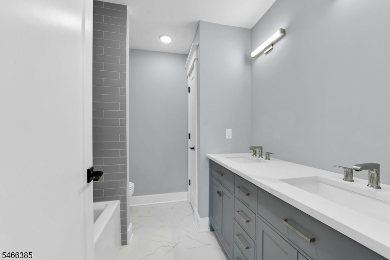
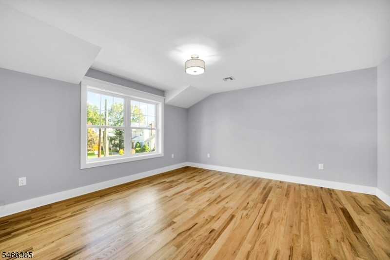
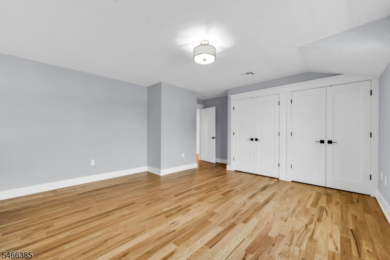
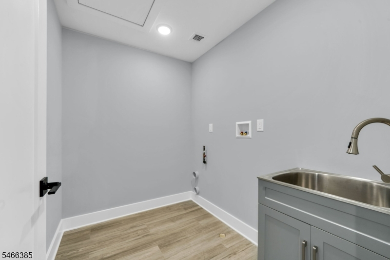
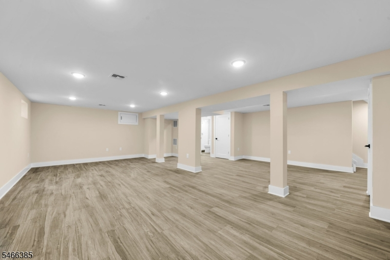
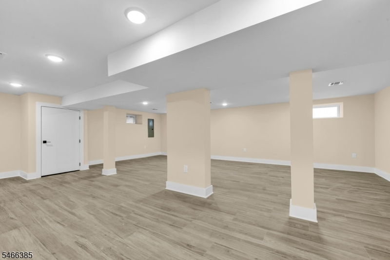
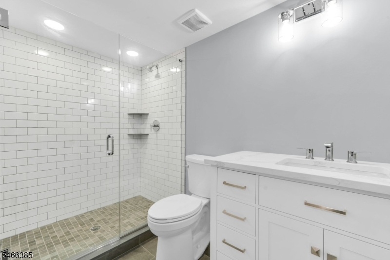
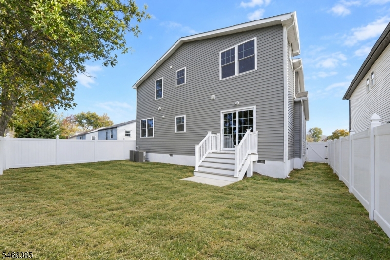
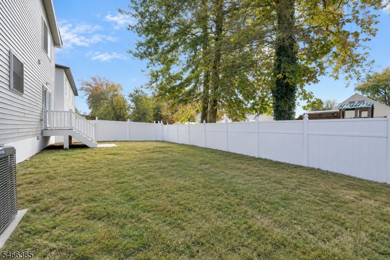
Reimagined in 2026, this beautifully renovated Colonial offers over 3,000 square feet of thoughtfully designed living space where modern sophistication meets everyday comfort. From the inviting covered front porch to the expansive, light-filled interior, every space has been designed with both style and function in mind. The main level features an effortless flow between the living room, dining area, and family room, highlighted by rich hardwood floors, beautiful custom trim and molding, and a striking fireplace. At the heart of the home, the open kitchen features a generous center island made for gathering, with seamless access to the backyard. A first-floor bedroom and full bath add welcome flexibility. Upstairs, the spacious primary suite offers a private retreat with a beautifully appointed bath and walk-in closet, while an additional en-suite bedroom, two more bedrooms, a full bath, and convenient laundry complete the level. The finished basement offers even more room to unwind, entertain, or create a space of your own, along with a full bath. Outside, the fenced backyard provides a blank canvas for outdoor living, complemented by an attached garage and driveway. Conveniently located near Union's shopping, dining, parks, and major commuter routes.Rooms Sizes
Kitchen:
First
Dining Room:
First
Living Room:
First
Family Room:
First
Den:
Basement
Bedroom 1:
Second
Bedroom 2:
Second
Bedroom 3:
Second
Bedroom 4:
Second
Room Levels
Basement:
Bath(s) Other, Den, Utility Room
Ground:
n/a
Level 1:
1 Bedroom, Bath Main, Dining Room, Family Room, Kitchen, Living Room
Level 2:
4 Or More Bedrooms, Bath(s) Other, Laundry Room
Level 3:
n/a
Level Other:
n/a
Room Features
Kitchen:
Separate Dining Area
Dining Room:
n/a
Master Bedroom:
n/a
Bath:
n/a
Interior Features
Square Foot:
3,044
Year Renovated:
2026
Basement:
Yes - Finished
Full Baths:
5
Half Baths:
0
Appliances:
Dishwasher, Microwave Oven, Range/Oven-Gas, Refrigerator
Flooring:
Vinyl-Linoleum, Wood
Fireplaces:
1
Fireplace:
Family Room, Gas Fireplace
Interior:
n/a
Exterior Features
Garage Space:
1-Car
Garage:
Attached Garage
Driveway:
1 Car Width
Roof:
Asphalt Shingle
Exterior:
Composition Siding
Swimming Pool:
n/a
Pool:
n/a
Utilities
Heating System:
2 Units, Forced Hot Air
Heating Source:
Gas-Natural
Cooling:
2 Units, Central Air
Water Heater:
n/a
Water:
Public Water
Sewer:
Public Sewer
Services:
n/a
Lot Features
Acres:
0.11
Lot Dimensions:
50X100
Lot Features:
n/a
School Information
Elementary:
n/a
Middle:
n/a
High School:
n/a
Community Information
County:
Union
Town:
Union Twp.
Neighborhood:
n/a
Application Fee:
n/a
Association Fee:
n/a
Fee Includes:
n/a
Amenities:
n/a
Pets:
n/a
Financial Considerations
List Price:
$1,075,000
Tax Amount:
$9,539
Land Assessment:
$20,000
Build. Assessment:
$20,900
Total Assessment:
$40,900
Tax Rate:
23.32
Tax Year:
2025
Ownership Type:
Fee Simple
Listing Information
MLS ID:
4058679
List Date:
10-13-2026
Days On Market:
1
Listing Broker:
KELLER WILLIAMS REALTY
Listing Agent:
Michael Martinetti


Request More Information
Shawn and Diane Fox
RE/MAX American Dream
3108 Route 10 West
Denville, NJ 07834
Call: (973) 277-7853
Web: TownsquareVillageLiving.com
