20 High St
Blairstown Twp, NJ 07825
Price: $499,000
GSMLS: 4058660Type: Single Family
Style: Colonial
Beds: 3
Baths: 1 Full & 1 Half
Garage: 1-Car
Year Built: 1850
Acres: 0.42
Property Tax: $6,427
Description
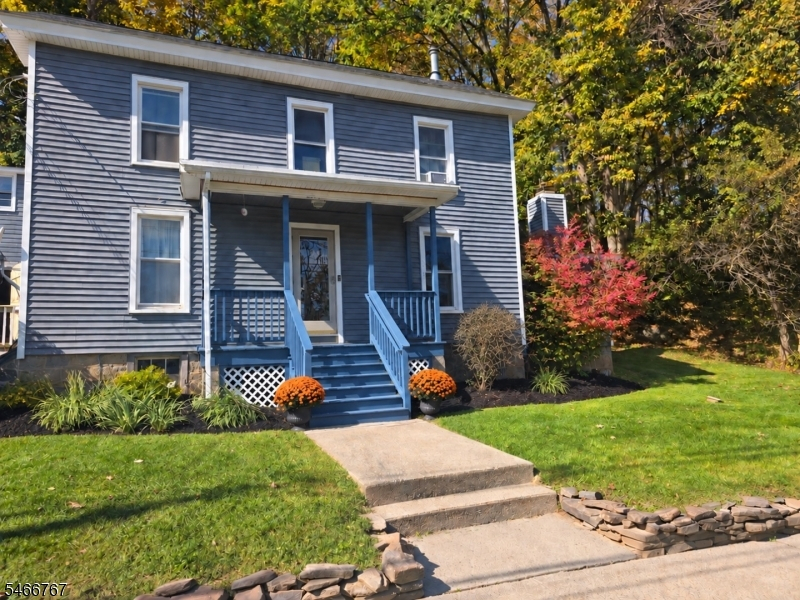
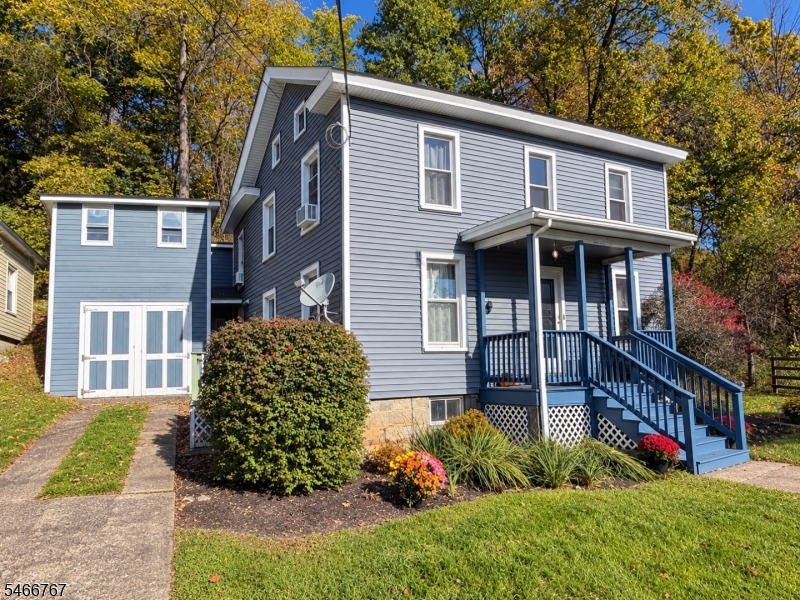
Old-world charm meets everyday comfort in this circa-1850 Colonial, tucked away just off Main Street in the heart of historic Blairstown. Stroll into town to enjoy its charming streets, local shops and dining, then return home to spacious rooms and timeless character. An inviting entrance foyer sets a welcoming tone, while wood floors beneath the carpeting, built-in shelving, French doors and a formal dining room add to the home's timeless charm. The large eat-in kitchen features granite countertops and abundant cabinetry. Three generously sized bedrooms offer room to unwind. A walk-up attic adds convenient storage. The family room and rear deck provide inviting spaces for gathering and relaxing. Approximately 700 sq. ft. of additional living space above the detached garage, with a separate entrance, offers flexibility for a home office, media room or creative retreat. Close to Blair Academy, with convenient access to Route 80 and just minutes from the Poconos, enjoy hiking, skiing, river adventures and year-round recreation. Updates include a refrigerator and stove approximately 2 years old; furnace and water heater approximately 7 years old; vinyl siding and replacement windows approximately 15 years old; and roof, chimney and retaining wall updated approximately 5 years ago. Historic character, generous space and town charm await!
Rooms Sizes
Kitchen:
24x12 First
Dining Room:
14x11 First
Living Room:
19x13 First
Family Room:
16x13 First
Den:
n/a
Bedroom 1:
18x13 Second
Bedroom 2:
16x13 Second
Bedroom 3:
12x11 Second
Bedroom 4:
n/a
Room Levels
Basement:
Laundry Room, Utility Room, Walkout
Ground:
n/a
Level 1:
Dining Room, Family Room, Foyer, Kitchen, Living Room, Powder Room
Level 2:
3 Bedrooms, Bath Main
Level 3:
Attic
Level Other:
n/a
Room Features
Kitchen:
Country Kitchen, Eat-In Kitchen
Dining Room:
Formal Dining Room
Master Bedroom:
Walk-In Closet
Bath:
n/a
Interior Features
Square Foot:
2,151
Year Renovated:
n/a
Basement:
Yes - Bilco-Style Door, Partial, Unfinished
Full Baths:
1
Half Baths:
1
Appliances:
Carbon Monoxide Detector, Dishwasher, Dryer, Range/Oven-Electric, Refrigerator, Washer
Flooring:
Carpeting, Tile, Wood
Fireplaces:
1
Fireplace:
Family Room, Wood Burning
Interior:
Carbon Monoxide Detector, Fire Extinguisher, High Ceilings, Security System, Skylight, Smoke Detector, Track Lighting, Walk-In Closet
Exterior Features
Garage Space:
1-Car
Garage:
Detached Garage, Oversize Garage
Driveway:
1 Car Width, Concrete Strip
Roof:
Asphalt Shingle
Exterior:
Vinyl Siding
Swimming Pool:
No
Pool:
n/a
Utilities
Heating System:
1 Unit, Radiators - Steam
Heating Source:
Oil Tank Above Ground - Inside
Cooling:
See Remarks
Water Heater:
From Furnace
Water:
Public Water
Sewer:
Septic 3 Bedroom Town Verified
Services:
Cable TV Available, Garbage Extra Charge
Lot Features
Acres:
0.42
Lot Dimensions:
n/a
Lot Features:
Open Lot
School Information
Elementary:
BLAIRSTOWN
Middle:
BLAIRSTOWN
High School:
NO. WARREN
Community Information
County:
Warren
Town:
Blairstown Twp.
Neighborhood:
n/a
Application Fee:
n/a
Association Fee:
n/a
Fee Includes:
n/a
Amenities:
n/a
Pets:
Yes
Financial Considerations
List Price:
$499,000
Tax Amount:
$6,427
Land Assessment:
$36,700
Build. Assessment:
$168,400
Total Assessment:
$205,100
Tax Rate:
3.13
Tax Year:
2025
Ownership Type:
Fee Simple
Listing Information
MLS ID:
4058660
List Date:
10-13-2026
Days On Market:
1
Listing Broker:
RE/MAX PLATINUM GROUP
Listing Agent:
Jennifer Meyler


Request More Information
Shawn and Diane Fox
RE/MAX American Dream
3108 Route 10 West
Denville, NJ 07834
Call: (973) 277-7853
Web: TownsquareVillageLiving.com
