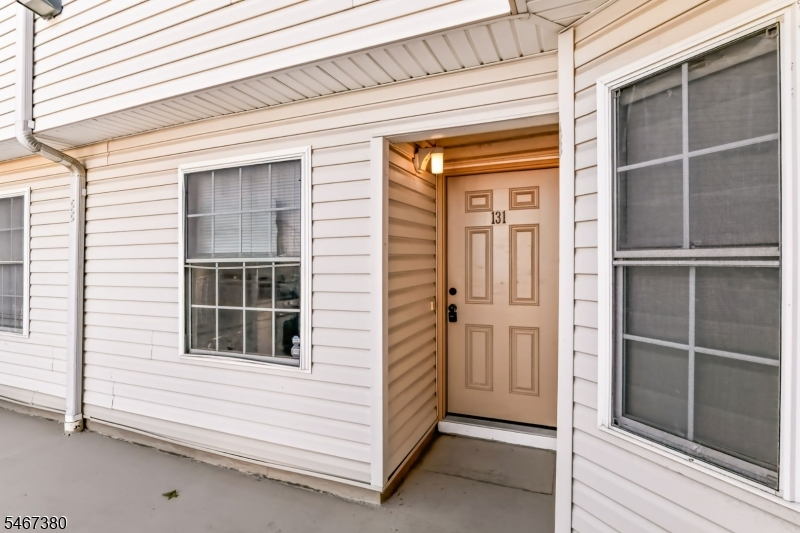
131 Adamecs Way
South Amboy City, NJ 08879
Price: $399,000
GSMLS: 4058613Type: Condo/Townhouse/Co-op
Style: Townhouse-Interior
Beds: 2
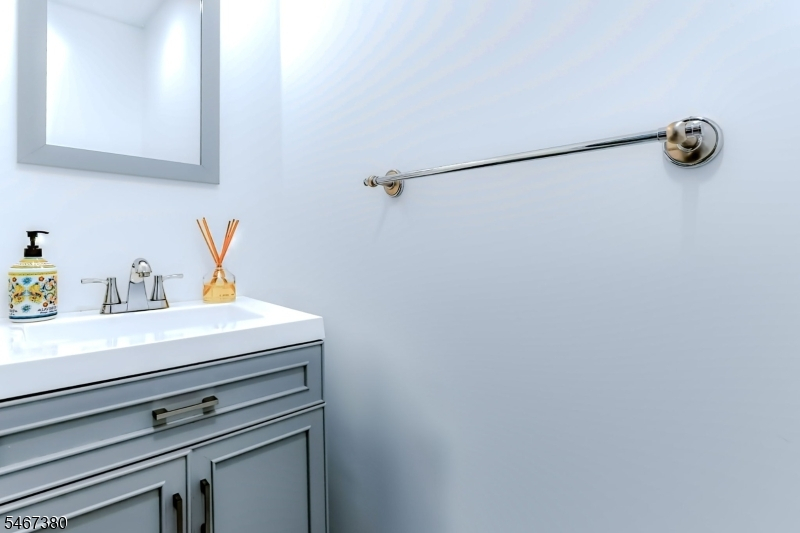
Baths: 2 Full & 1 Half
Garage: No
Year Built: 2007
Acres: 0.00
Property Tax: $8,171
Description
Open House Sunday 1PM–4PM.
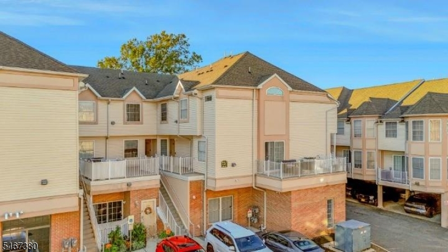
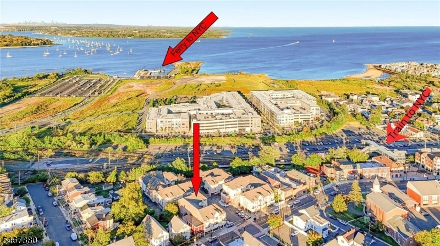
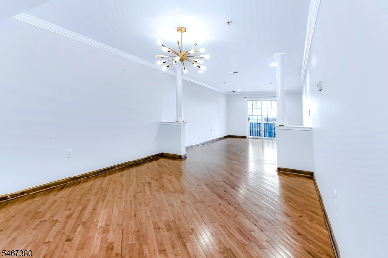
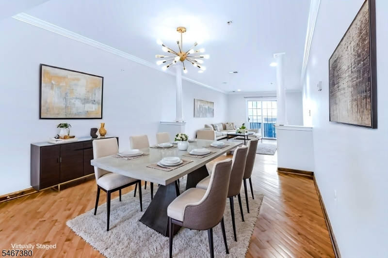
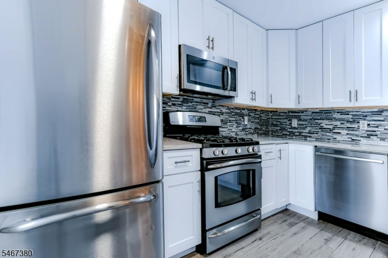
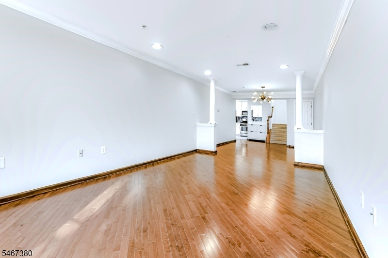
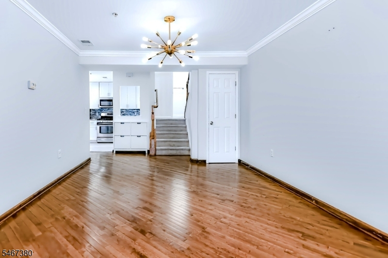
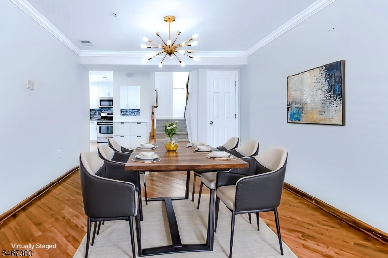
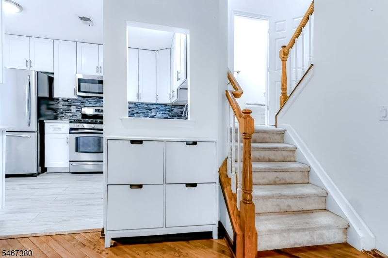
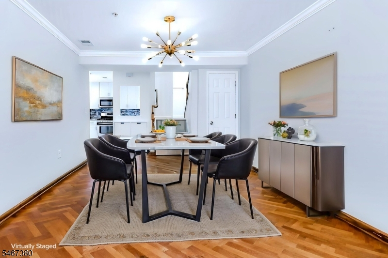
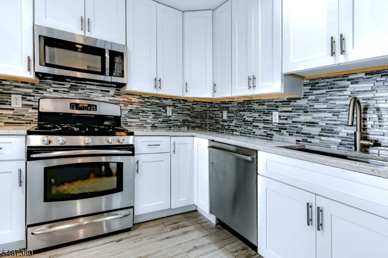
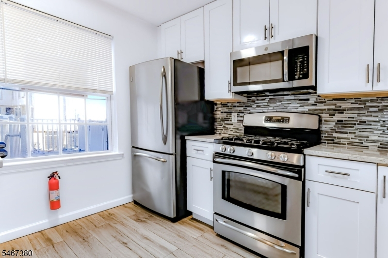
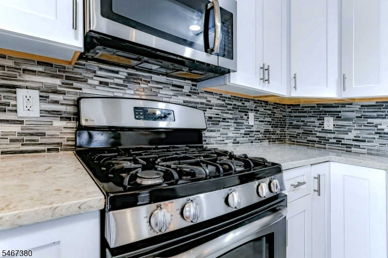
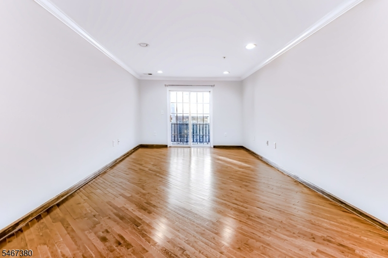
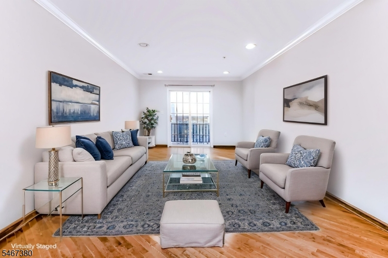
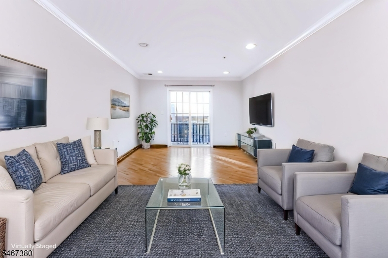
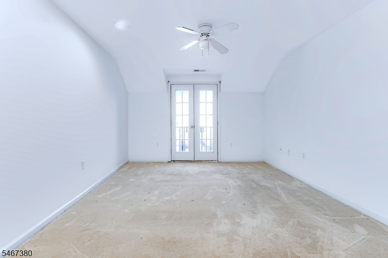
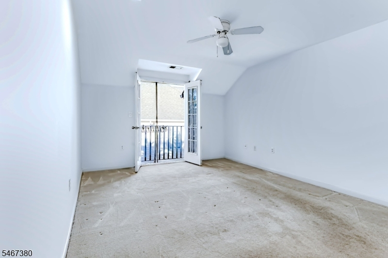
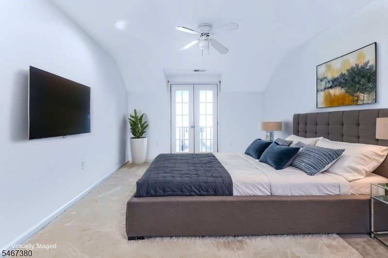
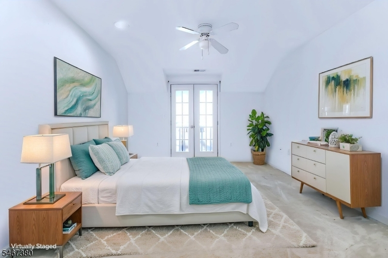
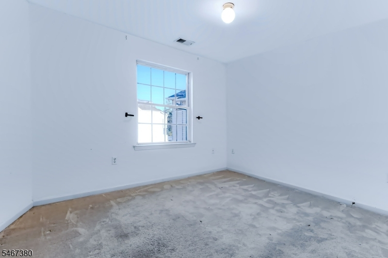
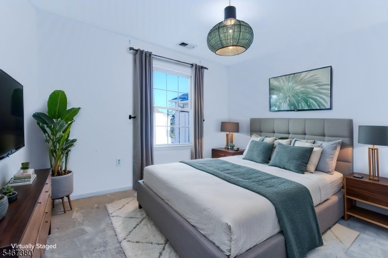
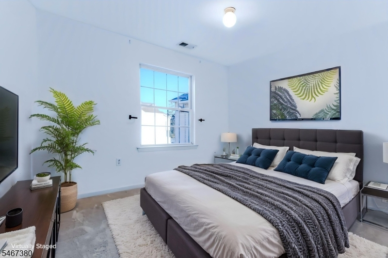
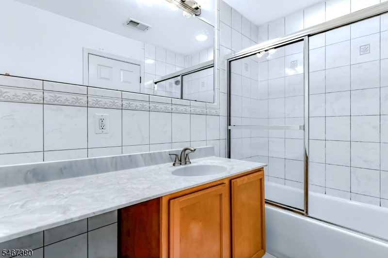
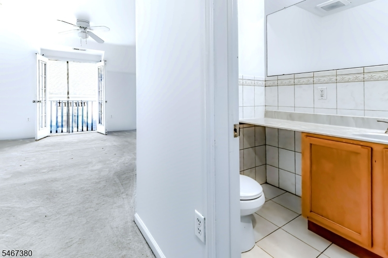
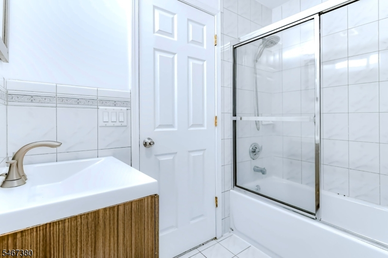
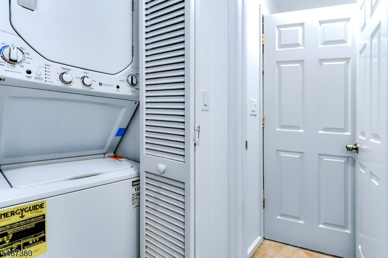
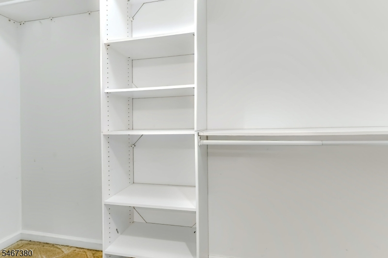
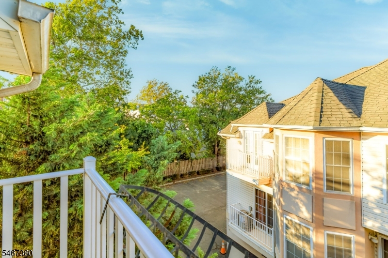
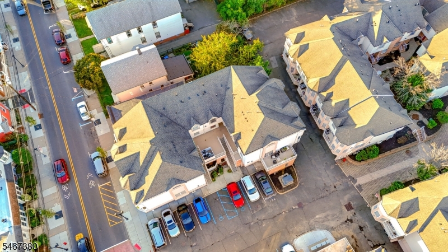
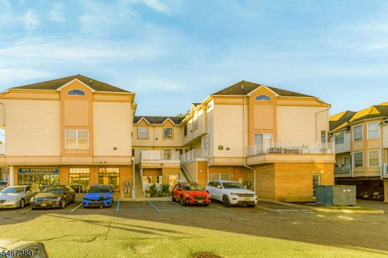
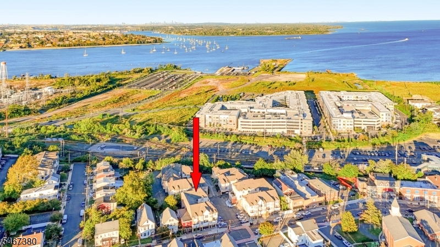
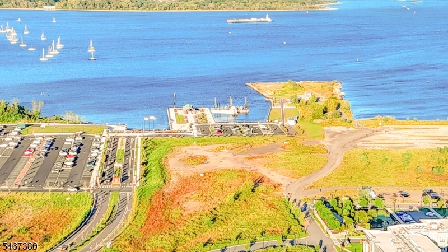
Now Is Your Chance! Discover the perfect blend of convenience, style, and low-maintenance living in the highly desirable and rapidly growing South Amboy community. Ideally located just steps from the brand new NYC ferry service to Pier 11/Wall Street AND the NJ Transit train station, this beautifully updated, move-in-ready home is a commuter's dream! The newly renovated chef's kitchen features stainless steel appliances, quartz countertops, and a convenient coffee bar, creating a stylish and functional space for everyday living and entertaining. Beautiful solid-wood flooring throughout the first floor adds warmth, character, and durability. A charming split staircase leads to the second level, where you'll find a spacious primary suite complete with a private full bath, walk-in closet, and French doors opening to a Juliet balcony, perfect for enjoying fresh air and natural light. A second bedroom, ideal for guests, a home office, or additional living space, is located just down the hall alongside the main full bath. For added convenience, the washer and dryer are neatly tucked away in a dedicated hallway closet. Central air, forced-hot-air heating, and a private covered parking space round out the many features of this exceptional home. Whether you're looking for an easy commute, a move-in-ready home, or a smart alternative to renting while building equity, this property checks all the boxes. Don't wait...schedule your private showing today!Rooms Sizes
Kitchen:
n/a
Dining Room:
n/a
Living Room:
n/a
Family Room:
n/a
Den:
n/a
Bedroom 1:
n/a
Bedroom 2:
n/a
Bedroom 3:
n/a
Bedroom 4:
n/a
Room Levels
Basement:
n/a
Ground:
n/a
Level 1:
Dining Room, Foyer, Kitchen, Living Room
Level 2:
2 Bedrooms, Attic, Bath Main, Bath(s) Other, Laundry Room
Level 3:
n/a
Level Other:
Additional Bathroom
Room Features
Kitchen:
Country Kitchen, Separate Dining Area
Dining Room:
Living/Dining Combo
Master Bedroom:
Full Bath, Walk-In Closet
Bath:
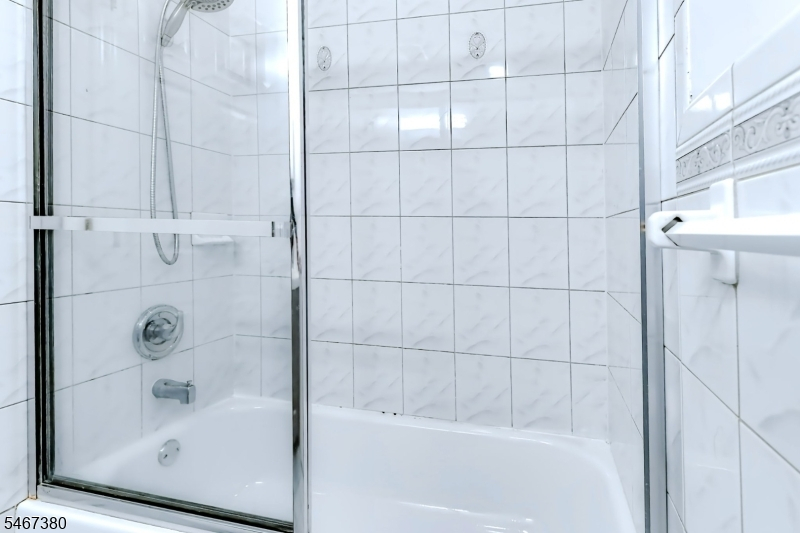
Stall Shower And Tub
Interior Features
Square Foot:
1,285
Year Renovated:
n/a
Basement:
No
Full Baths:
2
Half Baths:
1
Appliances:
Carbon Monoxide Detector, Dishwasher, Dryer, Microwave Oven, Range/Oven-Gas, Refrigerator, Washer
Flooring:
Carpeting, Tile, Wood
Fireplaces:
No
Fireplace:
n/a
Interior:
Fire Extinguisher, Smoke Detector, Walk-In Closet
Exterior Features
Garage Space:
No
Garage:
Assigned, Carport-Attached
Driveway:
Additional Parking, Blacktop, Common, Parking Lot-Shared
Roof:
Asphalt Shingle
Exterior:
Brick, Vinyl Siding
Swimming Pool:
No
Pool:
n/a
Utilities
Heating System:
1 Unit, Forced Hot Air
Heating Source:
Gas-Natural
Cooling:
1 Unit, Attic Fan, Ceiling Fan, Central Air
Water Heater:
Electric
Water:
Public Water
Sewer:
Public Sewer
Services:
Cable TV Available, Fiber Optic Available, Garbage Included
Lot Features
Acres:
0.00
Lot Dimensions:
n/a
Lot Features:
n/a
School Information
Elementary:
n/a
Middle:
S. AMBOY
High School:
S. AMBOY
Community Information
County:
Middlesex
Town:
South Amboy City
Neighborhood:
Broadway Commons
Application Fee:
$250
Association Fee:
$410 - Monthly
Fee Includes:
Maintenance-Common Area, Maintenance-Exterior, See Remarks
Amenities:
n/a
Pets:
Yes
Financial Considerations
List Price:
$399,000
Tax Amount:
$8,171
Land Assessment:
$60,000
Build. Assessment:
$194,000
Total Assessment:
$254,000
Tax Rate:
3.22
Tax Year:
2025
Ownership Type:
Condominium
Listing Information
MLS ID:
4058613
List Date:
10-03-2026
Days On Market:
0
Listing Broker:
KELLER WILLIAMS CORNERSTONE
Listing Agent:
Michael Favale


Request More Information
Shawn and Diane Fox
RE/MAX American Dream
3108 Route 10 West
Denville, NJ 07834
Call: (973) 277-7853
Web: TownsquareVillageLiving.com
