43 Stonehedge Dr
Hardyston Twp, NJ 07460
Price: $810,000
GSMLS: 4058552Type: Single Family
Style: Colonial
Beds: 4
Baths: 3 Full & 1 Half
Garage: 3-Car
Year Built: 2002
Acres: 1.90
Property Tax: $14,625
Description
Open House Saturday 12PM–2PM.
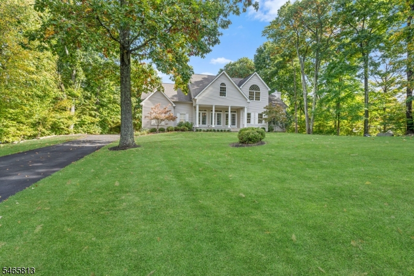
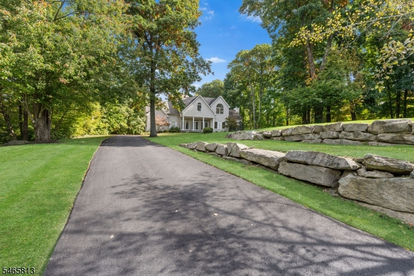
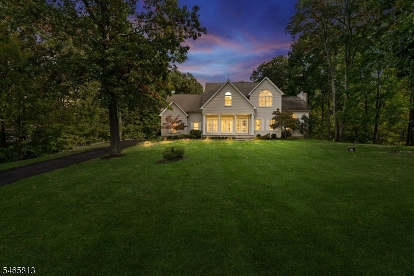
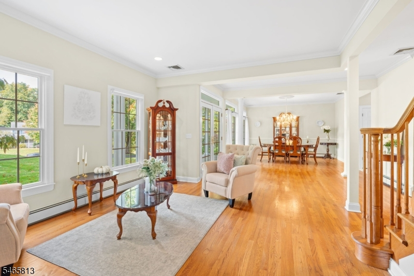
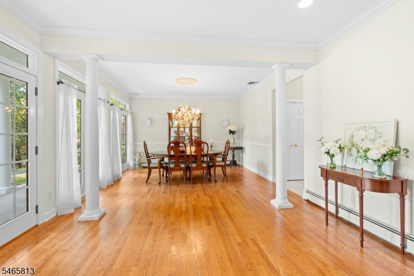
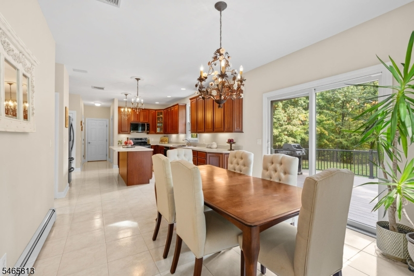
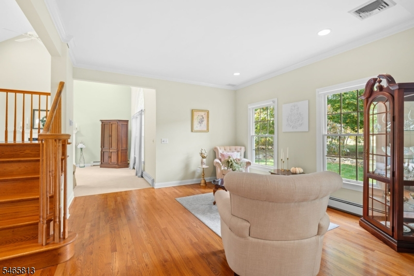
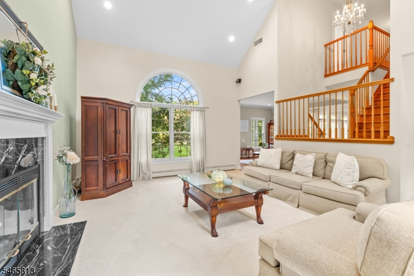
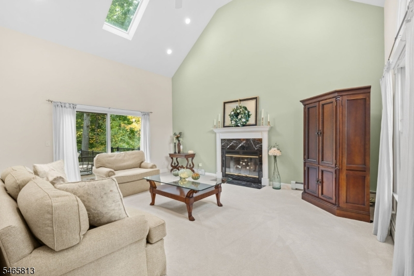
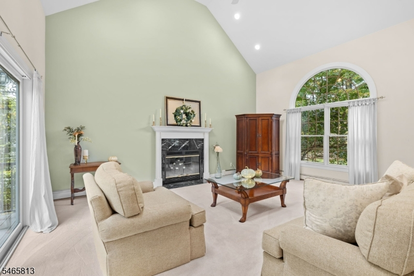
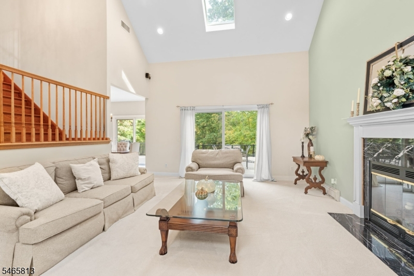
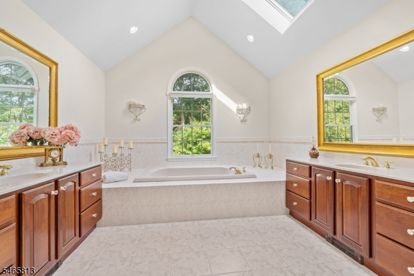
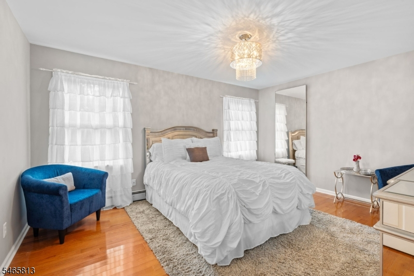
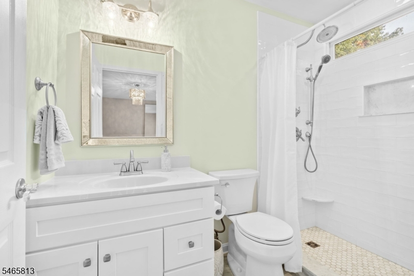
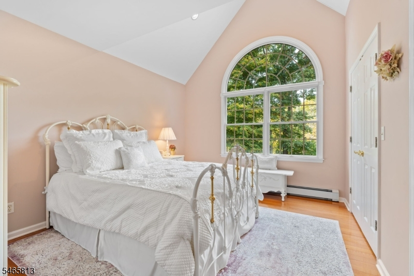
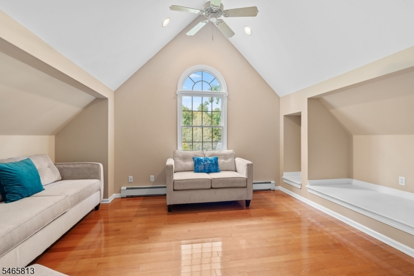
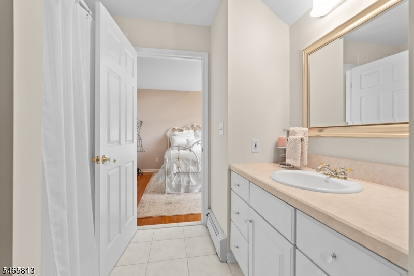
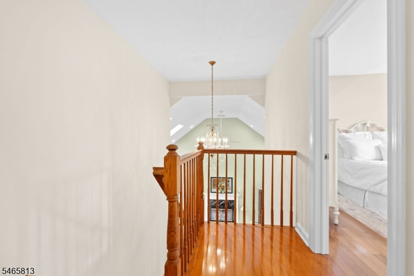
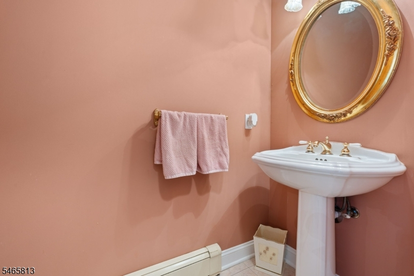
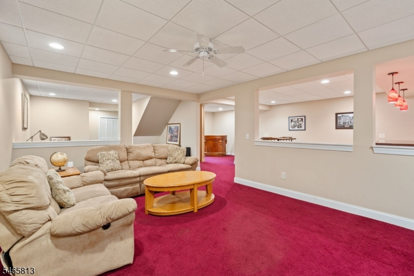
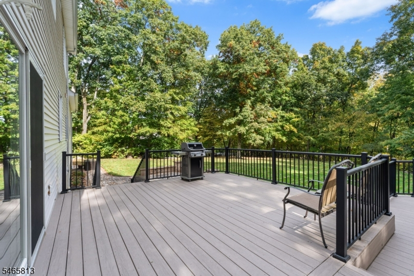
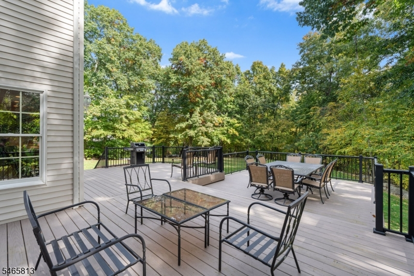
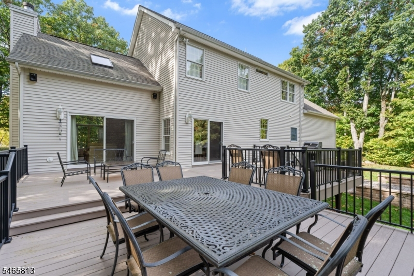
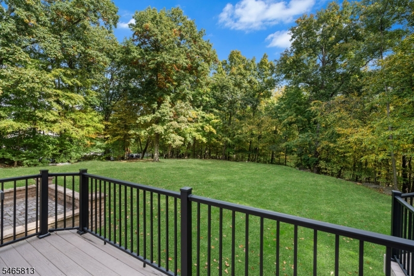
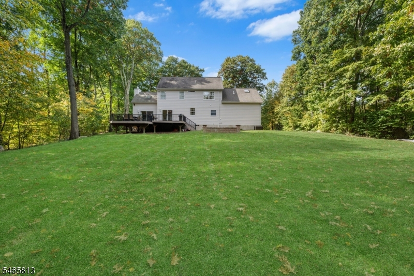
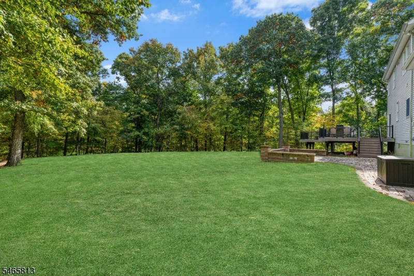
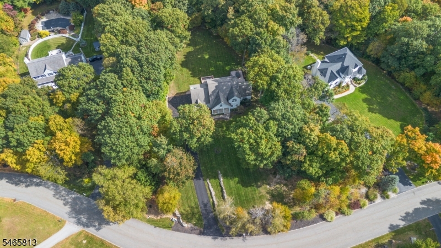
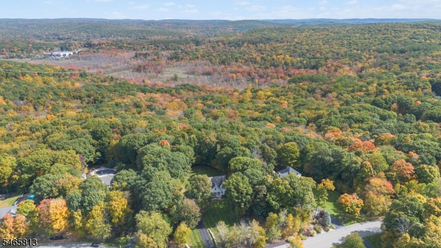
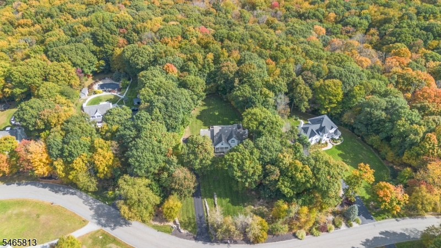
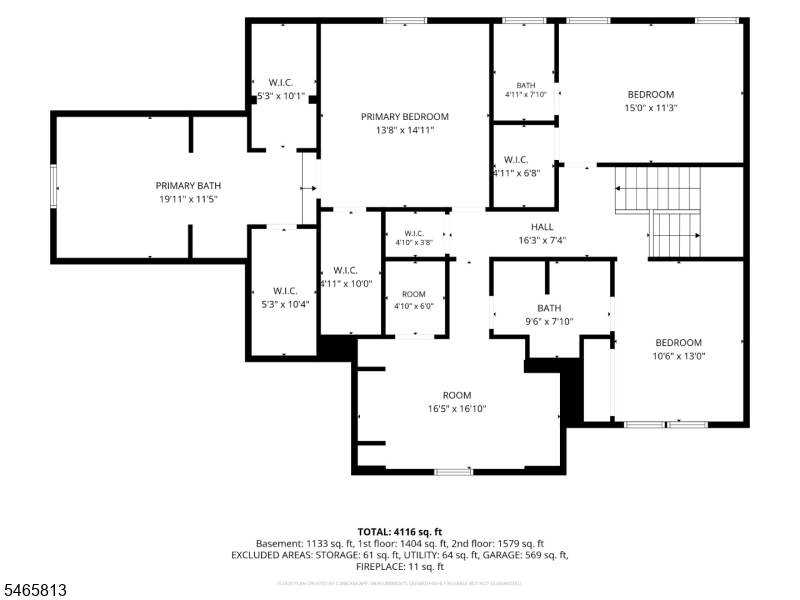
Set on 1.9 acres in Stonehedge Estates, this 4-bedroom, 3.1-bath home offers room to spread out inside and out. An expansive deck with new decking and railings (2021) steps down to a patio, giving you plenty of space for outdoor dining and relaxing, and a three-car garage adds storage and convenience. The major systems have been updated, so you can move in with confidence. They include a 5-zone propane heating system (2025), two-zone central air with compressors replaced in 2016, and 200-amp electric service with a 100-amp subpanel. The water holding tank is from 2024, the well pump from approximately 2016, and the hot water heater from 2018. A bathroom was renovated in 2022 and the driveway was redone in 2024. This is a well-kept home on a generous lot in a quiet Hardyston setting. Schedule your showing today.Rooms Sizes
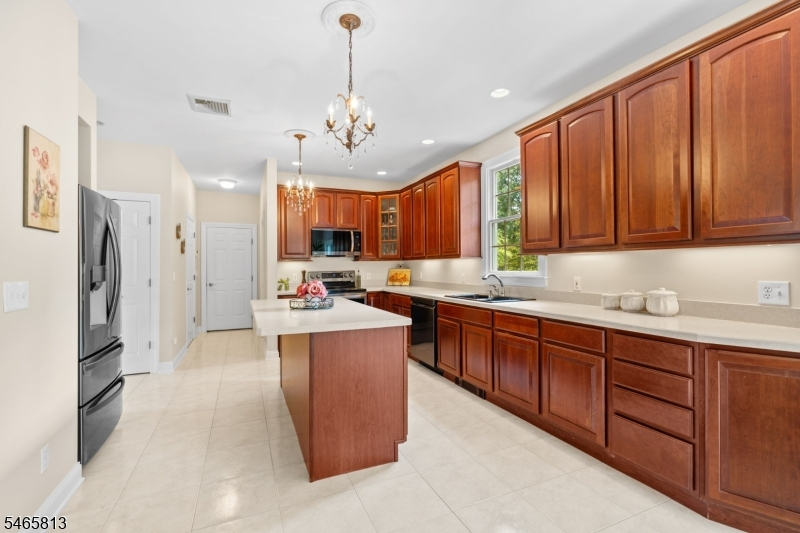
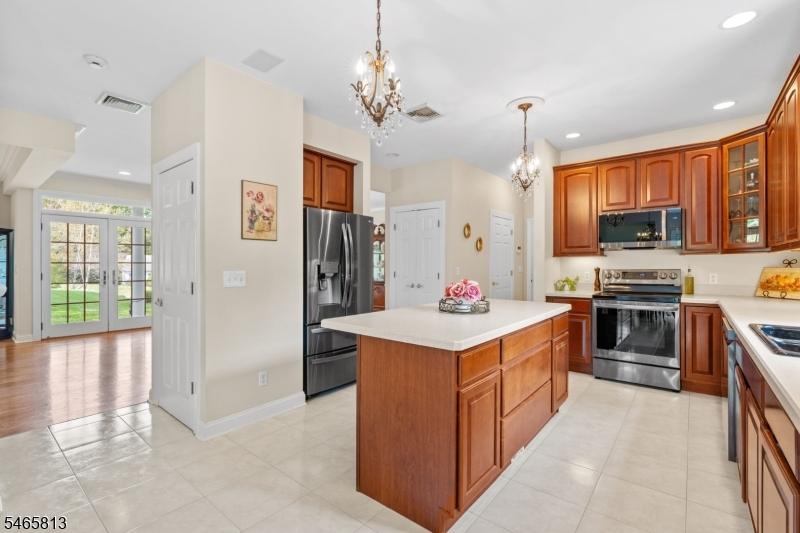
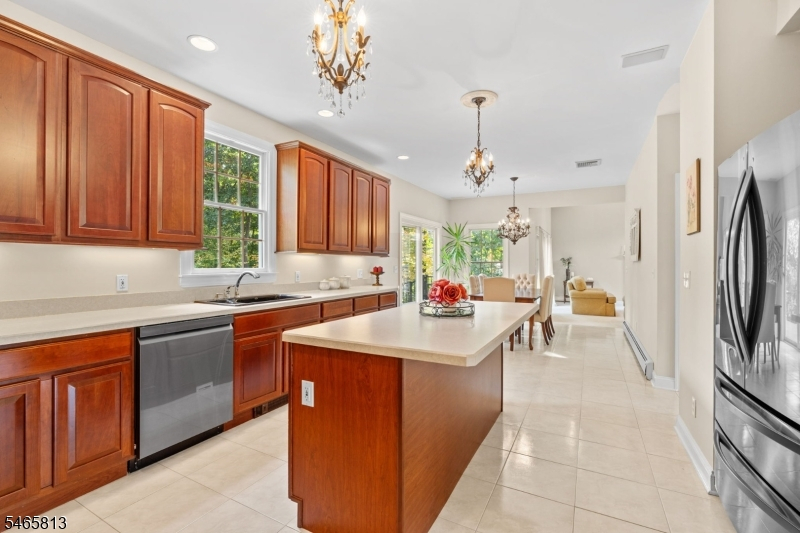
Kitchen:
First
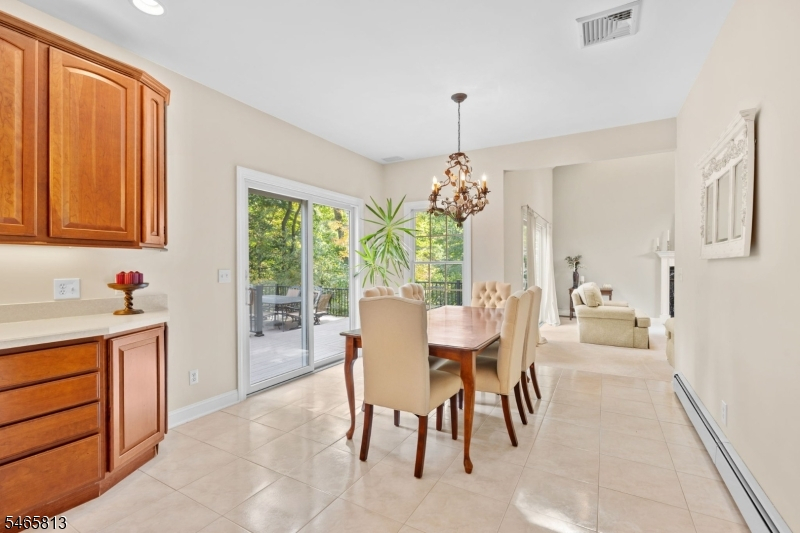
Dining Room:
First
Living Room:
First
Family Room:
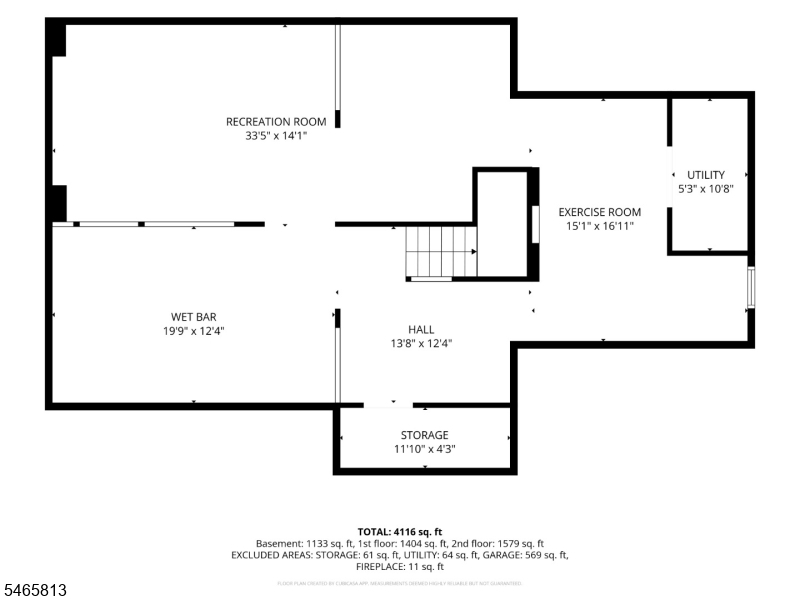
Basement
Den:
n/a
Bedroom 1:
Second
Bedroom 2:
Second
Bedroom 3:
Second
Bedroom 4:
Second
Room Levels
Basement:
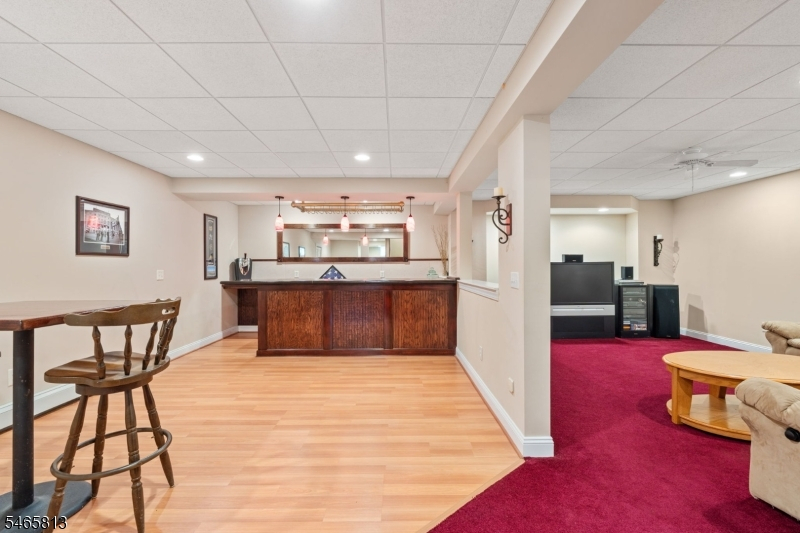
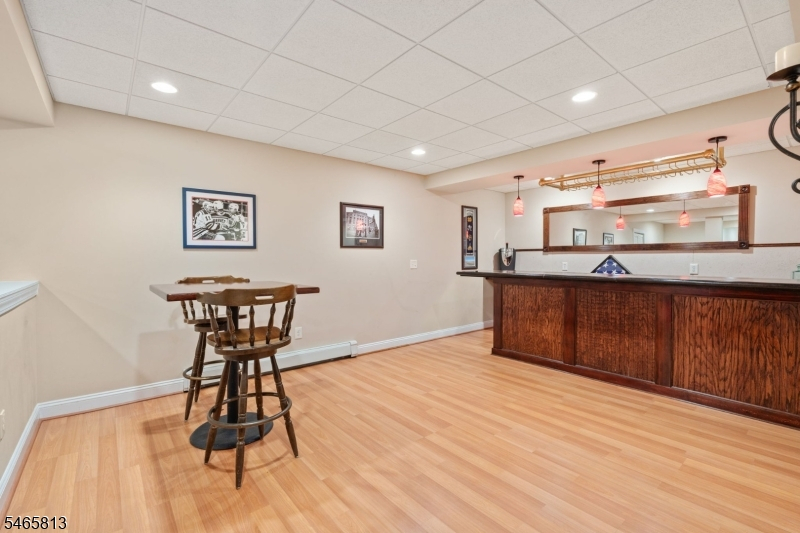
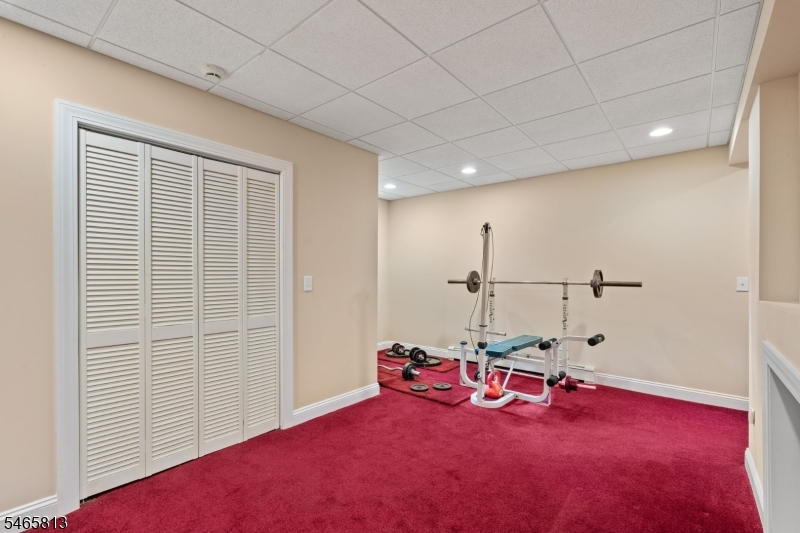
Exercise,FamilyRm,GameRoom,Office,Storage,Utility
Ground:
n/a
Level 1:
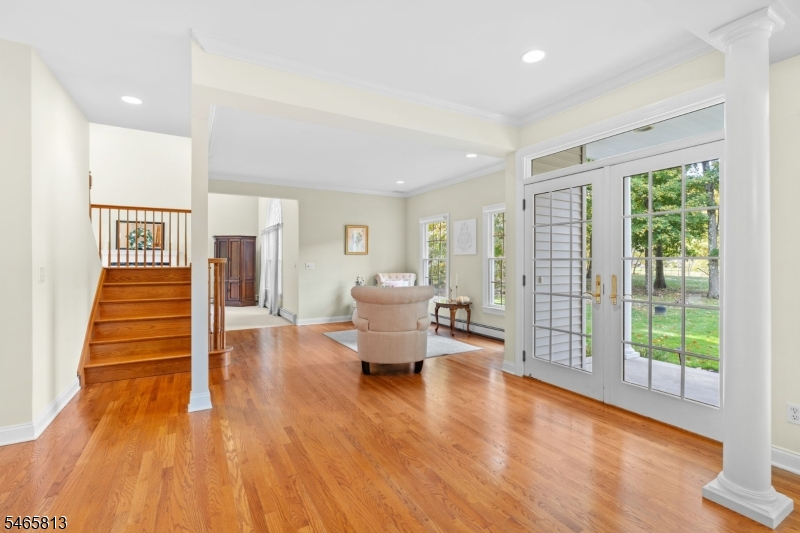
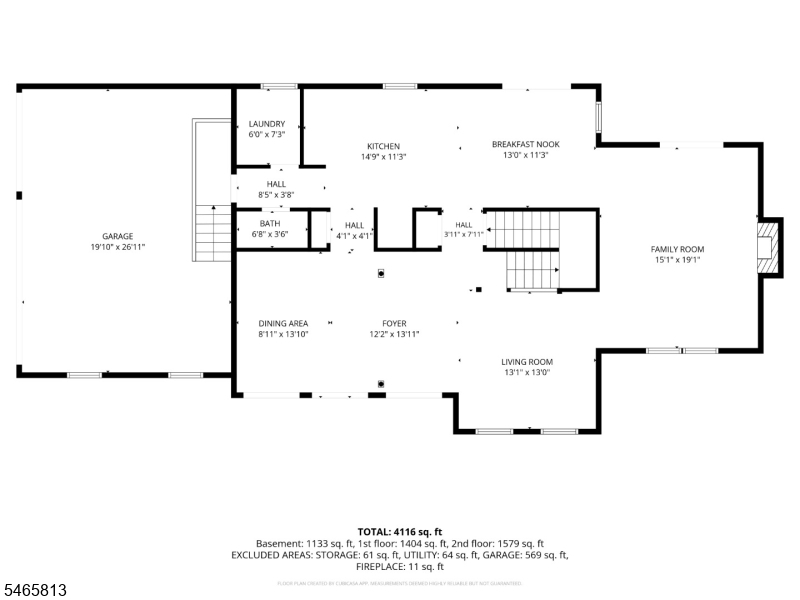
DiningRm,Foyer,GarEnter,InsdEntr,Kitchen,Laundry,LivingRm,OutEntrn,Pantry,Porch,PowderRm,SittngRm
Level 2:
4 Or More Bedrooms, Bath Main, Bath(s) Other
Level 3:
n/a
Level Other:
n/a
Room Features
Kitchen:
Center Island, Eat-In Kitchen, Pantry
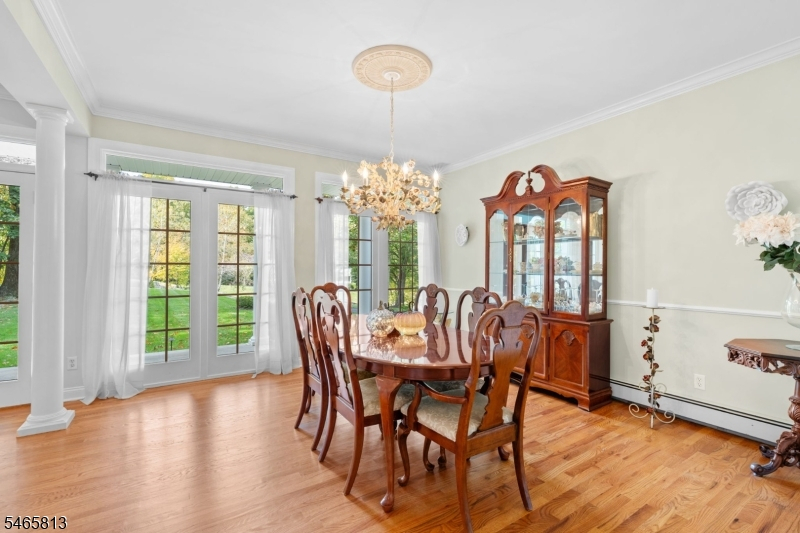
Dining Room:
Formal Dining Room
Master Bedroom:
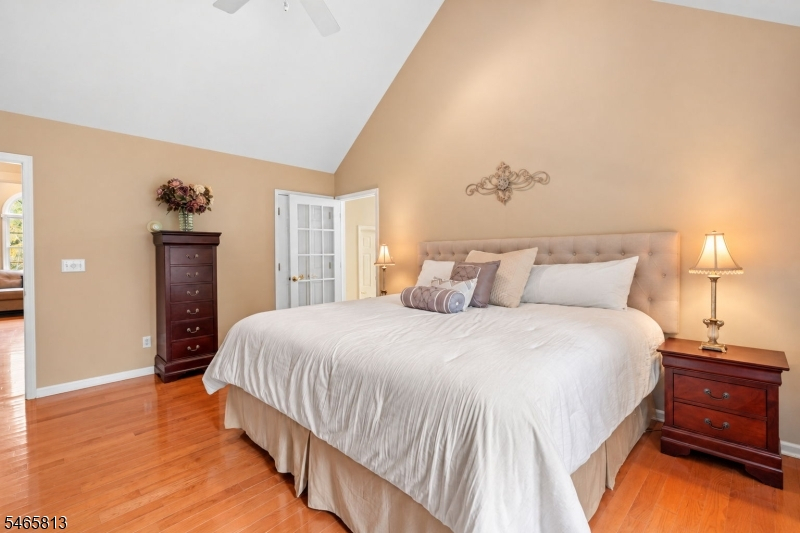
Full Bath, Walk-In Closet
Bath:
Soaking Tub, Stall Shower
Interior Features
Square Foot:
n/a
Year Renovated:
n/a
Basement:
Yes - Finished
Full Baths:
3
Half Baths:
1
Appliances:
Carbon Monoxide Detector, Central Vacuum, Dishwasher, Dryer, Microwave Oven, Range/Oven-Electric, Refrigerator, Washer
Flooring:
Carpeting, Tile, Wood
Fireplaces:
1
Fireplace:
Living Room, Wood Burning
Interior:
BarDry,CODetect,CeilCath,FireExtg,CeilHigh,JacuzTyp,SmokeDet,SoakTub
Exterior Features
Garage Space:
3-Car
Garage:
Attached Garage
Driveway:
Blacktop
Roof:
Asphalt Shingle
Exterior:
Aluminum Siding
Swimming Pool:
No
Pool:
n/a
Utilities
Heating System:
2 Units, Forced Hot Air, Multi-Zone
Heating Source:
Gas-Propane Leased
Cooling:
2 Units, Central Air
Water Heater:
Gas
Water:
Private
Sewer:
Septic
Services:
n/a
Lot Features
Acres:
1.90
Lot Dimensions:
n/a
Lot Features:
Wooded Lot
School Information
Elementary:
n/a
Middle:
n/a
High School:
n/a
Community Information
County:
Sussex
Town:
Hardyston Twp.
Neighborhood:
Stonehedge Estates
Application Fee:
n/a
Association Fee:
n/a
Fee Includes:
n/a
Amenities:
n/a
Pets:
n/a
Financial Considerations
List Price:
$810,000
Tax Amount:
$14,625
Land Assessment:
$208,500
Build. Assessment:
$581,200
Total Assessment:
$789,700
Tax Rate:
1.93
Tax Year:
2025
Ownership Type:
Fee Simple
Listing Information
MLS ID:
4058552
List Date:
10-13-2026
Days On Market:
0
Listing Broker:
KELLER WILLIAMS PROSPERITY REALTY
Listing Agent:
Colleen Czulada


Request More Information
Shawn and Diane Fox
RE/MAX American Dream
3108 Route 10 West
Denville, NJ 07834
Call: (973) 277-7853
Web: TownsquareVillageLiving.com
