16 Ridgeline Dr
Washington Twp, NJ 07853
Price: $1,250,000
GSMLS: 4058540Type: Single Family
Style: Colonial
Beds: 4
Baths: 3 Full & 1 Half
Garage: 3-Car
Year Built: 2006
Acres: 2.41
Property Tax: $22,465
Description
Open House Sunday 1PM–3PM.
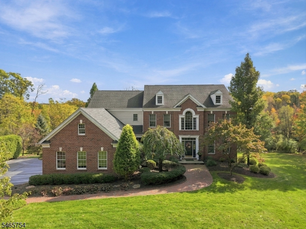
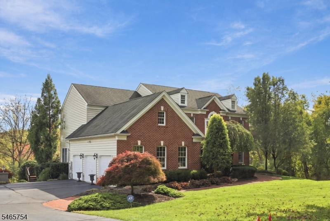
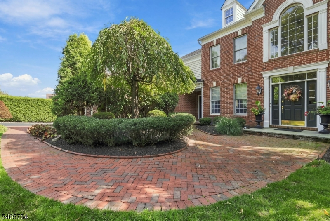
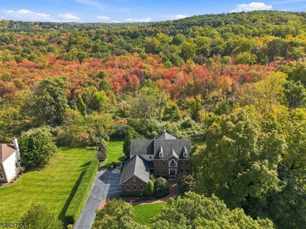
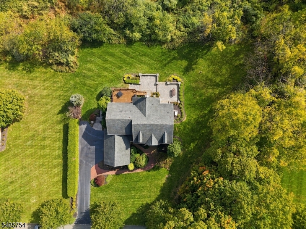
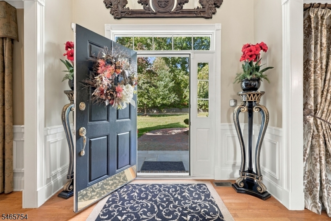
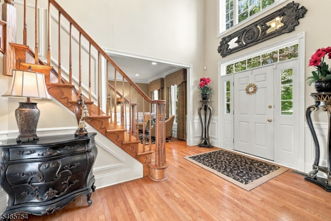
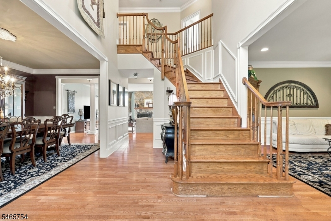
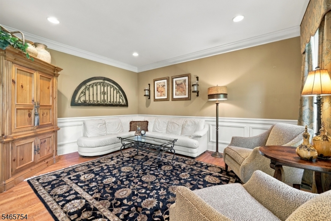
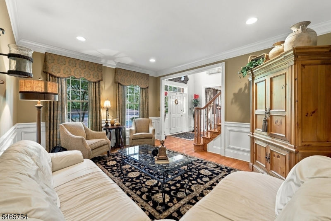
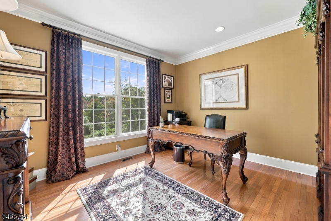
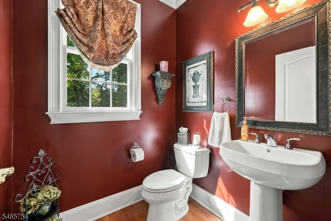
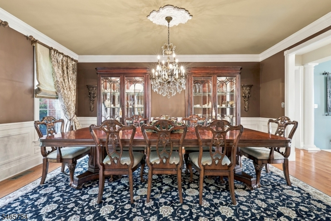
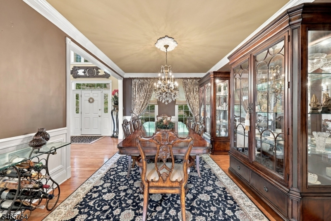
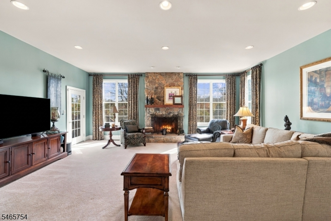
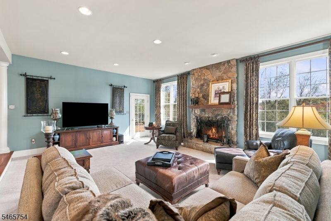
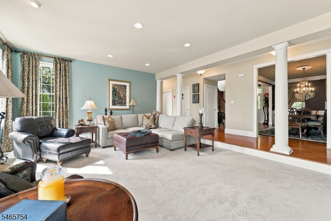
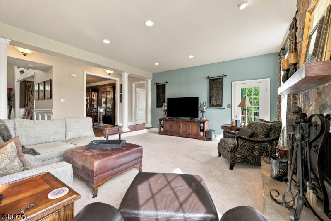
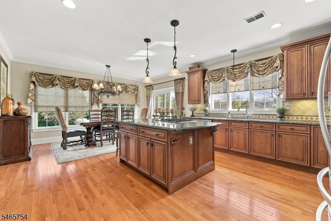
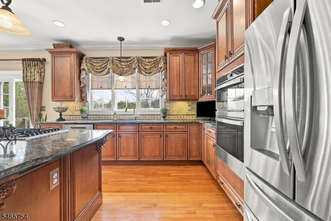
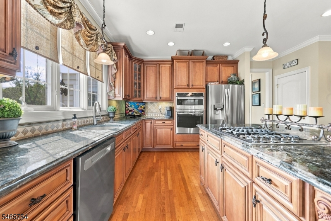
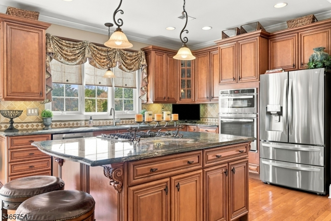
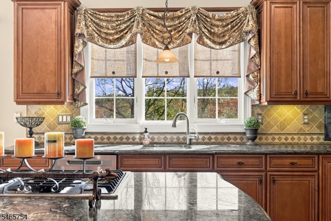
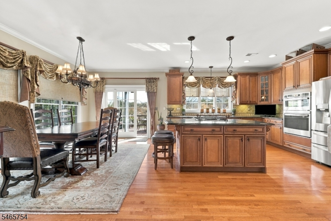
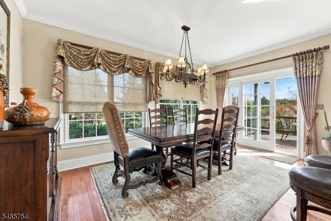
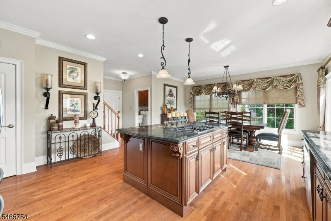
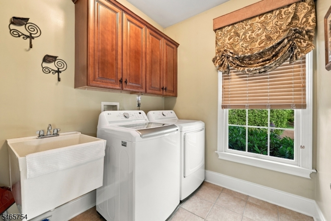
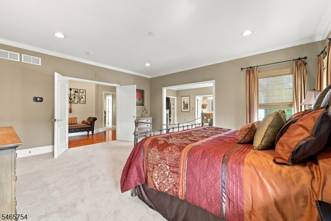
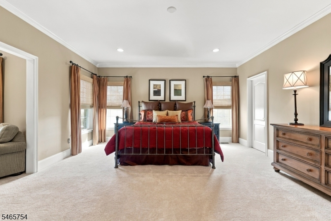
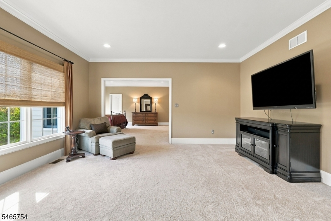
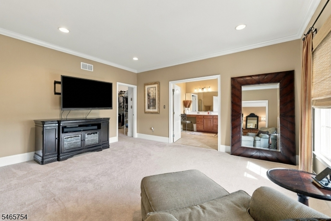
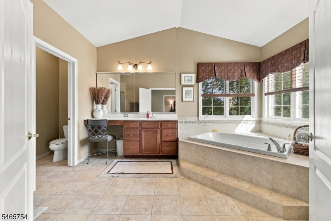
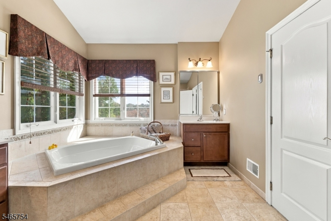
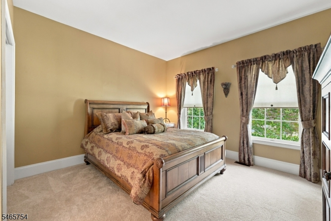
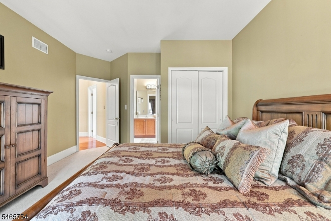
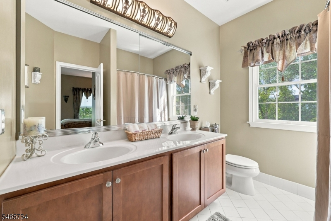
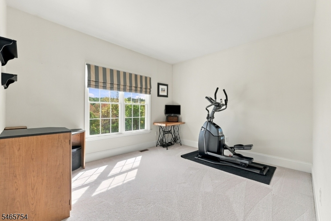
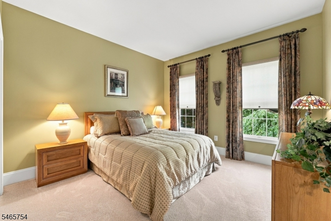
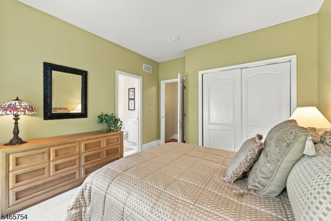
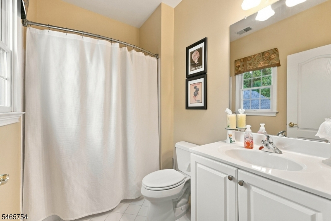
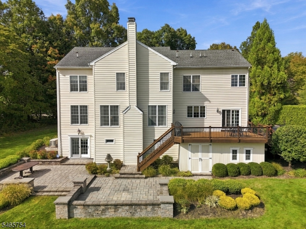
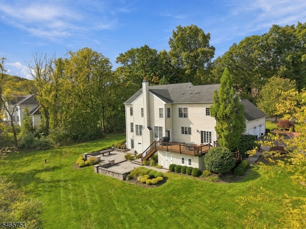
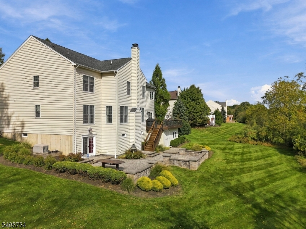
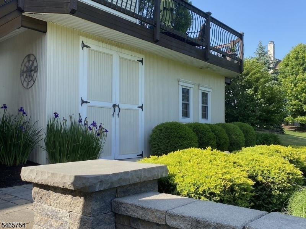
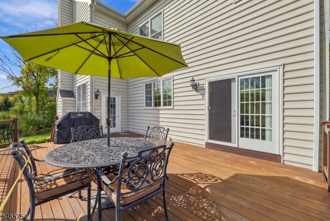
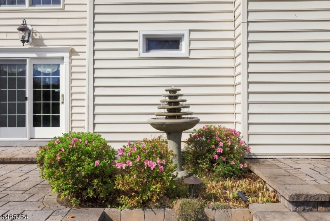
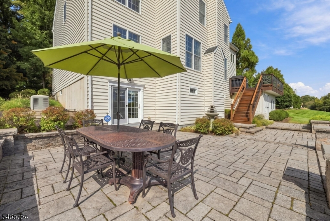
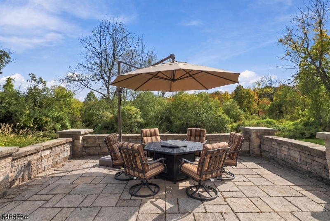
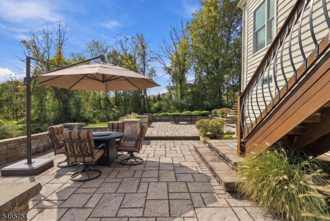
Beautifully and tastefully upgraded Toll Brothers Chelsea model with dual staircases, ideally situated in private "Valley" location, part of the prestigious Estates at Long Valley and Black Oak Golf Course community, with a conservation buffer in rear the property, adding to the privacy of the backyard. Curb appeal enhanced by a classic brick front and featuring an unfinished walk-out basement, offering tremendous future potential. The impressive 2 story foyer opens to elegant formal living and dining rooms, a private first-floor study, powder room, and dramatic step-down family room with wood-burning fireplace. Recessed lighting throughout adds warmth and style. The spacious eat-in kitchen features granite countertops, stainless steel appliances, and abundant cabinetry, with convenient first-floor laundry. Step outside to an Ipe deck overlooking a two-story ground-level patio and tranquil backyard setting. Upstairs, the luxurious primary suite offers a generous sitting room and spa-like bath, complemented by three additional bedrooms, including a princess suite and two bedrooms sharing a Jack-and-Jill bath. Additional highlights include fantastic storage shed under deck, auto whole-house generator, irrigation system, and extensive professional landscape/hardscape. Located just 15 minutes from the Gladstone NJ Transit train station. Chimney/Fireplace as-is, with no known defects. Washington Twp. schools and highly desirable West Morris Central High School with IB program.Rooms Sizes
Kitchen:
First
Dining Room:
First
Living Room:
First
Family Room:
First
Den:
n/a
Bedroom 1:
Second
Bedroom 2:
Second
Bedroom 3:
Second
Bedroom 4:
Second
Room Levels
Basement:
n/a
Ground:
Utility Room, Walkout
Level 1:
DiningRm,FamilyRm,Foyer,GarEnter,Kitchen,Laundry,LivingRm,Office,PowderRm
Level 2:
4+Bedrms,BathMain,BathOthr,SittngRm
Level 3:
n/a
Level Other:
n/a
Room Features
Kitchen:
Center Island, Eat-In Kitchen, Pantry
Dining Room:
Formal Dining Room
Master Bedroom:
Full Bath, Sitting Room, Walk-In Closet
Bath:
Jetted Tub, Stall Shower
Interior Features
Square Foot:
n/a
Year Renovated:
n/a
Basement:
Yes - Unfinished, Walkout
Full Baths:
3
Half Baths:
1
Appliances:
Cooktop - Gas, Dishwasher, Dryer, Generator-Built-In, Microwave Oven, Refrigerator, Wall Oven(s) - Electric, Washer
Flooring:
Carpeting, Tile, Wood
Fireplaces:
1
Fireplace:
Family Room, Wood Burning
Interior:
Blinds,CeilCath,CeilHigh,JacuzTyp,SecurSys,Shades,TubShowr,WlkInCls,WndwTret
Exterior Features
Garage Space:
3-Car
Garage:
Attached Garage, Garage Door Opener
Driveway:
1 Car Width, Blacktop
Roof:
Asphalt Shingle
Exterior:
Brick, Vinyl Siding
Swimming Pool:
No
Pool:
n/a
Utilities
Heating System:
2Units,ForcedHA,Humidifr
Heating Source:
Gas-Natural
Cooling:
2 Units, Central Air
Water Heater:
Gas
Water:
Private, Well
Sewer:
Private, Septic, Septic 4 Bedroom Town Verified
Services:
Cable TV Available, Garbage Extra Charge
Lot Features
Acres:
2.41
Lot Dimensions:
n/a
Lot Features:
Open Lot, Wooded Lot
School Information
Elementary:
Old Farmers Road School (K-5)
Middle:
n/a
High School:
n/a
Community Information
County:
Morris
Town:
Washington Twp.
Neighborhood:
Estates at Long Vall
Application Fee:
n/a
Association Fee:
$86 - Monthly
Fee Includes:
Maintenance-Common Area
Amenities:
n/a
Pets:
Yes
Financial Considerations
List Price:
$1,250,000
Tax Amount:
$22,465
Land Assessment:
$213,300
Build. Assessment:
$534,800
Total Assessment:
$748,100
Tax Rate:
3.00
Tax Year:
2025
Ownership Type:
Fee Simple
Listing Information
MLS ID:
4058540
List Date:
10-13-2026
Days On Market:
0
Listing Broker:
KELLER WILLIAMS METROPOLITAN
Listing Agent:
Kelly Holmquist




Request More Information
Shawn and Diane Fox
RE/MAX American Dream
3108 Route 10 West
Denville, NJ 07834
Call: (973) 277-7853
Web: TownsquareVillageLiving.com
