607 Ohio Ave
Pohatcong Twp, NJ 08865
Price: $375,000
GSMLS: 4058483Type: Single Family
Style: Detached
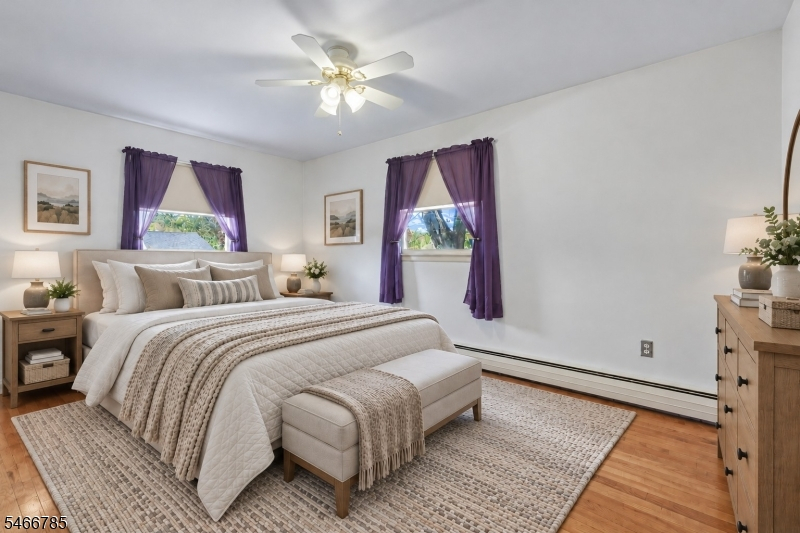
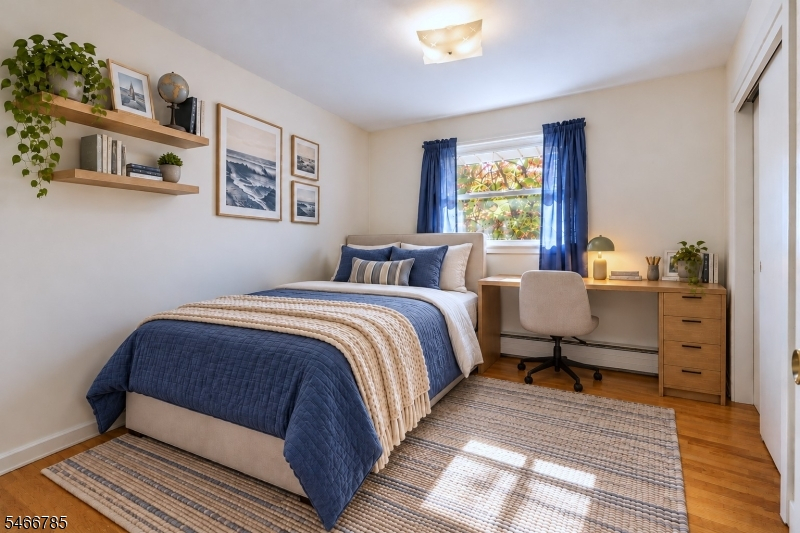
Beds: 3
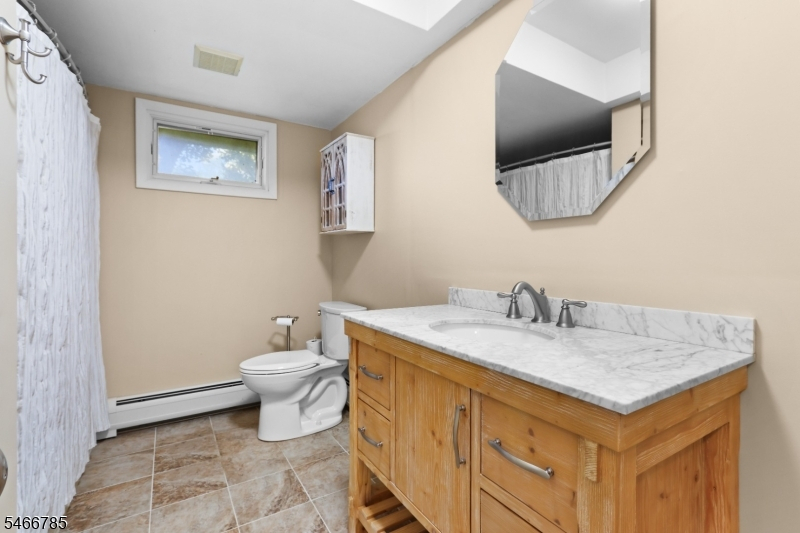
Baths: 1 Full
Garage: 1-Car
Year Built: 1957
Acres: 0.25
Property Tax: $8,784
Description
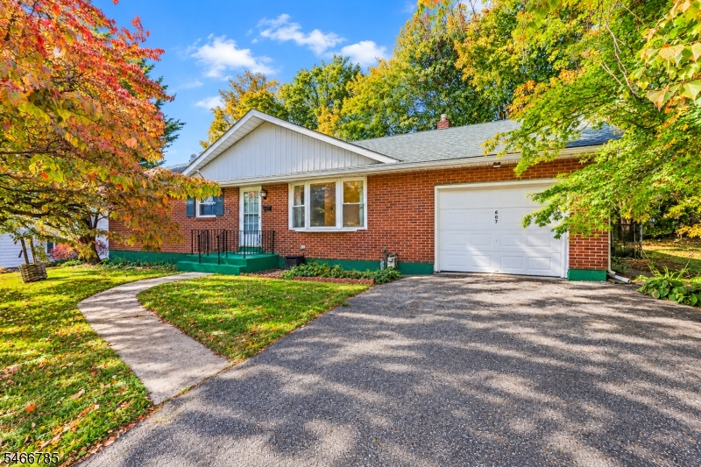
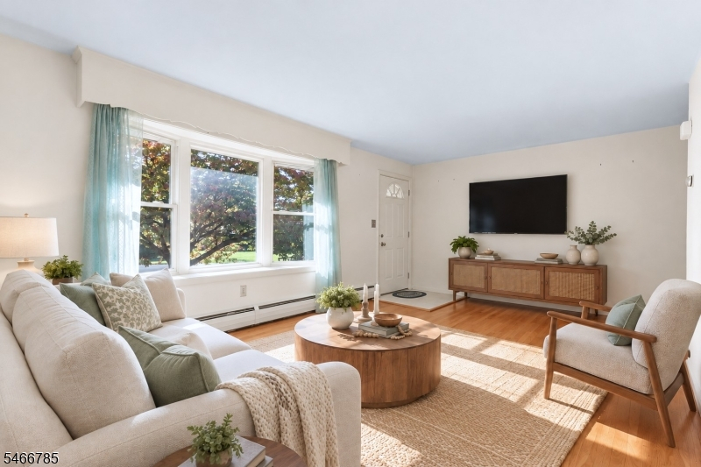
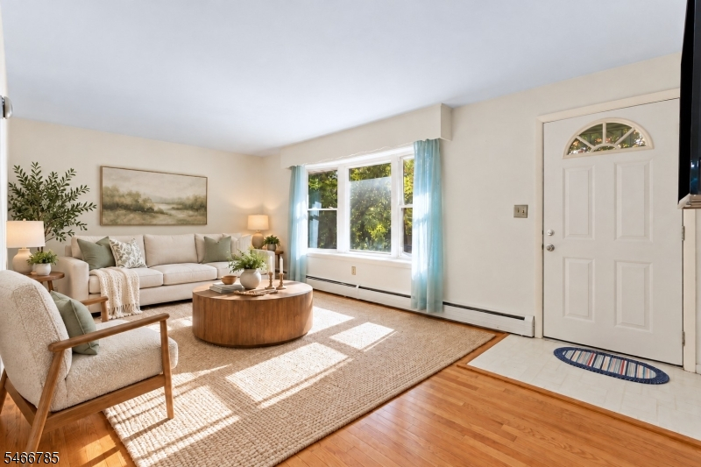
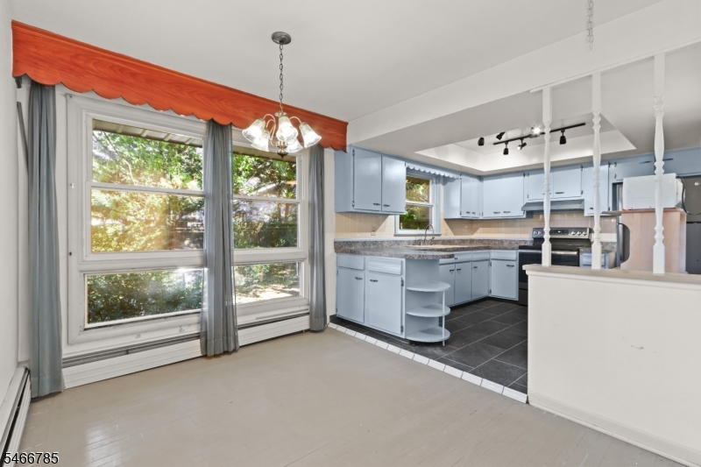
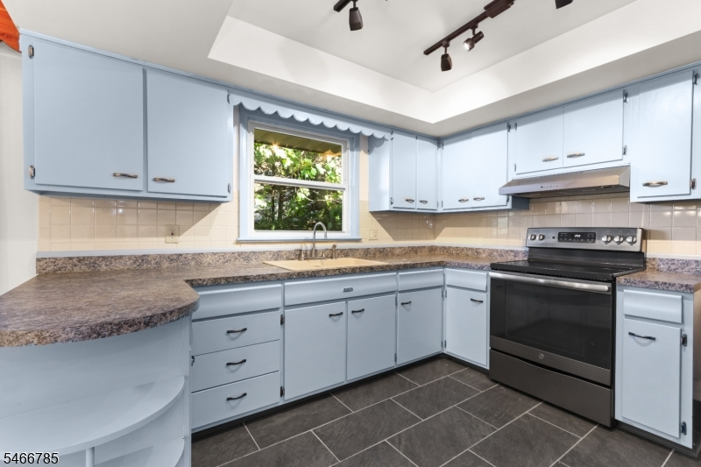
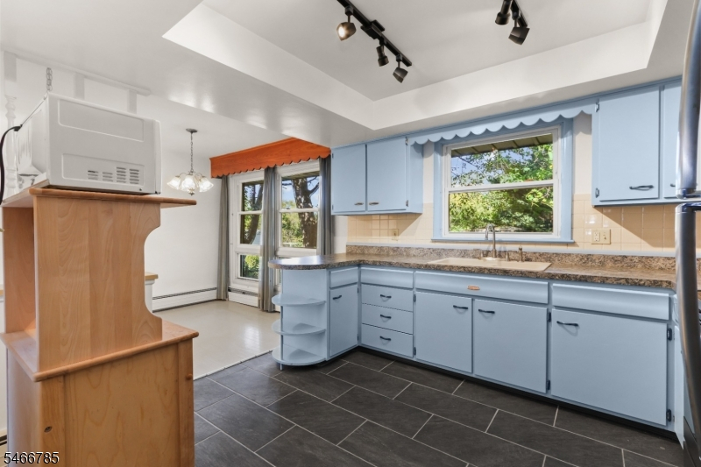
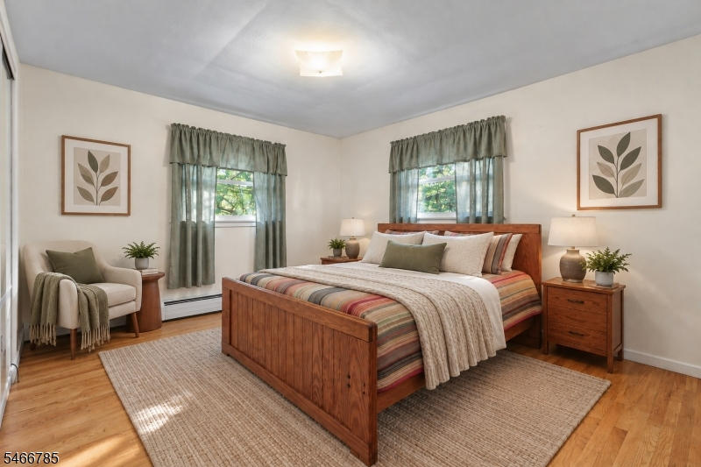
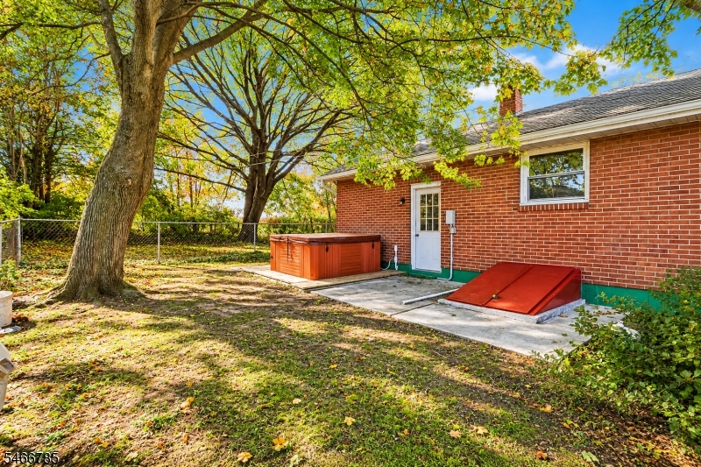
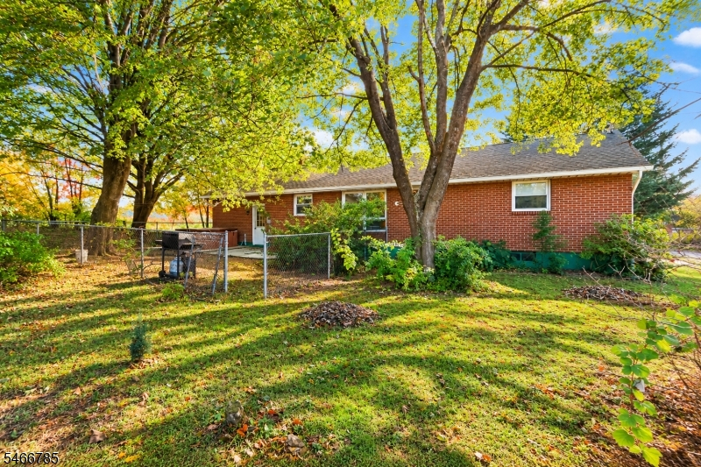
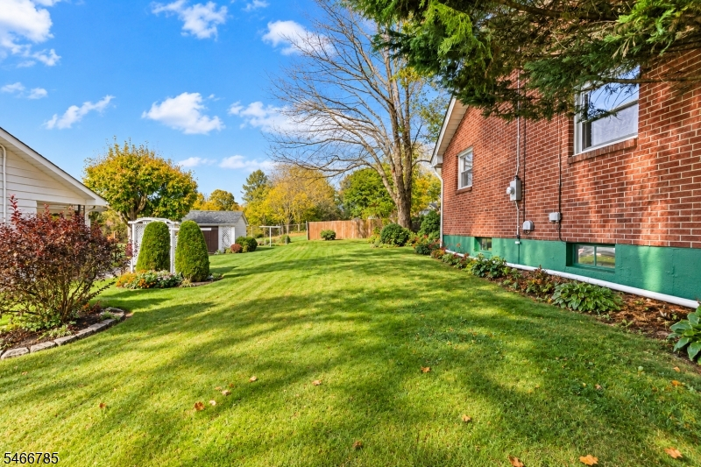
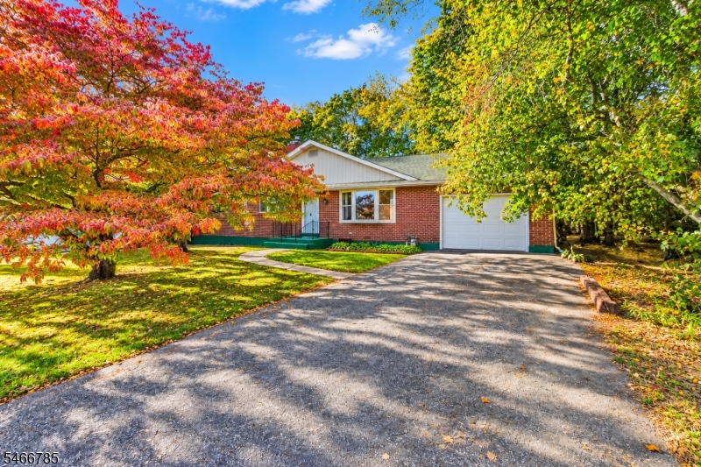
Beautifully maintained 3-bedroom, 1-bath home in Phillipsburg offers an inviting blend of comfort, style, and exceptional value. Featuring a smart, functional layout, the residence provides the rare advantage of lower taxes and no HOA fees, giving you true homeownership freedom. Its fantastic location places you just minutes from everyday shopping and dining while preserving a peaceful neighborhood ambiance. Move-in ready and filled with warmth, this delightful property is ready for its next chapter. Ask how to receive up to $5,000 lender credit towards closing costs or lowering your interest rate!
Rooms Sizes
Kitchen:
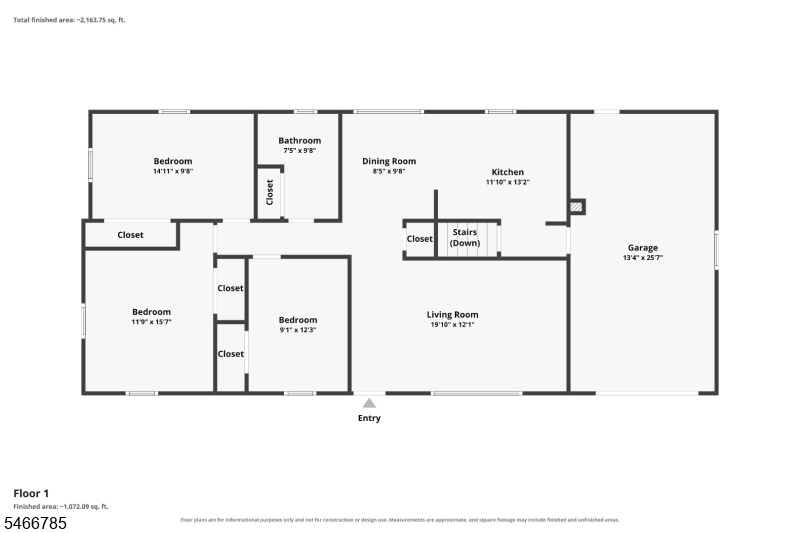
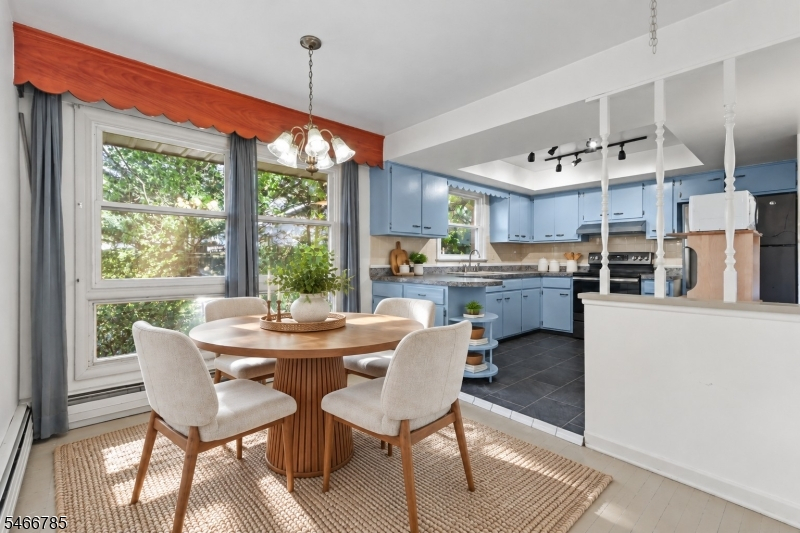
13x11 First
Dining Room:
10x9 First
Living Room:
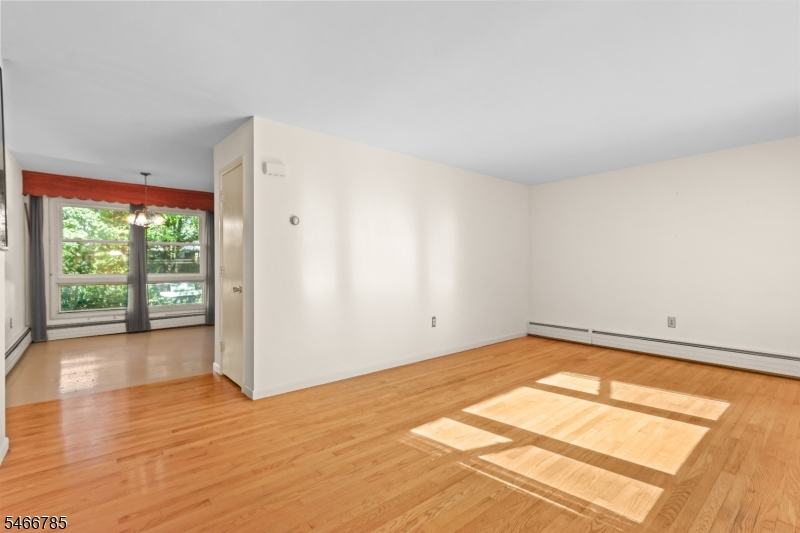
19x12 First
Family Room:
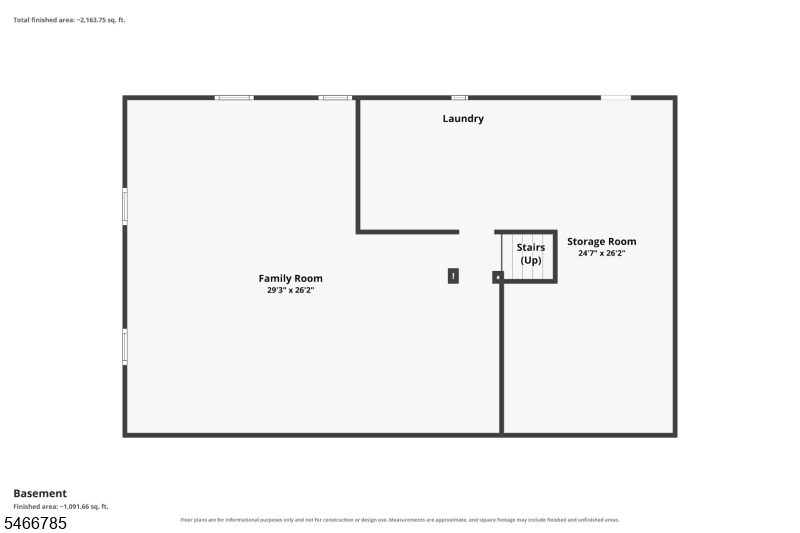
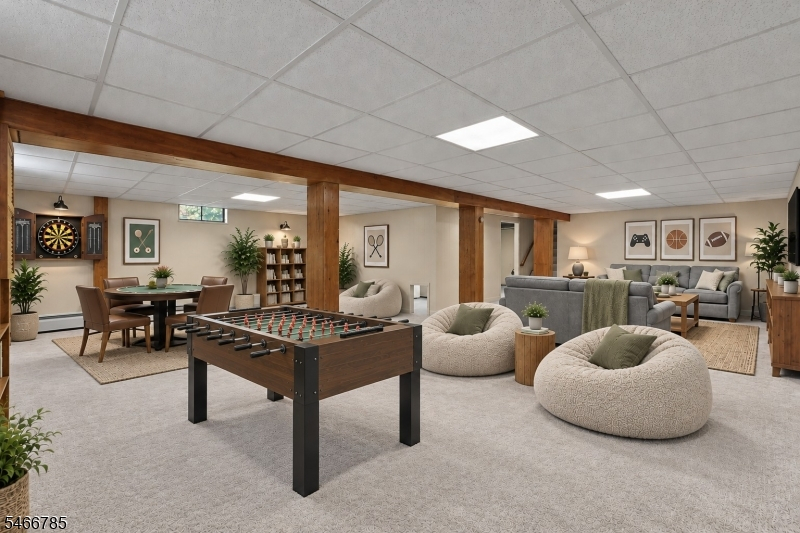
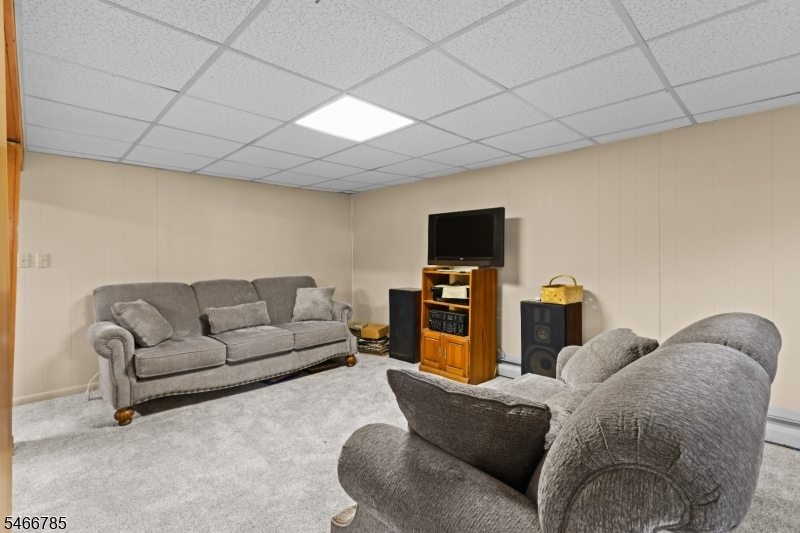
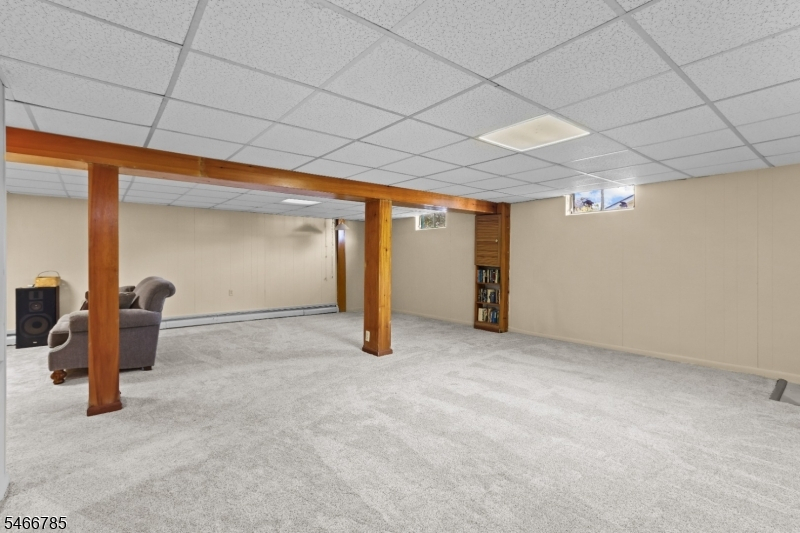
29x26 Basement
Den:
n/a
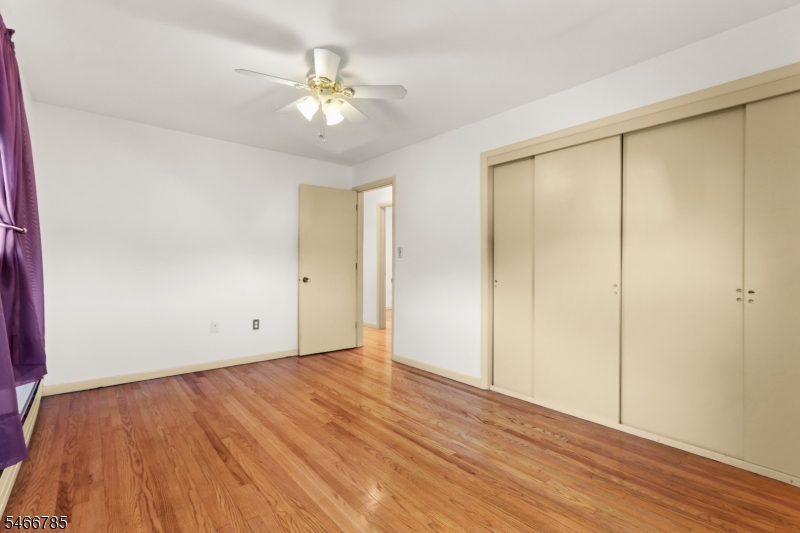
Bedroom 1:
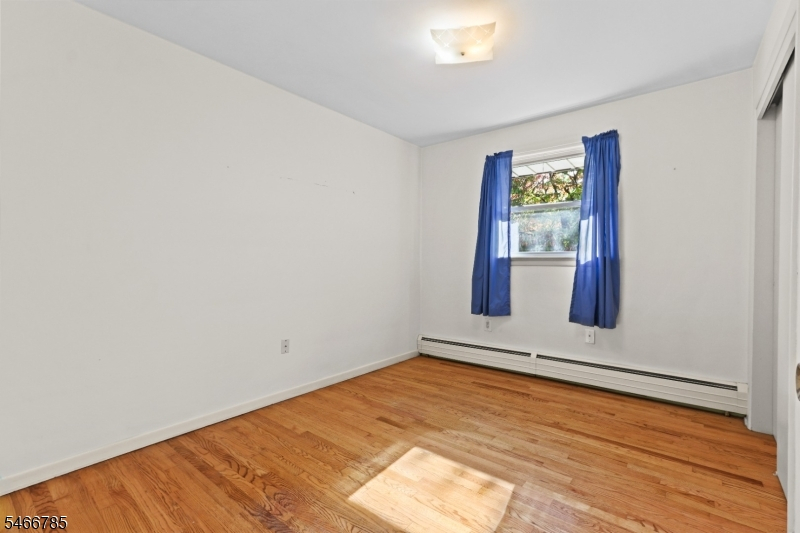
16x12 First
Bedroom 2:
14x10 First
Bedroom 3:
12x9 First
Bedroom 4:
n/a
Room Levels
Basement:
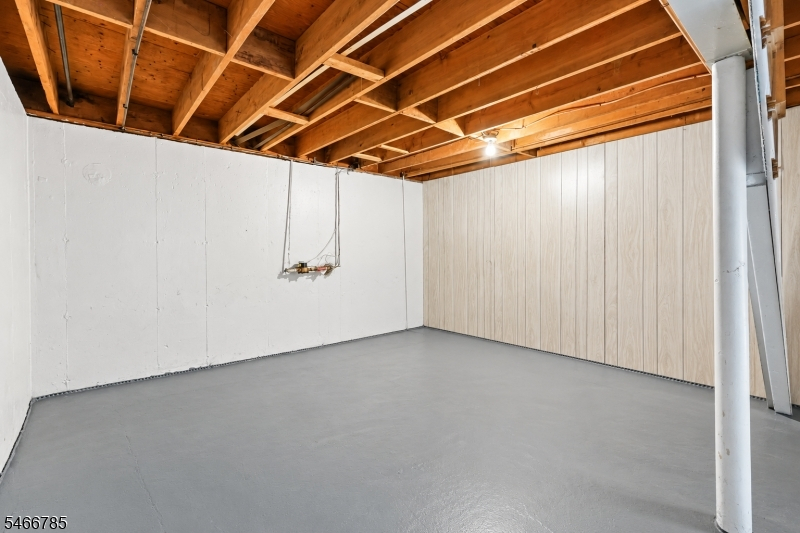
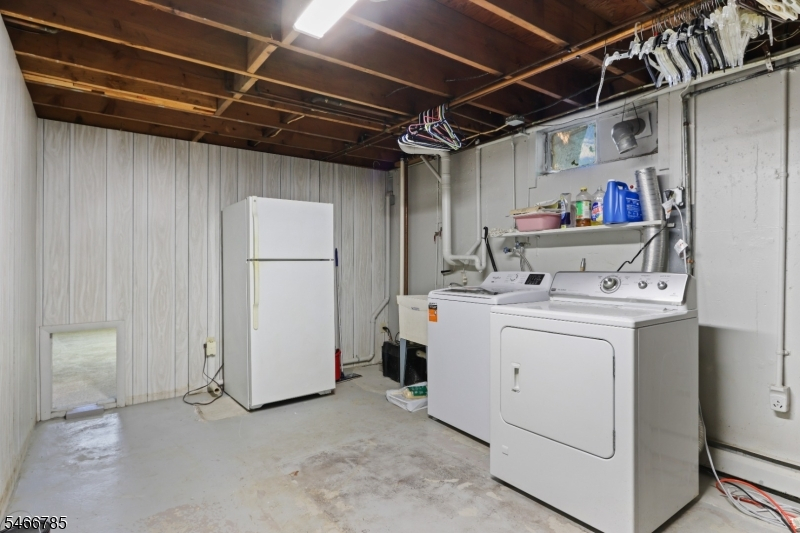
Laundry Room, Storage Room
Ground:
2 Bedrooms, Bath Main, Dining Room, Kitchen, Living Room
Level 1:
n/a
Level 2:
n/a
Level 3:
n/a
Level Other:
n/a
Room Features
Kitchen:
Eat-In Kitchen
Dining Room:
Living/Dining Combo
Master Bedroom:
1st Floor
Bath:
n/a
Interior Features
Square Foot:
1,481
Year Renovated:
n/a
Basement:
Yes - Finished
Full Baths:
1
Half Baths:
0
Appliances:
Range/Oven-Electric, Refrigerator
Flooring:
Laminate, Tile, Wood
Fireplaces:
No
Fireplace:
n/a
Interior:
Smoke Detector, Window Treatments
Exterior Features
Garage Space:
1-Car
Garage:
Attached Garage, Garage Door Opener, Pull Down Stairs
Driveway:
2 Car Width, Blacktop, On-Street Parking
Roof:
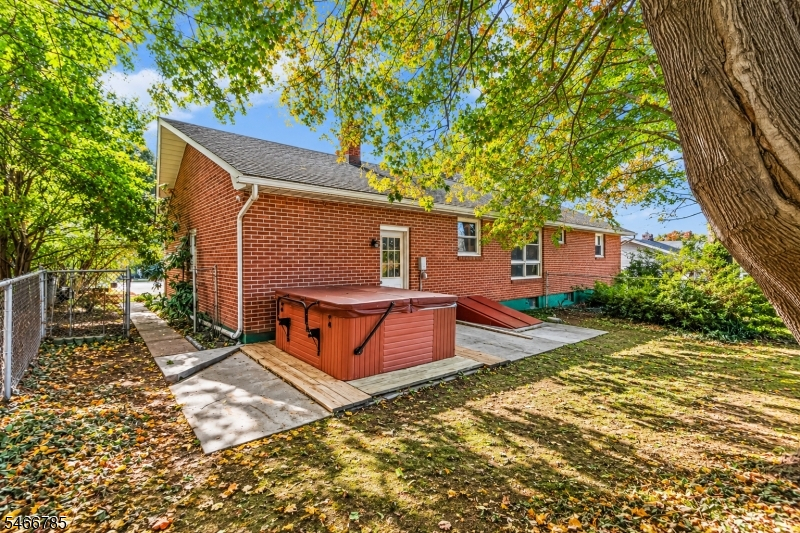
Asphalt Shingle
Exterior:
Brick
Swimming Pool:
n/a
Pool:
n/a
Utilities
Heating System:
1 Unit, Baseboard - Hotwater, Multi-Zone
Heating Source:
Gas-Natural
Cooling:
1 Unit, Wall A/C Unit(s)
Water Heater:
n/a
Water:
Public Water
Sewer:
Public Sewer
Services:
n/a
Lot Features
Acres:
0.25
Lot Dimensions:
n/a
Lot Features:
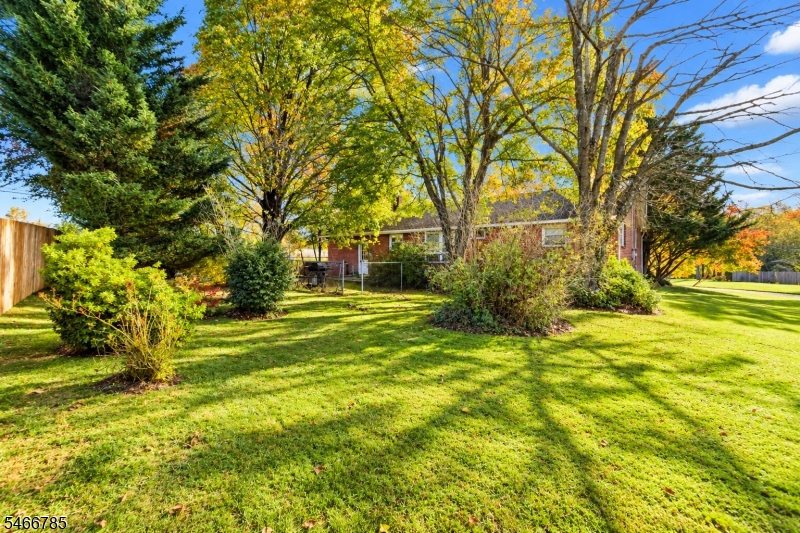
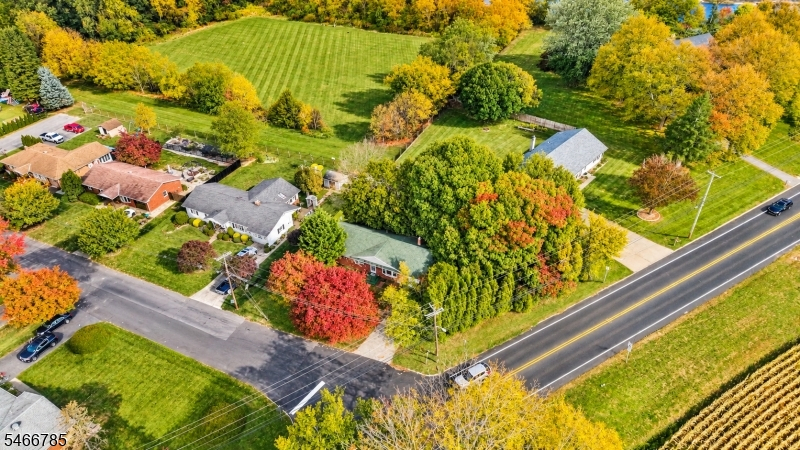
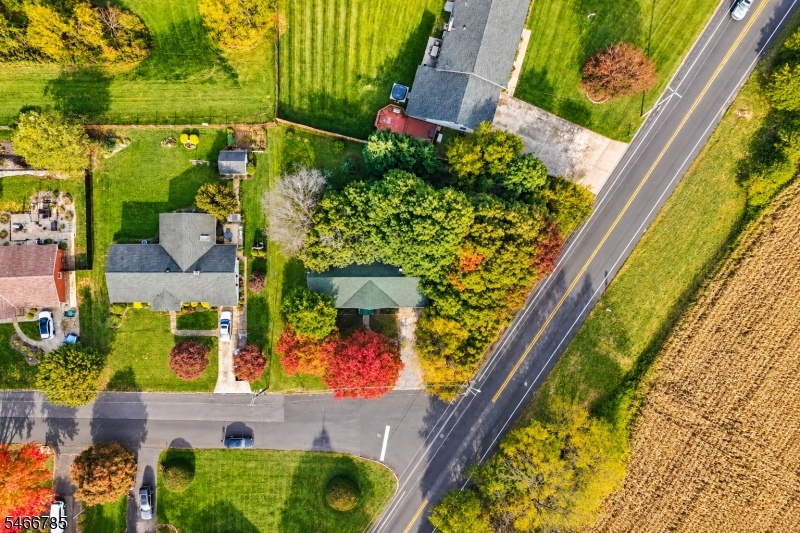
Corner, Level Lot, Open Lot
School Information
Elementary:
POHATCONG
Middle:
POHATCONG
High School:
POHATCONG
Community Information
County:
Warren
Town:
Pohatcong Twp.
Neighborhood:
n/a
Application Fee:
n/a
Association Fee:
n/a
Fee Includes:
n/a
Amenities:
n/a
Pets:
n/a
Financial Considerations
List Price:
$375,000
Tax Amount:
$8,784
Land Assessment:
$65,600
Build. Assessment:
$128,100
Total Assessment:
$193,700
Tax Rate:
4.54
Tax Year:
2025
Ownership Type:
Fee Simple
Listing Information
MLS ID:
4058483
List Date:
10-12-2026
Days On Market:
1
Listing Broker:
KELLER WILLIAMS REAL ESTATE
Listing Agent:
Sean Culvert


Request More Information
Shawn and Diane Fox
RE/MAX American Dream
3108 Route 10 West
Denville, NJ 07834
Call: (973) 277-7853
Web: TownsquareVillageLiving.com
