9 Terrace Rd
Wayne Twp, NJ 07470
Price: $949,000
GSMLS: 4058459Type: Single Family
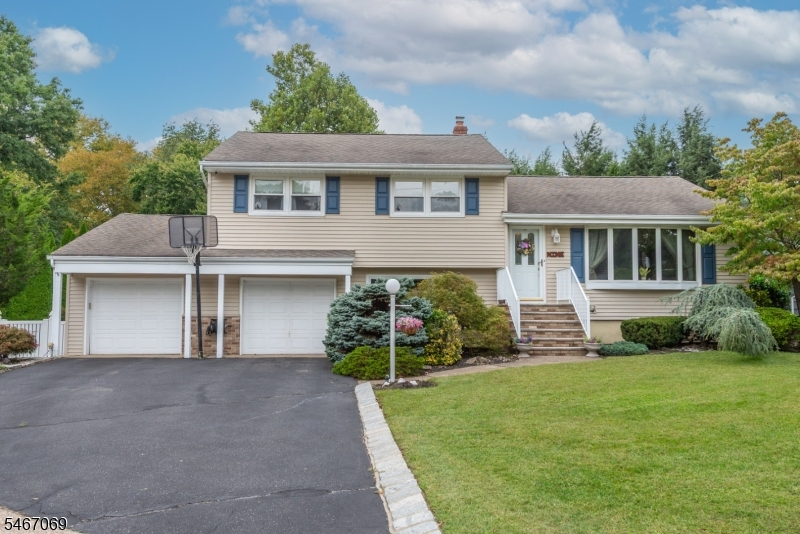
Style: Split Level
Beds: 3
Baths: 3 Full
Garage: 2-Car
Year Built: 1955
Acres: 0.34
Property Tax: $14,407
Description
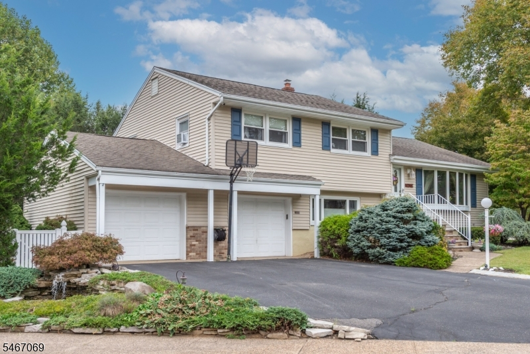
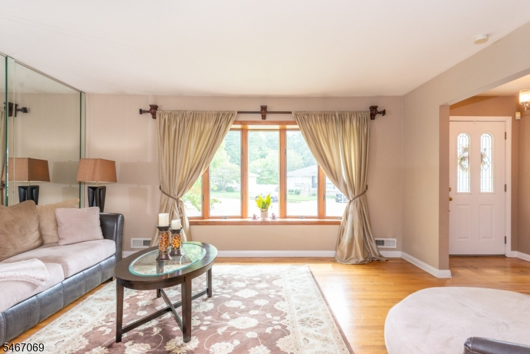
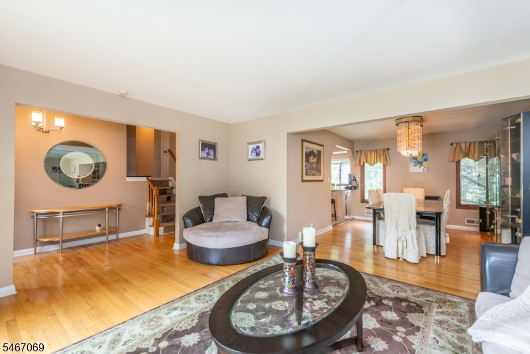
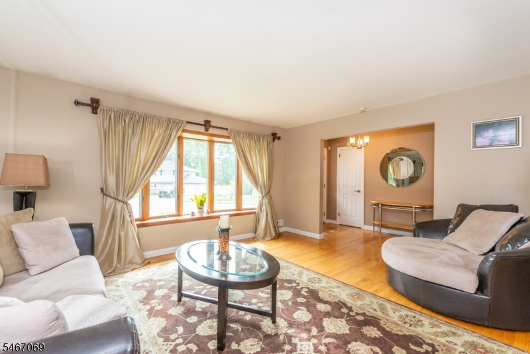
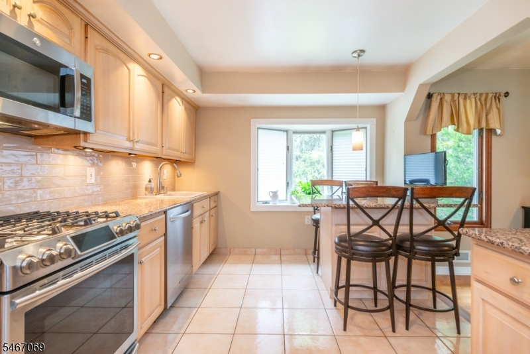
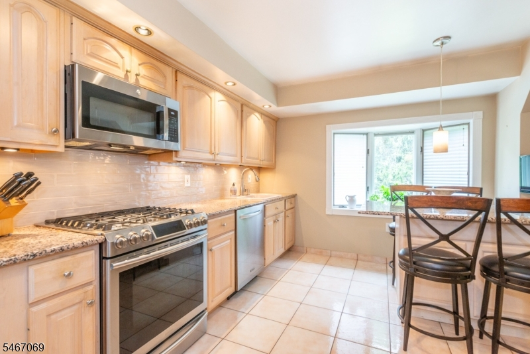
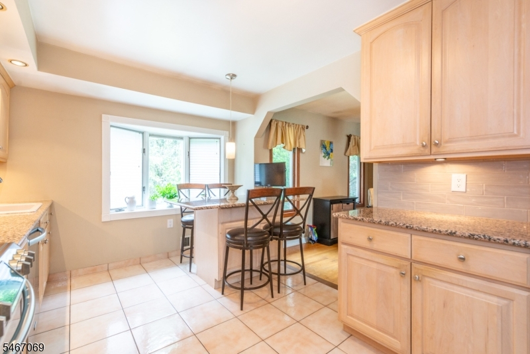
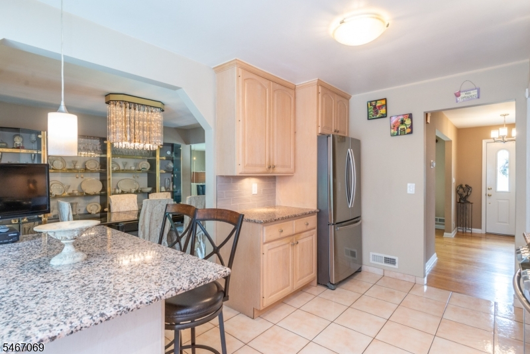
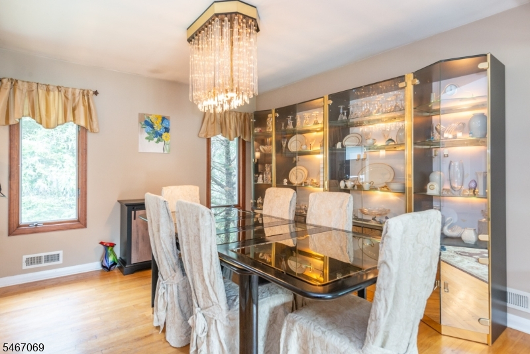
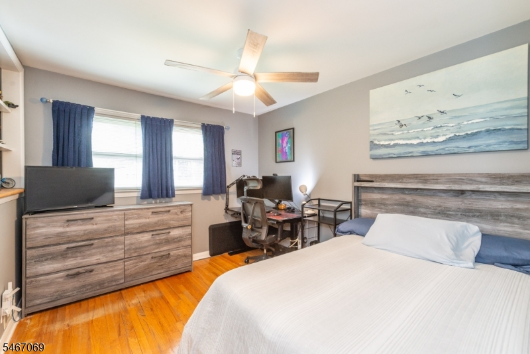
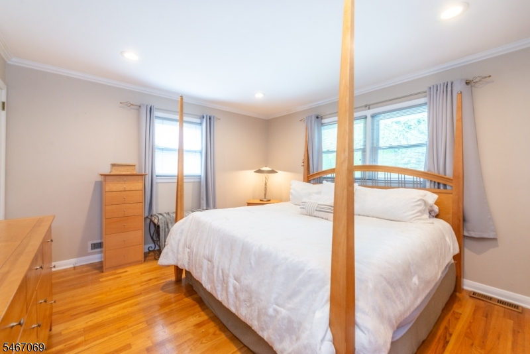
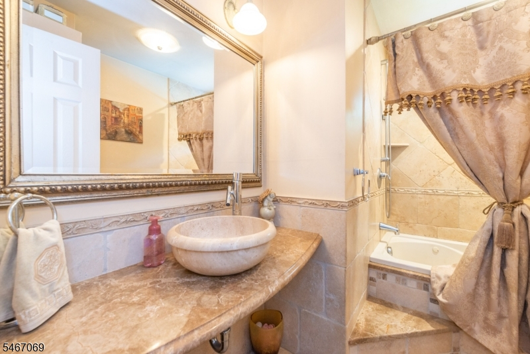
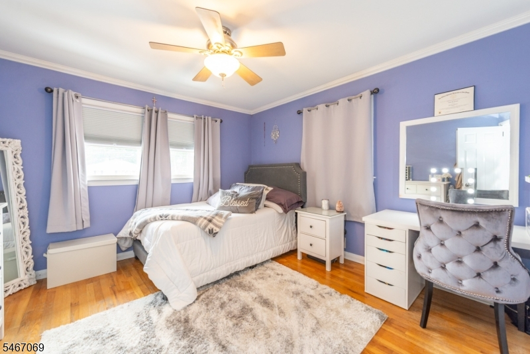
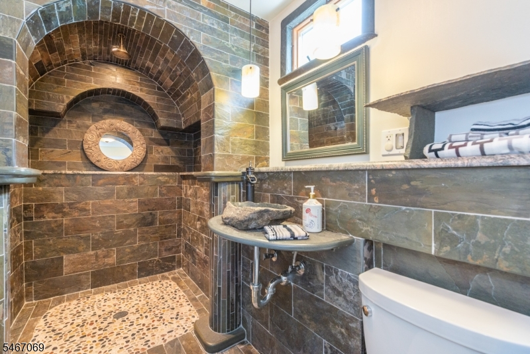
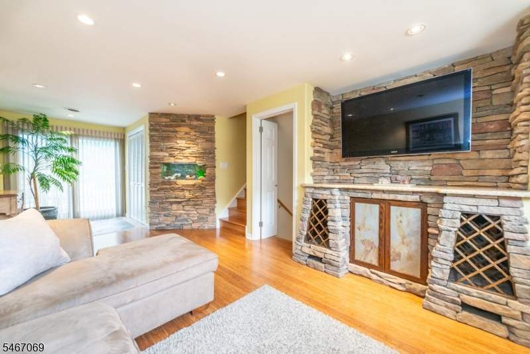
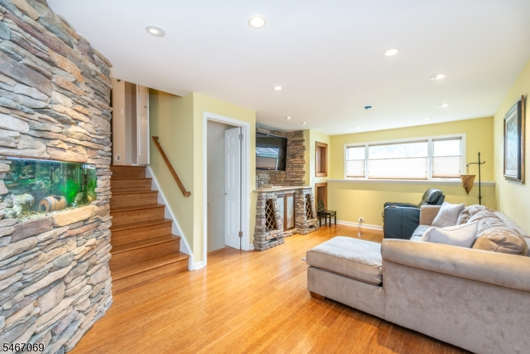
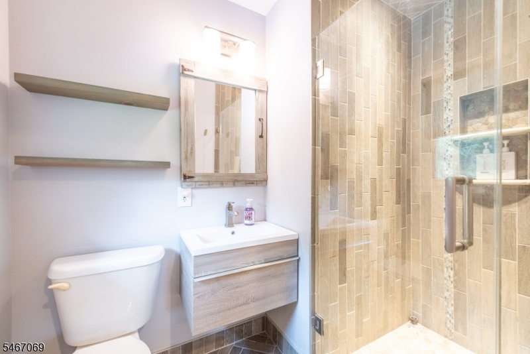
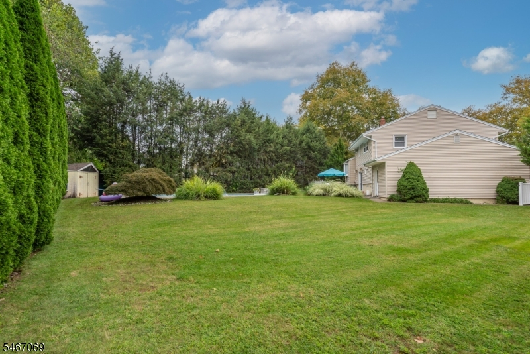
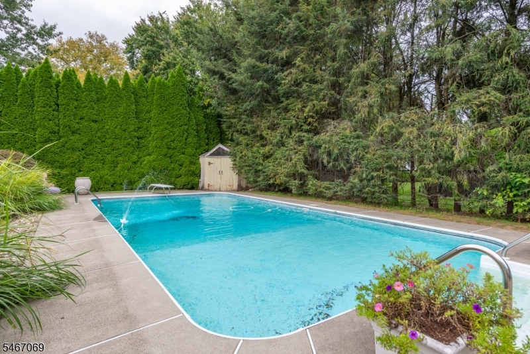
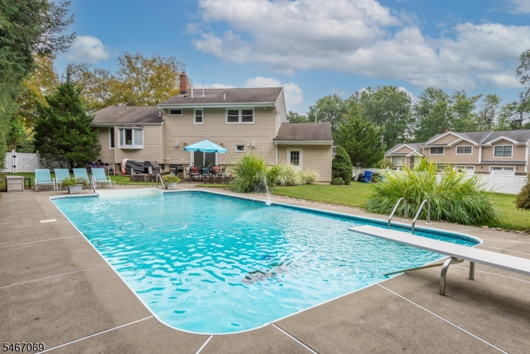
"Welcome Autumn & the Holiday Season in This Amazing, Move-In-Ready Split-Level Home" Discover the charm and character of this beautiful split-level home, situated on an oversized corner lot with a fully fenced-in yard That is perfect for privacy, entertaining, and enjoying the changing seasons. This home features 3 bedrooms and 3 bathrooms. Boasts custom tile and marble bathrooms, stunning custom bamboo flooring, custom window blinds, and a one-of-a-kind, custom stone-built-in fish tank that adds a unique touch of elegance and personality. With its distinctive details, inviting spaces, and move-in-ready appeal, this home is ready for you to make it your own just in time for autumn and the holidays!!! More details to follow the pictures tell the story!!! Hurry !!! Won't last.
Rooms Sizes
Kitchen:
10x14 First
Dining Room:
11x13 First
Living Room:
16x13 First
Family Room:
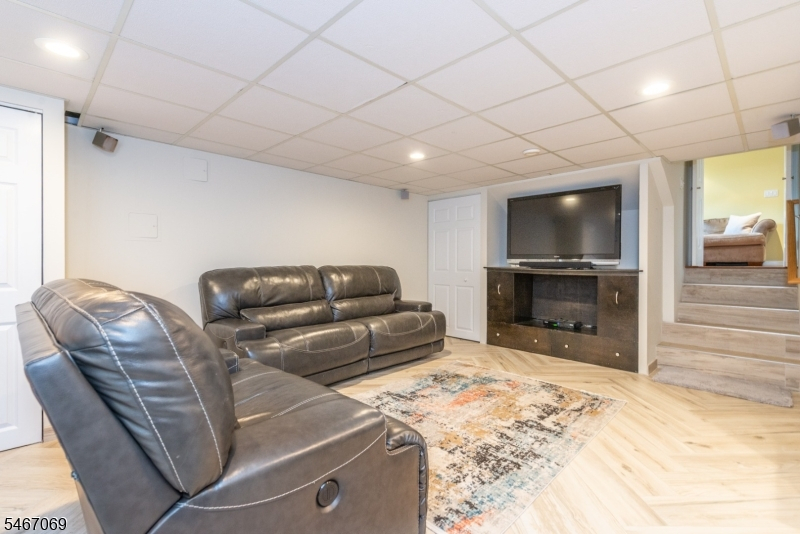
10x25 Ground
Den:
n/a
Bedroom 1:
12x14 Second
Bedroom 2:
12x12 Second
Bedroom 3:
10x11 Second
Bedroom 4:
n/a
Room Levels
Basement:
Family Room, Rec Room, Utility Room
Ground:
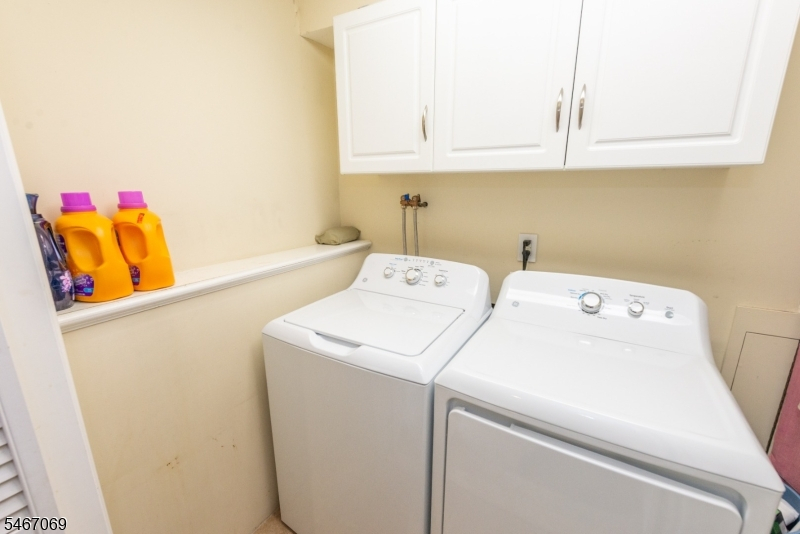
BathMain,FamilyRm,GarEnter,Laundry,OutEntrn
Level 1:
Dining Room, Living Room
Level 2:
3 Bedrooms, Attic, Bath Main, Bath(s) Other
Level 3:
n/a
Level Other:
n/a
Room Features
Kitchen:
See Remarks
Dining Room:
Formal Dining Room
Master Bedroom:
Full Bath
Bath:
Stall Shower
Interior Features
Square Foot:
n/a
Year Renovated:
2021
Basement:
Yes - Finished, Full
Full Baths:
3
Half Baths:
0
Appliances:
Dishwasher
Flooring:
Stone, Tile, Wood
Fireplaces:
No
Fireplace:
n/a
Interior:
Blinds,CODetect,CedrClst,Drapes,FireExtg,JacuzTyp,SmokeDet,SoakTub,StallTub,TubShowr,WndwTret
Exterior Features
Garage Space:
2-Car
Garage:
Attached,Finished,DoorOpnr,InEntrnc,PullDown
Driveway:
2 Car Width, Blacktop, Lighting, Off-Street Parking, On-Street Parking
Roof:
Asphalt Shingle
Exterior:
Vinyl Siding
Swimming Pool:
Yes
Pool:
In-Ground Pool
Utilities
Heating System:
1 Unit, Forced Hot Air
Heating Source:
Gas-Natural
Cooling:
1 Unit, Attic Fan, Ceiling Fan, Central Air
Water Heater:
Electric, From Furnace
Water:
Public Water
Sewer:
Public Sewer
Services:
Cable TV
Lot Features
Acres:
0.34
Lot Dimensions:
n/a
Lot Features:
Corner, Level Lot, Pond On Lot
School Information
Elementary:
LAFAYETTE
Middle:
ANTHONY WA
High School:
WAYNE VALL
Community Information
County:
Passaic
Town:
Wayne Twp.
Neighborhood:
n/a
Application Fee:
n/a
Association Fee:
n/a
Fee Includes:
n/a
Amenities:
Pool-Outdoor
Pets:
n/a
Financial Considerations
List Price:
$949,000
Tax Amount:
$14,407
Land Assessment:
$120,300
Build. Assessment:
$119,900
Total Assessment:
$240,200
Tax Rate:
6.00
Tax Year:
2025
Ownership Type:
Fee Simple
Listing Information
MLS ID:
4058459
List Date:
10-12-2026
Days On Market:
1
Listing Broker:
REALTY EXECUTIVES EXCEPTIONAL
Listing Agent:
Joan Lagreca


Request More Information
Shawn and Diane Fox
RE/MAX American Dream
3108 Route 10 West
Denville, NJ 07834
Call: (973) 277-7853
Web: TownsquareVillageLiving.com
