62 Guinard Dr
Watchung Boro, NJ 07069
Price: $1,199,900
GSMLS: 4058410Type: Single Family
Style: Split Level
Beds: 3
Baths: 3 Full
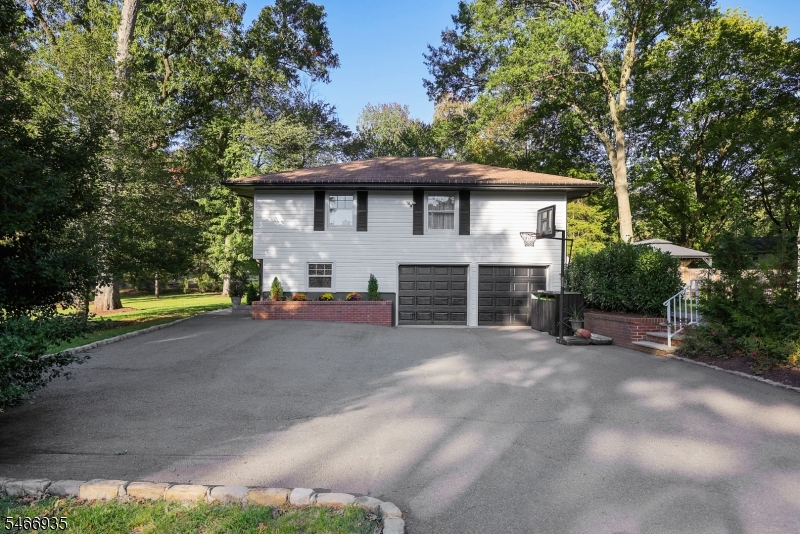
Garage: 2-Car
Year Built: 1956
Acres: 0.96
Property Tax: $14,612
Description
Open House Sunday 1PM–3PM.
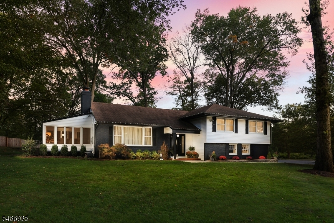
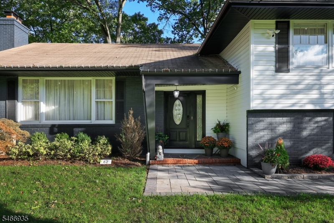
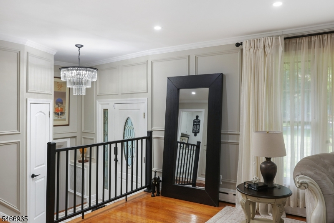
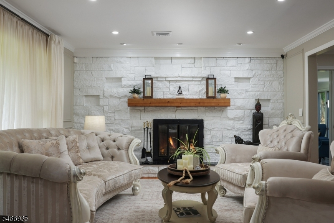
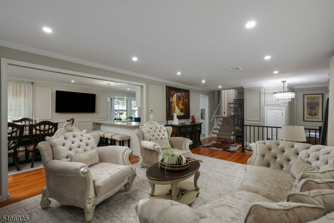
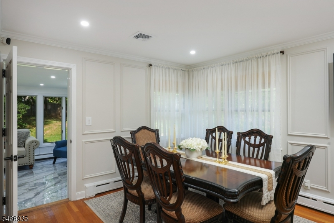
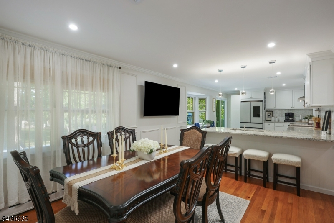
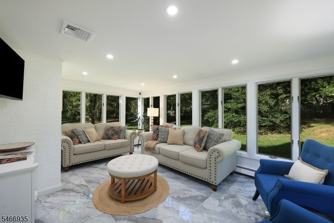
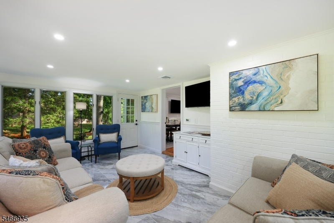
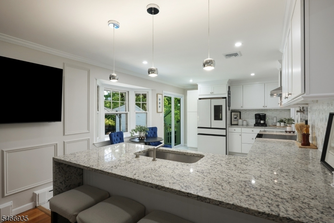
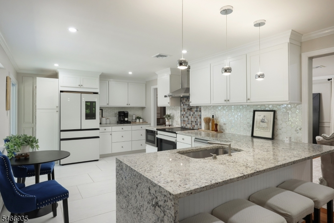
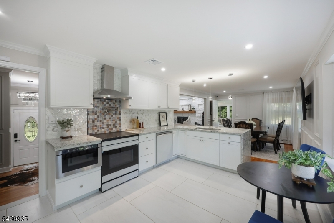
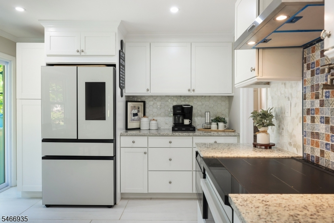
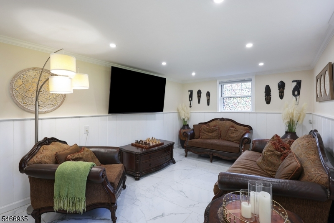
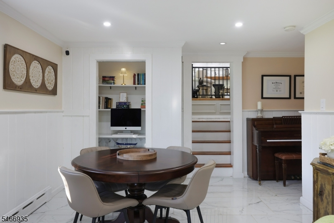
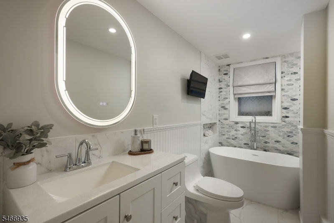
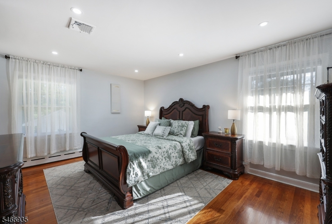
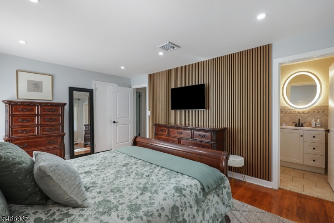
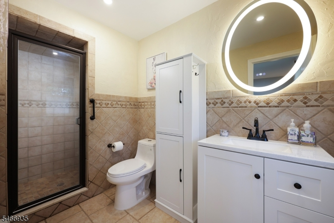
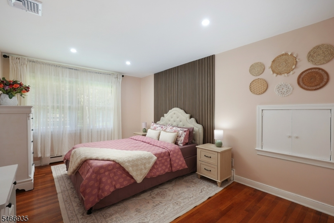
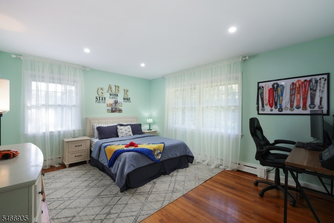
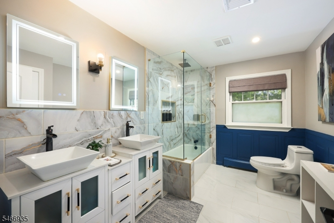
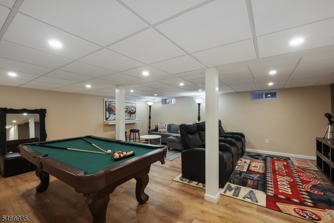
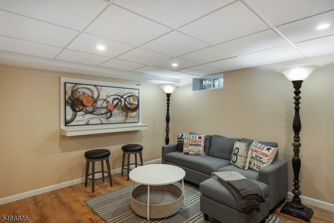
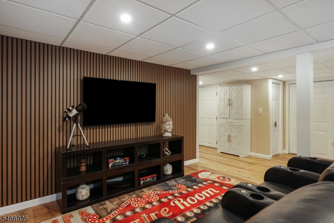
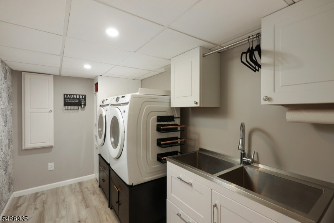
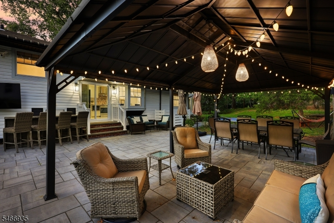
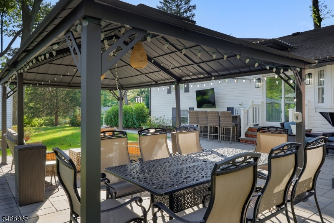
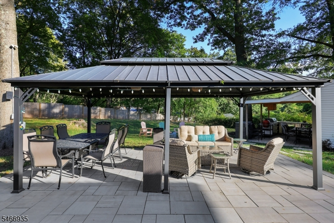
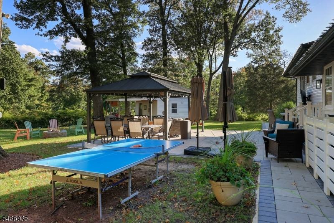
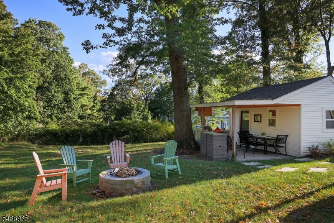
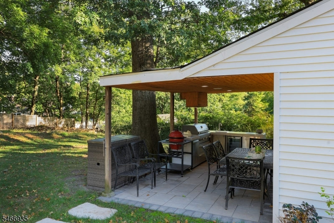
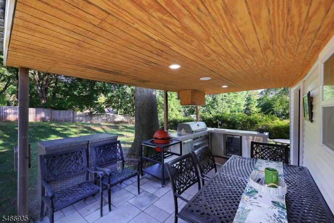
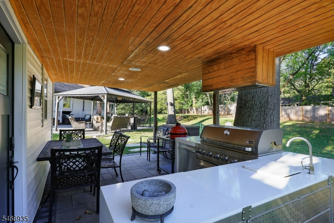
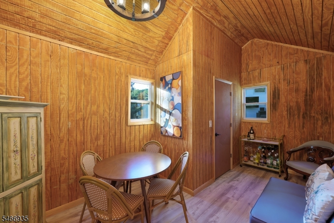
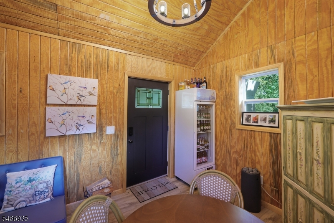
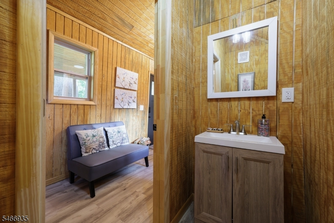
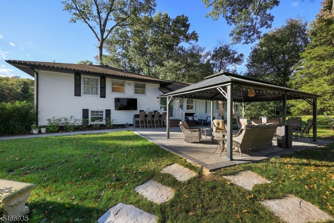
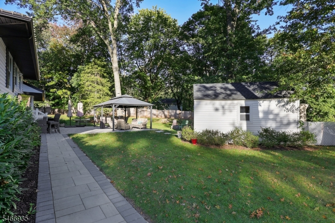
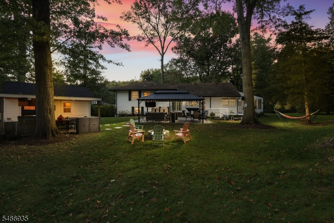
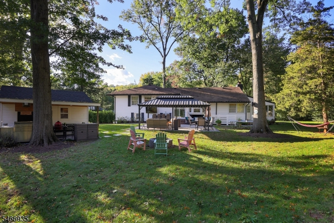
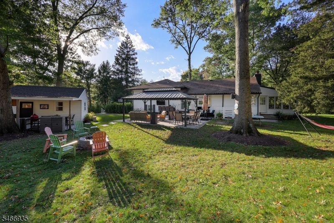
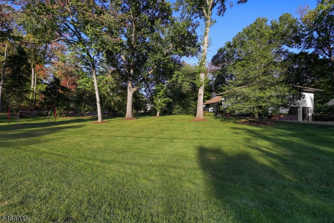
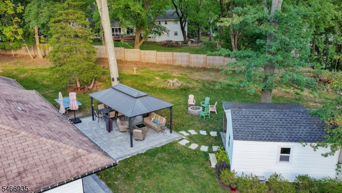
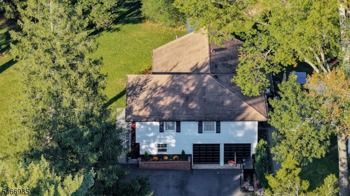
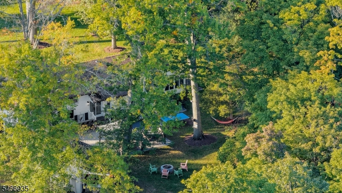
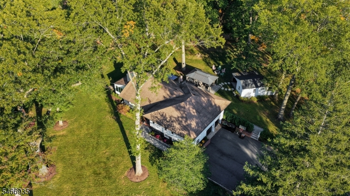
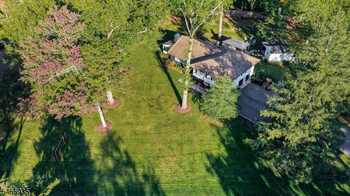
Fully renovated split-level home situated on nearly one acre in the heart of Watchung! This inviting home offers a spacious, thoughtfully designed layout ideal for everyday living and entertaining. The expansive living room showcases a stunning full stone accent wall with floating mantel and wood-burning fireplace, creating a warm and welcoming atmosphere. The living room flows seamlessly into the dining room with custom moldings and continues into the beautifully updated kitchen featuring crisp white cabinetry, sleek appliances and a convenient breakfast bar. A sun-filled sunroom with three walls of windows overlooks the expansive grounds, providing the perfect space to relax and enjoy the scenic surroundings. Upstairs, the primary suite features a walk-in closet and private en suite bath, while two additional bedrooms and a full hall bath complete the upper level. The ground level offers a generously sized family room and full bath, providing additional space for gathering or entertaining. The finished lower level expands the living space with a recreation room, laundry room and access to the attached two-car garage. Set on a sprawling, nearly one-acre corner lot, the exceptional outdoor setting features a beautiful bluestone patio with pergola and a charming finished outbuilding complete with a half bath and outdoor kitchen. Offering an ideal blend of indoor comfort and outdoor entertaining, this wonderful property is a rare find in a desirable Watchung location!Rooms Sizes
Kitchen:
18x13 First
Dining Room:
12x11 First
Living Room:
30x13 First
Family Room:
23x11 Ground
Den:
n/a
Bedroom 1:
16x12 Second
Bedroom 2:
15x15 Second
Bedroom 3:
15x11 Second
Bedroom 4:
n/a
Room Levels
Basement:
Laundry Room, Rec Room, Storage Room, Utility Room
Ground:
FamilyRm,GarEnter
Level 1:
Bath(s) Other, Dining Room, Kitchen, Living Room, Powder Room, Sunroom
Level 2:
3 Bedrooms, Bath Main, Bath(s) Other
Level 3:
n/a
Level Other:
n/a
Room Features
Kitchen:
Breakfast Bar, Eat-In Kitchen, Separate Dining Area
Dining Room:
Formal Dining Room
Master Bedroom:
Full Bath, Walk-In Closet
Bath:
Stall Shower
Interior Features
Square Foot:
n/a
Year Renovated:
2024
Basement:
Yes - Finished
Full Baths:
3
Half Baths:
0
Appliances:
Carbon Monoxide Detector, Dishwasher, Disposal, Dryer, Kitchen Exhaust Fan, Microwave Oven, Range/Oven-Electric, Refrigerator, Sump Pump, Washer, Wine Refrigerator
Flooring:
Tile, Wood
Fireplaces:
1
Fireplace:
Living Room, Wood Burning
Interior:
Blinds,CODetect,SecurSys,SmokeDet,StallShw,TubShowr,WlkInCls
Exterior Features
Garage Space:
2-Car
Garage:
Attached Garage, Garage Door Opener
Driveway:
Blacktop
Roof:
Composition Shingle
Exterior:
Brick, Vinyl Siding
Swimming Pool:
n/a
Pool:
n/a
Utilities
Heating System:
Baseboard - Hotwater
Heating Source:
Gas-Natural
Cooling:
Central Air, Multi-Zone Cooling
Water Heater:
Gas
Water:
Well
Sewer:
Public Sewer
Services:
n/a
Lot Features
Acres:
0.96
Lot Dimensions:
n/a
Lot Features:
Corner, Level Lot
School Information
Elementary:
BAYBERRY
Middle:
VALLY VIEW
High School:
WATCHUNG
Community Information
County:
Somerset
Town:
Watchung Boro
Neighborhood:
n/a
Application Fee:
n/a
Association Fee:
n/a
Fee Includes:
n/a
Amenities:
n/a
Pets:
n/a
Financial Considerations
List Price:
$1,199,900
Tax Amount:
$14,612
Land Assessment:
$429,400
Build. Assessment:
$365,800
Total Assessment:
$795,200
Tax Rate:
1.95
Tax Year:
2025
Ownership Type:
Fee Simple
Listing Information
MLS ID:
4058410
List Date:
10-12-2026
Days On Market:
1
Listing Broker:
COLDWELL BANKER REALTY
Listing Agent:
Frank D. Isoldi


Request More Information
Shawn and Diane Fox
RE/MAX American Dream
3108 Route 10 West
Denville, NJ 07834
Call: (973) 277-7853
Web: TownsquareVillageLiving.com
