3 Emmons Rd
Readington Twp, NJ 08822
Price: $899,000
GSMLS: 4058398Type: Single Family
Style: Colonial
Beds: 4
Baths: 2 Full & 1 Half
Garage: 2-Car
Year Built: 1986
Acres: 3.01
Property Tax: $14,213
Description
Open House Saturday 1PM–3PM.
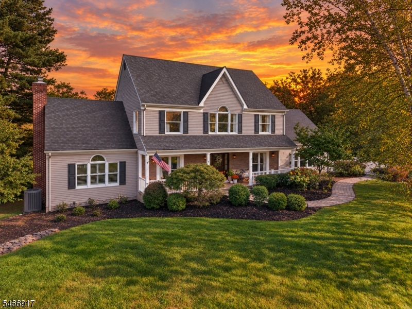
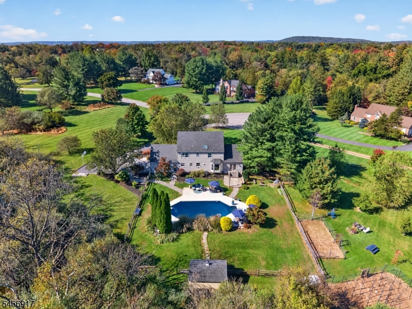
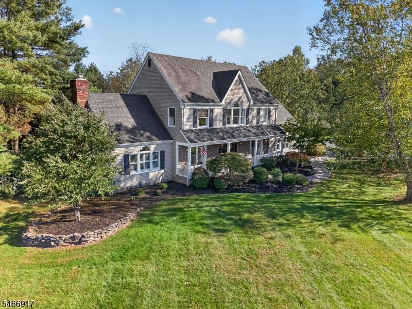
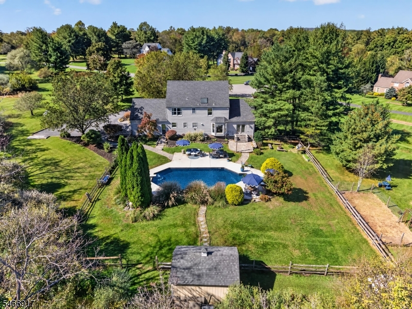
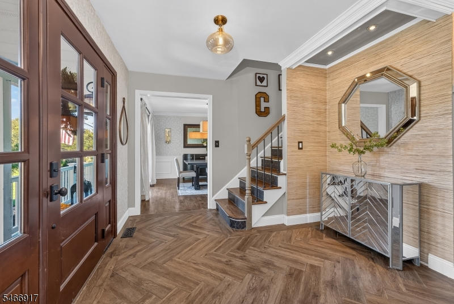
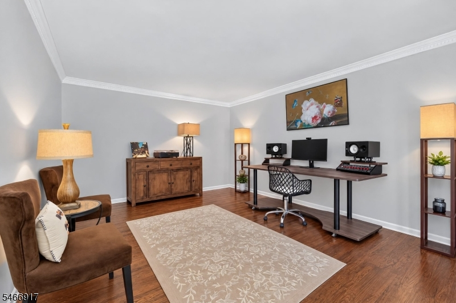
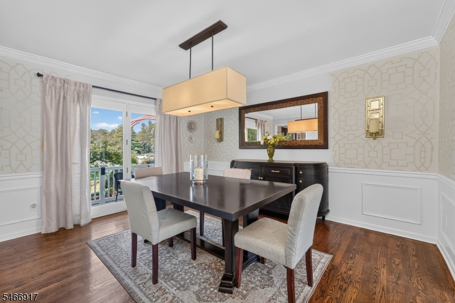
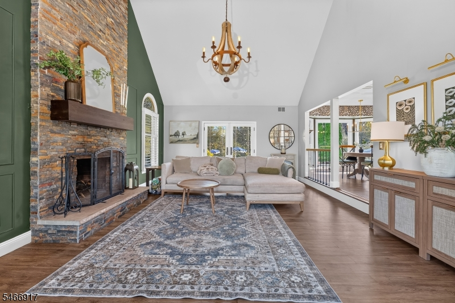
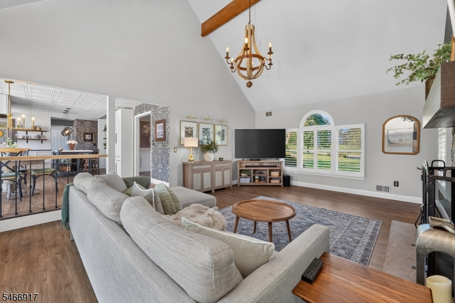
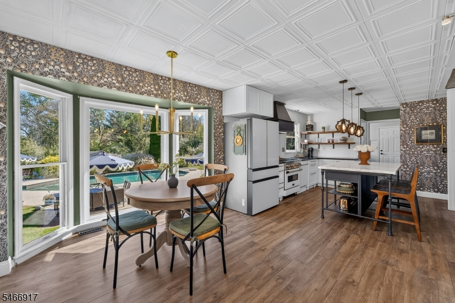
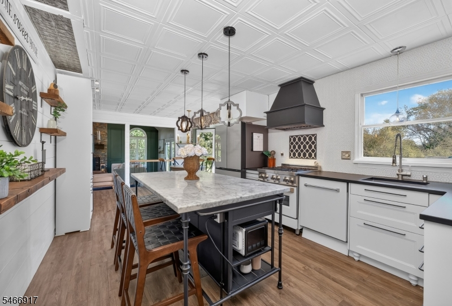
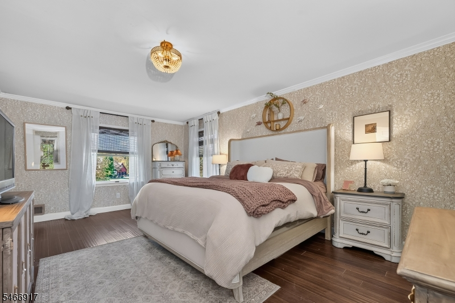
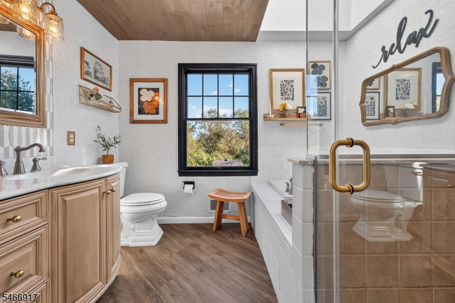
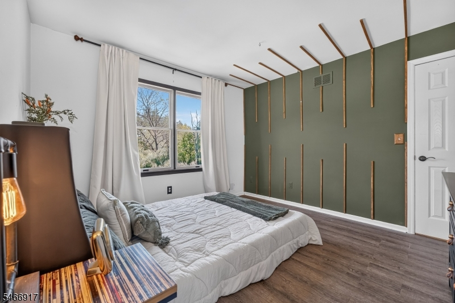
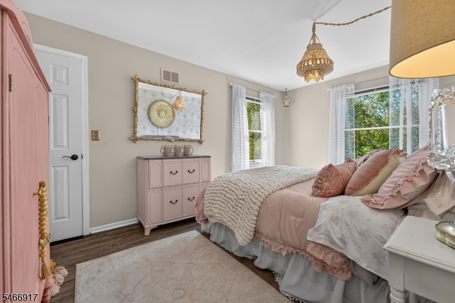
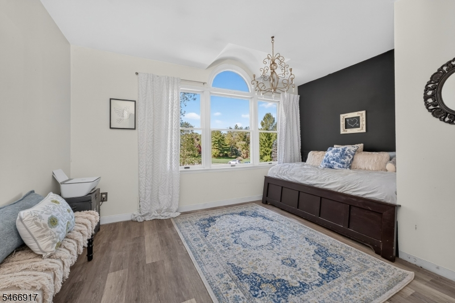
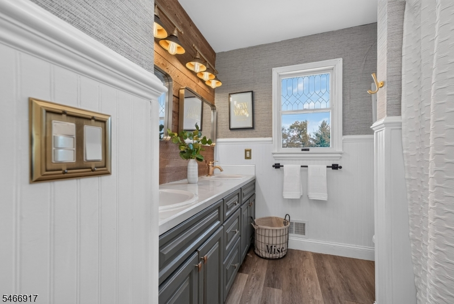
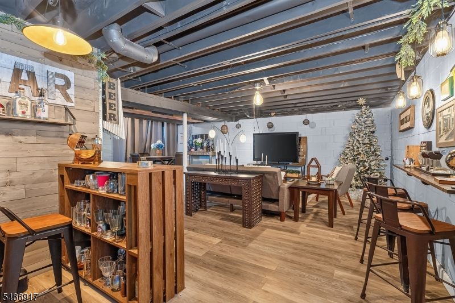
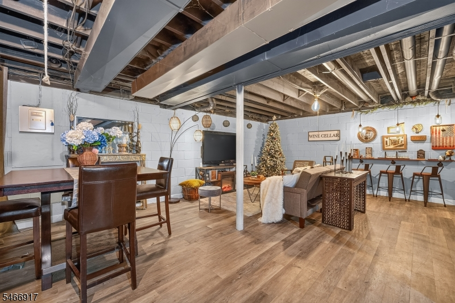
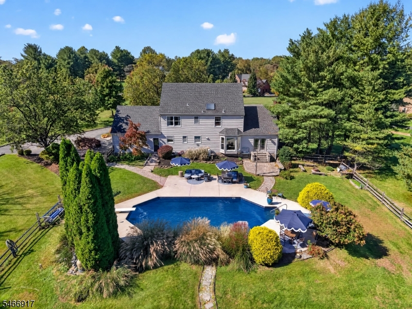
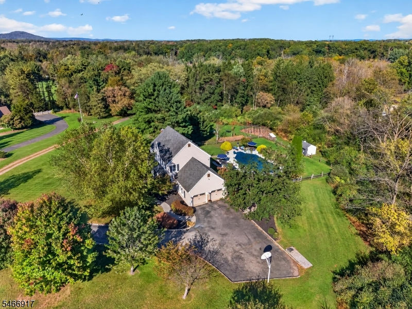
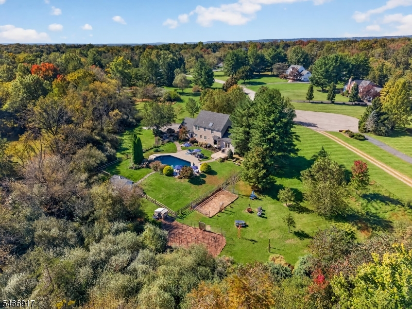
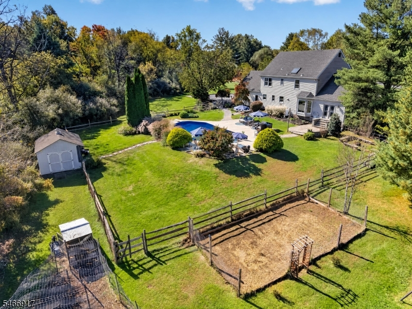
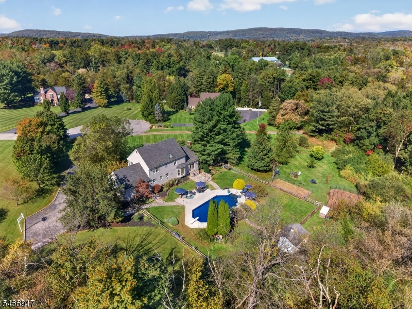
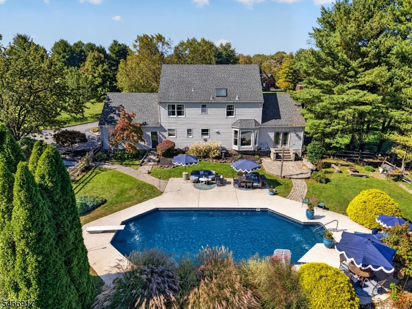
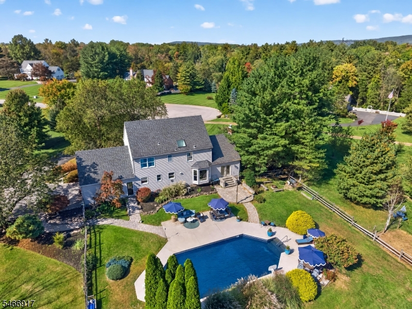
Welcome to this spectacular 4-bedroom, 2.5-bath home set on 3 picturesque, level acres at the end of a cul-de-sac, featuring an exceptional blend of indoor & outdoor living! From the tastefully designed interiors to the inviting gathering spaces, every detail is thoughtfully crafted to create a home you'll want to make your own.A beautiful kitchen is the heart of this home, featuring a large center island and an open flow into the family room with soaring ceilings, exposed wood beams, a striking chandelier, and a stone fireplace. Unwind and enjoy sunsets from the front porch, accessible from both the dining room and flex/living room.Upstairs, the primary suite features a walk-in closet with a custom organization system and an ensuite bathroom. Three additional spacious bedrooms, including one with finished bonus storage over the garage, and a full hall bath complete the second floor.The partially finished basement showcases a speakeasy-inspired ambiance, creating a warm and inviting gathering space.The backyard is a true showstopper! Enjoy a lovely inground pool (new liner July 2026), an expansive patio for entertaining, firepit area, defined garden, chicken coop, and sprawling level grounds, offering abundant space for hobbies and outdoor enjoyment.Beautifully decorated interiors and a stunning backyard retreat make this picturesque Readington Township property a truly special place to call home!Rooms Sizes
Kitchen:
24x12 First
Dining Room:
14x12 First
Living Room:
17x12 First
Family Room:
23x16 First
Den:
n/a
Bedroom 1:
19x12 Second
Bedroom 2:
12x11 Second
Bedroom 3:
15x10 Second
Bedroom 4:
14x12 Second
Room Levels
Basement:
Den, Storage Room, Utility Room
Ground:
n/a
Level 1:
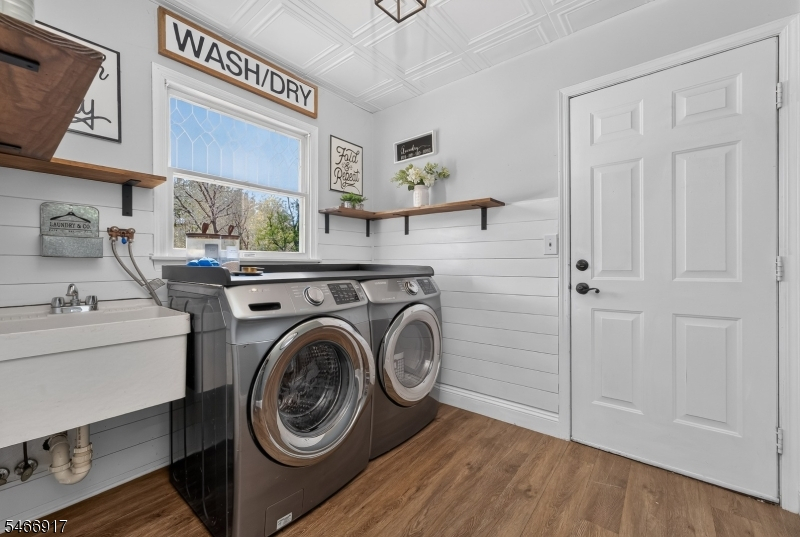
DiningRm,FamilyRm,Foyer,GarEnter,InsdEntr,Kitchen,Laundry,LivingRm,OutEntrn,Porch,PowderRm
Level 2:
4 Or More Bedrooms, Bath Main, Bath(s) Other, Storage Room
Level 3:
Attic
Level Other:
n/a
Room Features
Kitchen:
Center Island, Eat-In Kitchen
Dining Room:
Formal Dining Room
Master Bedroom:
Full Bath, Walk-In Closet
Bath:
Jetted Tub, Stall Shower
Interior Features
Square Foot:
n/a
Year Renovated:
n/a
Basement:
Yes - Finished-Partially, Unfinished
Full Baths:
2
Half Baths:
1
Appliances:
Carbon Monoxide Detector, Dishwasher, Dryer, Kitchen Exhaust Fan, Range/Oven-Gas, Refrigerator, Washer
Flooring:
Laminate, Tile, Wood
Fireplaces:
1
Fireplace:
Family Room, Wood Burning
Interior:
CeilBeam,Blinds,CODetect,CeilCath,CeilHigh,JacuzTyp,StallShw,WlkInCls
Exterior Features
Garage Space:
2-Car
Garage:
Attached Garage
Driveway:
2 Car Width, Blacktop
Roof:
Asphalt Shingle
Exterior:
Stone, Vinyl Siding
Swimming Pool:
Yes
Pool:
In-Ground Pool, Liner, Outdoor Pool
Utilities
Heating System:
1 Unit
Heating Source:
Oil Tank Above Ground - Inside
Cooling:
1 Unit, Central Air
Water Heater:
Oil
Water:
Well
Sewer:
Septic
Services:
Cable TV Available, Garbage Extra Charge
Lot Features
Acres:
3.01
Lot Dimensions:
n/a
Lot Features:
Cul-De-Sac, Level Lot, Open Lot
School Information
Elementary:
THREE BRGS
Middle:
READINGTON
High School:
HUNTCENTRL
Community Information
County:
Hunterdon
Town:
Readington Twp.
Neighborhood:
n/a
Application Fee:
n/a
Association Fee:
n/a
Fee Includes:
n/a
Amenities:
n/a
Pets:
n/a
Financial Considerations
List Price:
$899,000
Tax Amount:
$14,213
Land Assessment:
$175,200
Build. Assessment:
$332,800
Total Assessment:
$508,000
Tax Rate:
2.80
Tax Year:
2025
Ownership Type:
Fee Simple
Listing Information
MLS ID:
4058398
List Date:
10-12-2026
Days On Market:
0
Listing Broker:
COLDWELL BANKER REALTY
Listing Agent:
Mary Obermair


Request More Information
Shawn and Diane Fox
RE/MAX American Dream
3108 Route 10 West
Denville, NJ 07834
Call: (973) 277-7853
Web: TownsquareVillageLiving.com
