106 Pancake Hollow Dr
Wayne Twp, NJ 07470
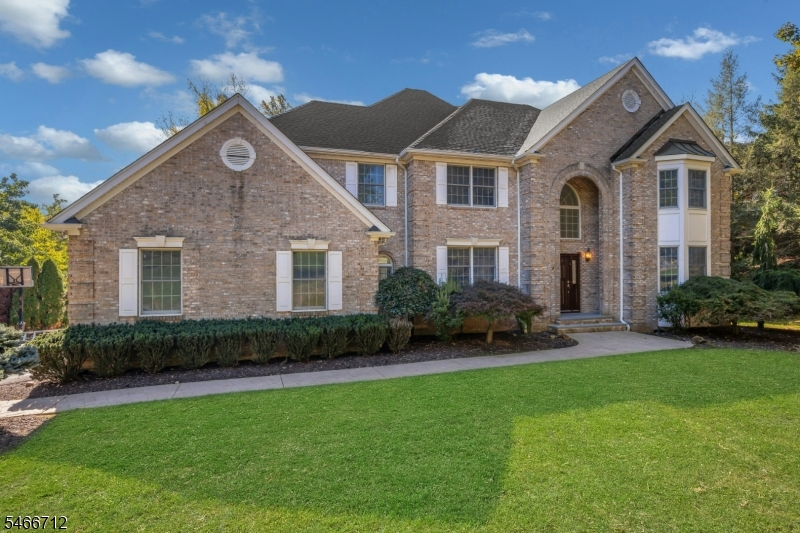
Price: $1,697,000
GSMLS: 4058386Type: Single Family
Style: Colonial
Beds: 4
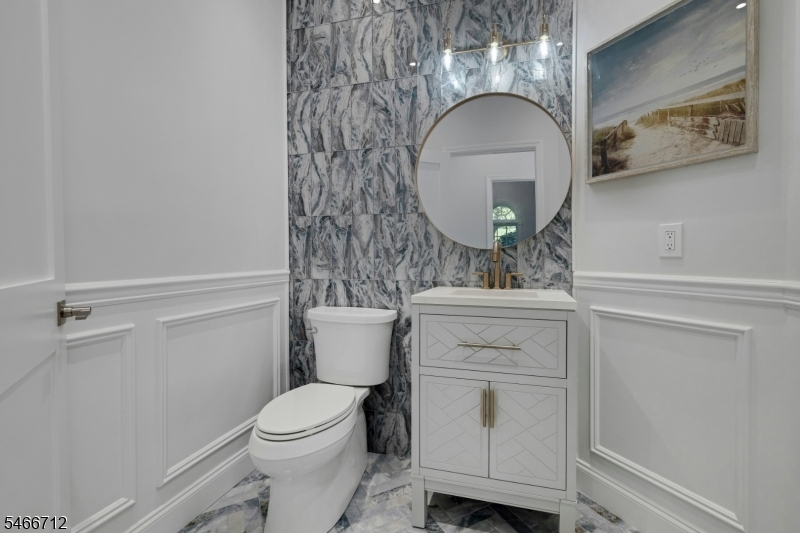
Baths: 3 Full & 1 Half
Garage: 2-Car
Year Built: 1994
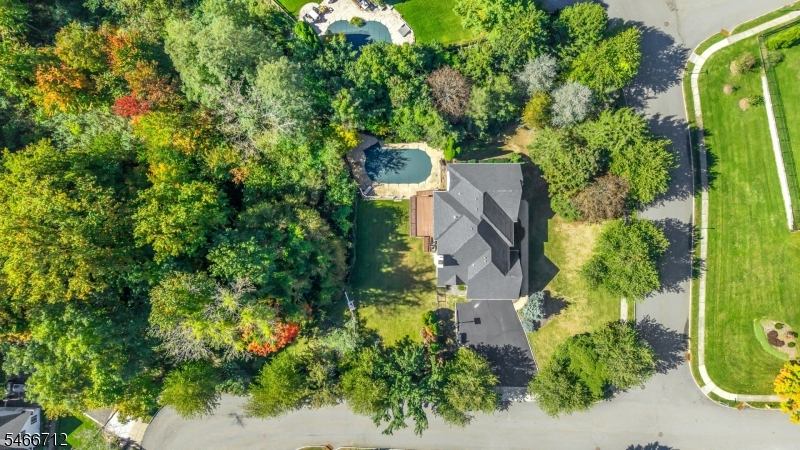
Acres: 1.03
Property Tax: $26,295
Description
Open House Saturday 12PM–3PM.
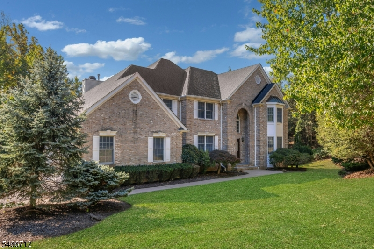
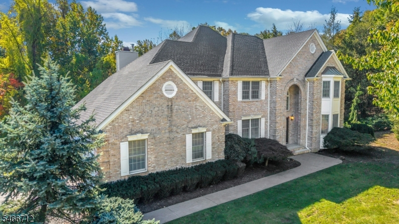
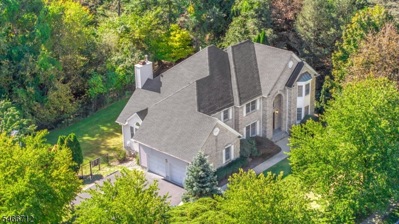
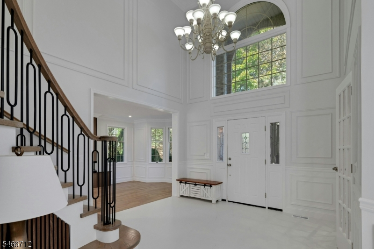
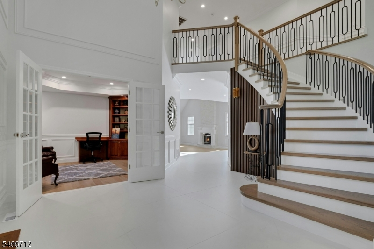
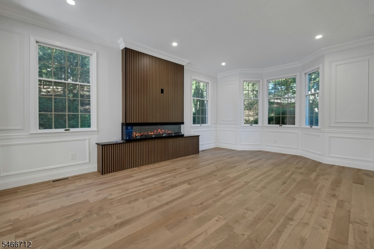
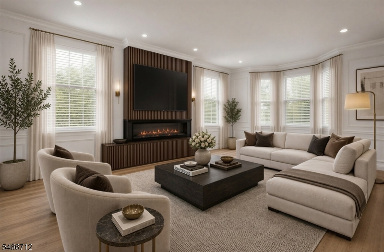
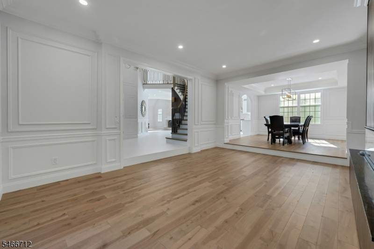
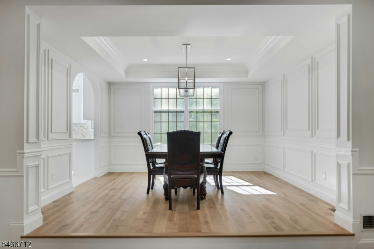
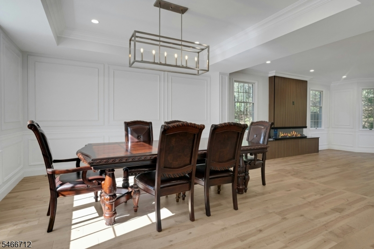
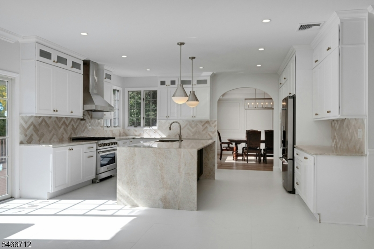
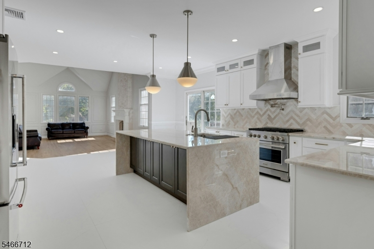
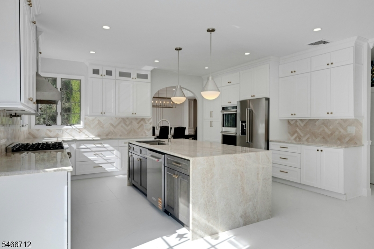
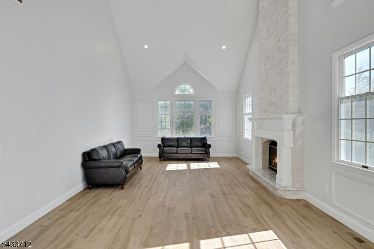
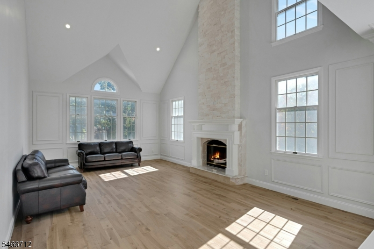
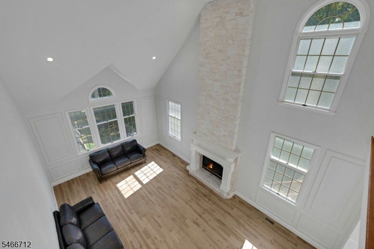
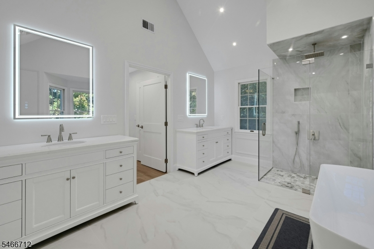
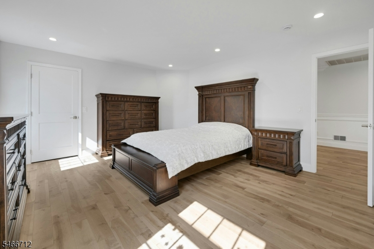
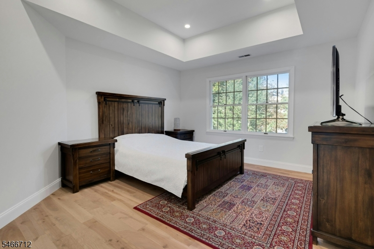
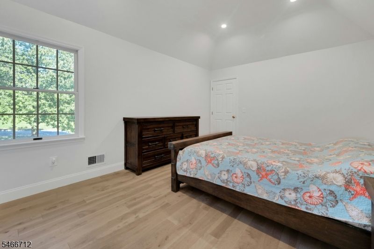
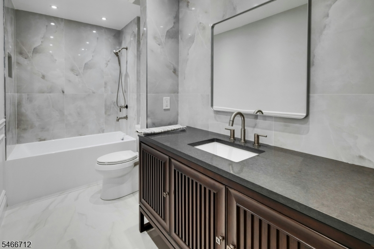
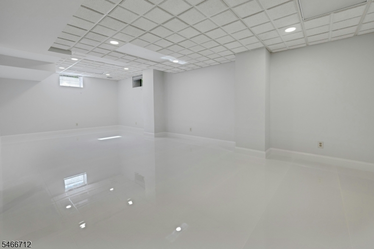
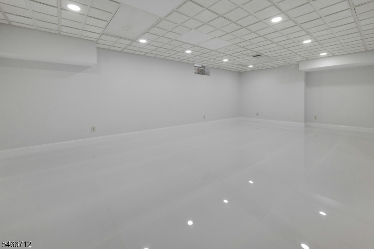
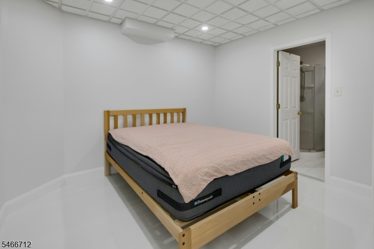
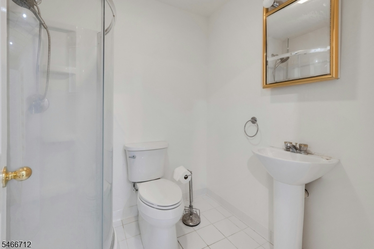
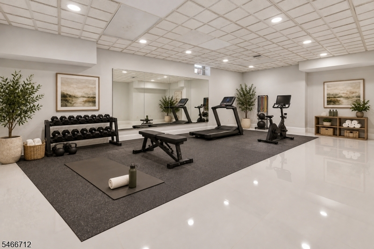
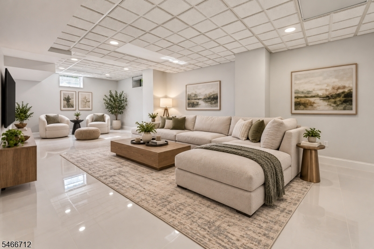
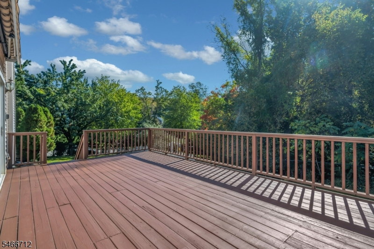
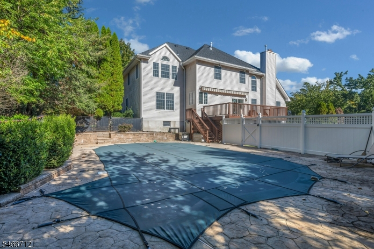
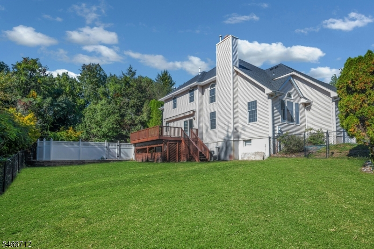
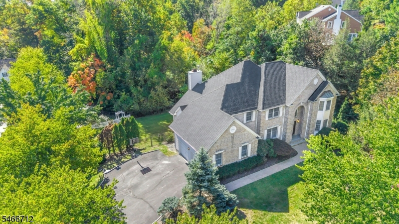
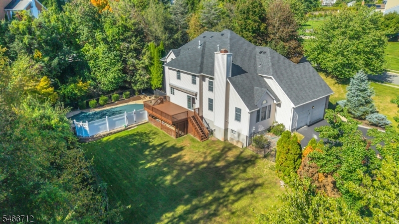
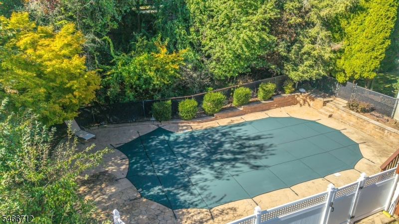
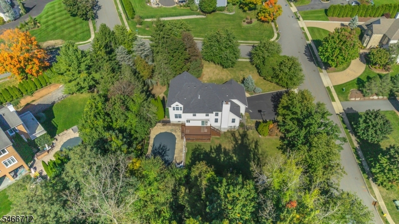
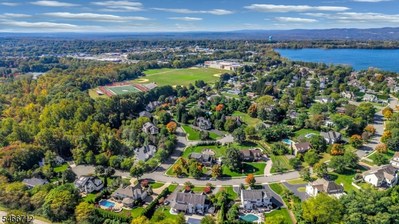
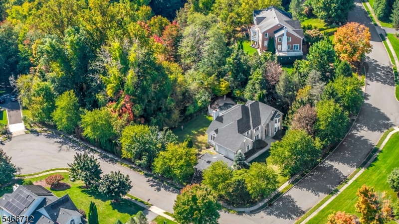
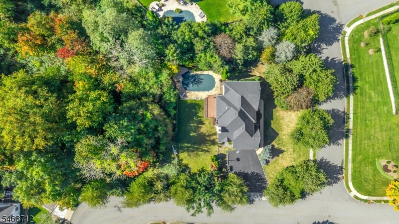
Welcome to an extraordinary residence nestled in one of Wayne's premier residential settings. Meticulously renovated throughout with no expense spared, this stunning four-bedroom Plus office home offers a rare opportunity to enjoy the quality, craftsmanship, and attention to detail of a truly custom renovation. From the moment you enter, soaring ceilings, exceptionally spacious bedrooms, and sophisticated designer finishes create an atmosphere of understated luxury. Every inch of this home has been carefully considered, blending modern elegance with comfort and functionality. The exceptional outdoor setting is equally impressive. Step onto your private deck overlooking an expansive, secluded private over acre lot, offering a remarkable sense of privacy and tranquility. An inviting in-ground swimming pool completes this spectacular retreat, creating the perfect setting for summer entertaining, relaxation, and outdoor enjoyment. This is not your ordinary renovated home. It is a residence transformed with the intention of being enjoyed for years to come, where quality was never compromised and no detail was overlooked. A truly exceptional offering completely lover level possible In-law suite if needed with full bath with wine closet temperature controlled with shelving. Simply move in and experience the difference!Rooms Sizes
Kitchen:
First
Dining Room:
First
Living Room:
First
Family Room:
First
Den:
n/a
Bedroom 1:
Second
Bedroom 2:
Second
Bedroom 3:
First
Bedroom 4:
n/a
Room Levels
Basement:
BathOthr,FamilyRm,GameRoom,RecRoom,Storage,Utility,Workshop
Ground:
n/a
Level 1:
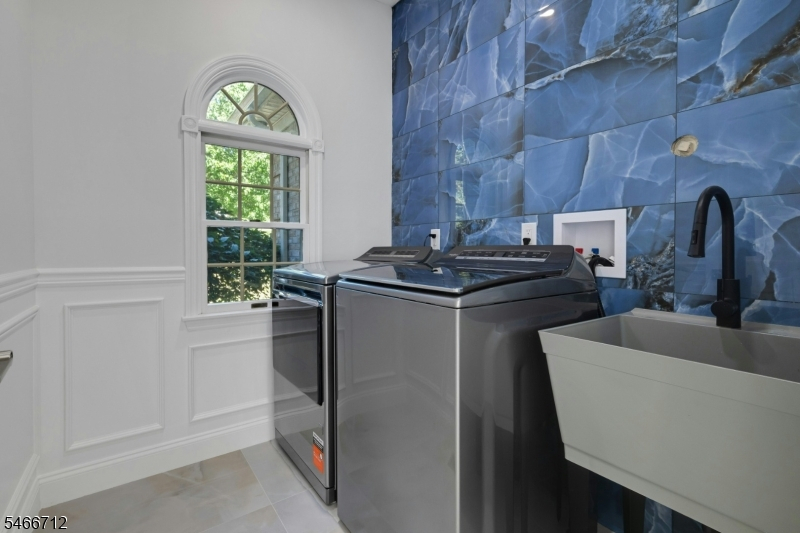
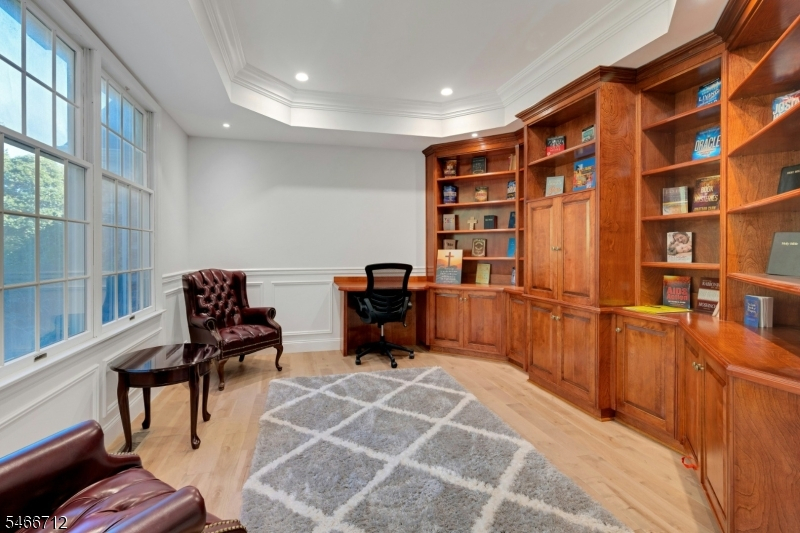
BathOthr,Breakfst,DiningRm,Foyer,GarEnter,GreatRm,Kitchen,Laundry,LivingRm,Office,Walkout
Level 2:
4 Or More Bedrooms, Bath Main, Bath(s) Other
Level 3:
n/a
Level Other:
n/a
Room Features
Kitchen:
Center Island, Eat-In Kitchen, Separate Dining Area
Dining Room:
Dining L
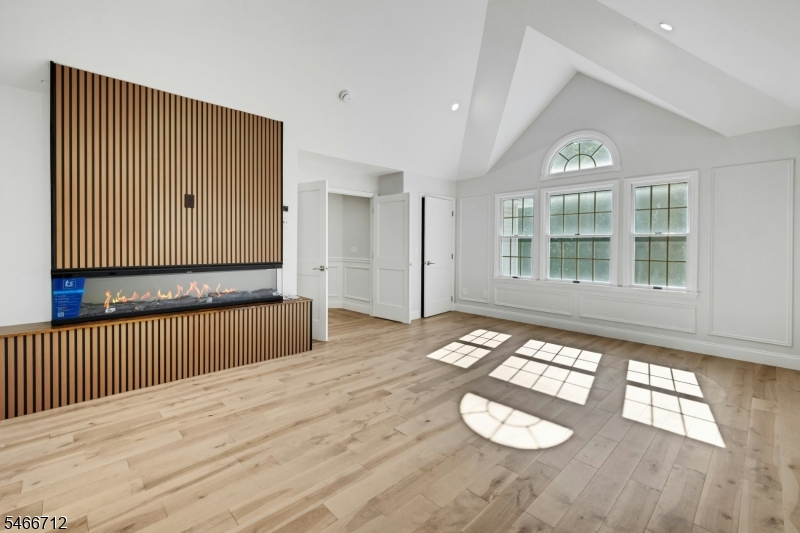
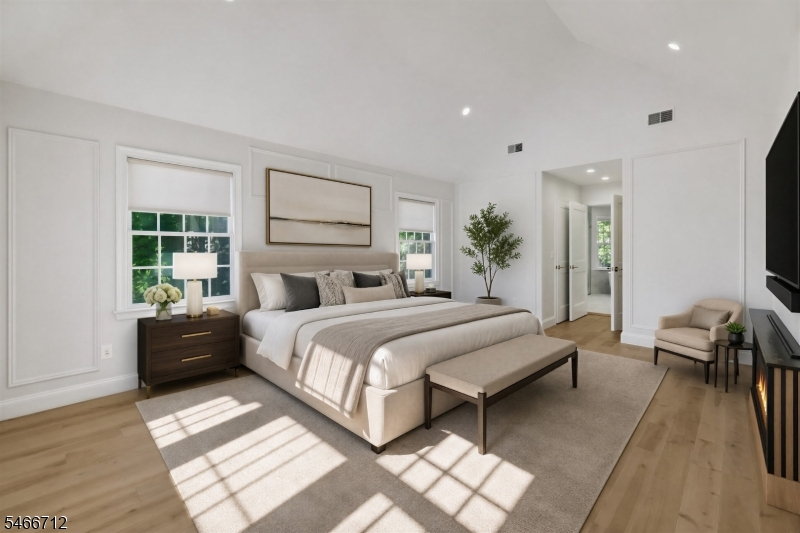
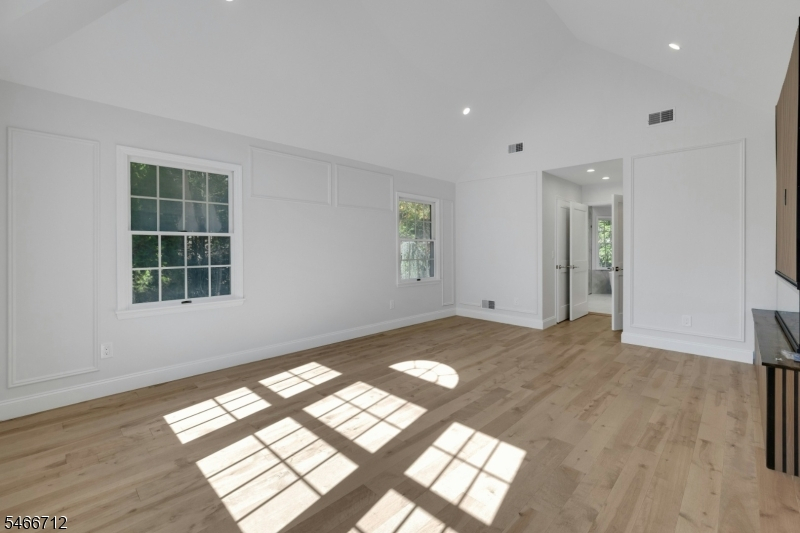
Master Bedroom:
Fireplace, Walk-In Closet
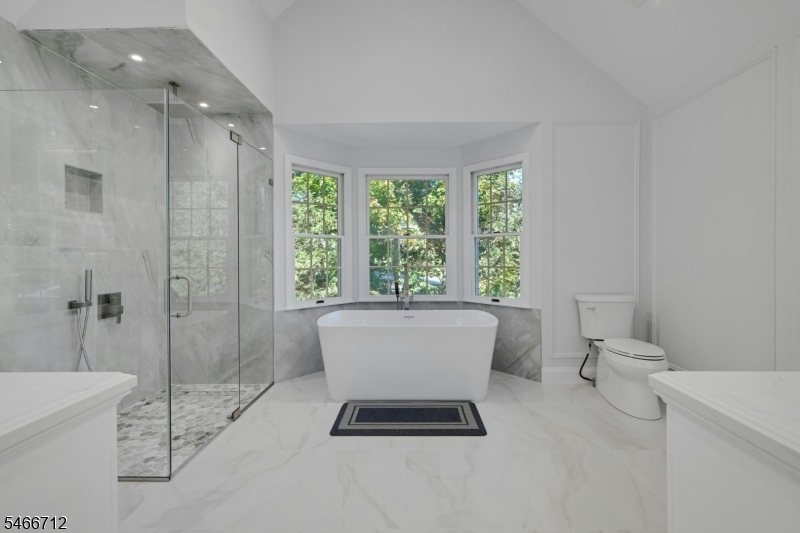
Bath:
Soaking Tub, Stall Shower
Interior Features
Square Foot:
n/a
Year Renovated:
n/a
Basement:
Yes - Finished, Full
Full Baths:
3
Half Baths:
1
Appliances:
Carbon Monoxide Detector, Dishwasher, Dryer, Kitchen Exhaust Fan, Microwave Oven, Range/Oven-Gas, Refrigerator, Washer
Flooring:
Tile, Wood
Fireplaces:
3
Fireplace:
Bedroom 1, Family Room, Insert, Living Room, Wood Burning
Interior:
CODetect,CeilCath,CeilHigh,SmokeDet,StallTub
Exterior Features
Garage Space:
2-Car
Garage:
Built-In Garage, Garage Door Opener
Driveway:
2 Car Width
Roof:
Asphalt Shingle
Exterior:
Brick, Vinyl Siding
Swimming Pool:
Yes
Pool:
Heated, In-Ground Pool
Utilities
Heating System:
Forced Hot Air
Heating Source:
Electric, Gas-Natural
Cooling:
Central Air
Water Heater:
Gas, See Remarks
Water:
Public Water
Sewer:
Public Sewer
Services:
Cable TV Available
Lot Features
Acres:
1.03
Lot Dimensions:
n/a
Lot Features:
Cul-De-Sac
School Information
Elementary:
AP TERHUNE
Middle:
SCH-COLFAX
High School:
WAYNE HILL
Community Information
County:
Passaic
Town:
Wayne Twp.
Neighborhood:
n/a
Application Fee:
n/a
Association Fee:
n/a
Fee Includes:
n/a
Amenities:
n/a
Pets:
Yes
Financial Considerations
List Price:
$1,697,000
Tax Amount:
$26,295
Land Assessment:
$175,800
Build. Assessment:
$262,600
Total Assessment:
$438,400
Tax Rate:
6.00
Tax Year:
2025
Ownership Type:
Fee Simple
Listing Information
MLS ID:
4058386
List Date:
10-12-2026
Days On Market:
0
Listing Broker:
WEICHERT REALTORS
Listing Agent:
Kushtrim Morina


Request More Information
Shawn and Diane Fox
RE/MAX American Dream
3108 Route 10 West
Denville, NJ 07834
Call: (973) 277-7853
Web: TownsquareVillageLiving.com
