439 Grove St
Montclair Twp, NJ 07043
Price: $1,050,000
GSMLS: 4058333Type: Single Family
Style: Victorian
Beds: 6
Baths: 2 Full & 1 Half
Garage: 3-Car
Year Built: 1897
Acres: 0.00
Property Tax: $25,280
Description
Open House Saturday 2PM–4PM.
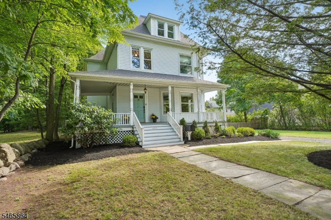
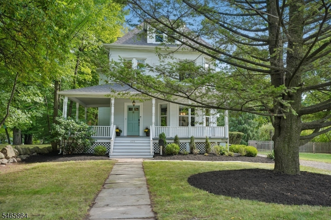
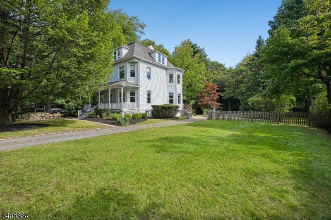
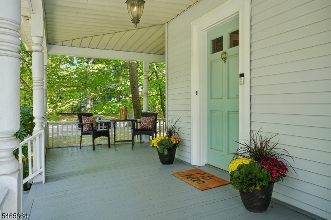
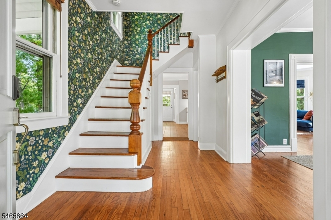
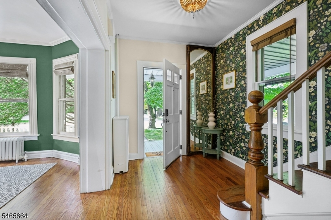
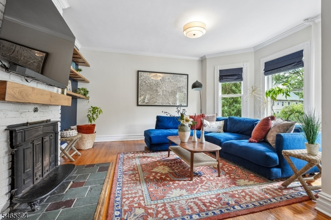
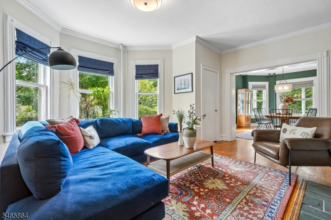
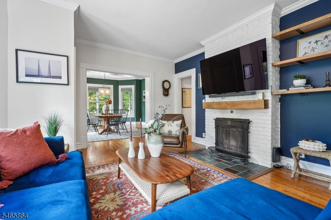
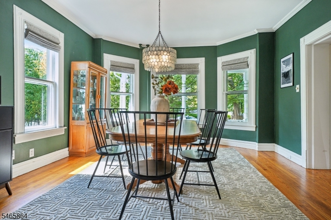
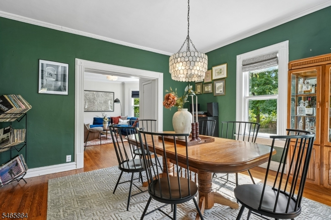
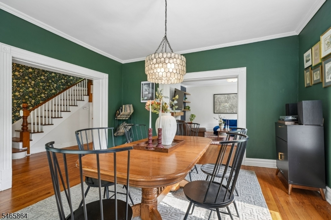
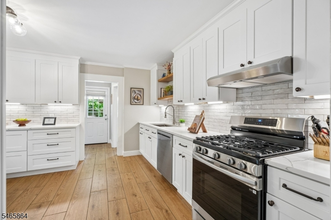
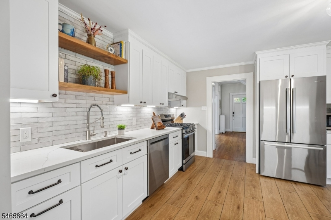
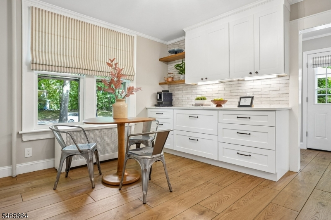
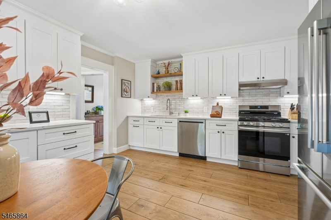
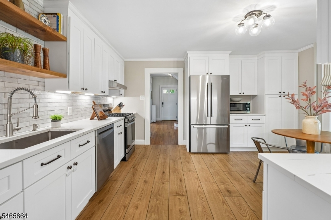
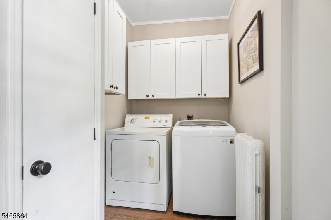
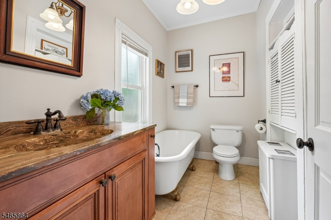
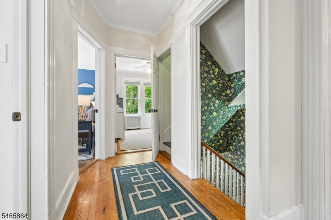
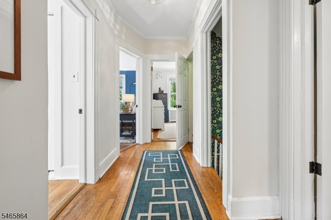
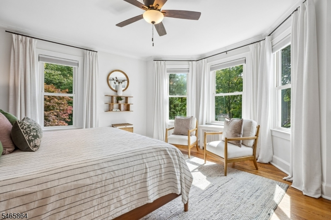
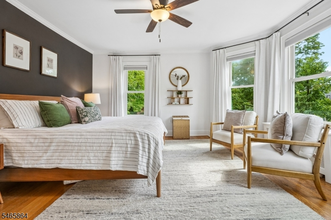
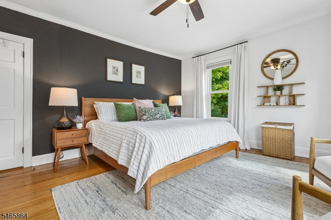
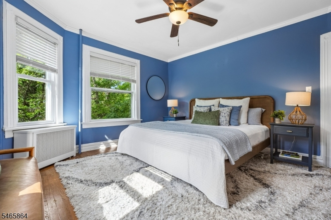
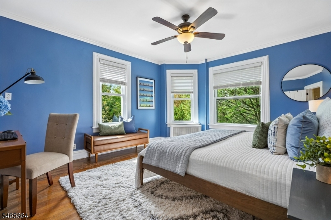
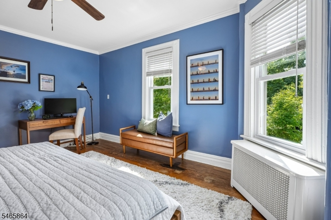
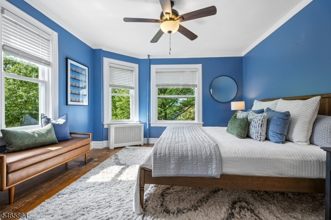
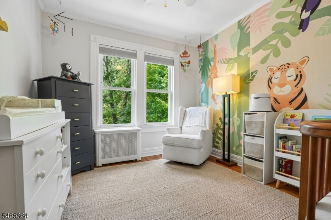
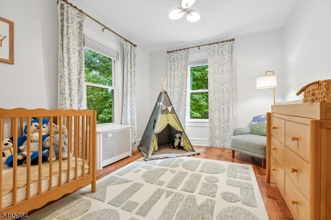
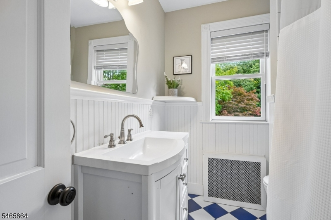
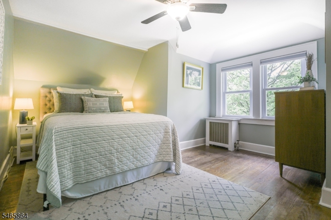
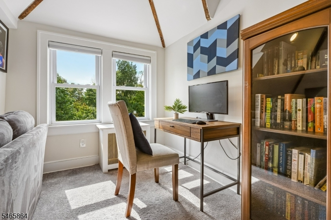
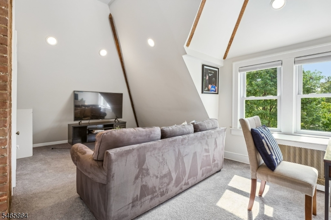
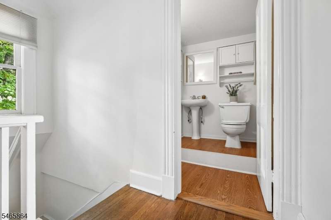
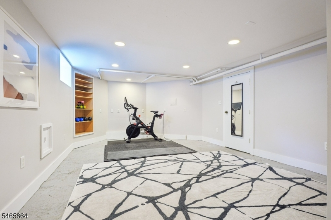
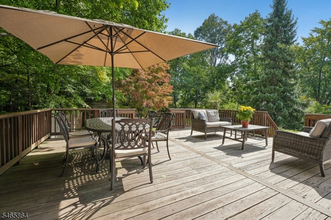
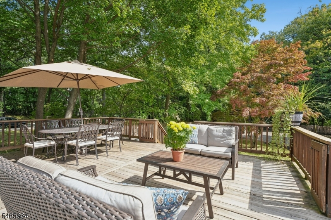
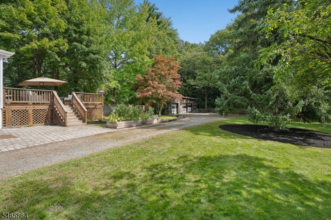
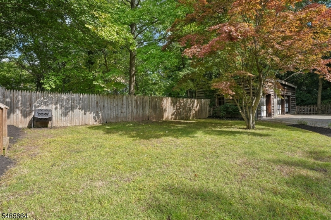
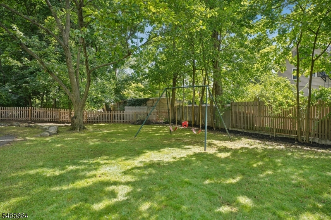
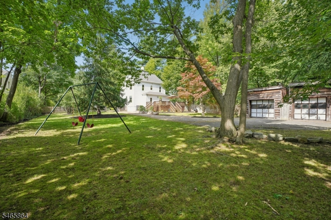
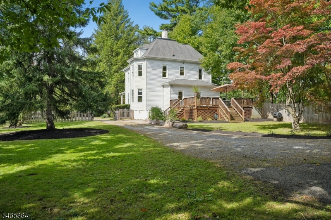
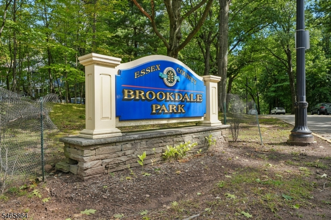
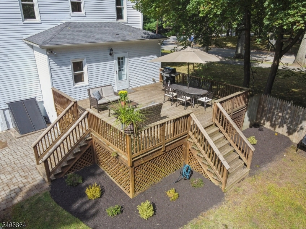
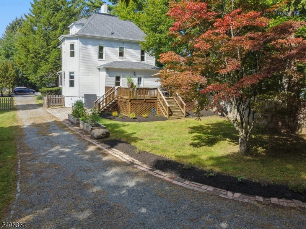
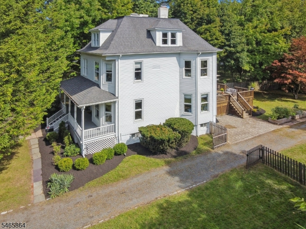
Victorian charm meets modern living in this beautifully maintained home in sought-after Upper Montclair. Set on nearly a half-acre lot, this timeless residence offers exceptional character, space, and location. A gracious wrap-around front porch welcomes you home, while soaring ceilings, large bay windows, beautiful moldings, and abundant natural light showcase the home's original architectural beauty. The living and dining rooms provide elegant gathering spaces, and the brand-new eat-in chef's kitchen features custom shaker cabinetry, quartz countertops, stainless steel appliance and direct access to a deck overlooking the deep backyard. A convenient first-floor laundry room and full bathroom adds everyday functionality and ease. The 2nd floor offers four generously sized bedrooms plus a full bath. Large Primary bedroom has a newly installed custom double closet. The third floor provides 2 additional bedrooms and a half bath. The basement includes an exercise room, abundant storage, and exterior access. Ideally situated just steps from Brookdale Park's 121 acres of trails, tennis, pickleball courts, playgrounds, dog park, concerts, Fourth of July fireworks, plus more. Additional recent improvements include a new roof (2022), landscaping, and new fence. A rare detached 3-car garage offers endless possibilities, including potential ADU conversion. Just minutes from Montclair's vibrant shops, restaurants, and direct NYC train service. Welcome Home!Rooms Sizes
Kitchen:
n/a
Dining Room:
n/a
Living Room:
n/a
Family Room:
n/a
Den:
n/a
Bedroom 1:
n/a
Bedroom 2:
n/a
Bedroom 3:
n/a
Bedroom 4:
n/a
Room Levels
Basement:
Exercise Room, Outside Entrance, Storage Room, Utility Room, Workshop
Ground:
n/a
Level 1:
Bath(s) Other, Dining Room, Foyer, Kitchen, Laundry Room, Living Room, Porch
Level 2:
4 Or More Bedrooms, Bath Main
Level 3:
2 Bedrooms, Powder Room
Level Other:
n/a
Room Features
Kitchen:
Eat-In Kitchen
Dining Room:
Formal Dining Room
Master Bedroom:
n/a
Bath:
n/a
Interior Features
Square Foot:
n/a
Year Renovated:
n/a
Basement:
Yes - Finished-Partially
Full Baths:
2
Half Baths:
1
Appliances:
Carbon Monoxide Detector, Dishwasher, Dryer, Range/Oven-Gas, Refrigerator, Washer
Flooring:
Tile, Wood
Fireplaces:
1
Fireplace:
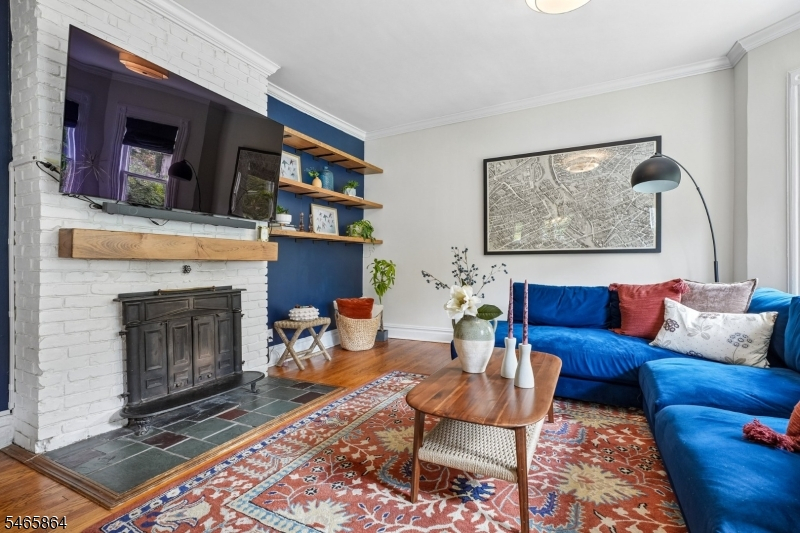
Living Room, Wood Burning
Interior:
Carbon Monoxide Detector, High Ceilings, Shades, Smoke Detector
Exterior Features
Garage Space:
3-Car
Garage:
Detached Garage
Driveway:
Crushed Stone
Roof:
Asphalt Shingle
Exterior:
Aluminum Siding
Swimming Pool:
n/a
Pool:
n/a
Utilities
Heating System:
1 Unit, Radiators - Steam
Heating Source:
Oil Tank Above Ground - Inside
Cooling:
Ceiling Fan
Water Heater:
Gas
Water:
Public Water
Sewer:
Public Sewer
Services:
n/a
Lot Features
Acres:
0.00
Lot Dimensions:
100X203 IRR
Lot Features:
Level Lot
School Information
Elementary:
MAGNET
Middle:
MAGNET
High School:
MONTCLAIR
Community Information
County:
Essex
Town:
Montclair Twp.
Neighborhood:
n/a
Application Fee:
n/a
Association Fee:
n/a
Fee Includes:
n/a
Amenities:
n/a
Pets:
n/a
Financial Considerations
List Price:
$1,050,000
Tax Amount:
$25,280
Land Assessment:
$328,900
Build. Assessment:
$390,100
Total Assessment:
$719,000
Tax Rate:
3.52
Tax Year:
2025
Ownership Type:
Fee Simple
Listing Information
MLS ID:
4058333
List Date:
10-12-2026
Days On Market:
0
Listing Broker:
PROMINENT PROPERTIES SIR
Listing Agent:
Candi Schwartz


Request More Information
Shawn and Diane Fox
RE/MAX American Dream
3108 Route 10 West
Denville, NJ 07834
Call: (973) 277-7853
Web: TownsquareVillageLiving.com
