267 Seville Ct
Bridgewater Twp, NJ 08807
Price: $675,000
GSMLS: 4058319Type: Single Family
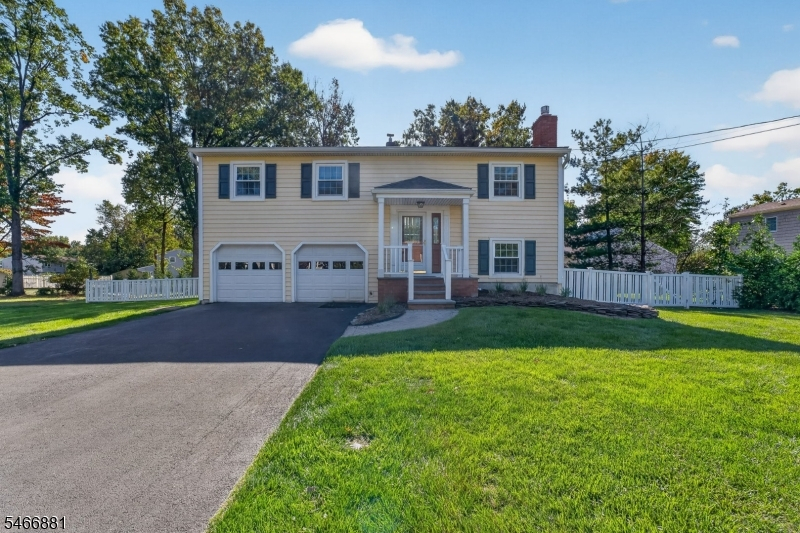
Style: Bi-Level
Beds: 4
Baths: 2 Full
Garage: 2-Car
Year Built: 1966
Acres: 0.24
Property Tax: $8,448
Description
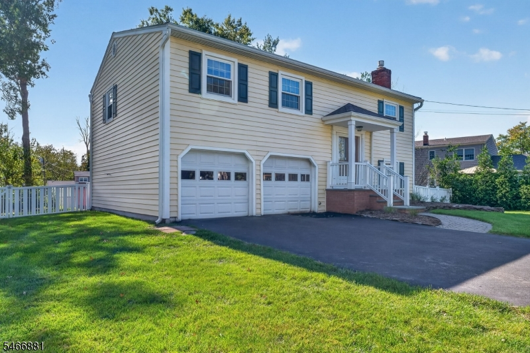
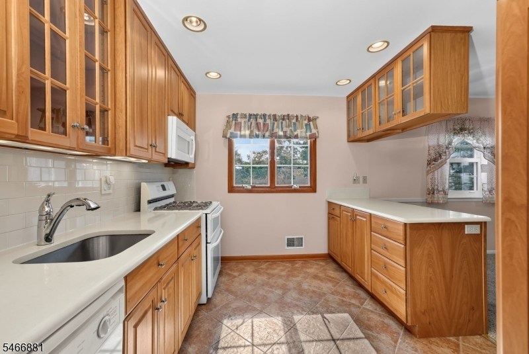
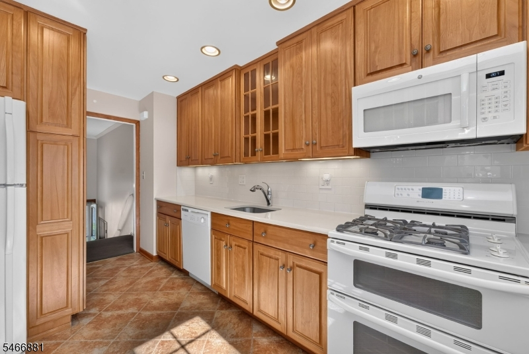
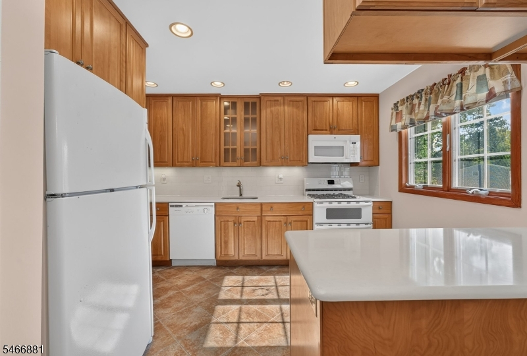
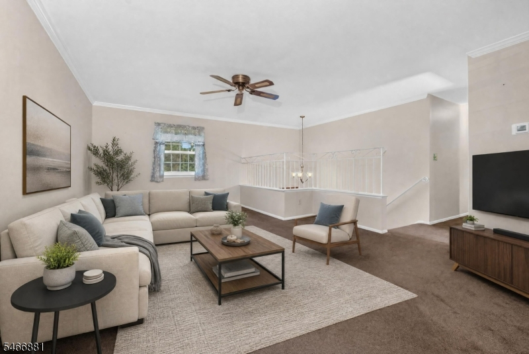
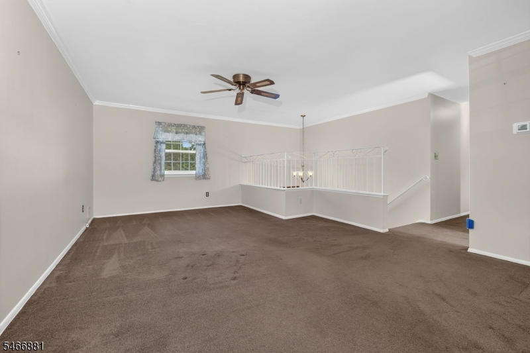
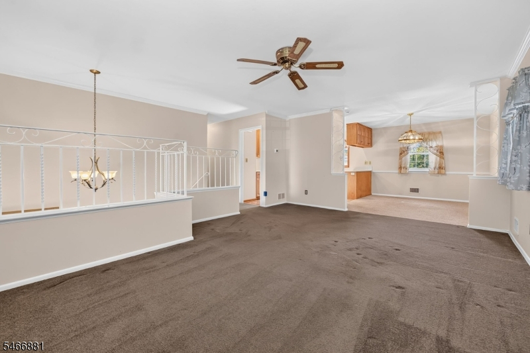
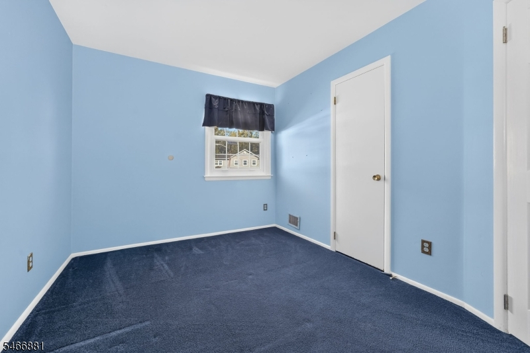
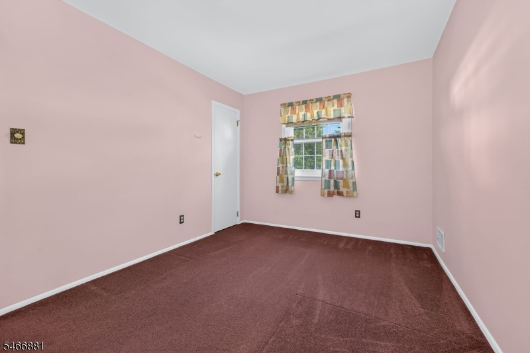
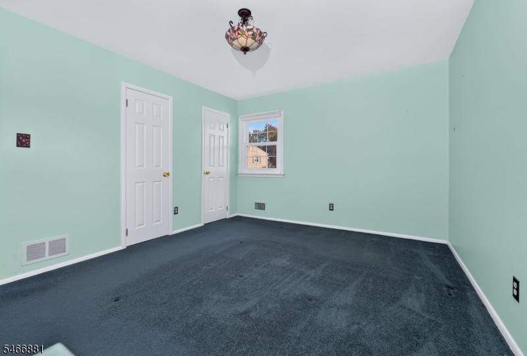
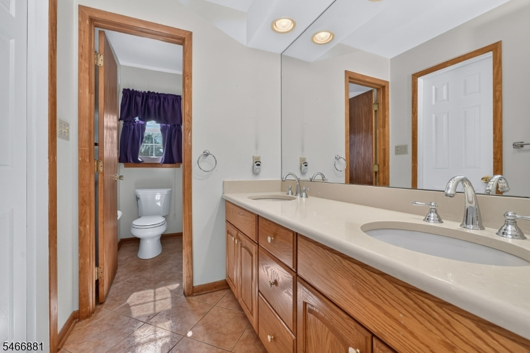
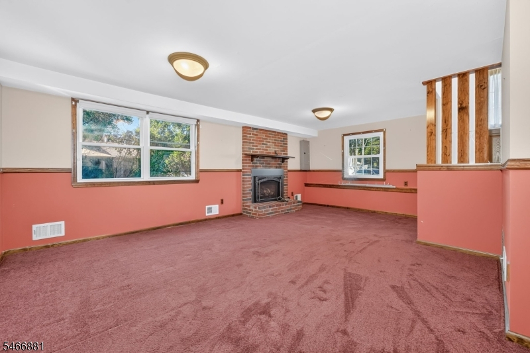
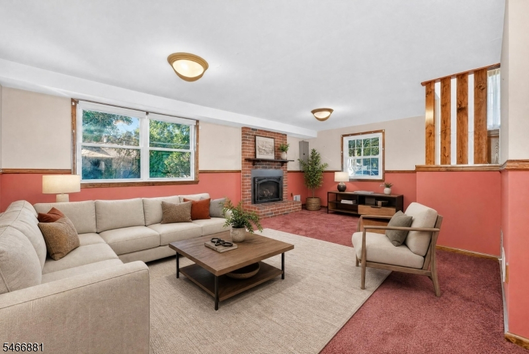
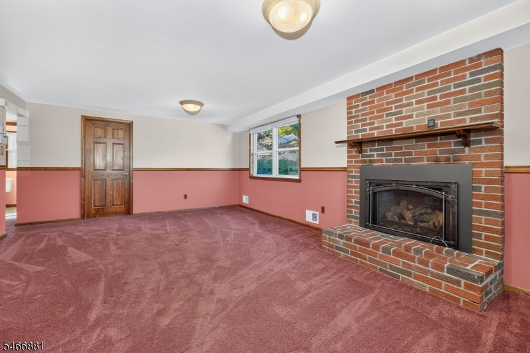
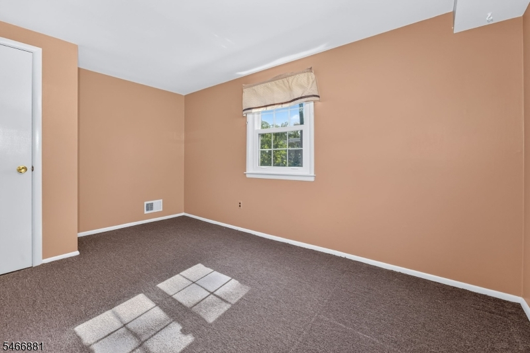
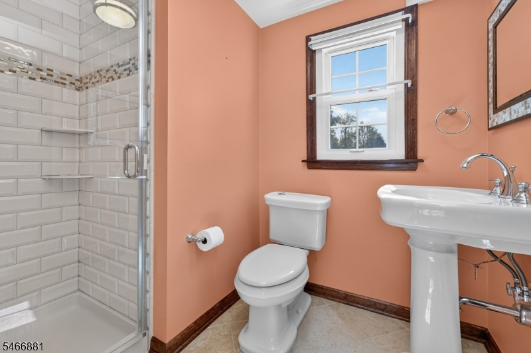
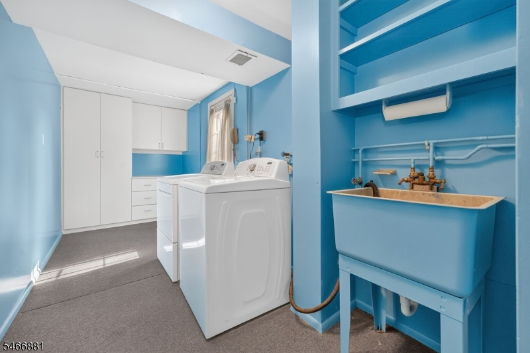
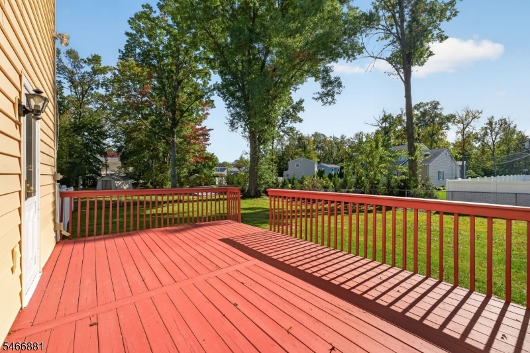
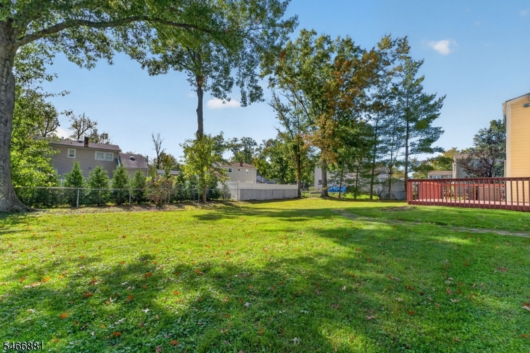
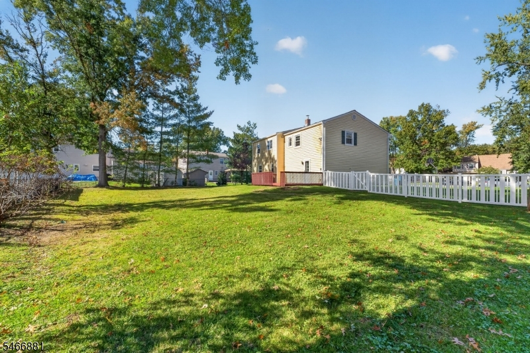
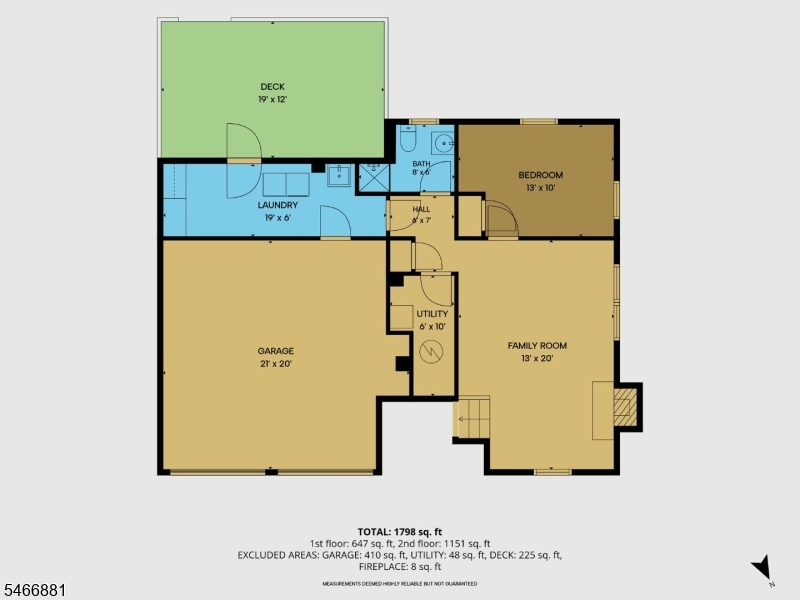
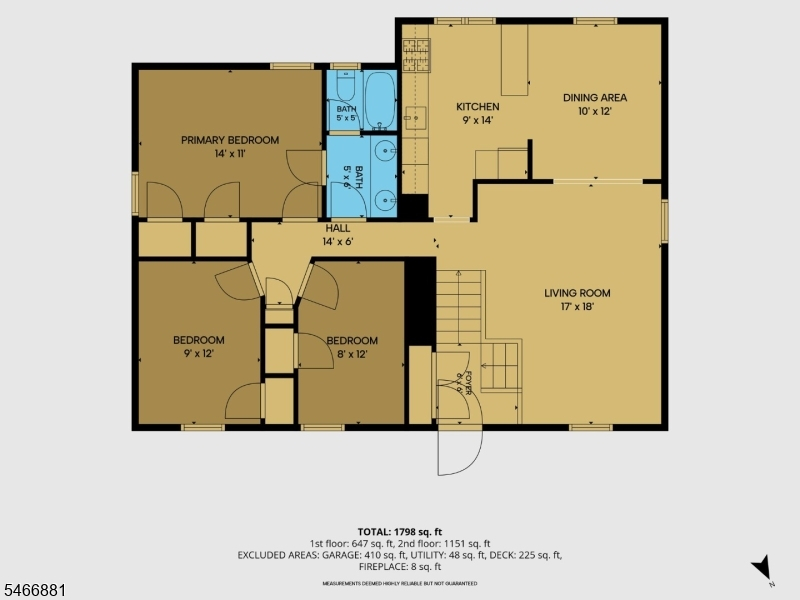
Welcome to Bridgewater! Located on a quiet cul-de-sac, this 4 bedroom,2 bath bilevel offers a wonderful opportunity to make a home your own. This home features an updated kitchen with 42" cabinets, stone countertops and white subway tile backsplash, fully renovated lower level bathroom, along with a newly refinished deck overlooking a fully fenced-in backyard perfect for outdoor entertaining, relaxing, or simply enjoying a quiet day/evening. The main level offers three bedrooms, a full bathroom, and hardwood flooring beneath the existing carpeting, providing an opportunity to add your own finishing touches. The lower level features a fourth bedroom, a second full bathroom, and additional Den with a gas insert fireplace. An attached 2-car garage offers convenient interior access to a mudroom/laundry room, adding everyday functionality and additional storage solutions. Enjoy peace of mind with major exterior improvements completed just one year ago, including roof, siding, gutters, downspouts, and soffits. Additional updates include a 2022 hot water heater and a 2018 furnace and air-conditioning system and Vinyl Andersen replacement windows. With its fantastic location close to shopping, major highways and transportation to NYC, and significant recent improvements, this home offers a fantastic opportunity to personalize the remaining cosmetic details and create a space that truly reflects your style. Don't miss the chance to make this Bridgewater Township property your own!
Rooms Sizes
Kitchen:
9x14 Second
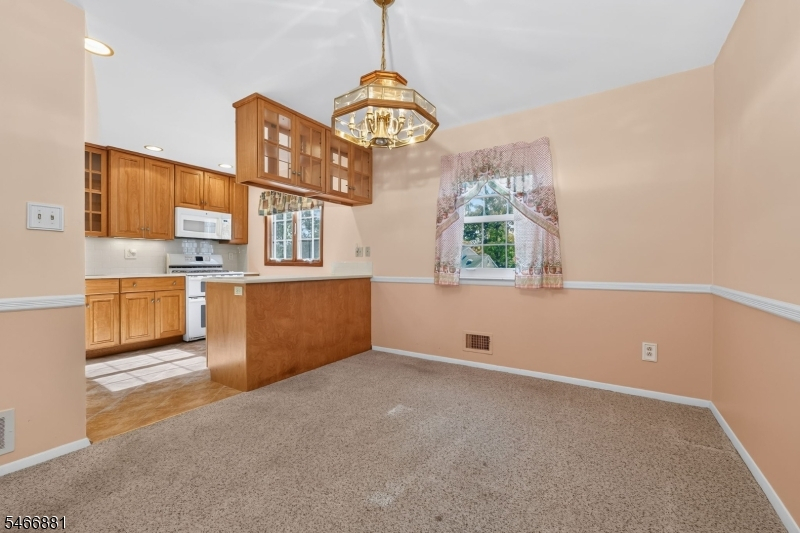
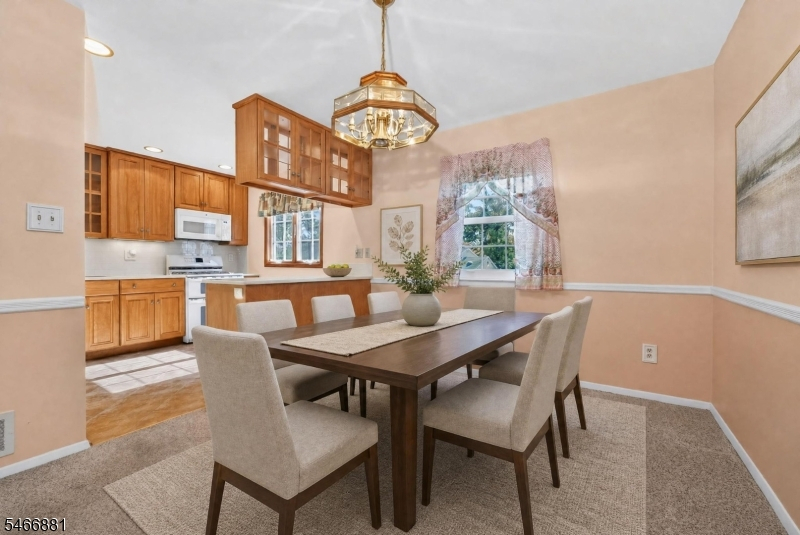
Dining Room:
10x12 Second
Living Room:
17x18 Second
Family Room:
13x20
Den:
n/a
Bedroom 1:
14x11 Second
Bedroom 2:
12x9 Second
Bedroom 3:
8x12 Second
Bedroom 4:
13x10 First
Room Levels
Basement:
n/a
Ground:
n/a
Level 1:
1Bedroom,BathOthr,Den,Laundry,MudRoom
Level 2:
3 Bedrooms, Bath Main, Dining Room, Kitchen, Living Room
Level 3:
n/a
Level Other:
n/a
Room Features
Kitchen:
Breakfast Bar, Separate Dining Area
Dining Room:
Formal Dining Room
Master Bedroom:
n/a
Bath:
n/a
Interior Features
Square Foot:
1,940
Year Renovated:
n/a
Basement:
No
Full Baths:
2
Half Baths:
0
Appliances:
Carbon Monoxide Detector, Dishwasher, Dryer, Microwave Oven, Range/Oven-Gas, Refrigerator, Washer
Flooring:
Carpeting, Tile, Wood
Fireplaces:
1
Fireplace:
Gas Fireplace, Insert
Interior:
Blinds,CODetect,SecurSys,SmokeDet,StallShw,TrckLght,TubShowr
Exterior Features
Garage Space:
2-Car
Garage:
Attached,DoorOpnr,InEntrnc
Driveway:
2 Car Width, Blacktop
Roof:
Asphalt Shingle
Exterior:
Vinyl Siding
Swimming Pool:
No
Pool:
n/a
Utilities
Heating System:
1 Unit, Forced Hot Air
Heating Source:
Gas-Natural
Cooling:
1 Unit, Ceiling Fan, Central Air, Multi-Zone Cooling
Water Heater:
Gas
Water:
Public Water
Sewer:
Public Sewer
Services:
Cable TV Available, Garbage Extra Charge
Lot Features
Acres:
0.24
Lot Dimensions:
94X113
Lot Features:
Cul-De-Sac, Level Lot
School Information
Elementary:
n/a
Middle:
BRIDG-RAR
High School:
BRIDG-RAR
Community Information
County:
Somerset
Town:
Bridgewater Twp.
Neighborhood:
n/a
Application Fee:
n/a
Association Fee:
n/a
Fee Includes:
n/a
Amenities:
n/a
Pets:
Yes
Financial Considerations
List Price:
$675,000
Tax Amount:
$8,448
Land Assessment:
$239,600
Build. Assessment:
$262,000
Total Assessment:
$501,600
Tax Rate:
1.90
Tax Year:
2025
Ownership Type:
Fee Simple
Listing Information
MLS ID:
4058319
List Date:
10-12-2026
Days On Market:
1
Listing Broker:
BHHS FOX & ROACH
Listing Agent:
Amy Sova


Request More Information
Shawn and Diane Fox
RE/MAX American Dream
3108 Route 10 West
Denville, NJ 07834
Call: (973) 277-7853
Web: TownsquareVillageLiving.com
