28 Huemmer Ter
Clifton City, NJ 07013
Price: $519,000
GSMLS: 4058289Type: Single Family
Style: Cape Cod
Beds: 4
Baths: 1 Full
Garage: 1-Car
Year Built: 1953
Acres: 0.17
Property Tax: $10,358
Description
Open House Sunday 1PM–3PM.
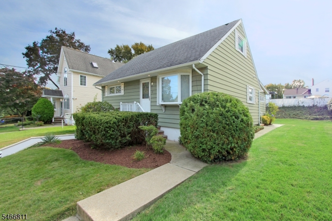
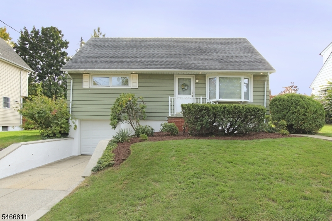
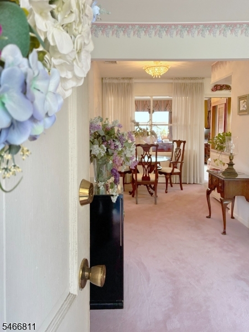
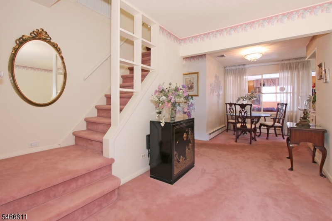
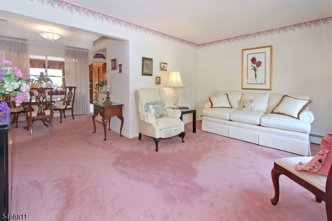
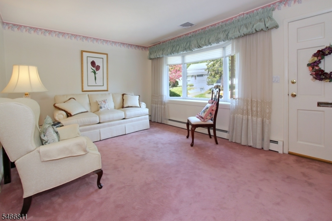
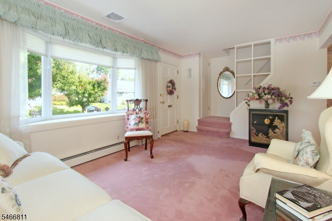
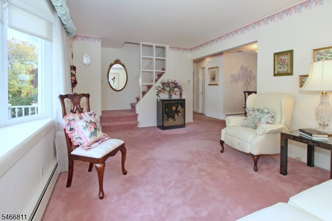
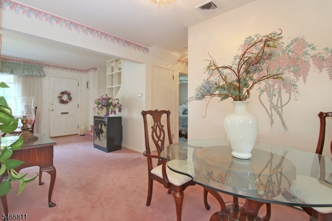
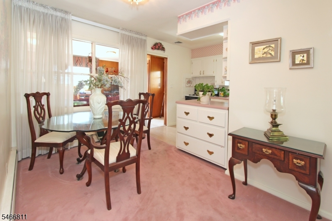
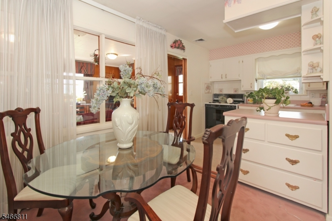
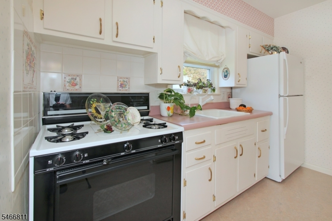
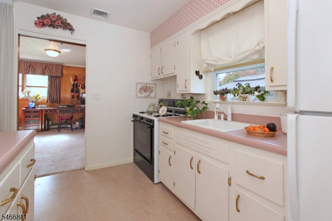
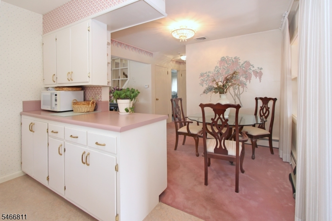
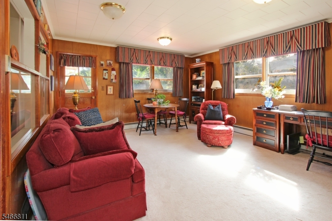
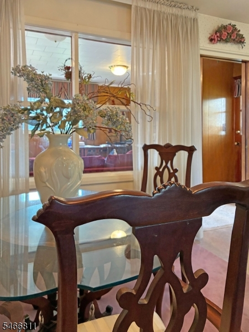
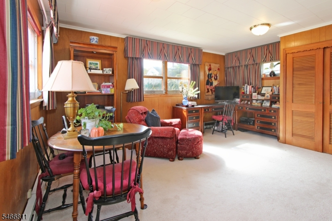
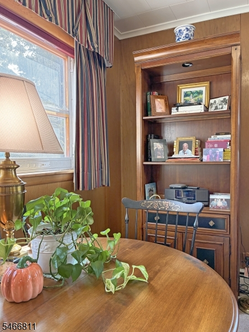
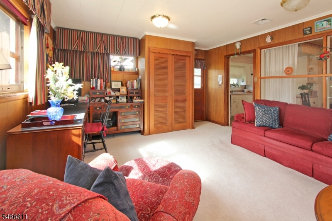
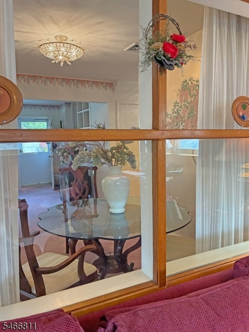
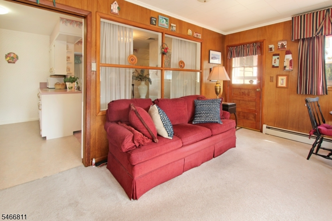
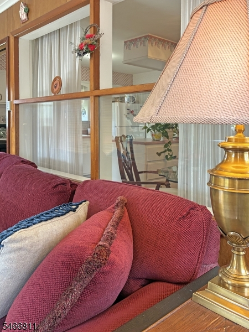
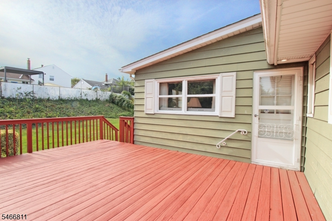
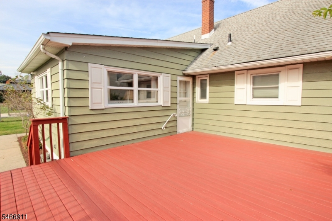
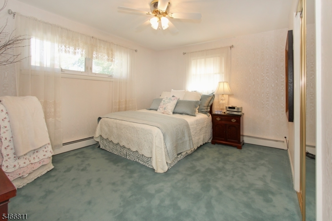
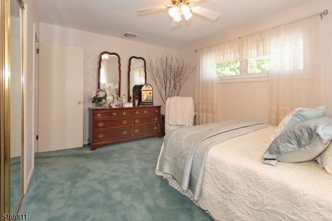
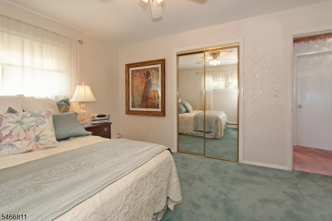
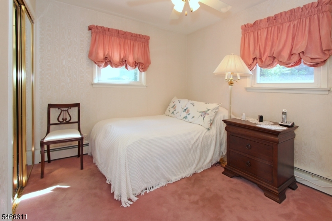
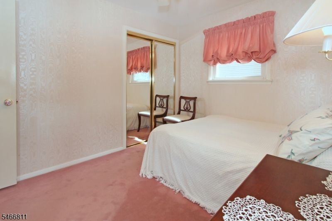
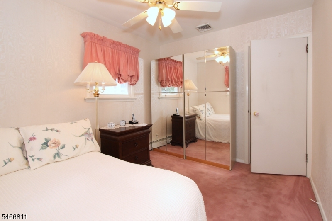
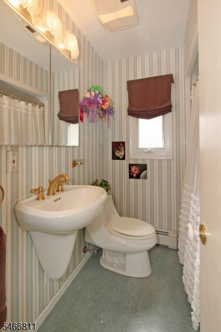
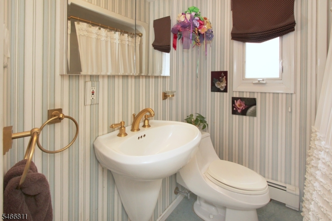
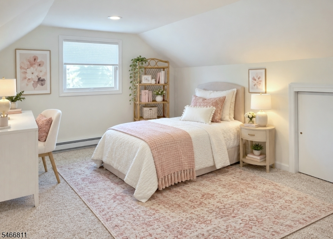
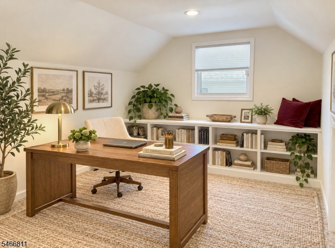
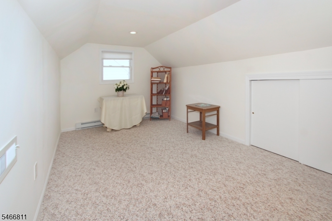
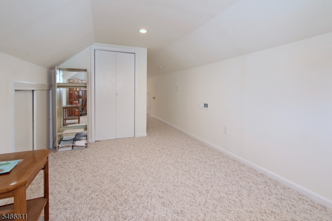
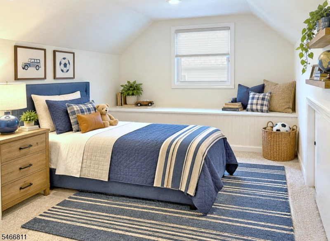
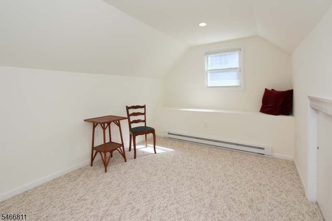
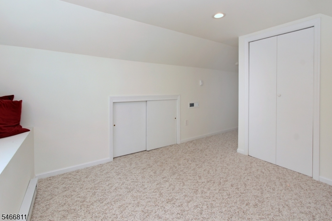
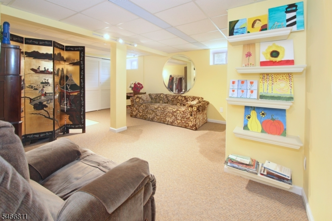
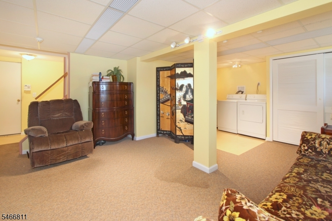
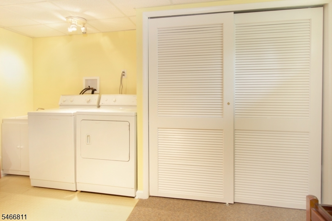
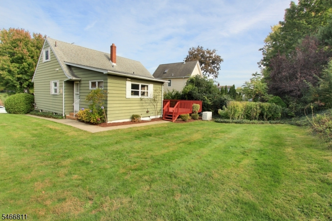
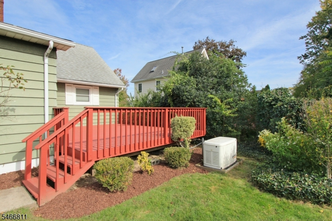
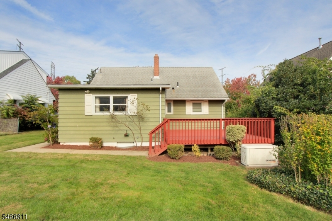
A Mid-Century Surprise In The Richfield Area of Clifton!! A Charming, Well-Designed Cape Cod With A Fabulous Addition and Room To Spread Out! Ideally Located In The Desirable Richfield Area, Just Blocks To The Clifton Park & Ride To NYC, With Easy Highway Access, Shopping, And Upper Montclair Close By. The Inviting First Floor Offers An Open Living And Dining Area Flowing Into The Kitchen, An Updated Full Bath, And Two Generously Sized Bedrooms With Large Closets. And Then Comes The Surprise...A Spacious Mid-Century Inspired Family Room Featuring Classic Paneling, Carpeting, And A DRAMATIC Wall Of Glass That Brings Character & Warmth To The Space. Step Out Onto A Big 18' x 20' DECK Overlooking The Large Backyard - 60x120 ft Lot! Perfect For Entertaining, Relaxing Or Enjoying A Summer Evening. The Second Floor Offers TWO Additional Bedrooms With Good Closet Space & Extra Storage. More Living Space Awaits In The Finished Basement, Complete With Rec Room, Laundry, And Utility Areas. An Oversized Built-In Garage Provides Convenient Access To The Basement. Outside, Enjoy Attractive Curb Appeal, Freshly Landscaped Garden Beds, And A Large Backyard With Lush, Green Lawn. Gas Heat, Central Air Conditioning, And A BACKUP GENERATOR! Meticulously Maintained And Lovingly Cared For, This Home Is Being Offered In AS-IS CONDITION. A Wonderful Opportunity To Enjoy Space, Character, And Convenience In A Sought-After Location!Rooms Sizes
Kitchen:
8x11 First
Dining Room:
9x7 First
Living Room:
11x17 First
Family Room:
14x17 First
Den:
n/a
Bedroom 1:
11x14 First
Bedroom 2:
9x11 First
Bedroom 3:
10x14 Second
Bedroom 4:
10x11 Second
Room Levels
Basement:
GarEnter,Laundry,RecRoom
Ground:
n/a
Level 1:
2 Bedrooms, Bath Main, Dining Room, Family Room, Kitchen, Living Room
Level 2:
2 Bedrooms
Level 3:
n/a
Level Other:
n/a
Room Features
Kitchen:
Galley Type
Dining Room:
n/a
Master Bedroom:
1st Floor
Bath:
Tub Shower
Interior Features
Square Foot:
n/a
Year Renovated:
n/a
Basement:
Yes - Finished, Full, Walkout
Full Baths:
1
Half Baths:
0
Appliances:
Carbon Monoxide Detector, Dryer, Generator-Built-In, Range/Oven-Gas, Refrigerator, Sump Pump, Washer
Flooring:
Carpeting, Tile, Wood
Fireplaces:
No
Fireplace:
n/a
Interior:
Blinds, Carbon Monoxide Detector, Security System, Shades, Smoke Detector
Exterior Features
Garage Space:
1-Car
Garage:
Built-In Garage
Driveway:
1 Car Width, Blacktop
Roof:
Asphalt Shingle
Exterior:
Vinyl Siding
Swimming Pool:
No
Pool:
n/a
Utilities
Heating System:
1 Unit, Baseboard - Hotwater
Heating Source:
Gas-Natural
Cooling:
1 Unit, Central Air
Water Heater:
Gas
Water:
Public Water
Sewer:
Public Sewer
Services:
Fiber Optic Available
Lot Features
Acres:
0.17
Lot Dimensions:
60X120
Lot Features:
Cul-De-Sac, Level Lot
School Information
Elementary:
Number 2
Middle:
W. WILSON
High School:
CLIFTON
Community Information
County:
Passaic
Town:
Clifton City
Neighborhood:
MONTCLAIR HEIGHTS AR
Application Fee:
n/a
Association Fee:
n/a
Fee Includes:
n/a
Amenities:
n/a
Pets:
n/a
Financial Considerations
List Price:
$519,000
Tax Amount:
$10,358
Land Assessment:
$103,700
Build. Assessment:
$65,300
Total Assessment:
$169,000
Tax Rate:
6.13
Tax Year:
2025
Ownership Type:
Fee Simple
Listing Information
MLS ID:
4058289
List Date:
10-11-2026
Days On Market:
2
Listing Broker:
KELLER WILLIAMS - NJ METRO GROUP
Listing Agent:
Lorraine Hurlbut


Request More Information
Shawn and Diane Fox
RE/MAX American Dream
3108 Route 10 West
Denville, NJ 07834
Call: (973) 277-7853
Web: TownsquareVillageLiving.com
