14 Paddock Ct
Bernards Twp, NJ 07920
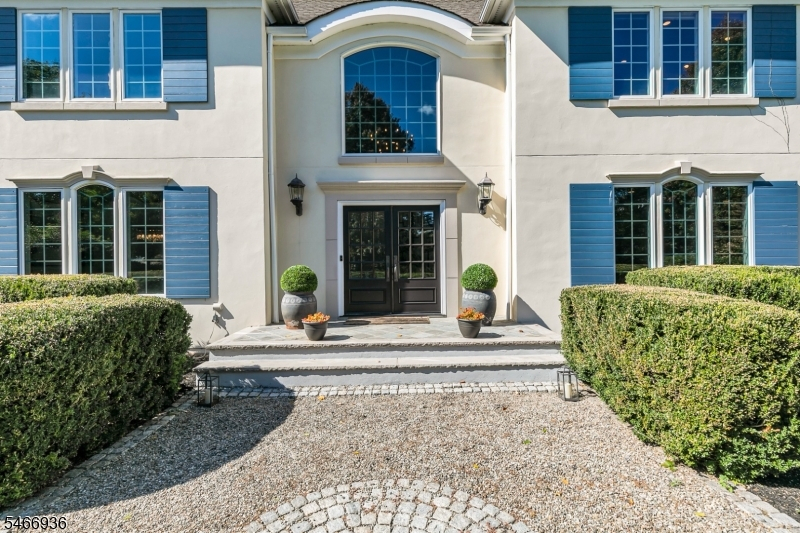
Price: $2,250,000
GSMLS: 4058280Type: Single Family
Style: Colonial
Beds: 6
Baths: 5 Full & 1 Half
Garage: 3-Car
Year Built: 1999
Acres: 0.73
Property Tax: $30,817
Description
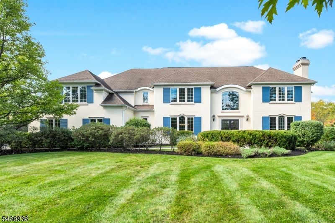
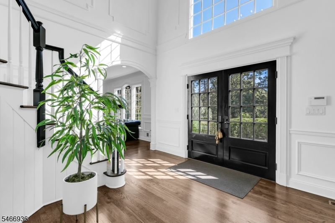
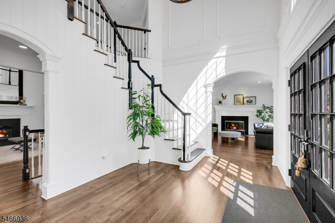
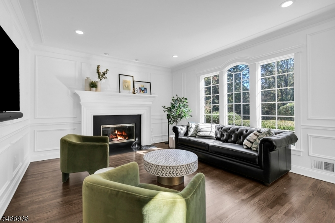
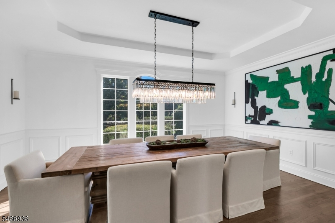
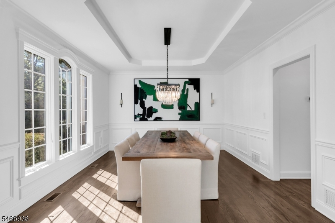
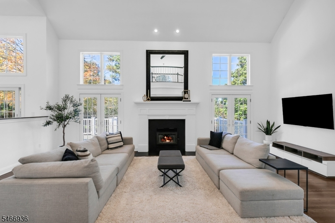
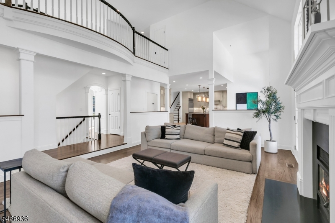
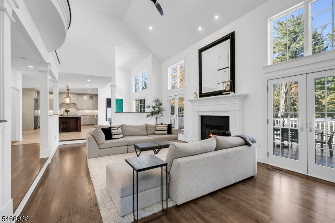
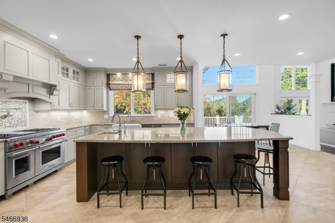
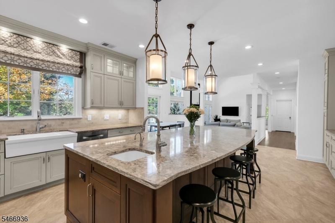
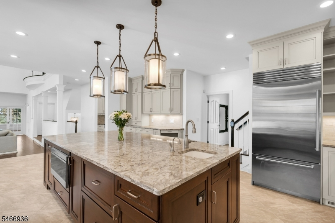
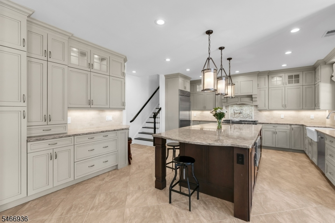
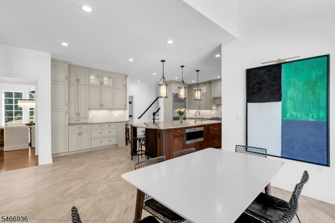
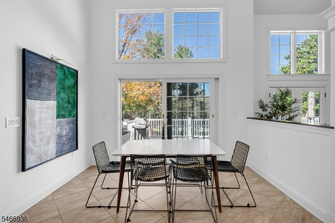
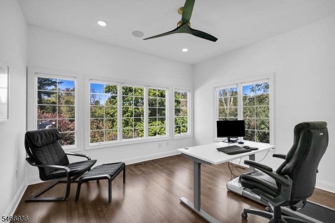
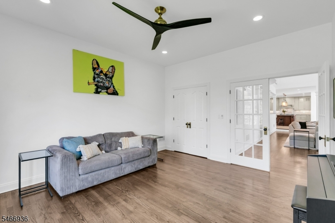
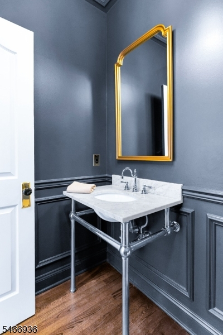
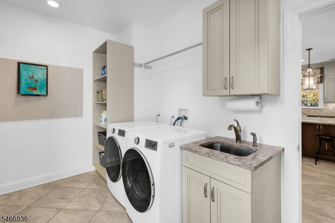
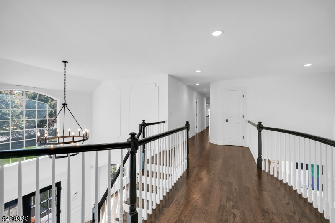
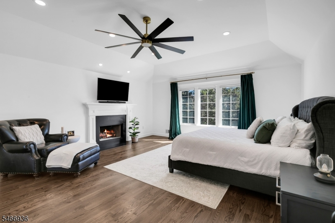
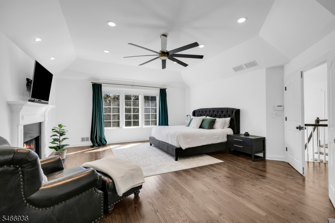
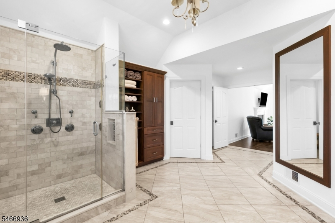
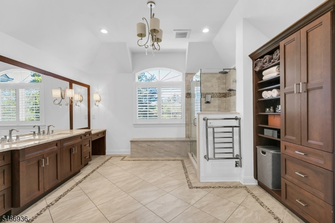
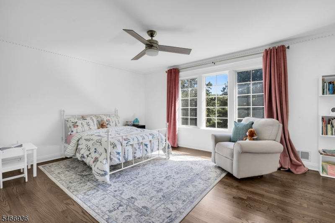
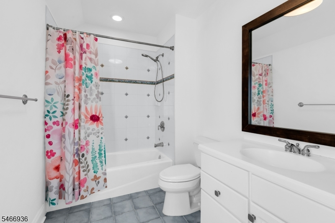
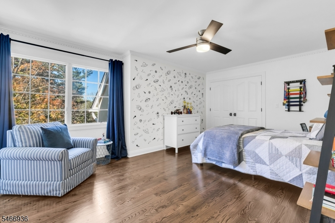
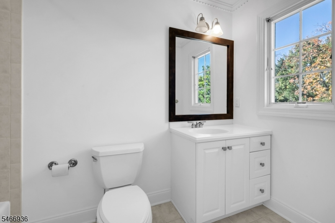
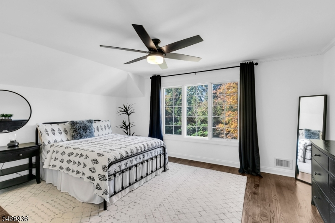
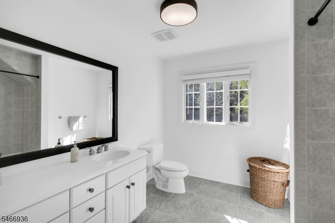
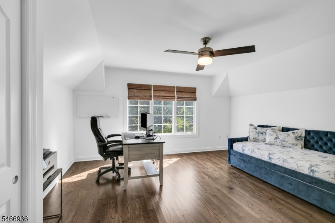
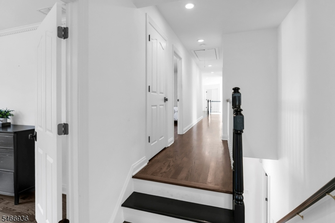
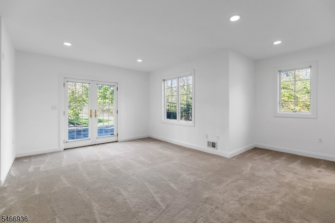
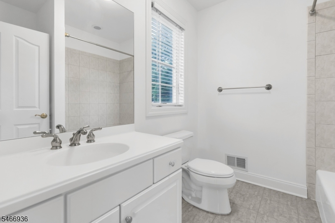
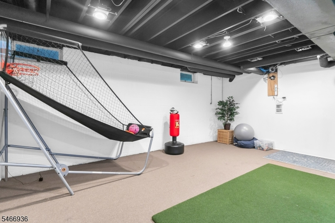
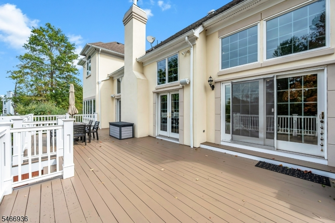
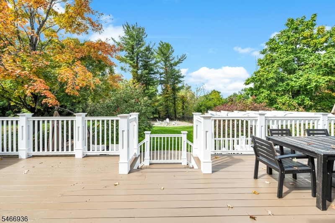
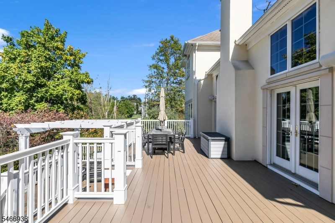
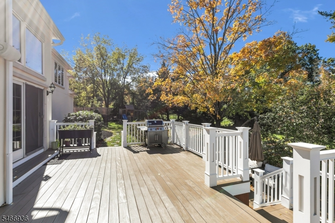
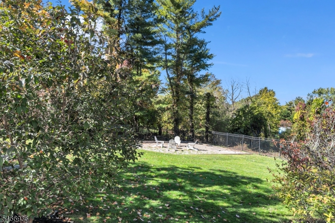
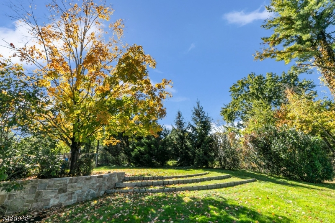
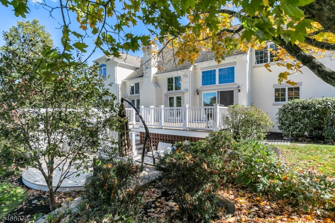
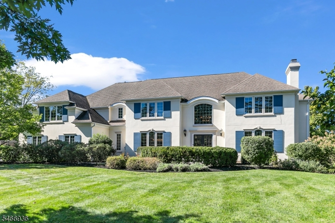
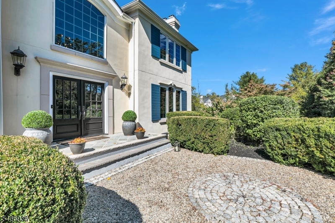
This six-bedroom, 5.1-bath sun-filled east-facing home with a 3-car garage on a cul-de-sac in the coveted Coppergate Farm neighborhood, has been graciously updated. The custom kitchen features an oversized island, Wolf range, new Sub-Zero refrigerator (2026) Bosch dishwasher (2021) and more. Custom millwork, new hardwood floors, fresh interior paint, UV-protective window film, and updated lighting and ceiling fans are found throughout. Three fireplaces showcase custom-designed millwork with Quartzite surrounds. The primary suite offers two walk-in closets with custom closet systems and a spa-quality bath. An updated powder room and a partially finished walkout basement with bedroom and bath add living space. The refinished deck (2026) opens to a beautifully landscaped yard, an inviting setting for morning coffee, dinner outdoors and long summer evenings. A gas line for grilling, Wi-Fi and TV hookup (2025) and added power outlets make outdoor entertaining easy. Recent updates include a new furnace (2021), water heater (2023), upgraded attic and over-garage insulation (2025), EV charger (2023), and sealed driveway (2025). Six bedrooms offer flexibility for guests and home offices in a well-maintained, move-in-ready setting. The home has public water and sewer, is centrally located, and offers nationally ranked schools and easy access to shopping, dining and transportation. Quiet enough to unwind, open enough to entertain. Siding is hard coat. Ask about 7th bedroom potential.
Rooms Sizes
Kitchen:
20x26 First
Dining Room:
13x17 First
Living Room:
14x17 First
Family Room:
15x29 First
Den:
13x14 First
Bedroom 1:
21x18 Second
Bedroom 2:
13x17 Second
Bedroom 3:
12x17 Second
Bedroom 4:
13x16 Second
Room Levels
Basement:
Breakfast Room
Ground:
n/a
Level 1:
Breakfast Room, Den, Dining Room, Family Room, Foyer, Kitchen, Laundry Room, Living Room, Office
Level 2:
n/a
Level 3:
n/a
Level Other:
n/a
Room Features
Kitchen:
Center Island, Eat-In Kitchen, Pantry, Separate Dining Area
Dining Room:
Formal Dining Room
Master Bedroom:
n/a
Bath:
n/a
Interior Features
Square Foot:
n/a
Year Renovated:
2021
Basement:
Yes - Finished-Partially, Full
Full Baths:
5
Half Baths:
1
Appliances:
Carbon Monoxide Detector, Dishwasher, Dryer, Kitchen Exhaust Fan, Microwave Oven, Range/Oven-Gas, Refrigerator, Self Cleaning Oven, Washer, Wine Refrigerator
Flooring:
Carpeting, Tile, Wood
Fireplaces:
3
Fireplace:
Bedroom 1, Family Room, Living Room
Interior:
n/a
Exterior Features
Garage Space:
3-Car
Garage:
Attached,Built-In,Finished,DoorOpnr,InEntrnc
Driveway:
Blacktop, Driveway-Exclusive
Roof:
Composition Shingle
Exterior:
See Remarks
Swimming Pool:
No
Pool:
n/a
Utilities
Heating System:
2 Units, Forced Hot Air
Heating Source:
Gas-Natural
Cooling:
2 Units, Central Air
Water Heater:
Gas
Water:
Public Water
Sewer:
Public Sewer
Services:
Cable TV Available, Garbage Extra Charge
Lot Features
Acres:
0.73
Lot Dimensions:
n/a
Lot Features:
Level Lot, Open Lot, Wooded Lot
School Information
Elementary:
CEDAR HILL
Middle:
W ANNIN
High School:
RIDGE
Community Information
County:
Somerset
Town:
Bernards Twp.
Neighborhood:
Coppergate Farm
Application Fee:
n/a
Association Fee:
$250 - Annually
Fee Includes:
Maintenance-Common Area
Amenities:
n/a
Pets:
Yes
Financial Considerations
List Price:
$2,250,000
Tax Amount:
$30,817
Land Assessment:
$514,800
Build. Assessment:
$1,485,800
Total Assessment:
$2,000,600
Tax Rate:
1.69
Tax Year:
2025
Ownership Type:
Fee Simple
Listing Information
MLS ID:
4058280
List Date:
10-11-2026
Days On Market:
1
Listing Broker:
COLDWELL BANKER REALTY
Listing Agent:
Marie Young


Request More Information
Shawn and Diane Fox
RE/MAX American Dream
3108 Route 10 West
Denville, NJ 07834
Call: (973) 277-7853
Web: TownsquareVillageLiving.com
