607 West Sidney Road
Franklin Twp, NJ 08867
Price: $1,399,000
GSMLS: 4058138Type: Single Family
Style: Colonial
Beds: 4
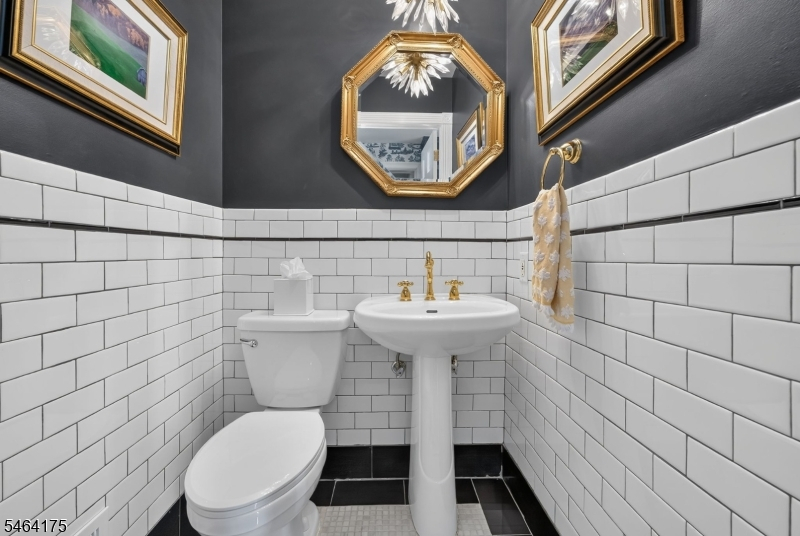
Baths: 4 Full & 1 Half
Garage: 4-Car
Year Built: 1993
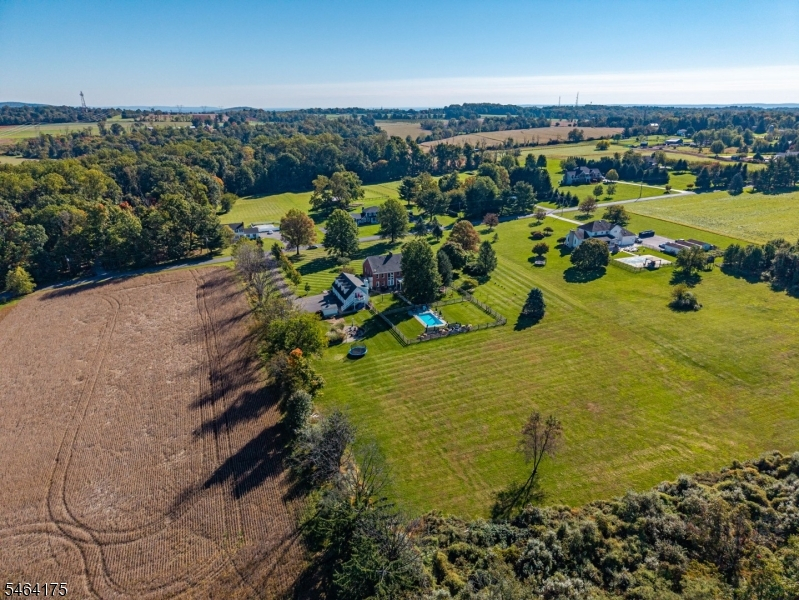
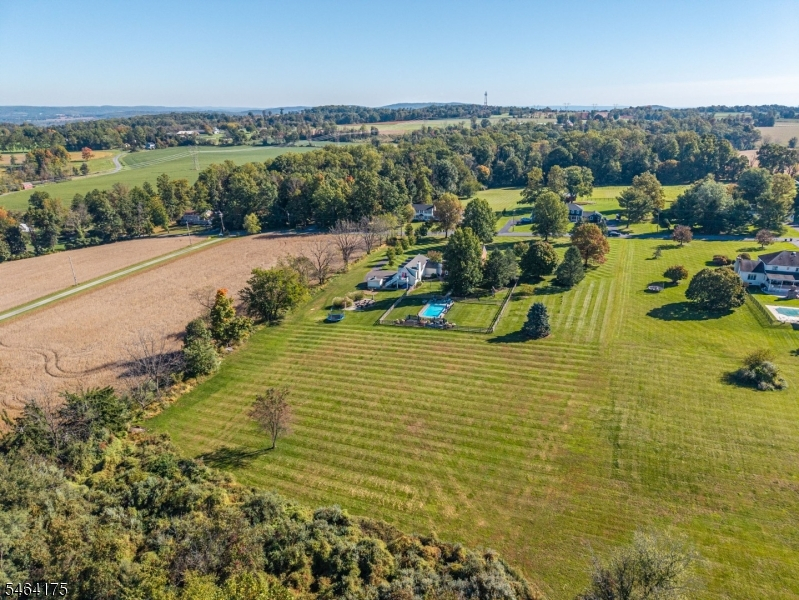
Acres: 4.32
Property Tax: $16,602
Description
Open House Today 1PM–4PM.
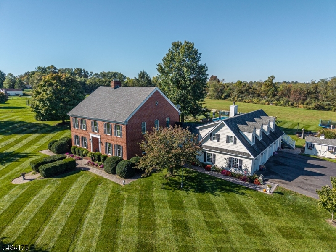
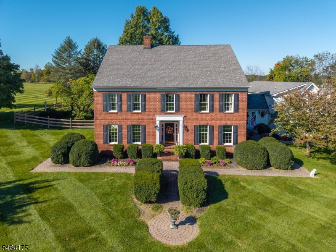
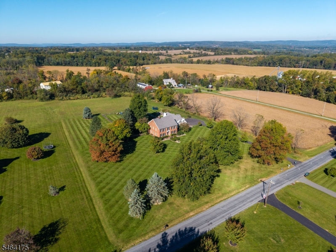
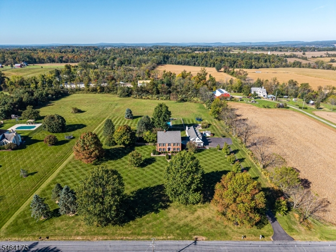
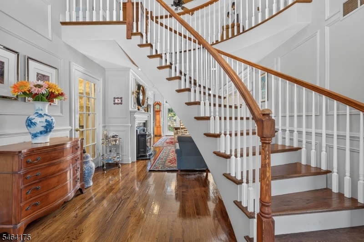
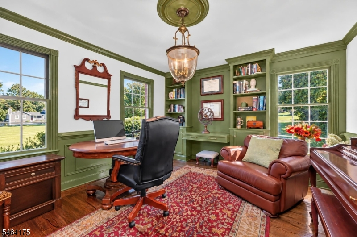
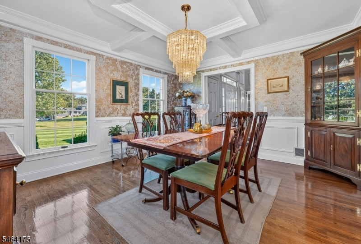
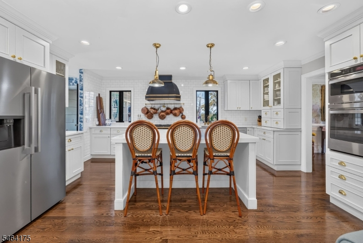
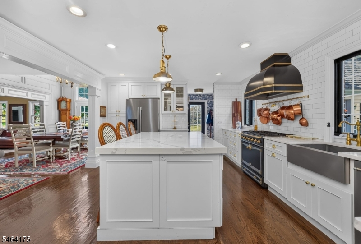
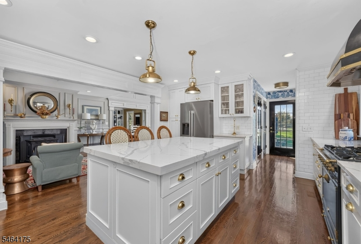
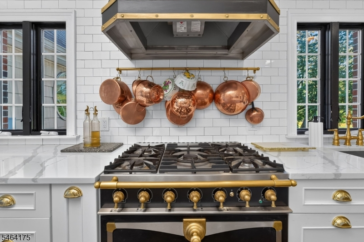
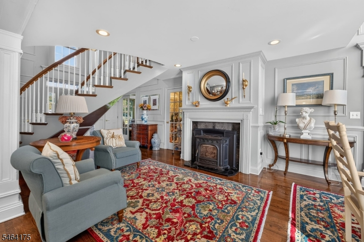
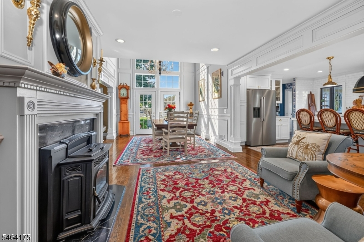
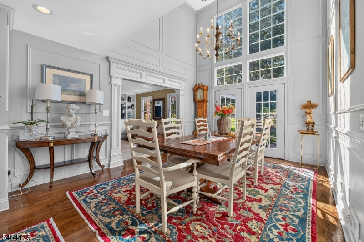
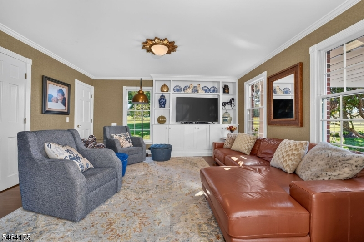
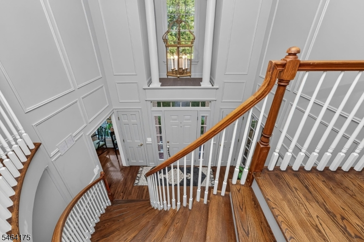
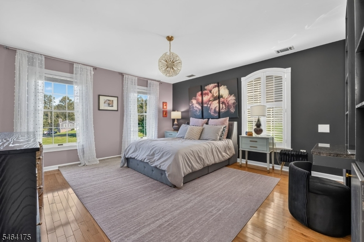
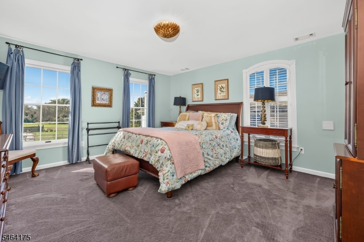
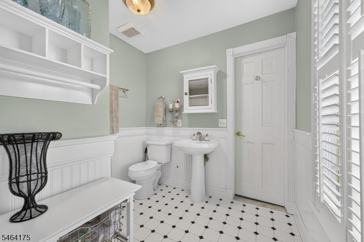
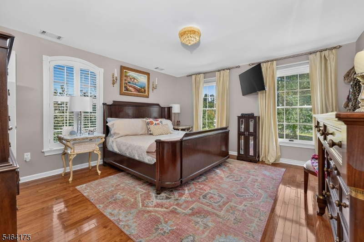
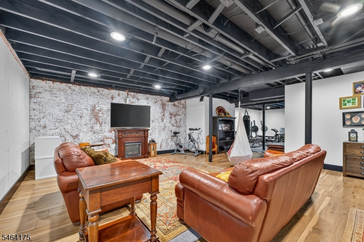
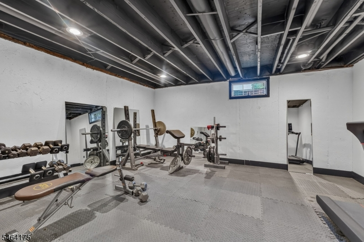
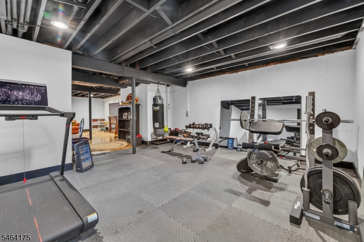
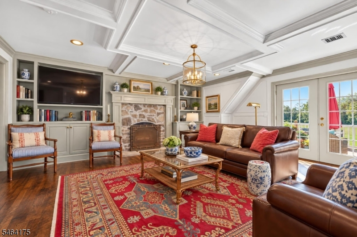
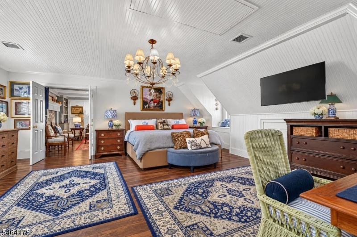
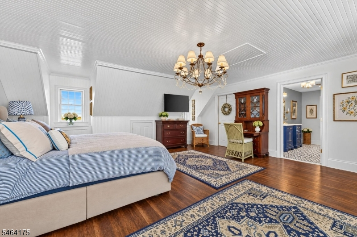
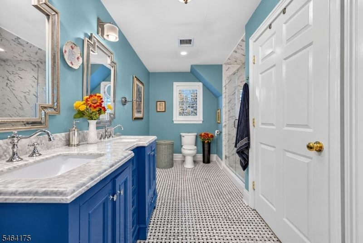
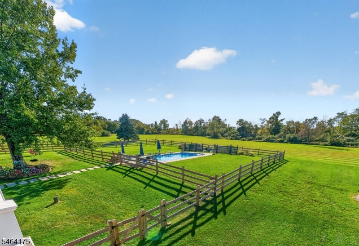
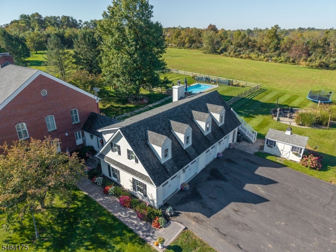
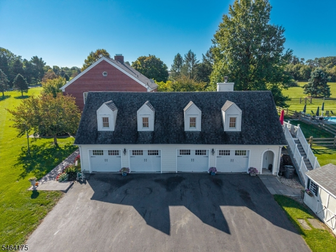
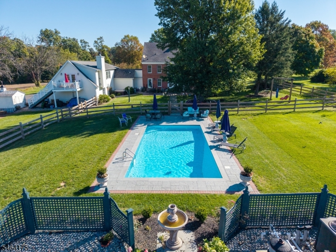
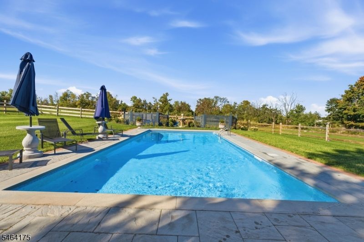
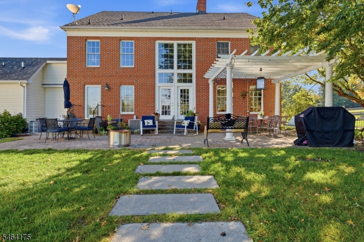
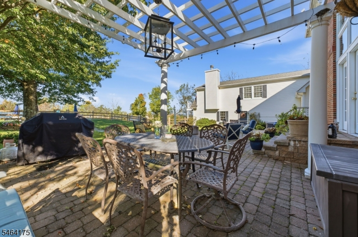
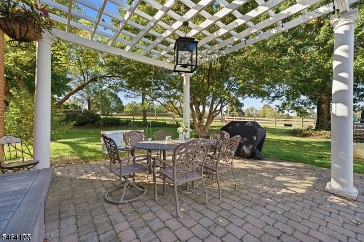
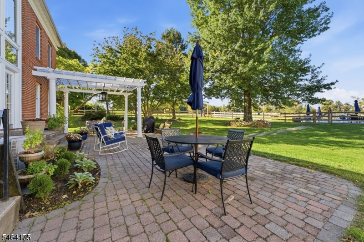
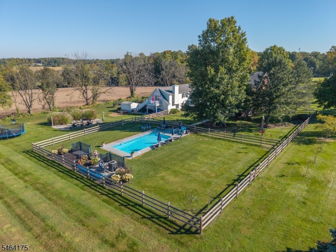
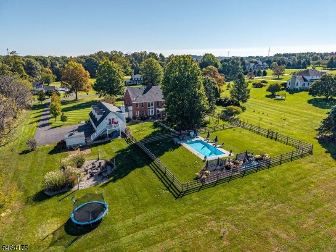
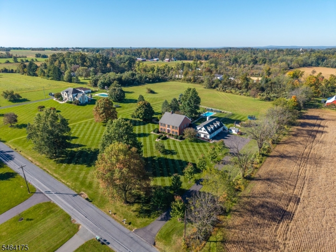
Impeccable custom Williamsburg Reproduction Colonial showcasing exceptional craftsmanship, timeless architecture, and luxury amenities throughout. This all-brick 14 room residence features 4 bedrooms, 5 bathrooms, and a dramatic custom curved staircase that creates a grand first impression. The gourmet chef's kitchen is thoughtfully designed with premium appliances, custom cabinetry, and abundant workspace, flowing seamlessly into spacious living and entertaining areas. A versatile floor plan offers multiple flex spaces ideal for a home office, library, media room, fitness studio, game room, or hobby space. An optional in-law suite provides added flexibility. Generously sized rooms, quality finishes, and meticulous attention to detail are evident throughout. Professionally designed landscaping surrounds the home, creating a private outdoor retreat highlighted by a heated in-ground pool, expansive patios, and exceptional hardscape design. An oversized 4-car garage offers ample space for vehicles, storage, and recreational equipment. Meticulously maintained and beautifully appointed, this distinctive property offers the perfect blend of elegance, comfort, and versatility.Rooms Sizes
Kitchen:
14x18 First
Dining Room:
14x13 First
Living Room:
12x26 First
Family Room:
14x15 First
Den:
n/a
Bedroom 1:
22x19 Second
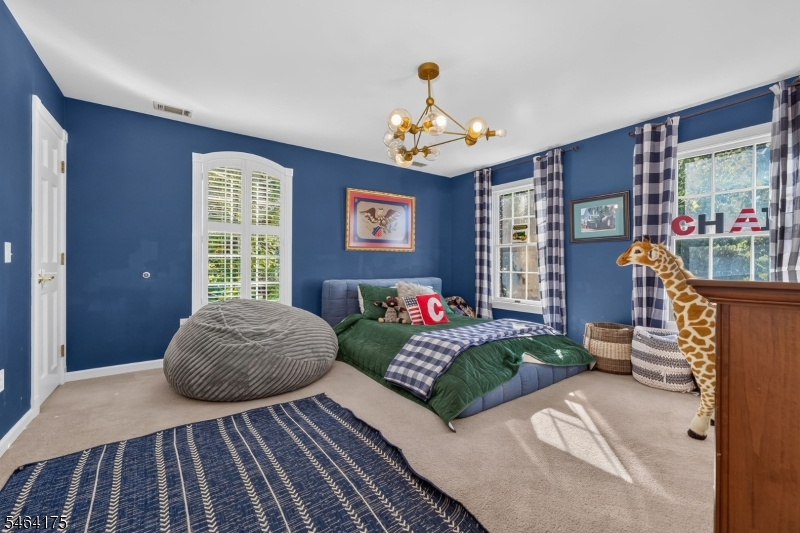
Bedroom 2:
14x17 Second
Bedroom 3:
14x17 Second
Bedroom 4:
14x17 Second
Room Levels
Basement:
Exercise Room, Rec Room, Storage Room
Ground:
n/a
Level 1:
BathOthr,DiningRm,FamilyRm,Foyer,GarEnter,Kitchen,Laundry,LivingRm,Office,PowderRm
Level 2:
4+Bedrms,BathMain,BathOthr,Leisure,Loft,SittngRm
Level 3:
n/a
Level Other:
AdditBth,MudRoom
Room Features
Kitchen:
Center Island, Country Kitchen
Dining Room:
Formal Dining Room
Master Bedroom:
Full Bath, Sitting Room, Walk-In Closet
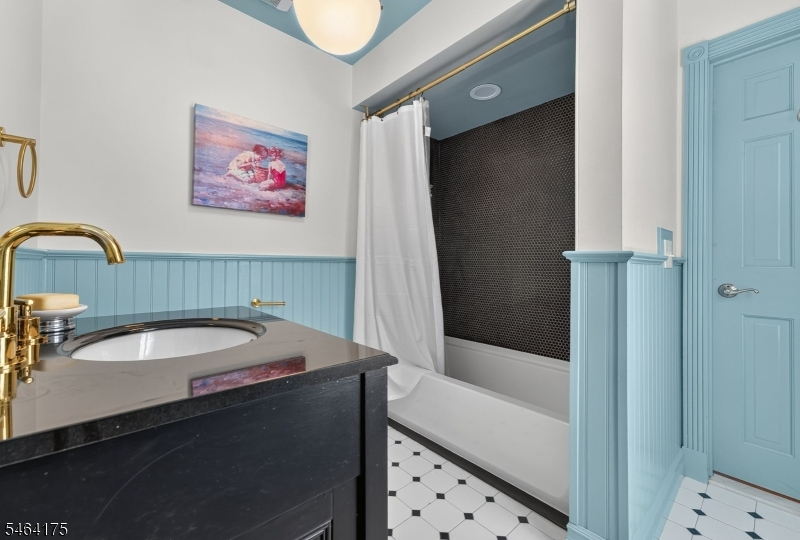
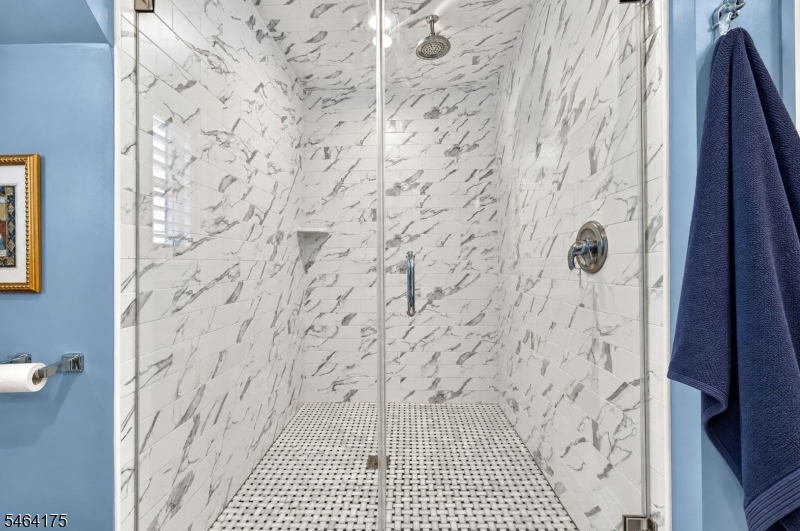
Bath:
Stall Shower
Interior Features
Square Foot:
n/a
Year Renovated:
2018
Basement:
Yes - Finished-Partially, Full
Full Baths:
4
Half Baths:
1
Appliances:
Carbon Monoxide Detector, Dishwasher, Dryer, Generator-Hookup, Kitchen Exhaust Fan, Microwave Oven, Range/Oven-Gas, Refrigerator, Washer, Wine Refrigerator
Flooring:
Carpeting, Tile, Wood
Fireplaces:
2
Fireplace:
Living Room, See Remarks
Interior:
BarWet,CODetect,SmokeDet,StallShw,TubShowr
Exterior Features
Garage Space:
4-Car
Garage:
Attached,Detached,Finished,DoorOpnr,InEntrnc,Oversize
Driveway:
Blacktop
Roof:
Asphalt Shingle
Exterior:
Brick
Swimming Pool:
Yes
Pool:
Heated, In-Ground Pool, Liner
Utilities
Heating System:
2 Units, Forced Hot Air
Heating Source:
Oil Tank Above Ground - Inside
Cooling:
2 Units, Ceiling Fan, Central Air
Water Heater:
Electric
Water:
Well
Sewer:
Septic 4 Bedroom Town Verified
Services:
Cable TV Available, Garbage Extra Charge
Lot Features
Acres:
4.32
Lot Dimensions:
n/a
Lot Features:
Level Lot, Open Lot
School Information
Elementary:
FRANKLIN
Middle:
FRANKLIN
High School:
N.HUNTERDN
Community Information
County:
Hunterdon
Town:
Franklin Twp.
Neighborhood:
n/a
Application Fee:
n/a
Association Fee:
n/a
Fee Includes:
n/a
Amenities:
n/a
Pets:
n/a
Financial Considerations
List Price:
$1,399,000
Tax Amount:
$16,602
Land Assessment:
$202,400
Build. Assessment:
$334,900
Total Assessment:
$537,300
Tax Rate:
3.01
Tax Year:
2025
Ownership Type:
Fee Simple
Listing Information
MLS ID:
4058138
List Date:
10-09-2026
Days On Market:
2
Listing Broker:
COLDWELL BANKER REALTY
Listing Agent:
Susan Depalma


Request More Information
Shawn and Diane Fox
RE/MAX American Dream
3108 Route 10 West
Denville, NJ 07834
Call: (973) 277-7853
Web: TownsquareVillageLiving.com
