38 Willow St
Millburn Twp, NJ 07041
Price: $1,599,000
GSMLS: 4058094Type: Single Family
Style: 1/2 Duplex
Beds: 4
Baths: 3 Full & 1 Half
Garage: 1-Car
Year Built: 2026
Acres: 0.31
Property Tax: $12,021
Description
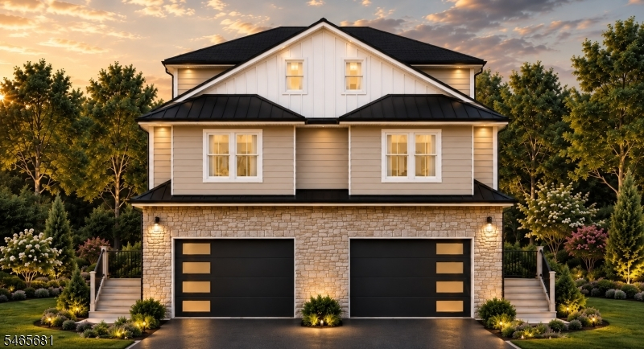
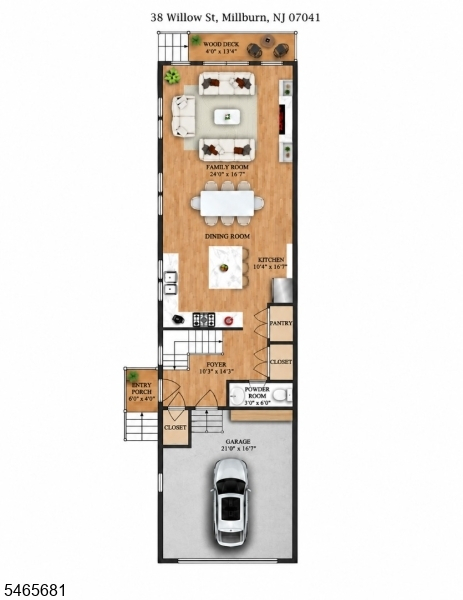
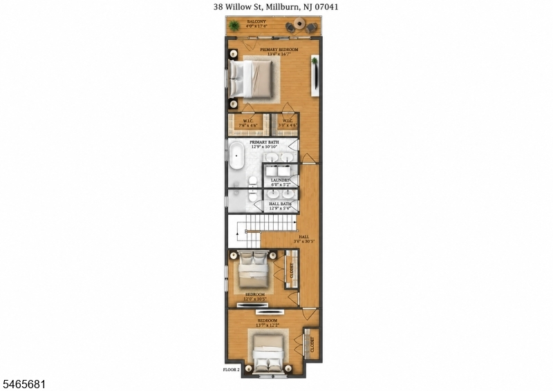
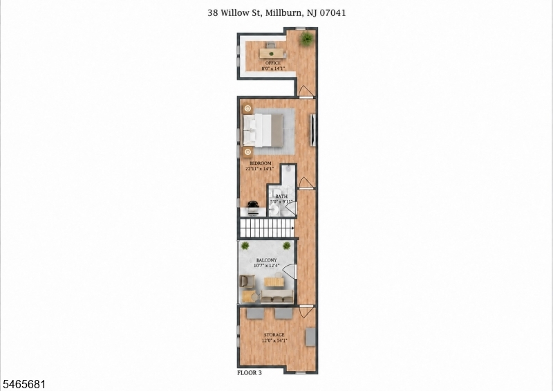
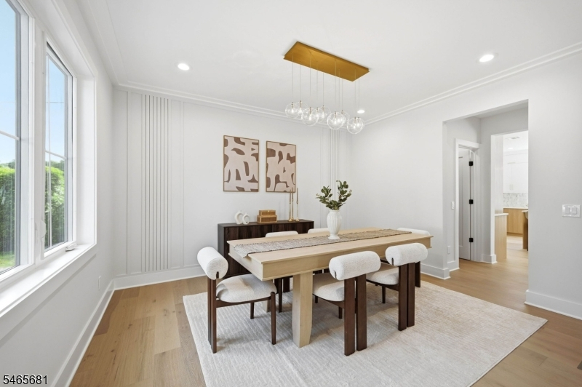
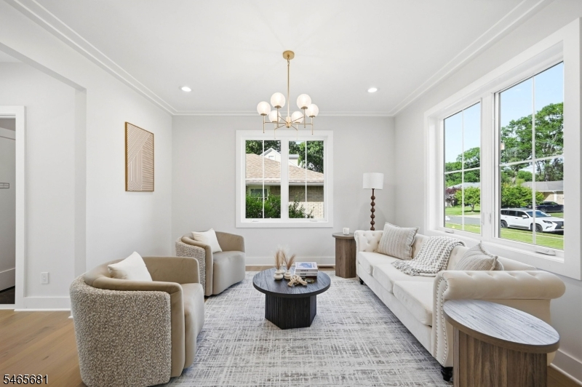
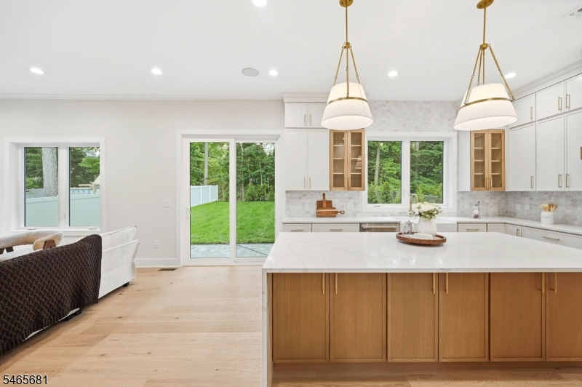
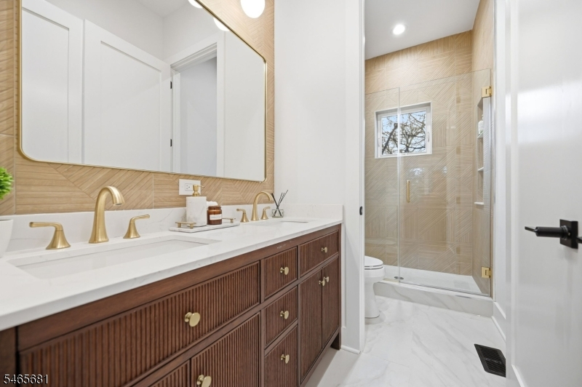
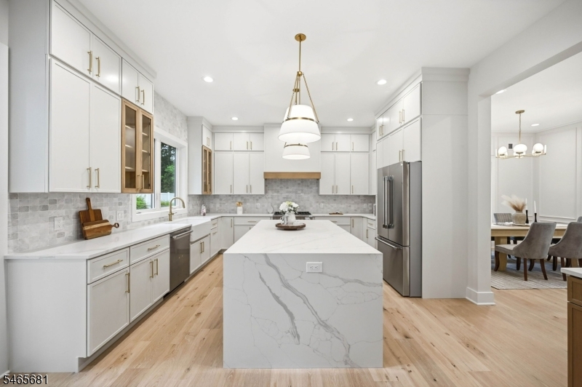
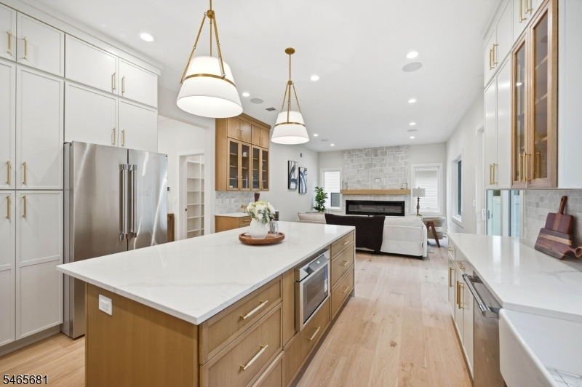
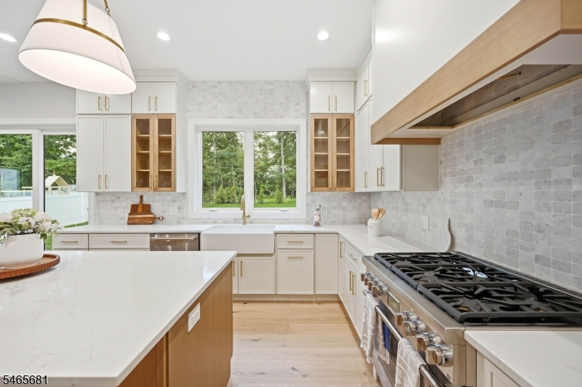
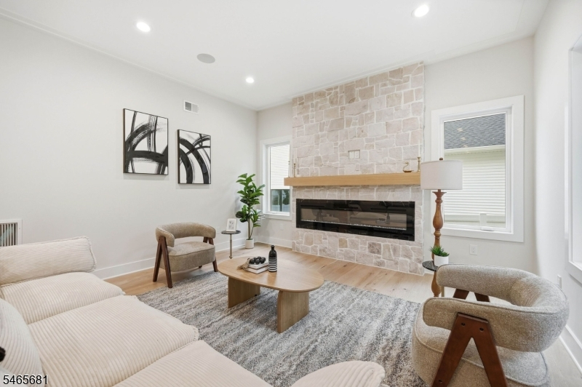
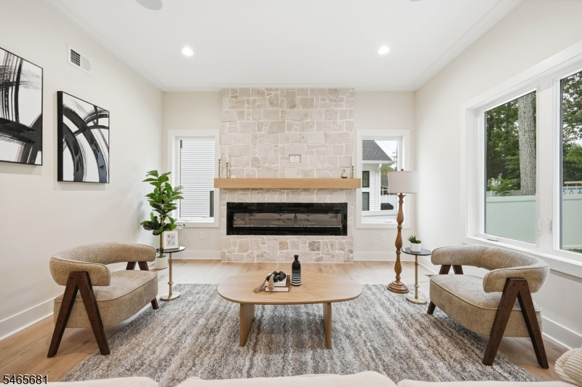
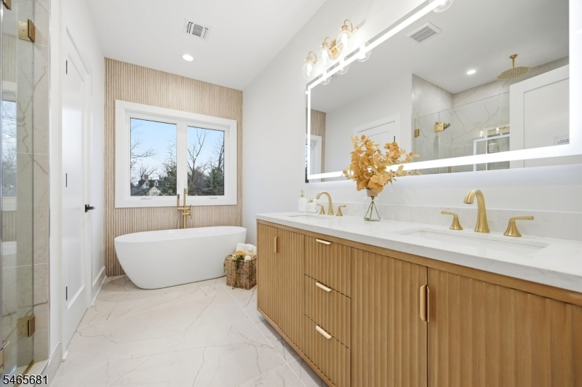
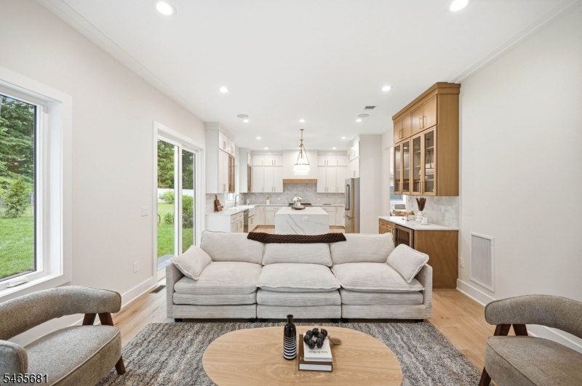
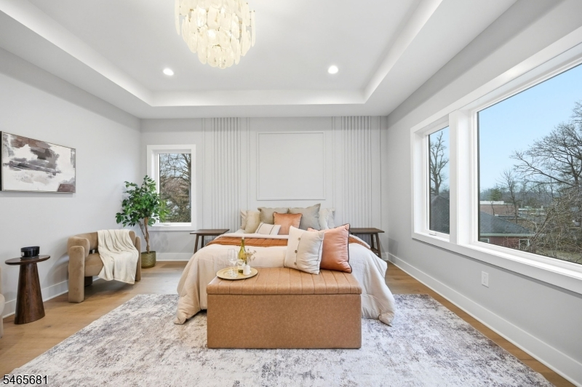
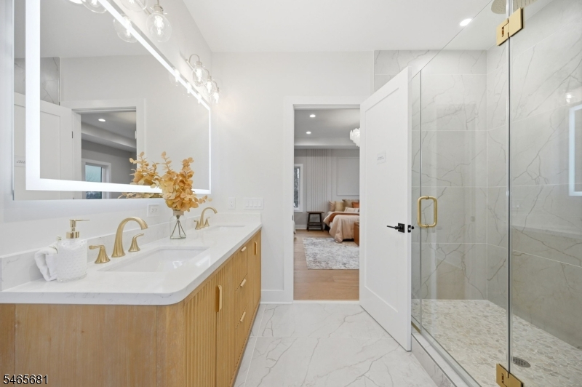
EXCEPTIONAL LUXURY TOWNHOME in the heart of Millburn, offering 4 Bedrooms, 3.5 Baths & 3 beautifully finished levels of sophisticated living. Designed with impeccable attention to detail, this stunning residence showcases refined finishes, an open-concept layout & exceptional craftsmanship throughout. The main level features 9-ft ceilings & a designer Kitchen with custom cabinetry in oak and white, quartz countertops, THERMADOR appliances, spacious pantry & oversized center island w/ seating. The Kitchen opens seamlessly to the Dining Room & sun-filled Family Room, highlighted by a dramatic floor-to-ceiling tiled fireplace, custom built-ins & built-in speakers. Sliding glass doors lead to a covered wood deck, perfect for indoor/outdoor entertaining. Upstairs, the luxurious Primary Suite features a private balcony, His & Hers WICs & spa-inspired ensuite bath w/ soaking tub, dual vanity & glass-enclosed shower. The beautifully finished 3rd floor offers an additional Bedroom, Full Bath, private Office, generous Storage Room & access to a spectacular rooftop balcony, creating an exceptional space for relaxation & entertaining. Smart home features include Ring doorbell, smart thermostats & EV charger outlet, complemented by a 10-Year Builder's Warranty. Ideally located near Downtown Millburn, fine dining, shopping, Taylor Park & NJ TRANSIT service to NYC, within Millburn's highly regarded school district.
Rooms Sizes
Kitchen:
n/a
Dining Room:
n/a
Living Room:
n/a
Family Room:
n/a
Den:
n/a
Bedroom 1:
n/a
Bedroom 2:
n/a
Bedroom 3:
n/a
Bedroom 4:
n/a
Room Levels
Basement:
n/a
Ground:
n/a
Level 1:
DiningRm,FamilyRm,Foyer,GarEnter,Kitchen,Pantry,PowderRm
Level 2:
3 Bedrooms, Bath Main, Bath(s) Other, Laundry Room
Level 3:
1 Bedroom, Bath Main, Office, Storage Room
Level Other:
n/a
Room Features
Kitchen:
Center Island, Eat-In Kitchen, Pantry
Dining Room:
n/a
Master Bedroom:
Full Bath, Walk-In Closet
Bath:
Soaking Tub, Stall Shower
Interior Features
Square Foot:
n/a
Year Renovated:
n/a
Basement:
No - Crawl Space
Full Baths:
3
Half Baths:
1
Appliances:
Carbon Monoxide Detector, Dishwasher, Kitchen Exhaust Fan, Microwave Oven, Range/Oven-Gas, Refrigerator
Flooring:
Tile, Wood
Fireplaces:
1
Fireplace:
Family Room
Interior:
CODetect,FireExtg,CeilHigh,SmokeDet,SoakTub,StallShw,WlkInCls
Exterior Features
Garage Space:
1-Car
Garage:
Attached,DoorOpnr,InEntrnc
Driveway:
Blacktop
Roof:
Asphalt Shingle
Exterior:
Composition Siding, Stone
Swimming Pool:
No
Pool:
n/a
Utilities
Heating System:
Forced Hot Air, Multi-Zone
Heating Source:
Gas-Natural
Cooling:
Central Air, Multi-Zone Cooling
Water Heater:
Gas
Water:
Public Water
Sewer:
Public Sewer
Services:
Cable TV Available, Fiber Optic Available
Lot Features
Acres:
0.31
Lot Dimensions:
50X269
Lot Features:
Level Lot
School Information
Elementary:
WYOMING
Middle:
MILLBURN
High School:
MILLBURN
Community Information
County:
Essex
Town:
Millburn Twp.
Neighborhood:
n/a
Application Fee:
n/a
Association Fee:
n/a
Fee Includes:
n/a
Amenities:
n/a
Pets:
n/a
Financial Considerations
List Price:
$1,599,000
Tax Amount:
$12,021
Land Assessment:
$288,100
Build. Assessment:
$307,300
Total Assessment:
$595,400
Tax Rate:
2.02
Tax Year:
2025
Ownership Type:
Fee Simple
Listing Information
MLS ID:
4058094
List Date:
10-09-2026
Days On Market:
2
Listing Broker:
PREMIUMONE REALTY
Listing Agent:
Indu Bansal


Request More Information
Shawn and Diane Fox
RE/MAX American Dream
3108 Route 10 West
Denville, NJ 07834
Call: (973) 277-7853
Web: TownsquareVillageLiving.com
