361 Claremont Avenue Unit 3
Montclair Twp, NJ 07042
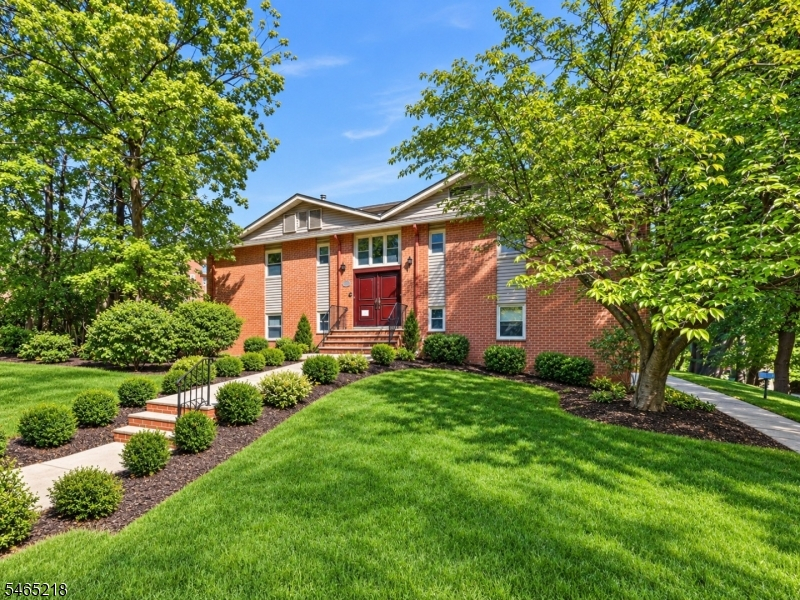
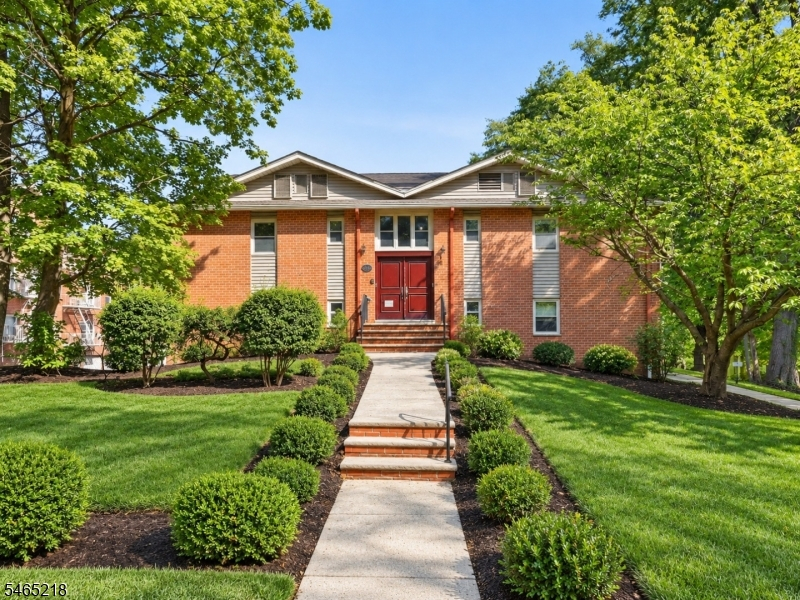
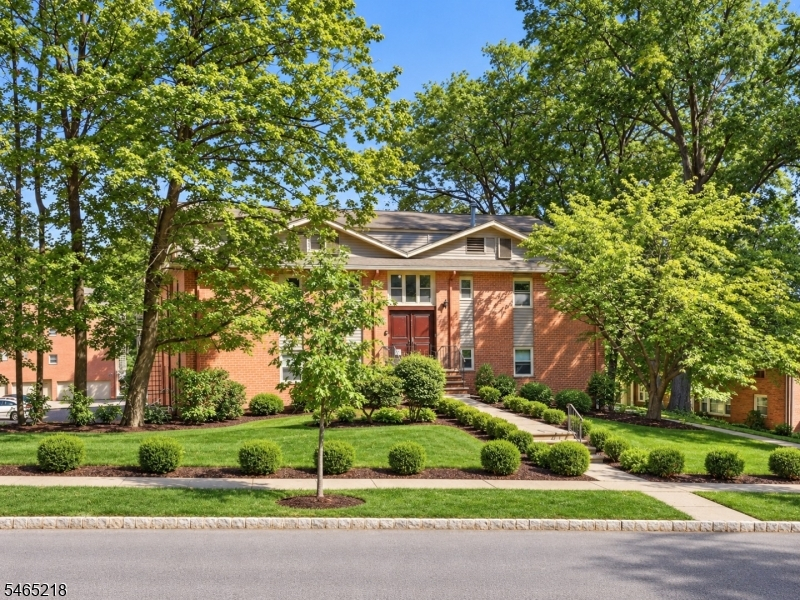
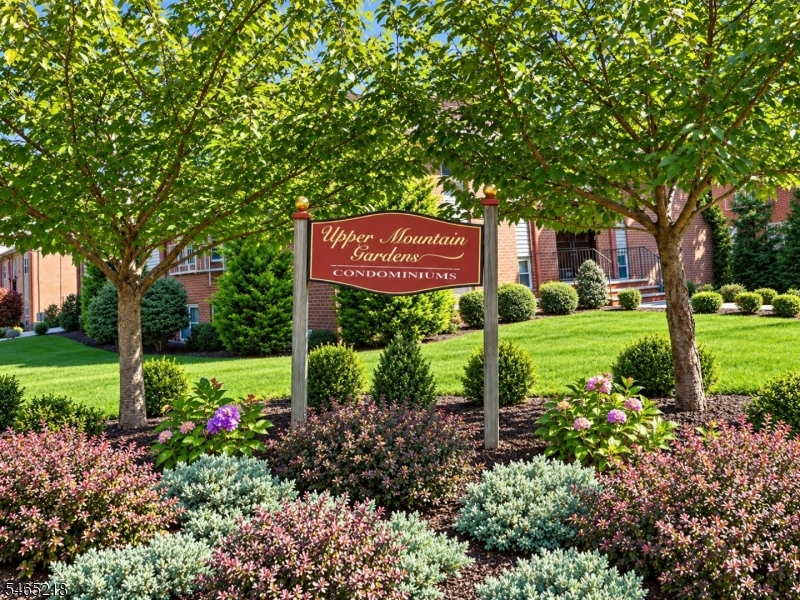
Price: $699,000
GSMLS: 4058057Type: Condo/Townhouse/Co-op
Style: Multi Floor Unit
Beds: 2
Baths: 2 Full
Garage: No
Year Built: 1965
Acres: 1.52
Property Tax: $10,998
Description
Open House Today 1PM–4PM.
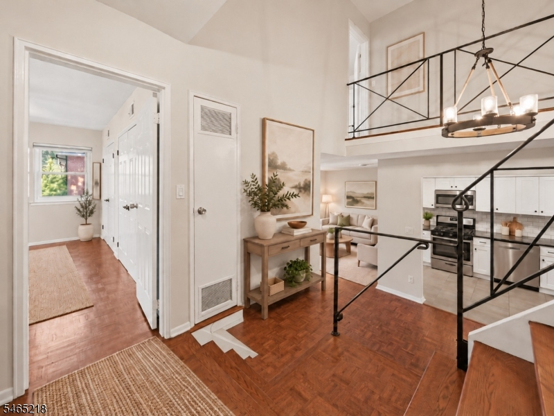
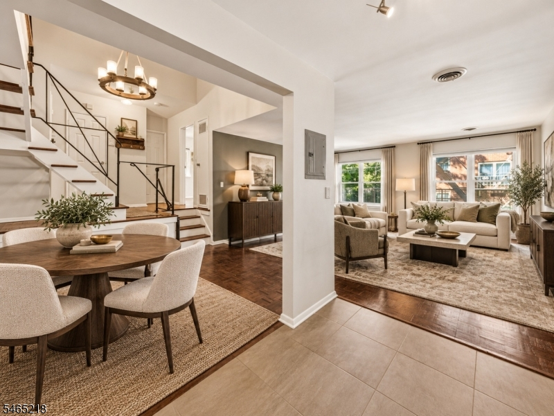
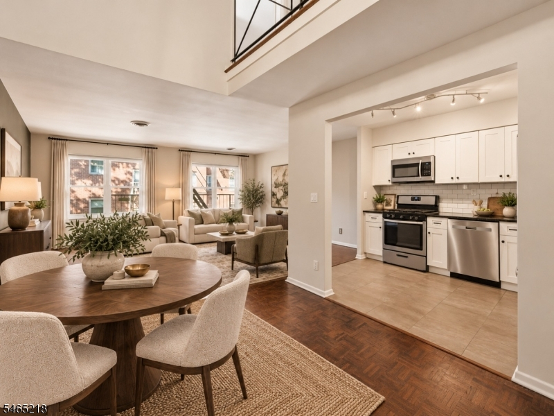
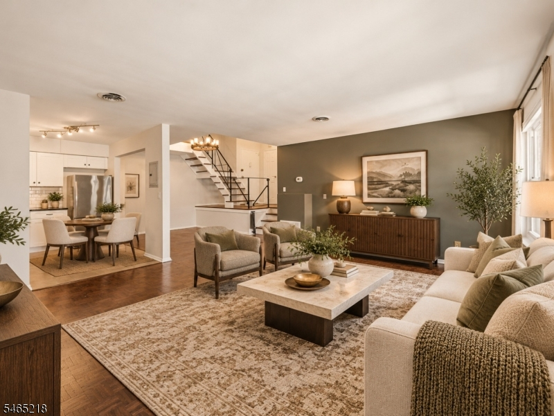
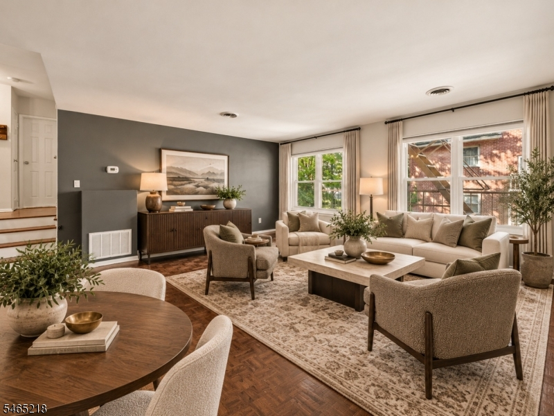
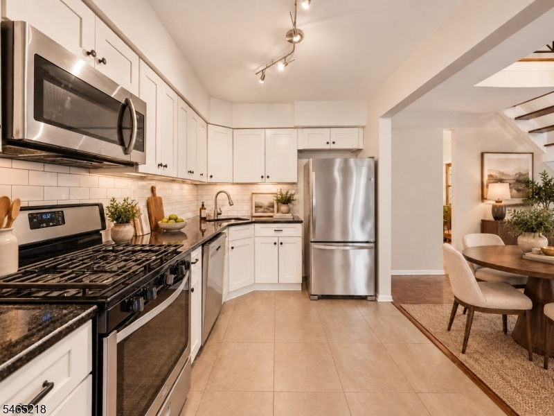
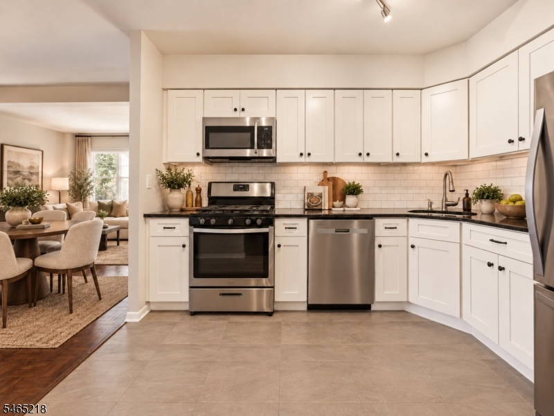
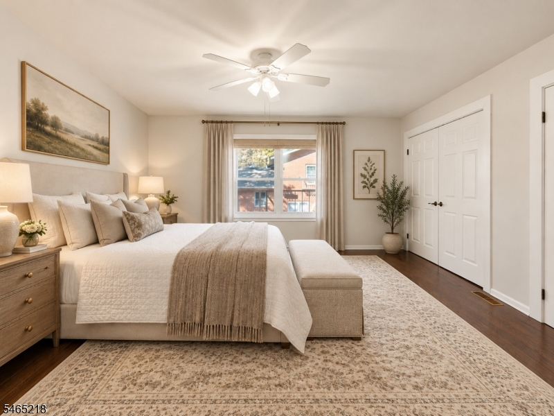
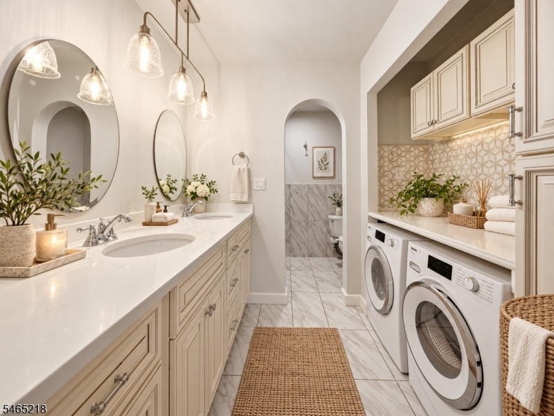
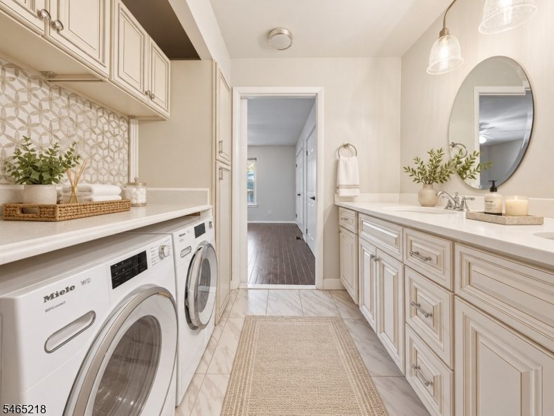
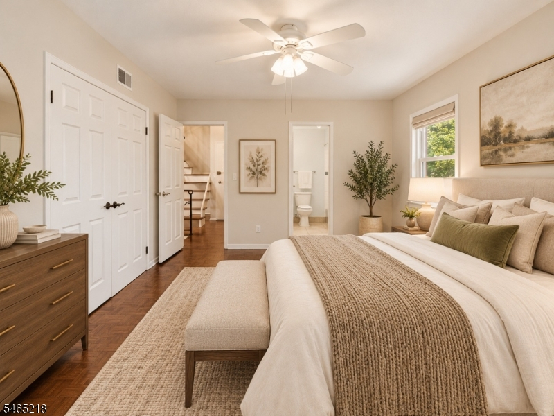
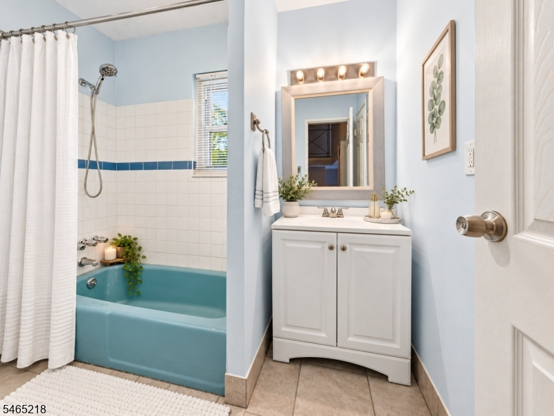
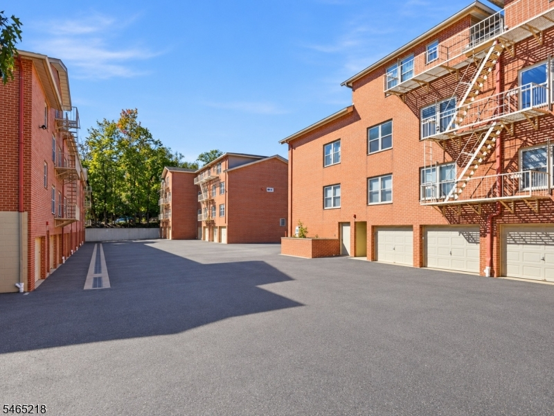
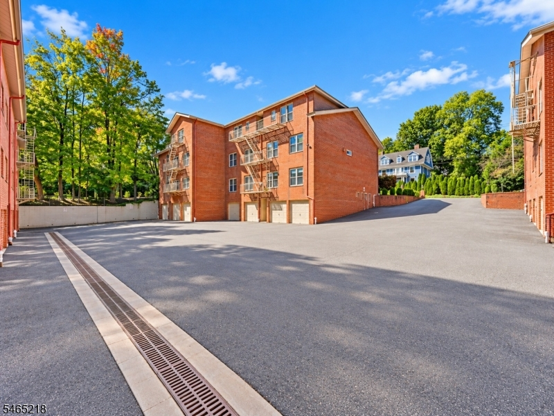
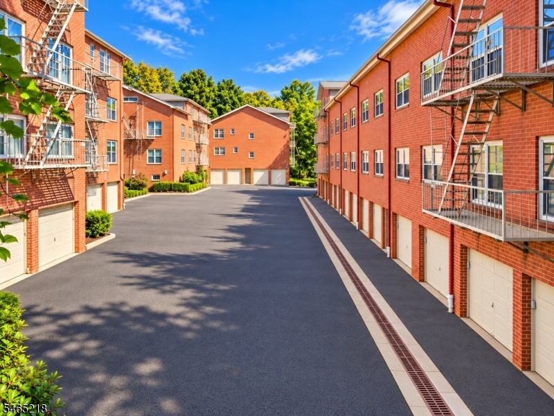
Contemporary design meets the energy of Downtown Montclair in this beautifully appointed two bedroom, two bath condominium offering an exceptional blend of style, comfort and convenience. Spanning multiple levels, the residence welcomes you with an open, light filled interior featuring hardwood floors and a striking contemporary metal staircase. The spacious living and dining areas flow into a sleek kitchen with stainless steel appliances, creating an inviting setting for everyday living and entertaining. Generous windows bring natural light into the home, while the thoughtful separation of living and sleeping spaces adds a welcome sense of privacy and flexibility. A second floor primary suite offers a private retreat, including a newer bath with dual vanities and a glass enclosed tiled shower, while the second bedroom enjoys convenient access to a full bath with tub/shower. An in unit laundry room, central air conditioning and private lower level storage enhance the home's practicality. Two outdoor parking spaces and optional garage parking provide added convenience. Pet-friendly, with heat, water, sewer, common area maintenance and snow removal included in the association fees. Just moments from Montclair's acclaimed restaurants, boutiques, cultural attractions, Whole Foods and commuter transportation, this exceptional residence offers a sophisticated lifestyle in one of New Jersey's most vibrant communities, where dining, art and culture are part of everyday life.Rooms Sizes
Kitchen:
10x8 First
Dining Room:
10x7 First
Living Room:
16x15 First
Family Room:
n/a
Den:
n/a
Bedroom 1:
16x13 Second
Bedroom 2:
15x13 First
Bedroom 3:
n/a
Bedroom 4:
n/a
Room Levels
Basement:
SeeRem,Storage
Ground:
n/a
Level 1:
1Bedroom,BathMain,DiningRm,Foyer,Kitchen,LivingRm,SeeRem
Level 2:
1 Bedroom, Bath Main, Laundry Room
Level 3:
n/a
Level Other:
n/a
Room Features
Kitchen:
Not Eat-In Kitchen, See Remarks
Dining Room:
Living/Dining Combo
Master Bedroom:
Full Bath
Bath:
Stall Shower
Interior Features
Square Foot:
n/a
Year Renovated:
n/a
Basement:
No
Full Baths:
2
Half Baths:
0
Appliances:
Carbon Monoxide Detector, Dishwasher, Kitchen Exhaust Fan, Microwave Oven, Range/Oven-Gas, Refrigerator
Flooring:
Parquet-Some, Tile, Wood
Fireplaces:
No
Fireplace:
n/a
Interior:
Blinds,CODetect,CeilHigh,SmokeDet,StallShw,TubShowr
Exterior Features
Garage Space:
No
Garage:
See Remarks
Driveway:
2 Car Width, Blacktop, On-Street Parking, Parking Lot-Shared, See Remarks
Roof:
Asphalt Shingle
Exterior:
Brick
Swimming Pool:
No
Pool:
n/a
Utilities
Heating System:
1 Unit, Forced Hot Air
Heating Source:
Gas-Natural
Cooling:
1 Unit, Central Air
Water Heater:
Gas
Water:
Public Water
Sewer:
Public Sewer
Services:
Cable TV Available
Lot Features
Acres:
1.52
Lot Dimensions:
n/a
Lot Features:
Level Lot
School Information
Elementary:
MAGNET
Middle:
MAGNET
High School:
MONTCLAIR
Community Information
County:
Essex
Town:
Montclair Twp.
Neighborhood:
UPPER MOUNTAIN GARDE
Application Fee:
$100
Association Fee:
$843 - Monthly
Fee Includes:
Heat, Maintenance-Common Area, Maintenance-Exterior, See Remarks, Sewer Fees, Snow Removal, Water Fees
Amenities:
n/a
Pets:
Breed Restrictions, Call, Number Limit, Yes
Financial Considerations
List Price:
$699,000
Tax Amount:
$10,998
Land Assessment:
$180,000
Build. Assessment:
$132,800
Total Assessment:
$312,800
Tax Rate:
3.52
Tax Year:
2025
Ownership Type:
Condominium
Listing Information
MLS ID:
4058057
List Date:
10-09-2026
Days On Market:
2
Listing Broker:
SERHANT NEW JERSEY LLC
Listing Agent:
Anthony J Verducci Jr


Request More Information
Shawn and Diane Fox
RE/MAX American Dream
3108 Route 10 West
Denville, NJ 07834
Call: (973) 277-7853
Web: TownsquareVillageLiving.com
