3 Yeuzar Way
Hillsborough Twp, NJ 08844
Price: $1,995,000
GSMLS: 4058021Type: Single Family
Style: Custom Home
Beds: 5
Baths: 4 Full & 1 Half
Garage: 2-Car
Year Built: 2026
Acres: 0.47
Property Tax: $0
Description
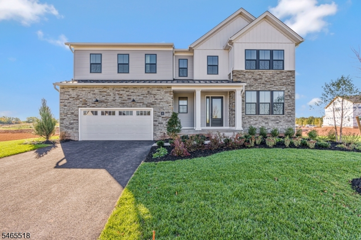
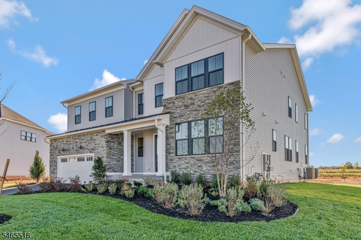
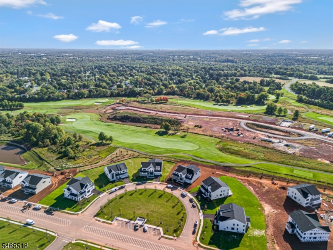
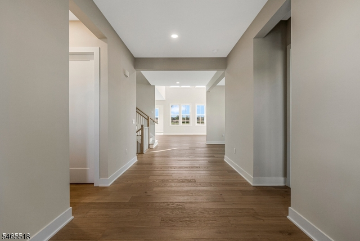
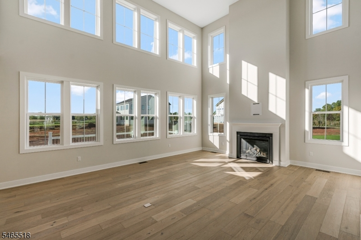
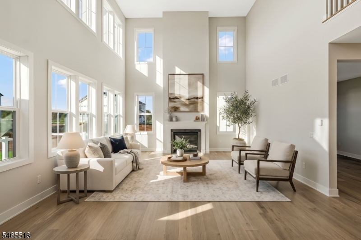
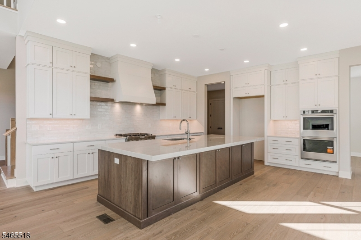
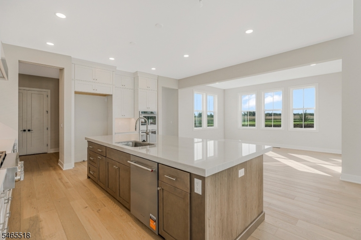
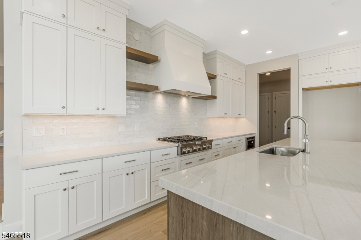
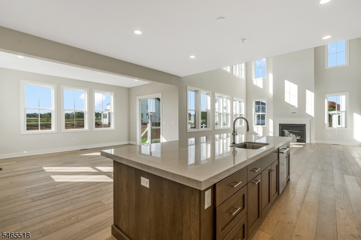
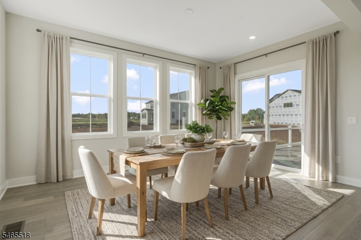
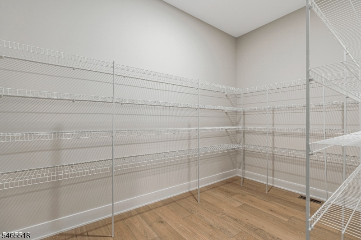
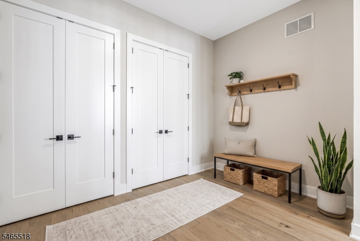
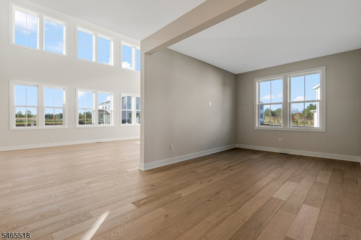
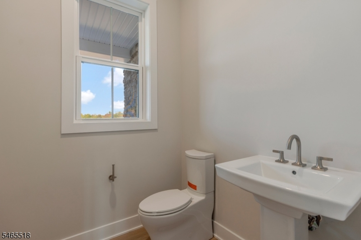
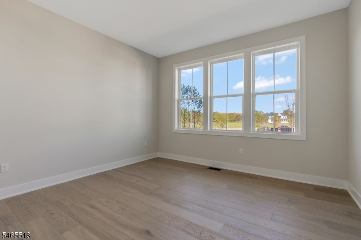
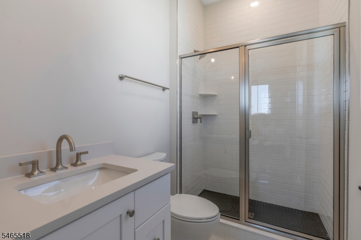
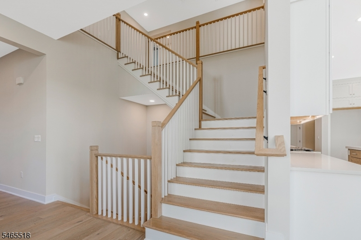
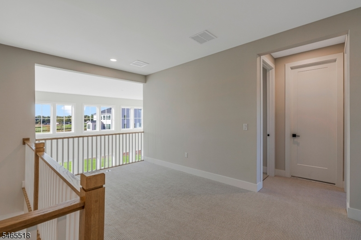
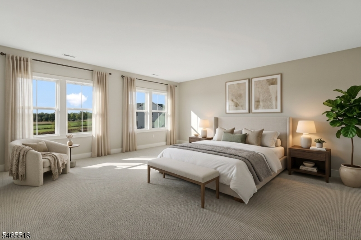
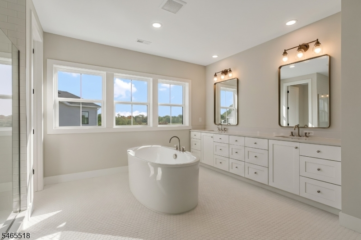
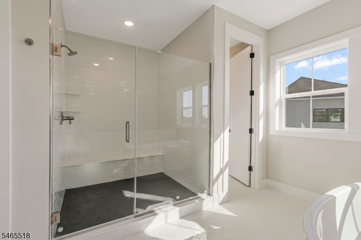
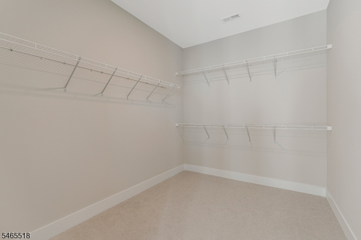
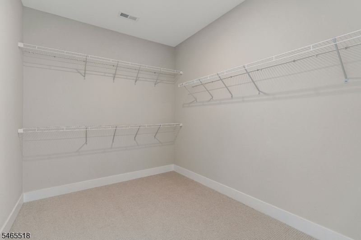
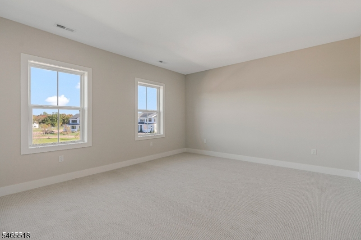
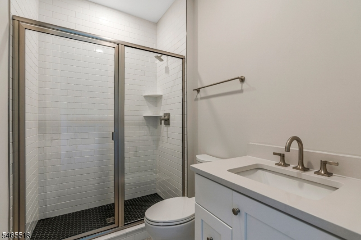
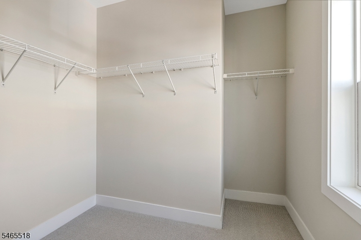
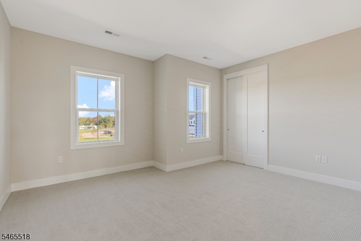
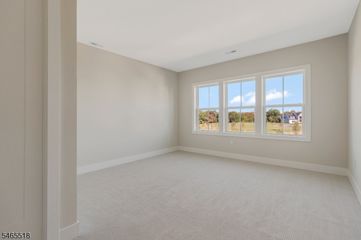
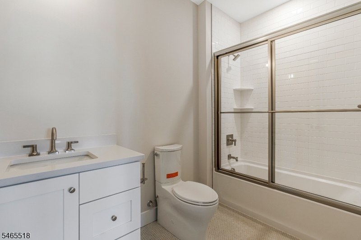
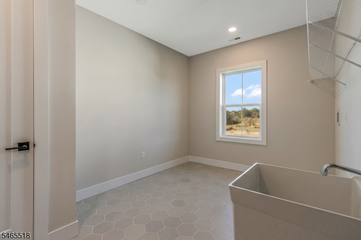
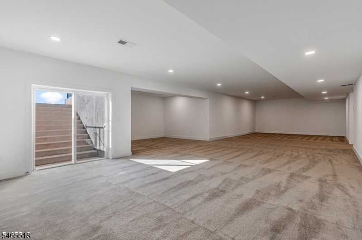
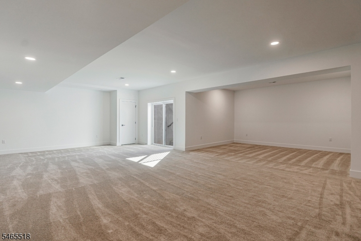
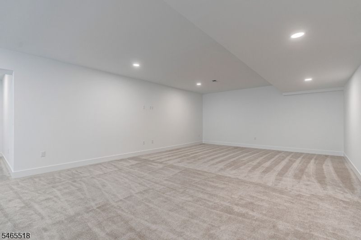
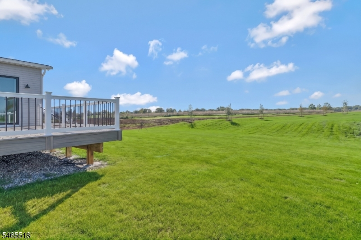
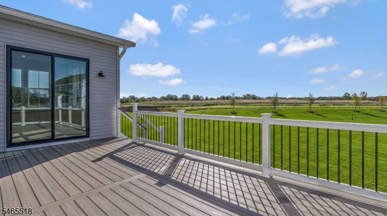
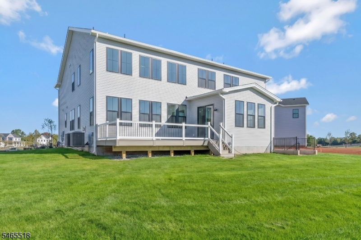
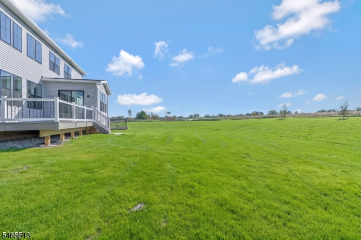
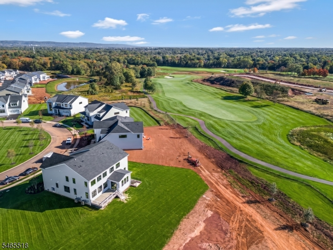
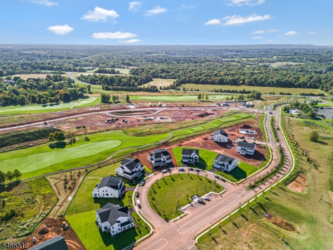
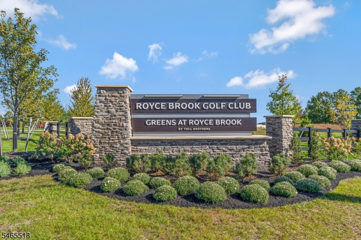
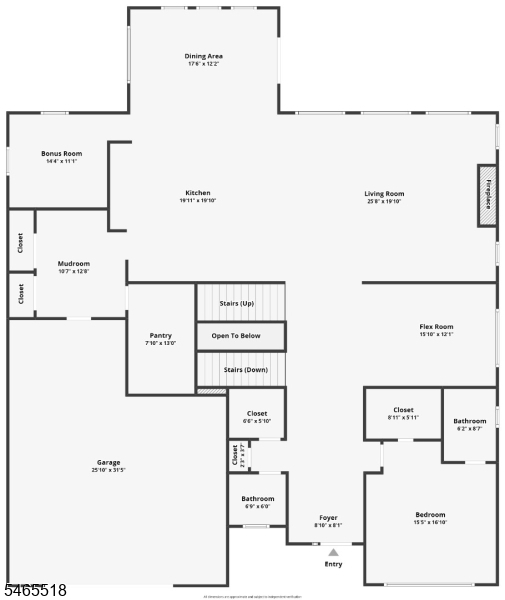
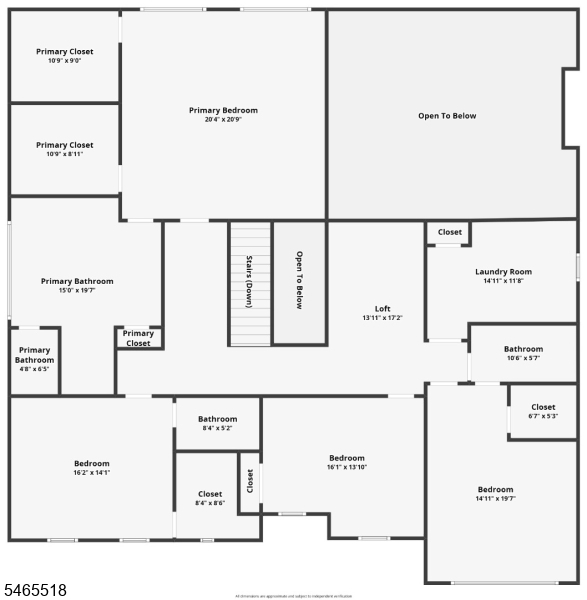
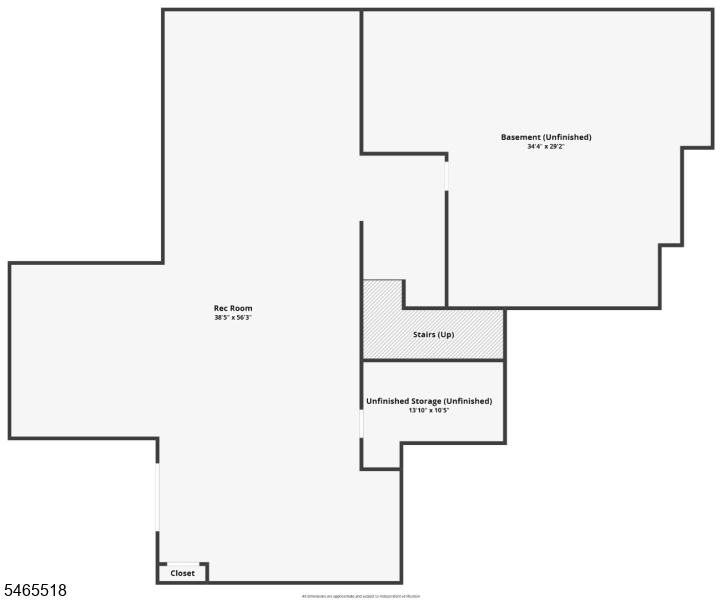
Welcome to 3 Yeuzar Way, a spectacular move-in ready Toll Brothers Cornelia Georgetown model in the brand-new highly sought after Greens at Royce Brook community! This exceptional 5BR, 4.5BA home offers nearly 6,000 SF of living space on one of the community's premier lots. Located on a picturesque semicircular road, the N facing lot overlooks the 4th fairway of Royce Brook Golf Course. The home features 10' ceilings on the main-level, upgraded flooring, dramatic 2-story family room w/fireplace, flex rm & 1st-floor BR suite w/private bath. The gourmet kitchen boasts a large mitred-edge quartzite island w/breakfast bar, stacked cabinetry, under-cabinet lighting, upgraded appliances w/ double oven, oversized pantry & walk-in workspace ideal as a prep kitchen, office or playroom. The casual dining area opens to a maintenance-free Trex deck perfect for entertaining. Upstairs offers a luxurious primary suite w/2 WICs & spa-like bath, 3 additional BRs, 2 baths, loft & large laundry rm. The finished walkout basement expands the living space with stairs leading to the backyard and plumbing already roughed in for a future bathroom. Over $225K in upgrades incl. flooring, tile, cabinetry, fixtures, appliances & landscaping. $10K buyer credit offered for custom lighting, mirrors, refrig & W/D. Set amid the rolling landscape of Hillsborough and overlooking Royce Brook's beautiful golf course, 3 Yeuzar Way represents an exceptional opportunity to own a brand-new luxury home w/o the wait!
Rooms Sizes
Kitchen:
First
Dining Room:
First
Living Room:
First
Family Room:
n/a
Den:
First
Bedroom 1:
Second
Bedroom 2:
First
Bedroom 3:
Second
Bedroom 4:
Second
Room Levels
Basement:
Rec Room, Storage Room, Utility Room
Ground:
Walkout
Level 1:
1Bedroom,BathOthr,DiningRm,GarEnter,Kitchen,LivingRm,MudRoom,Office,Pantry,PowderRm
Level 2:
4 Or More Bedrooms, Bath Main, Bath(s) Other, Laundry Room, Loft
Level 3:
n/a
Level Other:
n/a
Room Features
Kitchen:
Breakfast Bar, Center Island, Eat-In Kitchen, Pantry, Separate Dining Area
Dining Room:
Formal Dining Room
Master Bedroom:
Full Bath, Walk-In Closet
Bath:
Soaking Tub, Stall Shower
Interior Features
Square Foot:
5,881
Year Renovated:
n/a
Basement:
Yes - Finished, Walkout
Full Baths:
4
Half Baths:
1
Appliances:
Carbon Monoxide Detector, Cooktop - Gas, Dishwasher, Kitchen Exhaust Fan, Microwave Oven, Wall Oven(s) - Electric
Flooring:
Carpeting, Tile, Wood
Fireplaces:
1
Fireplace:
Gas Fireplace, Living Room
Interior:
CeilHigh,TubShowr,WlkInCls
Exterior Features
Garage Space:
2-Car
Garage:
Attached,InEntrnc
Driveway:
2 Car Width, Blacktop
Roof:
Asphalt Shingle, Metal
Exterior:
Stone, Vertical Siding, Vinyl Siding
Swimming Pool:
n/a
Pool:
n/a
Utilities
Heating System:
2 Units, Forced Hot Air
Heating Source:
Gas-Natural
Cooling:
2 Units, Central Air
Water Heater:
Gas
Water:
Public Water
Sewer:
Public Sewer
Services:
Cable TV Available, Fiber Optic Available, Garbage Included
Lot Features
Acres:
0.47
Lot Dimensions:
n/a
Lot Features:
Backs to Golf Course, Cul-De-Sac, Level Lot
School Information
Elementary:
AMSTERDAM
Middle:
HILLSBORO
High School:
HILLSBORO
Community Information
County:
Somerset
Town:
Hillsborough Twp.
Neighborhood:
Greens at Royce Broo
Application Fee:
$704
Association Fee:
$352 - Monthly
Fee Includes:
Maintenance-Common Area, See Remarks, Snow Removal, Trash Collection
Amenities:
n/a
Pets:
Number Limit, Yes
Financial Considerations
List Price:
$1,995,000
Tax Amount:
$0
Land Assessment:
$0
Build. Assessment:
$0
Total Assessment:
$0
Tax Rate:
2.17
Tax Year:
2026
Ownership Type:
Fee Simple
Listing Information
MLS ID:
4058021
List Date:
10-09-2026
Days On Market:
1
Listing Broker:
WEINIGER REALTY
Listing Agent:
Brian Doliner


Request More Information
Shawn and Diane Fox
RE/MAX American Dream
3108 Route 10 West
Denville, NJ 07834
Call: (973) 277-7853
Web: TownsquareVillageLiving.com
