97 Amherst Ave
Woodbridge Twp, NJ 07067
Price: $839,000
GSMLS: 4057948Type: Single Family
Style: Expanded Ranch
Beds: 3
Baths: 3 Full & 1 Half
Garage: 2-Car
Year Built: 1941
Acres: 0.24
Property Tax: $15,176
Description
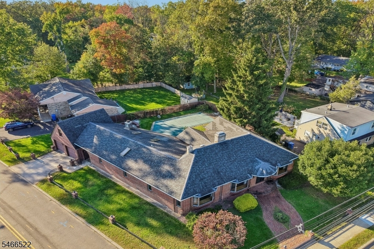
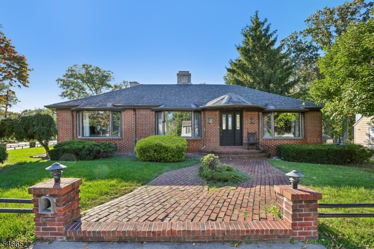
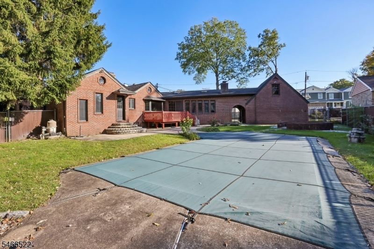
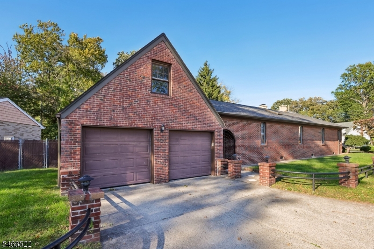
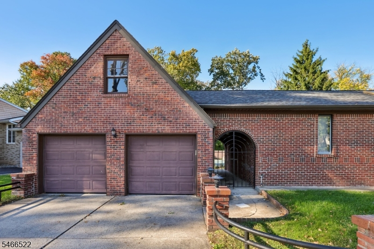
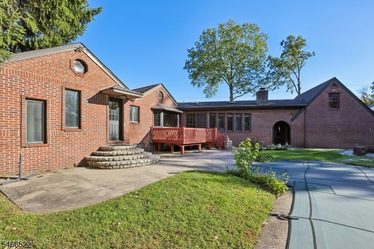
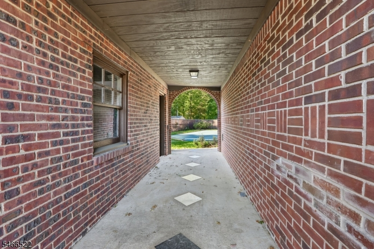
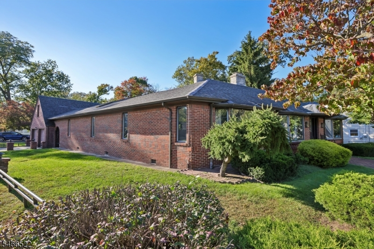
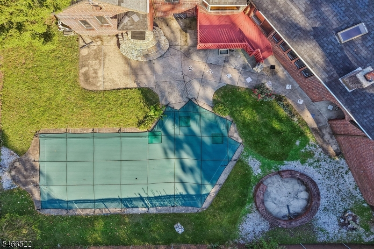
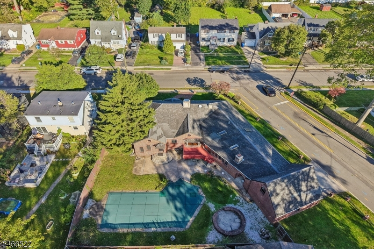
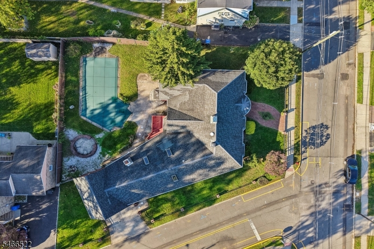
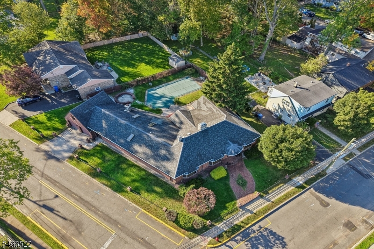
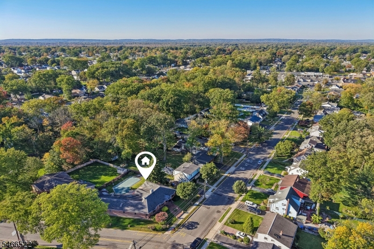
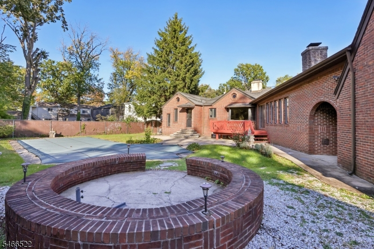
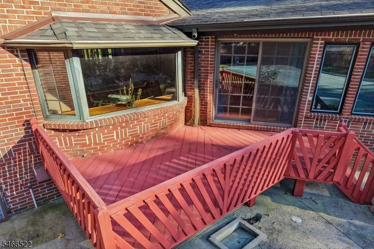
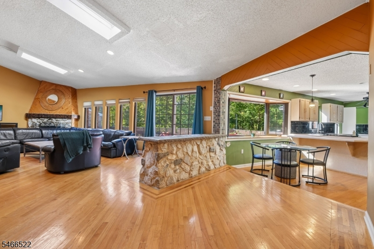
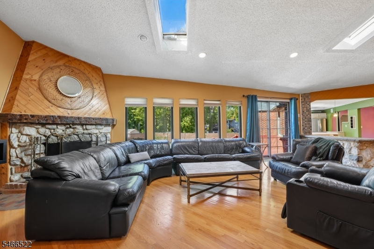
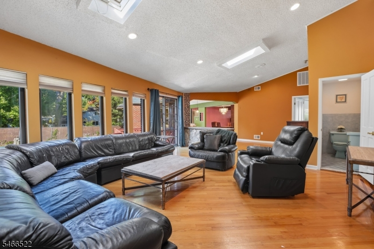
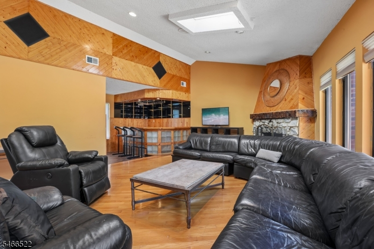
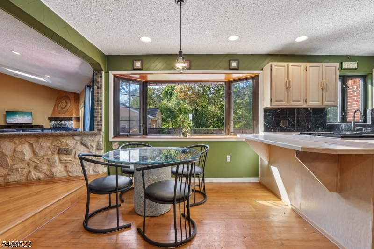
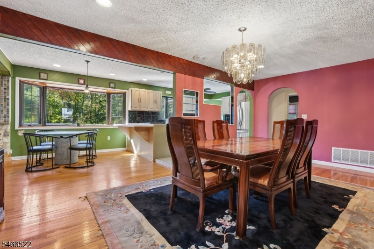
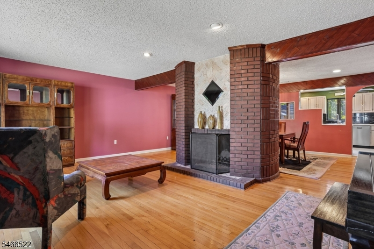
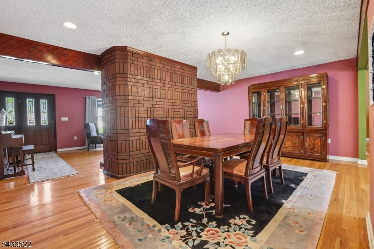
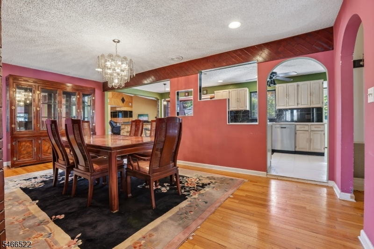
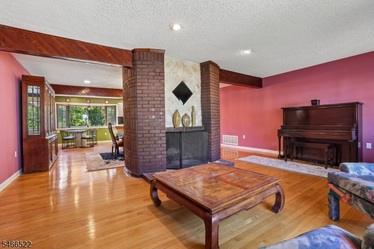
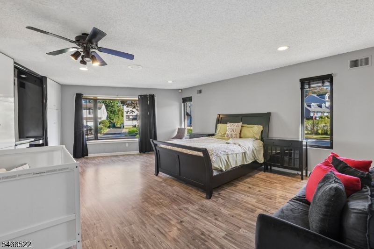
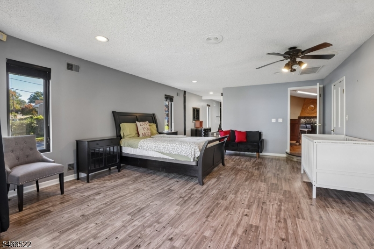
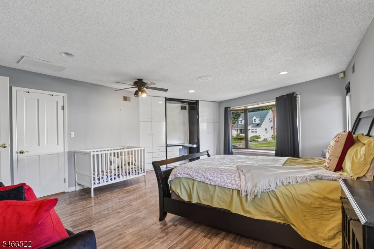
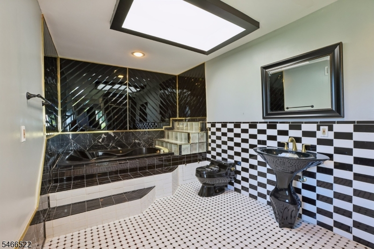
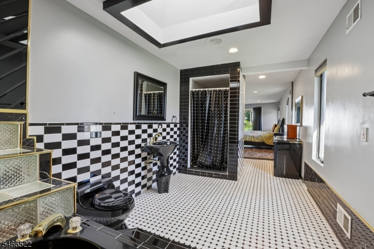
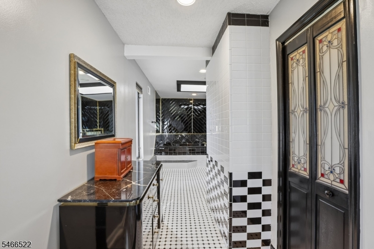
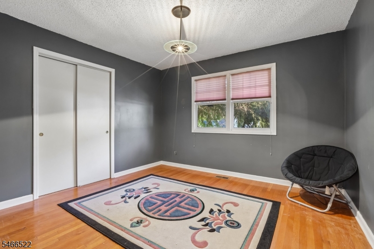
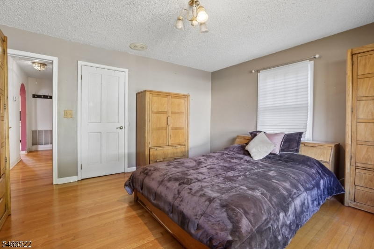
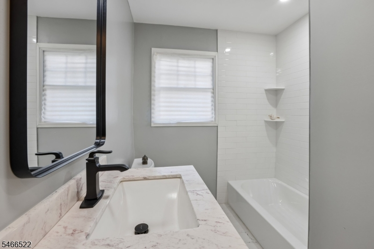
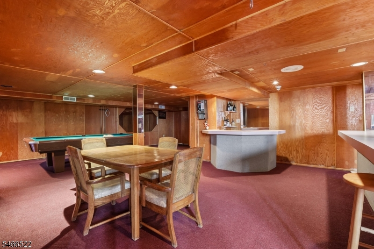
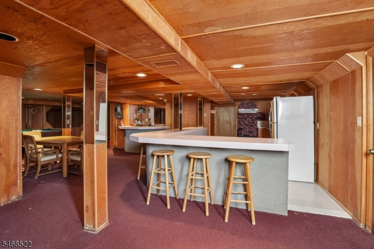
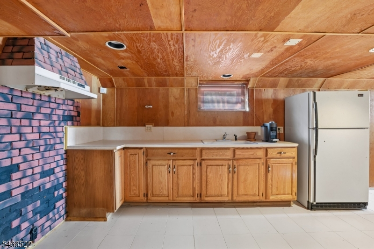
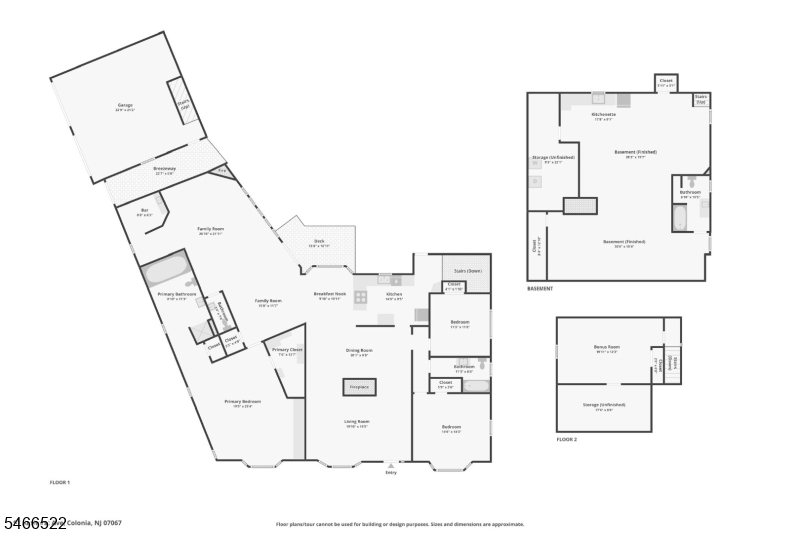
Impressive East facing 3-bedroom, 3.5-bath brick ranch offering an exceptional combination of space, character, and endless possibilities in a fantastic Colonia location. Designed for both comfortable everyday living and effortless entertaining, this sprawling home features a generous open-concept floor plan and soaring vaulted ceilings.The spacious, sun-filled family room serves as the heart of the home, complete with a cozy fireplace and wet bar, creating the perfect setting for gatherings of any size. The large living room features a second fireplace. A private primary wing offers a wonderful sense of separation and retreat. Two additional bedrooms share their own wing along with a renovated full bath. The full finished basement provides additional versatile living and entertaining space.Step outside to your own backyard oasis, featuring an in-ground pool, expansive deck, and fenced yard ideal for summer entertaining, relaxing weekends, and making lasting memories. A two car garage with a walk up loft present additional storage options. With its distinctive architectural details, expansive layout, and incredible potential to customize to your personal style, this one-of-a-kind property presents a rare opportunity to create your dream home.
Rooms Sizes
Kitchen:
n/a
Dining Room:
n/a
Living Room:
n/a
Family Room:
n/a
Den:
n/a
Bedroom 1:
n/a
Bedroom 2:
n/a
Bedroom 3:
n/a
Bedroom 4:
n/a
Room Levels
Basement:
n/a
Ground:
n/a
Level 1:
n/a
Level 2:
n/a
Level 3:
n/a
Level Other:
n/a
Room Features
Kitchen:
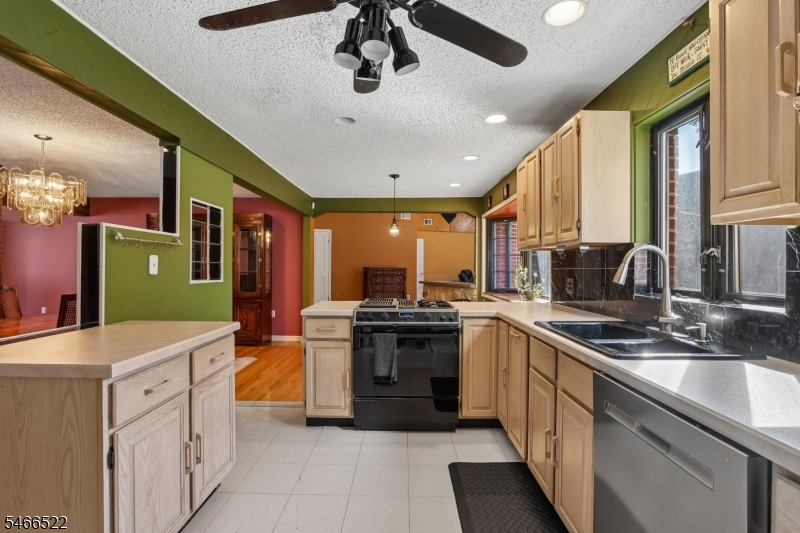
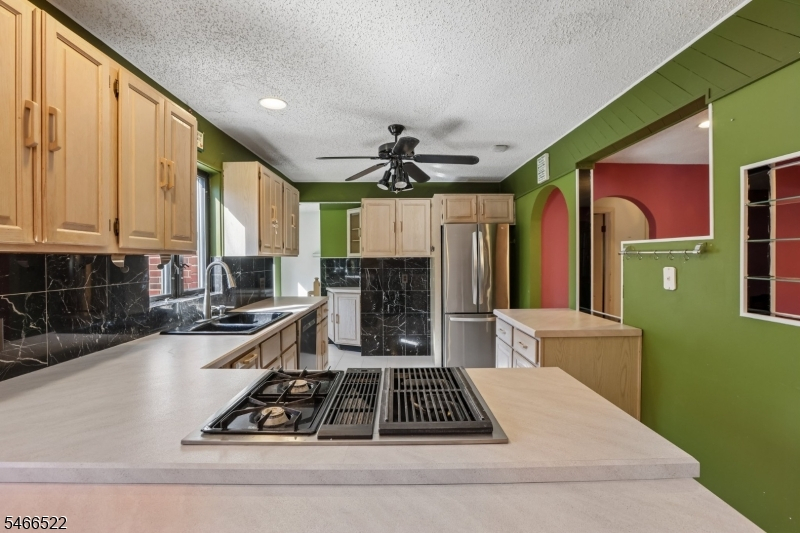
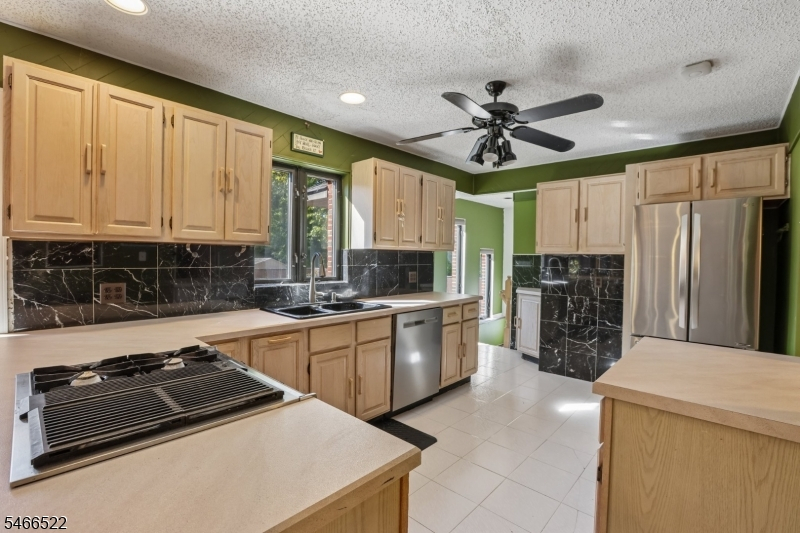
Eat-In Kitchen, Separate Dining Area
Dining Room:
n/a
Master Bedroom:
n/a
Bath:
n/a
Interior Features
Square Foot:
n/a
Year Renovated:
n/a
Basement:
Yes - Finished
Full Baths:
3
Half Baths:
1
Appliances:
Cooktop - Gas, Dishwasher
Flooring:
Carpeting, Tile, Wood
Fireplaces:
2
Fireplace:
Family Room, Living Room
Interior:
n/a
Exterior Features
Garage Space:
2-Car
Garage:
Garage Parking
Driveway:
2 Car Width
Roof:
Asphalt Shingle
Exterior:
Brick
Swimming Pool:
Yes
Pool:
In-Ground Pool
Utilities
Heating System:
1 Unit, Forced Hot Air
Heating Source:
Gas-Natural
Cooling:
1 Unit, Central Air
Water Heater:
n/a
Water:
Public Water
Sewer:
Public Sewer
Services:
n/a
Lot Features
Acres:
0.24
Lot Dimensions:
87 X 120
Lot Features:
n/a
School Information
Elementary:
n/a
Middle:
n/a
High School:
n/a
Community Information
County:
Middlesex
Town:
Woodbridge Twp.
Neighborhood:
n/a
Application Fee:
n/a
Association Fee:
n/a
Fee Includes:
n/a
Amenities:
n/a
Pets:
n/a
Financial Considerations
List Price:
$839,000
Tax Amount:
$15,176
Land Assessment:
$28,800
Build. Assessment:
$92,600
Total Assessment:
$121,400
Tax Rate:
12.03
Tax Year:
2025
Ownership Type:
Fee Simple
Listing Information
MLS ID:
4057948
List Date:
10-09-2026
Days On Market:
4
Listing Broker:
REAL
Listing Agent:
Shannon A. Xavier


Request More Information
Shawn and Diane Fox
RE/MAX American Dream
3108 Route 10 West
Denville, NJ 07834
Call: (973) 277-7853
Web: TownsquareVillageLiving.com
