1059 Prospect St
Westfield Town, NJ 07090
Price: $3,499,000
GSMLS: 4057947Type: Single Family
Style: Colonial
Beds: 6
Baths: 4 Full & 2 Half
Garage: 2-Car
Year Built: 2014
Acres: 0.47
Property Tax: $35,656
Description
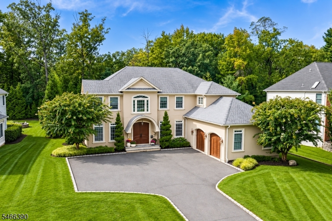
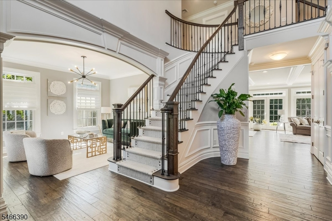
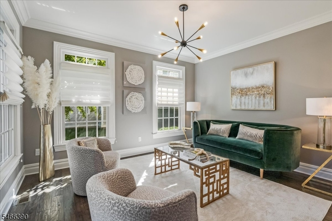
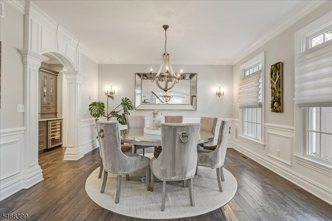
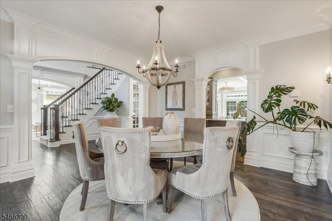
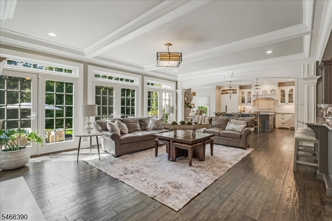
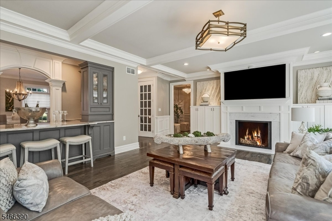
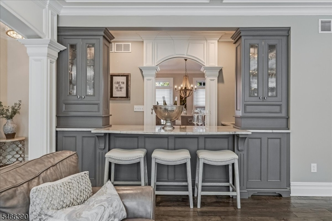
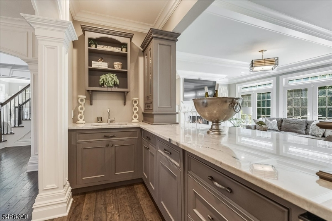
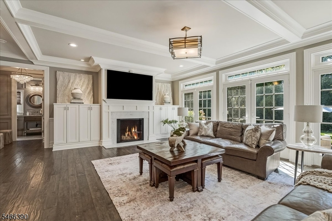
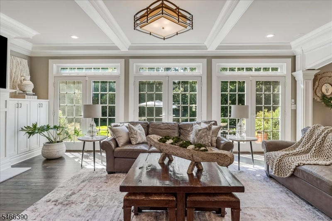
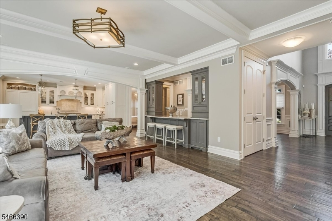
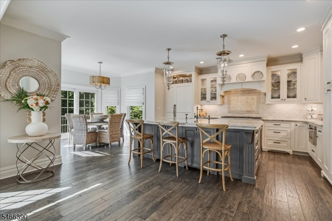
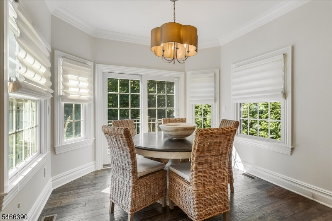
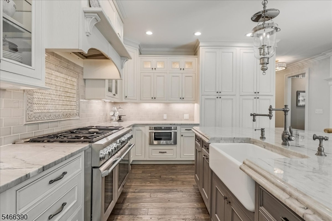
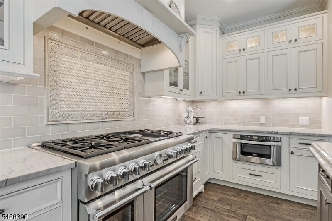
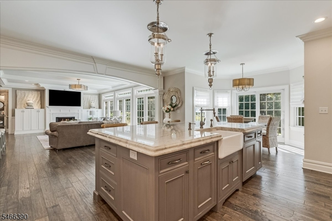
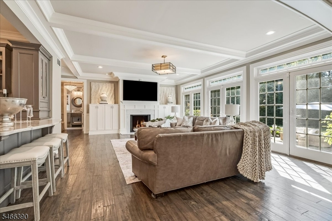
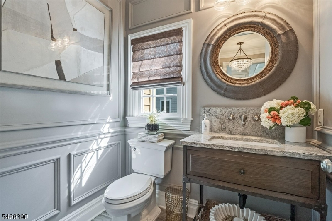
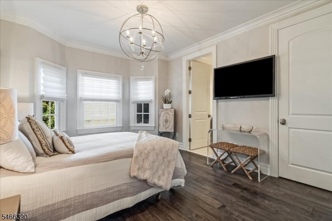
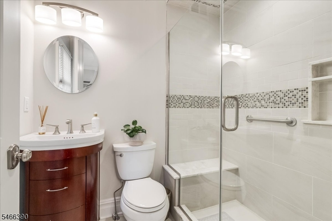
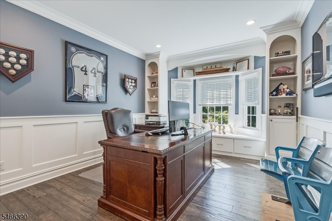
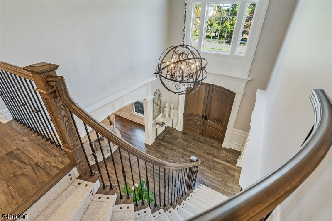
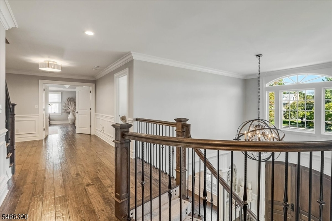
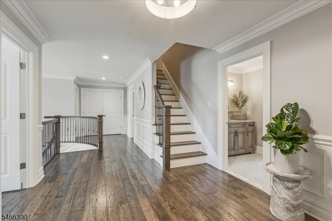
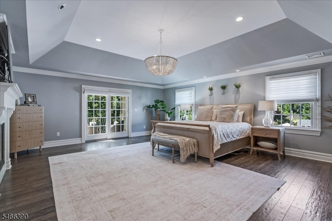
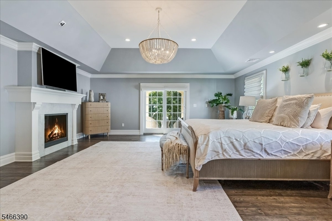
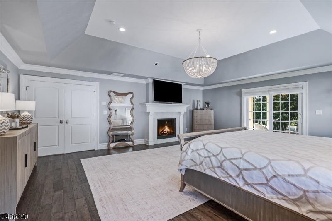
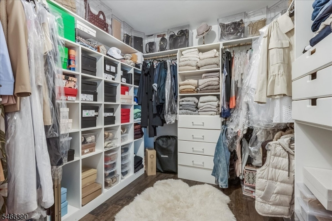
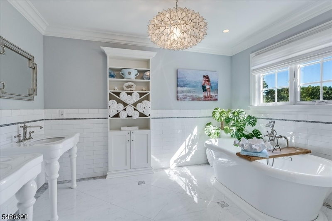
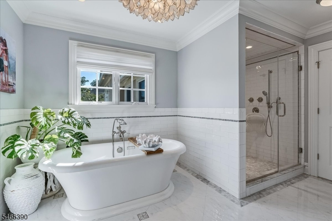
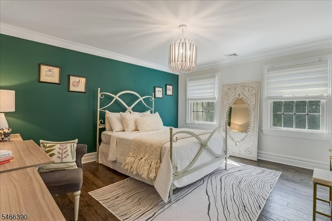
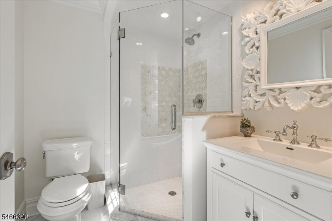
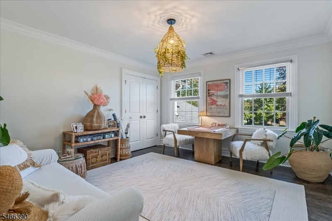
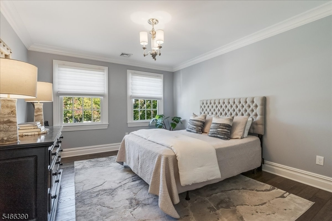
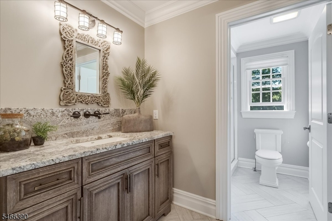
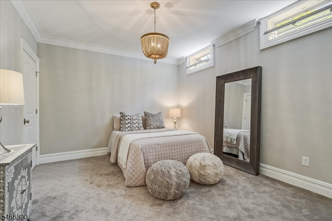
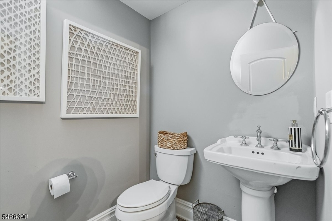
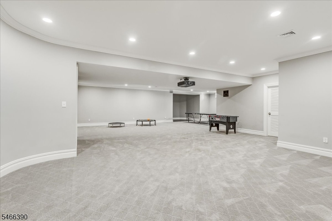
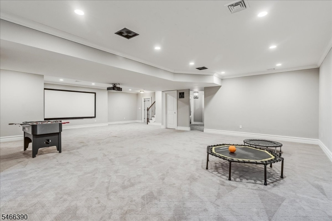
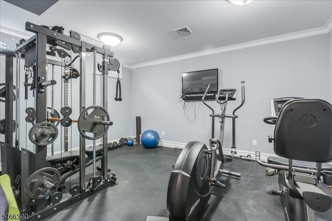
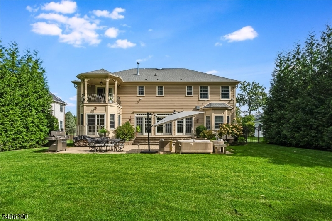
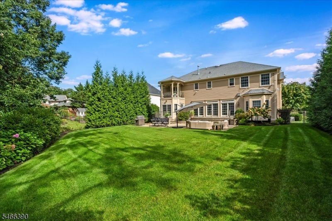
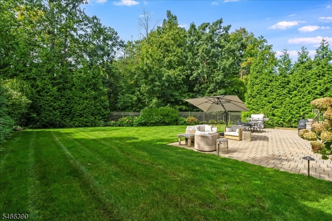
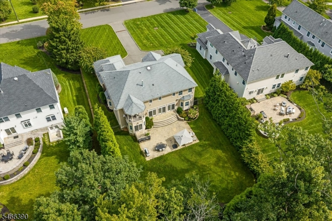
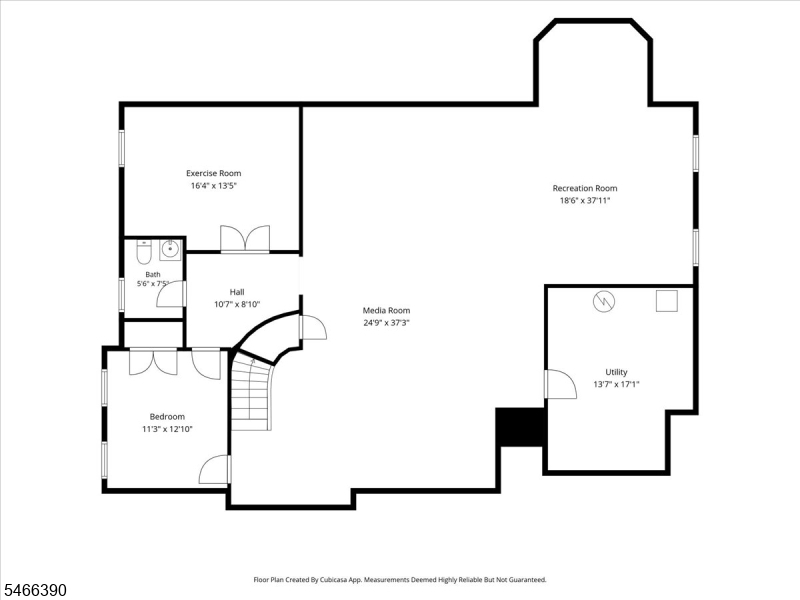
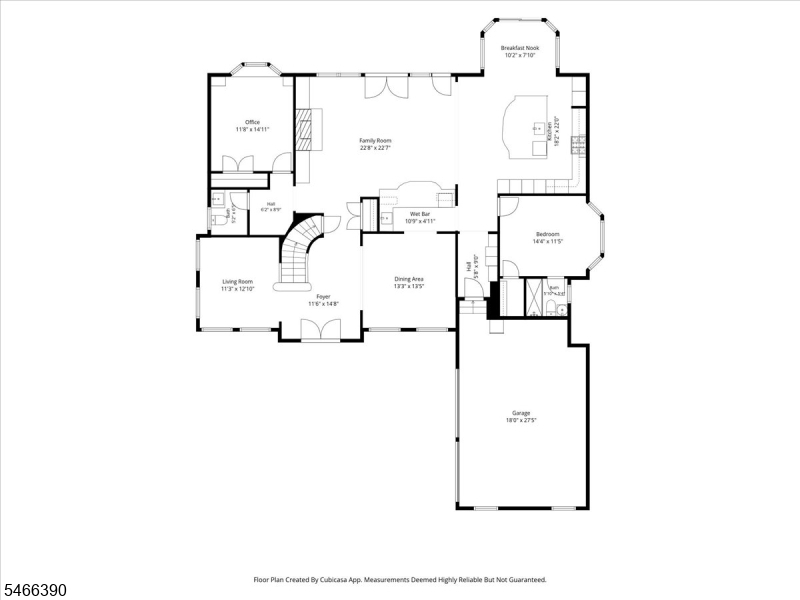
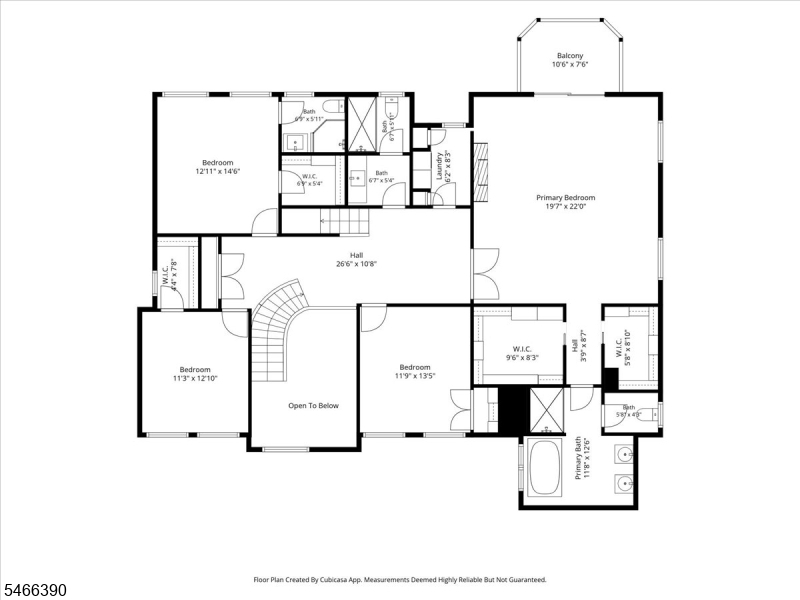
Welcome to this extraordinary custom-built residence by renowned Ferro Builders, ideally situated on a beautifully landscaped, private half-acre property in the coveted Brightwood Park section of Prospect perfect for the buyer looking for design, sophistication & effortless everyday living. The thoughtfully designed first level includes the chef's kitchen featuring high-end appliances, custom cabinetry w timeless double quarzite, seamlessly flowing into the family room, a luxurious first floor en suite bedroom, an additional bedroom/private office, an elegant powder room, & a convenient mudroom off the oversized 2 car garage plus a fully integrated indoor speaker system throughout. Additional highlights include a soaring 20' foyer, elegant formal dining & living rooms, complemented by a beautifully appointed butler's pantry featuring a sink, dishwasher & refrigerator for exceptional entertaining. Sliding doors lead to an expansive patio overlooking picturesque, wooded grounds surrounded by mature trees, creating a tranquil and exceptionally private outdoor retreat. Upstairs, the magnificent primary suite is a true sanctuary, complete with a private balcony, 2 generous walk-in closets, and a sumptuous marble bath, an additional en-suite bedroom plus two spacious bedrooms complete the second level. Expansive lower level, soaring ceilings, an additional bedroom/bath, fitness room provide exceptional versatility. Walk to schools, transportation to NYC & vibrant downtown Westfield
Rooms Sizes
Kitchen:
n/a
Dining Room:
n/a
Living Room:
n/a
Family Room:
n/a
Den:
n/a
Bedroom 1:
n/a
Bedroom 2:
n/a
Bedroom 3:
n/a
Bedroom 4:
n/a
Room Levels
Basement:
1Bedroom,BathOthr,GameRoom,Media,Utility
Ground:
n/a
Level 1:
2Bedroom,Attic,BathOthr,Breakfst,DiningRm,FamilyRm,Foyer,GarEnter,Kitchen,LivingRm,MudRoom,OutEntrn,PowderRm,Walkout
Level 2:
4 Or More Bedrooms, Bath Main, Bath(s) Other, Laundry Room
Level 3:
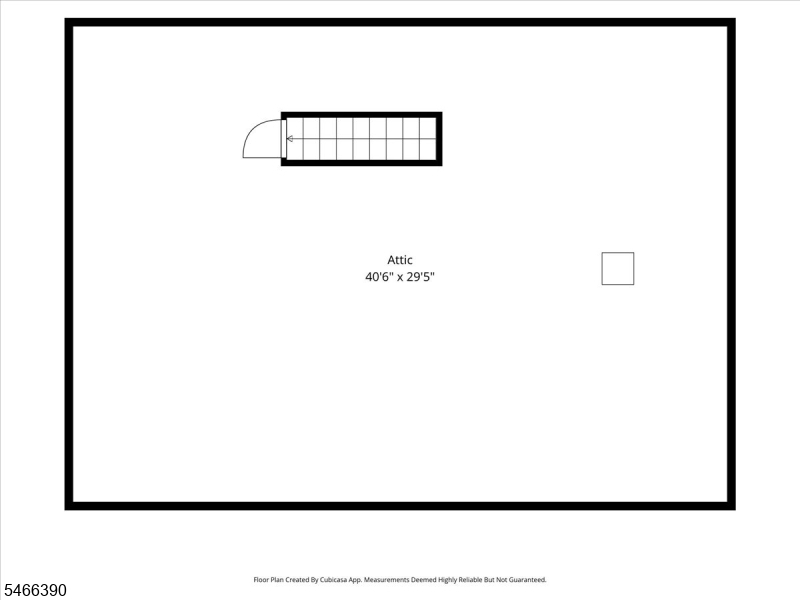
Attic
Level Other:
n/a
Room Features
Kitchen:
Eat-In Kitchen, Separate Dining Area
Dining Room:
Formal Dining Room
Master Bedroom:
Fireplace, Full Bath, Walk-In Closet
Bath:
Jetted Tub
Interior Features
Square Foot:
n/a
Year Renovated:
n/a
Basement:
Yes - Finished, Full
Full Baths:
4
Half Baths:
2
Appliances:
Dishwasher
Flooring:
Tile, Wood
Fireplaces:
2
Fireplace:
Bedroom 1, Family Room, Gas Fireplace
Interior:
BarWet,CODetect,CeilHigh,SecurSys,SmokeDet,SoakTub,WlkInCls,WndwTret
Exterior Features
Garage Space:
2-Car
Garage:
Built-In Garage
Driveway:
2 Car Width
Roof:
Asphalt Shingle
Exterior:
ConcBrd,Stucco
Swimming Pool:
n/a
Pool:
n/a
Utilities
Heating System:
2 Units, Forced Hot Air
Heating Source:
Gas-Natural
Cooling:
2 Units, Central Air
Water Heater:
Gas
Water:
Public Water
Sewer:
Sewer Charge Extra
Services:
Garbage Extra Charge
Lot Features
Acres:
0.47
Lot Dimensions:
90X224
Lot Features:
n/a
School Information
Elementary:
Franklin
Middle:
Roosevelt
High School:
Westfield
Community Information
County:
Union
Town:
Westfield Town
Neighborhood:
n/a
Application Fee:
n/a
Association Fee:
n/a
Fee Includes:
n/a
Amenities:
n/a
Pets:
n/a
Financial Considerations
List Price:
$3,499,000
Tax Amount:
$35,656
Land Assessment:
$514,700
Build. Assessment:
$1,041,000
Total Assessment:
$1,555,700
Tax Rate:
2.29
Tax Year:
2025
Ownership Type:
Fee Simple
Listing Information
MLS ID:
4057947
List Date:
10-09-2026
Days On Market:
1
Listing Broker:
DAVID REALTY GROUP LLC
Listing Agent:
Lorena Barbosa


Request More Information
Shawn and Diane Fox
RE/MAX American Dream
3108 Route 10 West
Denville, NJ 07834
Call: (973) 277-7853
Web: TownsquareVillageLiving.com
