41 Springdale Ct
Clifton City, NJ 07013
Price: $699,000
GSMLS: 4057929Type: Single Family
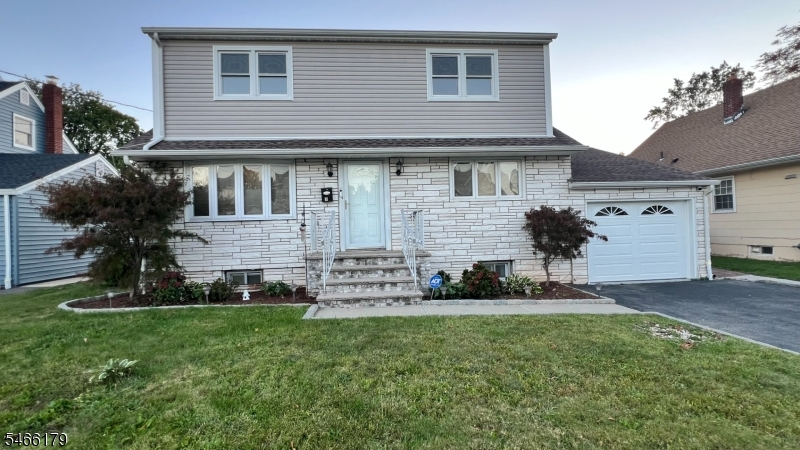
Style: Colonial
Beds: 4
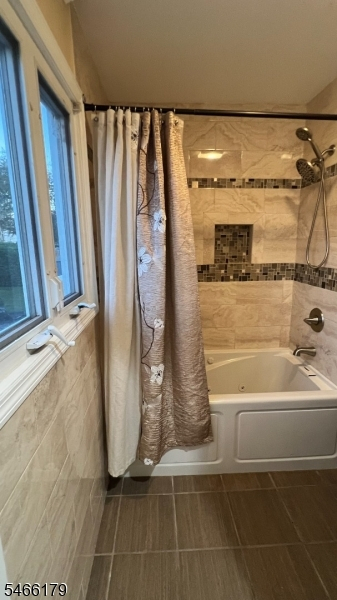
Baths: 2 Full
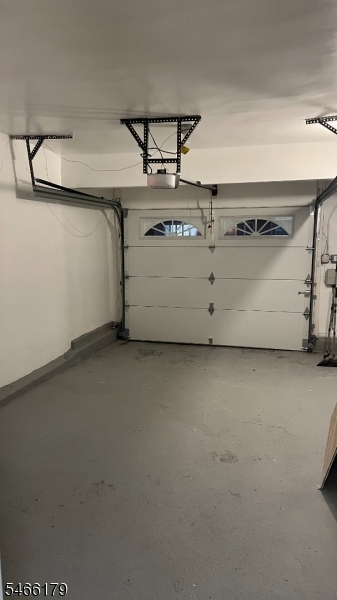
Garage: 1-Car
Year Built: 1954
Acres: 0.14
Property Tax: $12,362
Description
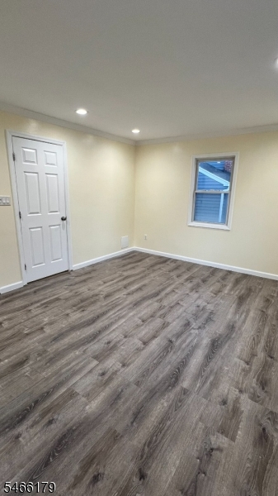
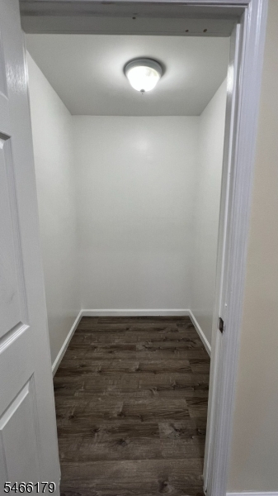
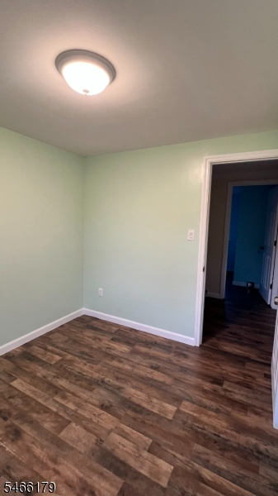
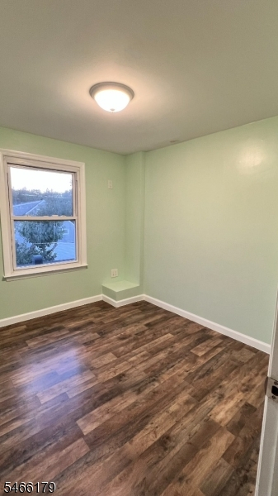
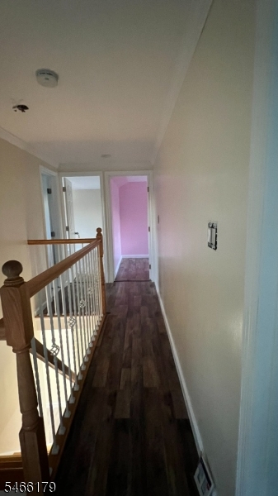
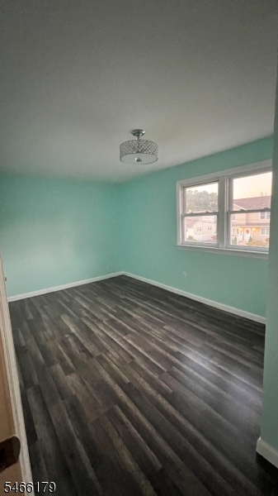
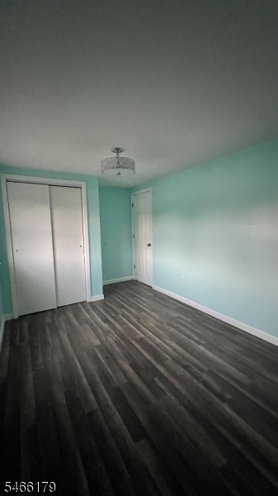
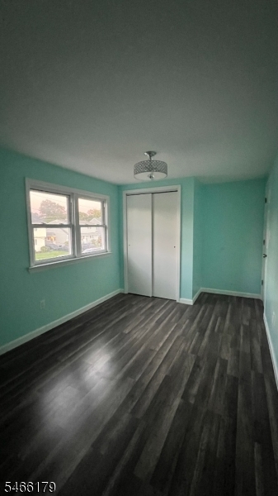
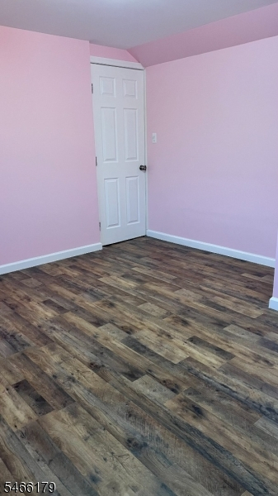
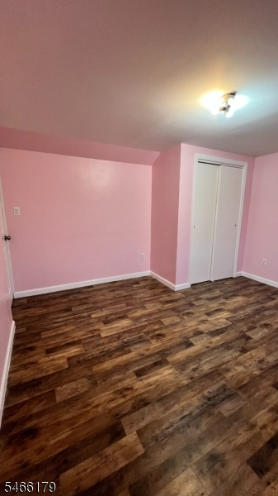
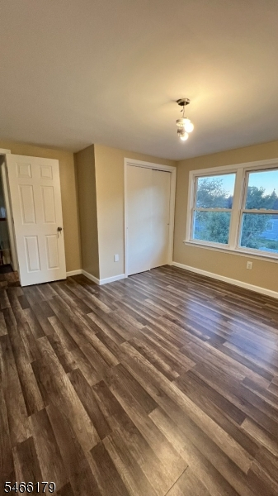
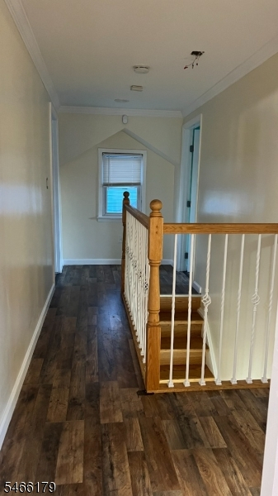
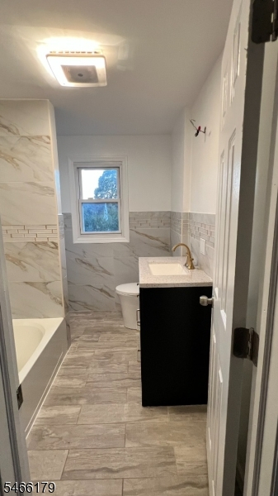
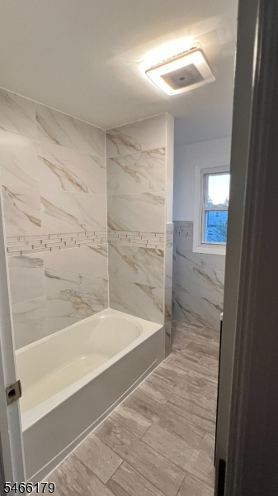
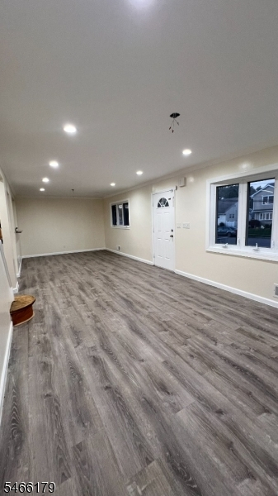
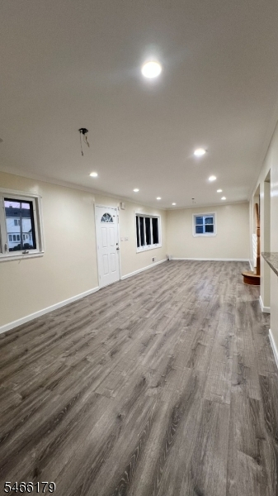
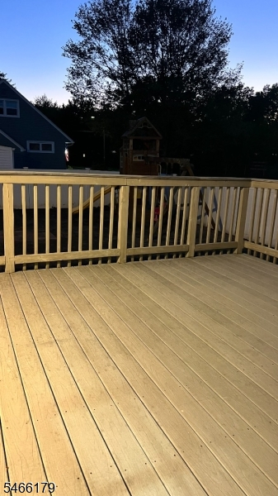
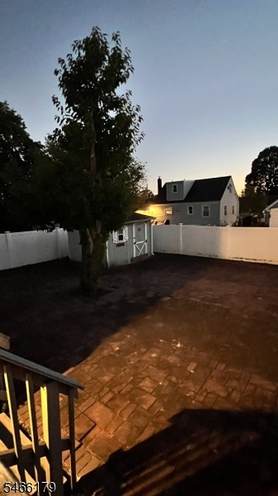
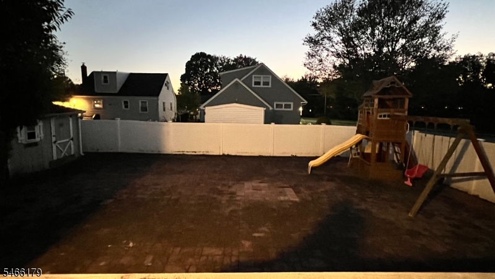
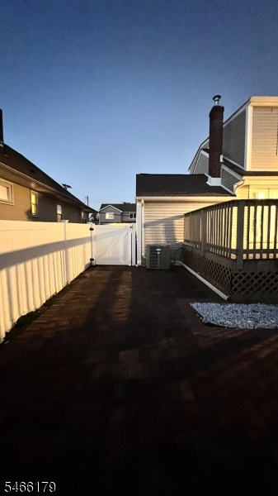
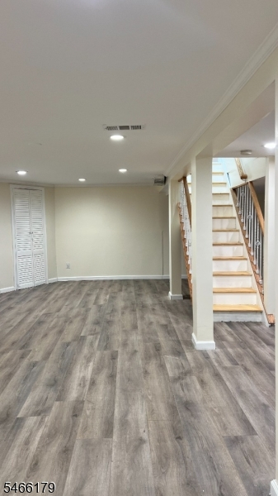
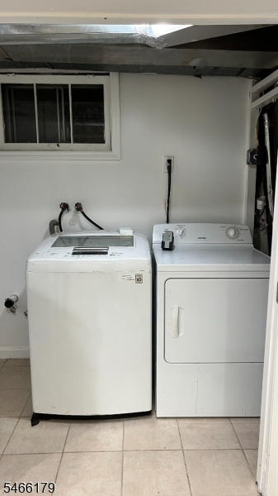
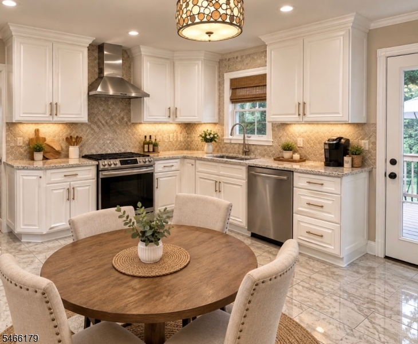
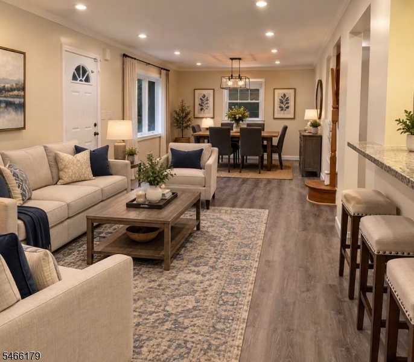
Welcome to this charming Clifton Home in the sought-after Richfield Section! This home offers comfortable living with 4 Bedrooms 2 Full bathrooms & A Finished Basement.Step inside to a spacious Living Room/Dining Room and Beautifully renovated Kitchen, with Stainless Steel Appliances and Granite counter tops, featuring an open flow to the deck-perfect for entertaining & enjoying outdoor gatherings.The 1st floor offers a private primary Bedroom along with a walk in closet and sliders to the deck. Upstairs, you'll find 3 Bedrooms a Full bathroom and a Bonus office Space, ideal for working from home. The finished basement provides additional living space includes a convenient laundry area. Step outside to your own back yard oasis. Located just steps away from Urma Ave park. Conveniently situated near schools, shopping, and transportation with easy access to New York City.
Rooms Sizes
Kitchen:
First
Dining Room:
First
Living Room:
First
Family Room:
First
Den:
n/a
Bedroom 1:
First
Bedroom 2:
Second
Bedroom 3:
Second
Bedroom 4:
Second
Room Levels
Basement:
Laundry Room, Rec Room, Utility Room
Ground:
n/a
Level 1:
1Bedroom,BathMain,DiningRm,GarEnter,Kitchen,LivingRm,LivDinRm,OutEntrn,Pantry
Level 2:
3 Bedrooms, Bath Main, Office
Level 3:
n/a
Level Other:
n/a
Room Features
Kitchen:
Breakfast Bar, Separate Dining Area
Dining Room:
Living/Dining Combo
Master Bedroom:
1st Floor, Walk-In Closet
Bath:
n/a
Interior Features
Square Foot:
n/a
Year Renovated:
n/a
Basement:
Yes - Finished
Full Baths:
2
Half Baths:
0
Appliances:
Carbon Monoxide Detector, Dishwasher, Disposal, Dryer, Range/Oven-Gas, Refrigerator, Sump Pump, Washer
Flooring:
Laminate, Tile
Fireplaces:
No
Fireplace:
n/a
Interior:
Carbon Monoxide Detector, Fire Extinguisher, Security System, Smoke Detector, Walk-In Closet
Exterior Features
Garage Space:
1-Car
Garage:
Attached,DoorOpnr,InEntrnc,OnStreet
Driveway:
1 Car Width, Off-Street Parking
Roof:
Asphalt Shingle
Exterior:
Aluminum Siding, Brick
Swimming Pool:
No
Pool:
n/a
Utilities
Heating System:
Baseboard - Hotwater
Heating Source:
Gas-Natural
Cooling:
Central Air
Water Heater:
n/a
Water:
Public Water
Sewer:
Public Sewer
Services:
n/a
Lot Features
Acres:
0.14
Lot Dimensions:
58X105
Lot Features:
Level Lot
School Information
Elementary:
n/a
Middle:
n/a
High School:
n/a
Community Information
County:
Passaic
Town:
Clifton City
Neighborhood:
n/a
Application Fee:
n/a
Association Fee:
n/a
Fee Includes:
n/a
Amenities:
n/a
Pets:
n/a
Financial Considerations
List Price:
$699,000
Tax Amount:
$12,362
Land Assessment:
$97,300
Build. Assessment:
$104,400
Total Assessment:
$201,700
Tax Rate:
6.13
Tax Year:
2025
Ownership Type:
Fee Simple
Listing Information
MLS ID:
4057929
List Date:
10-09-2026
Days On Market:
6
Listing Broker:
UNITED REAL ESTATE
Listing Agent:
Lori Bennett


Request More Information
Shawn and Diane Fox
RE/MAX American Dream
3108 Route 10 West
Denville, NJ 07834
Call: (973) 277-7853
Web: TownsquareVillageLiving.com
