32 Bowfell Ct
Wayne Twp, NJ 07470

Price: $419,000
GSMLS: 4057908Type: Condo/Townhouse/Co-op
Style: Townhouse-End Unit
Beds: 1
Baths: 1 Full & 1 Half
Garage: 1-Car
Year Built: 1985
Acres: 0.09
Property Tax: $9,512
Description
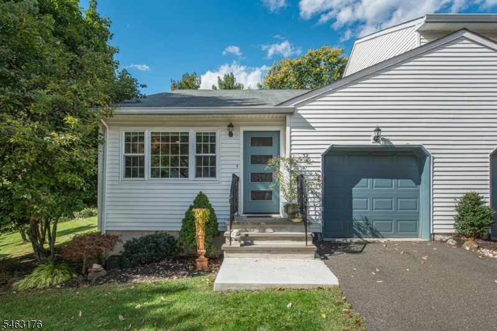
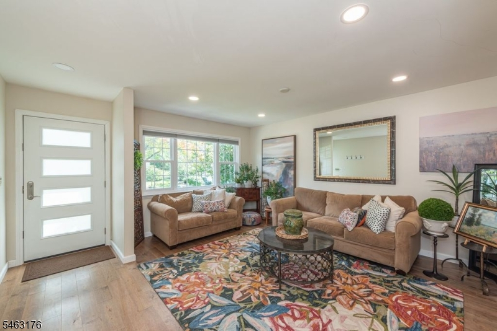
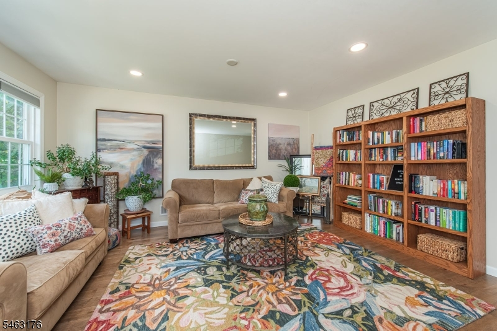
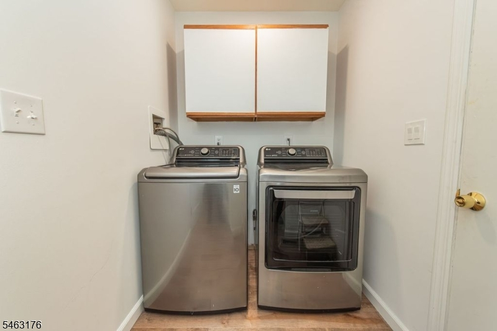
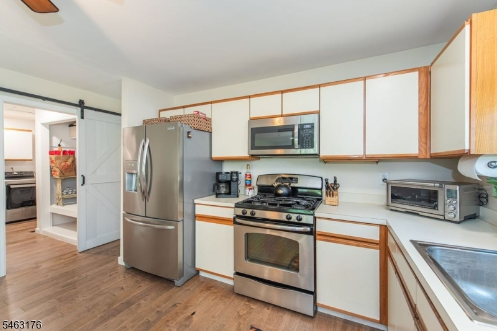
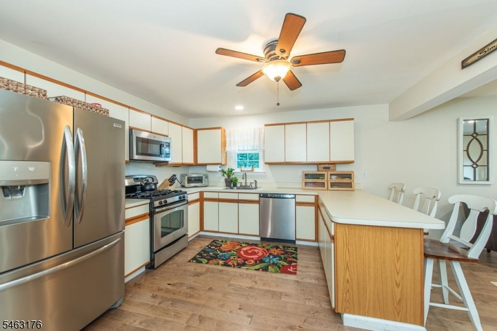
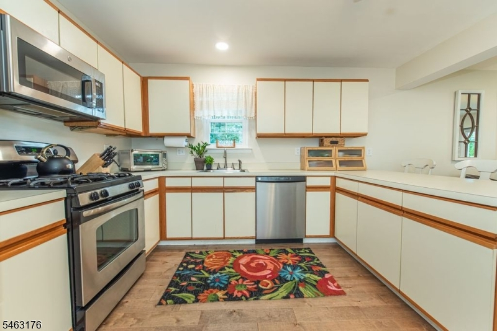
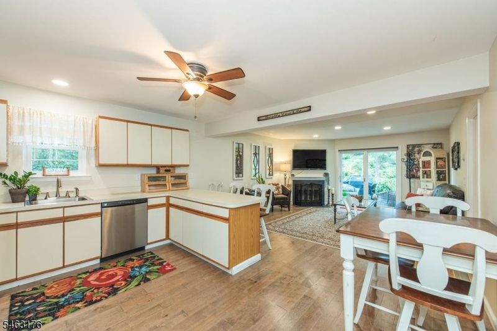
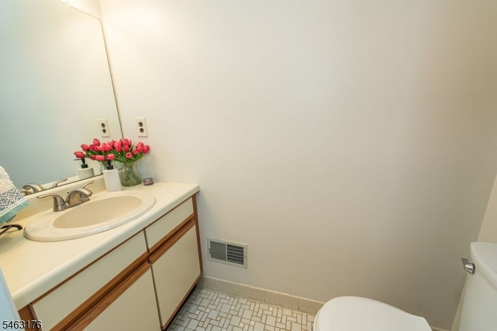
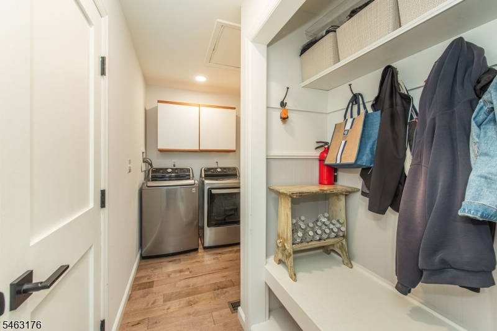
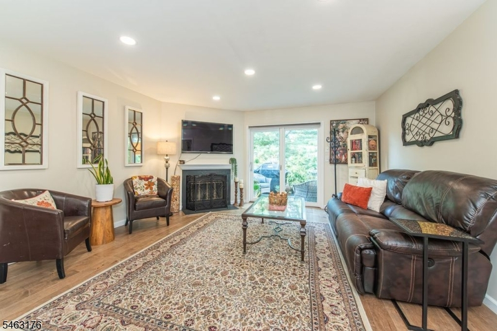
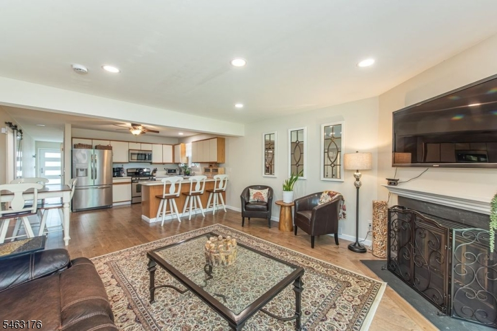
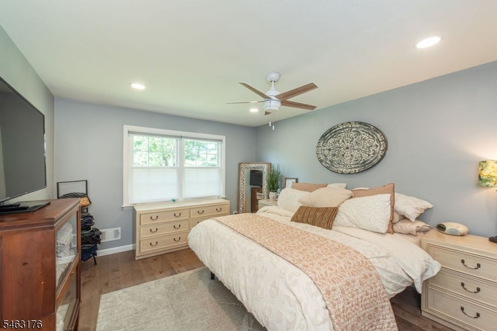
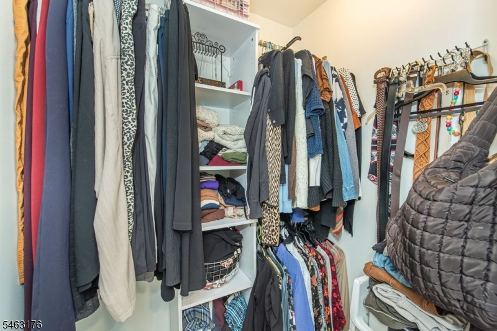
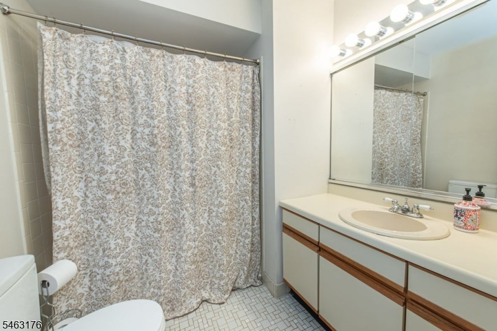
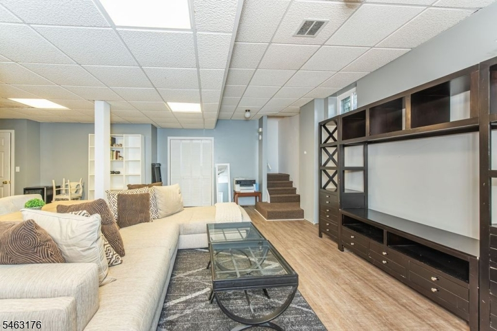
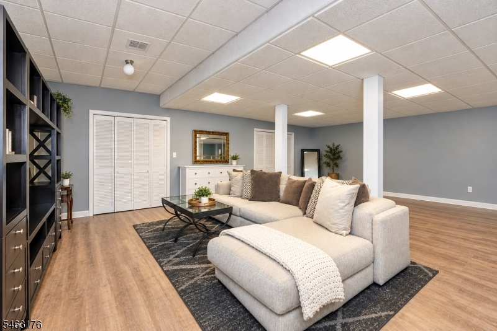
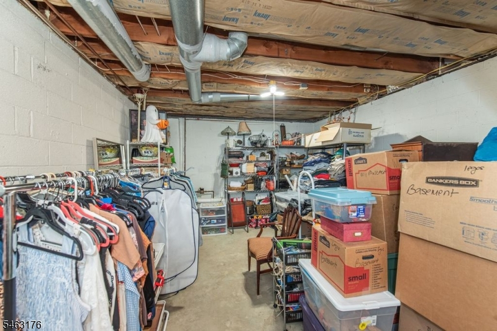
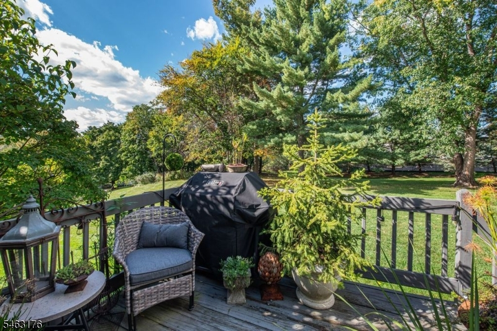
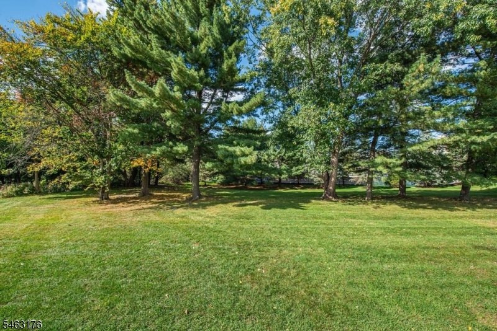
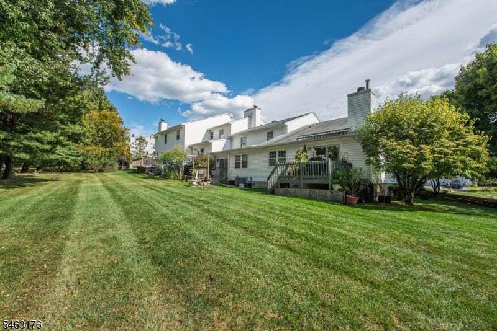
Lovely end unit townhome offering the ease of one floor living. The spacious living room features a cozy fireplace and sliders leading to a private deck with beautiful sunset views and access to the rear yard. The eat in kitchen offers a breakfast bar with seating for three plus room for a kitchen table. A versatile front room can be used as a dining room, sitting room, or home office. A convenient powder room, first-floor laundry, and direct access to the attached garage add to the everyday ease of this home. The spacious primary suite features a walk-in closet and private full bath. The enormous full basement mirrors the footprint of the main level and offers endless possibilities for future finishing, there's also a side room with offering abundant storage. Close to schools, shopping and transportation.
Rooms Sizes
Kitchen:
First
Dining Room:
First
Living Room:
First
Family Room:
n/a
Den:
n/a
Bedroom 1:
First
Bedroom 2:
n/a
Bedroom 3:
n/a
Bedroom 4:
n/a
Room Levels
Basement:
Rec Room, Storage Room, Utility Room
Ground:
n/a
Level 1:
1Bedroom,BathMain,BathOthr,DiningRm,GarEnter,Kitchen,Laundry,LivingRm,PowderRm,Walkout
Level 2:
n/a
Level 3:
n/a
Level Other:
n/a
Room Features
Kitchen:
Breakfast Bar, Eat-In Kitchen
Dining Room:
n/a
Master Bedroom:
1st Floor, Full Bath, Walk-In Closet
Bath:
Tub Shower
Interior Features
Square Foot:
n/a
Year Renovated:
n/a
Basement:
Yes - Finished-Partially
Full Baths:
1
Half Baths:
1
Appliances:
Carbon Monoxide Detector, Dishwasher, Dryer, Range/Oven-Gas, Refrigerator, Washer
Flooring:
Laminate
Fireplaces:
1
Fireplace:
Wood Burning
Interior:
Blinds, Carbon Monoxide Detector, Walk-In Closet
Exterior Features
Garage Space:
1-Car
Garage:
Built-In Garage
Driveway:
1 Car Width
Roof:
Asphalt Shingle
Exterior:
Vinyl Siding
Swimming Pool:
Yes
Pool:
Association Pool
Utilities
Heating System:
1 Unit, Forced Hot Air
Heating Source:
Gas-Natural
Cooling:
1 Unit, Ceiling Fan, Central Air
Water Heater:
n/a
Water:
Public Water
Sewer:
Public Sewer
Services:
n/a
Lot Features
Acres:
0.09
Lot Dimensions:
n/a
Lot Features:
n/a
School Information
Elementary:
n/a
Middle:
n/a
High School:
n/a
Community Information
County:
Passaic
Town:
Wayne Twp.
Neighborhood:
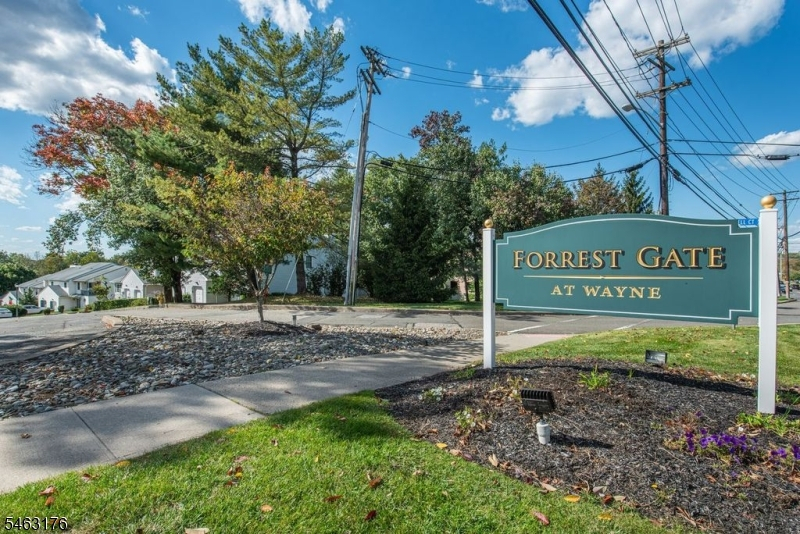
Forest Gate
Application Fee:
n/a
Association Fee:
$540 - Monthly
Fee Includes:
Maintenance-Common Area
Amenities:
n/a
Pets:
Call
Financial Considerations
List Price:
$419,000
Tax Amount:
$9,512
Land Assessment:
$75,000
Build. Assessment:
$83,600
Total Assessment:
$158,600
Tax Rate:
6.00
Tax Year:
2025
Ownership Type:
Condominium
Listing Information
MLS ID:
4057908
List Date:
10-09-2026
Days On Market:
3
Listing Broker:
COLDWELL BANKER REALTY
Listing Agent:
Roseanne Nover


Request More Information
Shawn and Diane Fox
RE/MAX American Dream
3108 Route 10 West
Denville, NJ 07834
Call: (973) 277-7853
Web: TownsquareVillageLiving.com
