553 Rolling Hills Rd
Bridgewater Twp, NJ 08807
Price: $850,000
GSMLS: 4057863Type: Single Family
Style: Colonial
Beds: 4
Baths: 2 Full & 1 Half
Garage: 2-Car
Year Built: 1962
Acres: 0.86
Property Tax: $12,528
Description
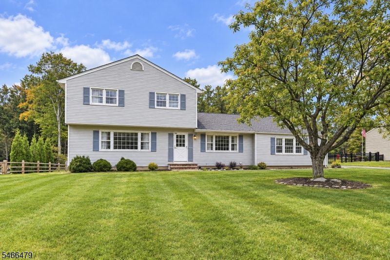
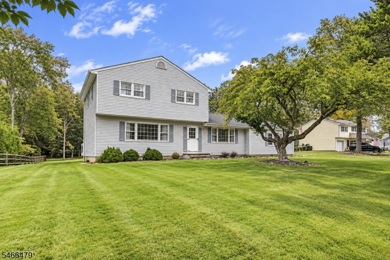
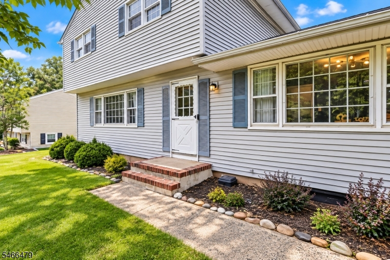
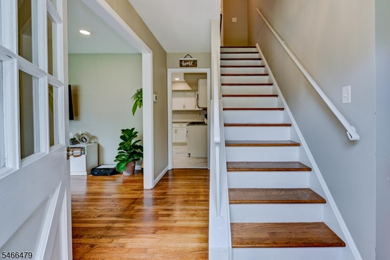
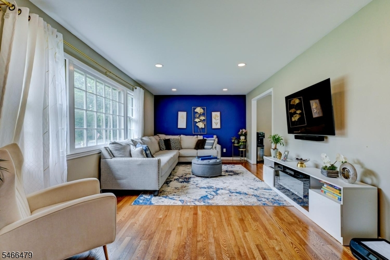
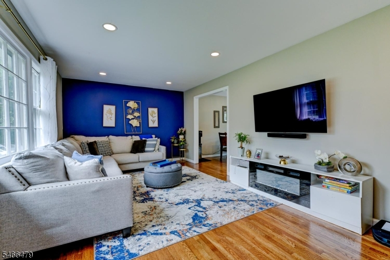
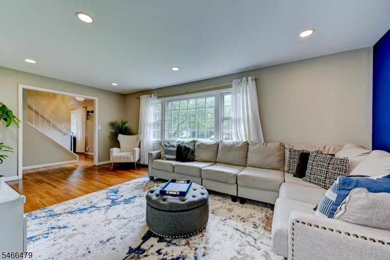
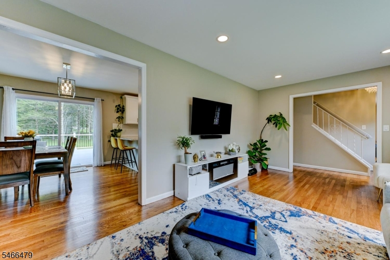
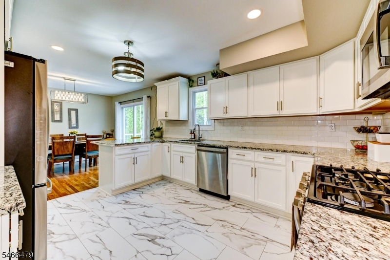
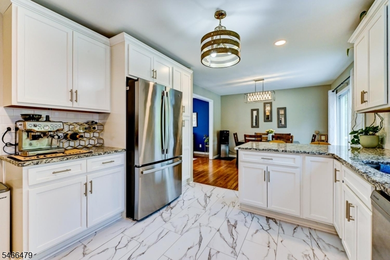
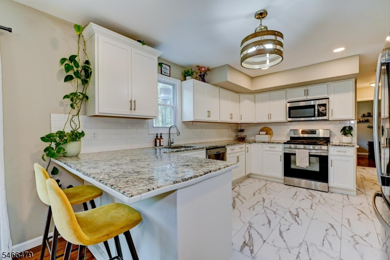
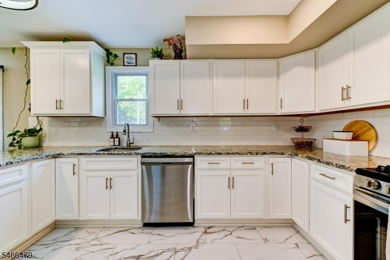
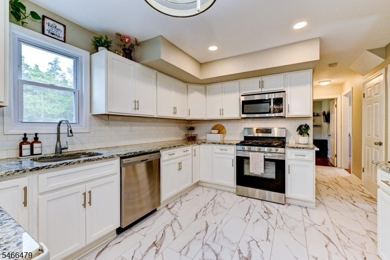
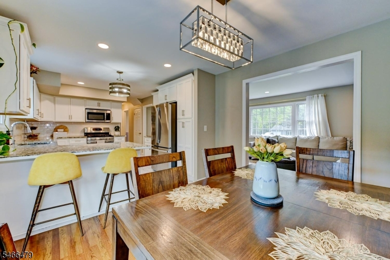
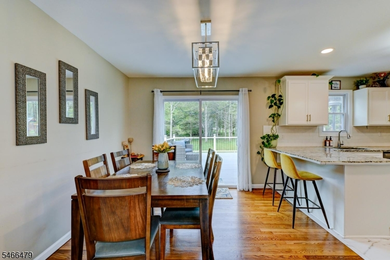
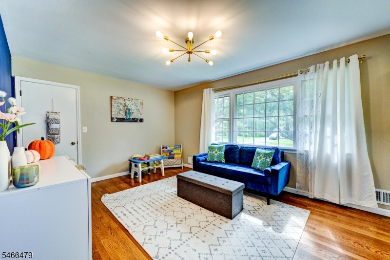
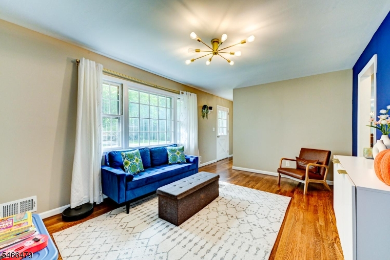
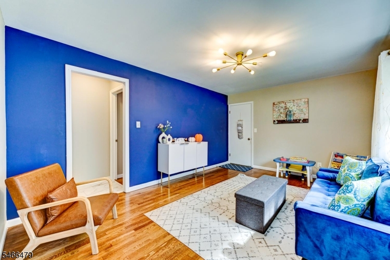
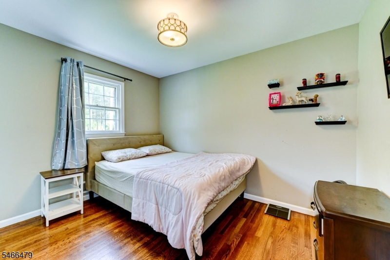
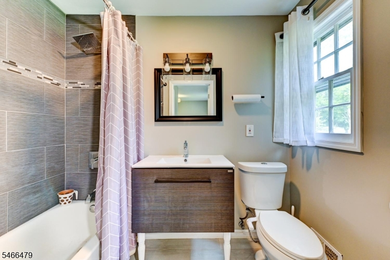
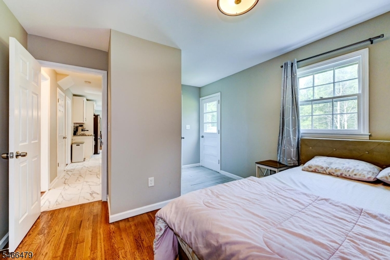
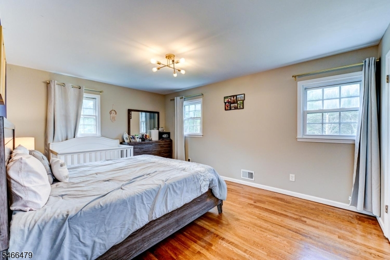
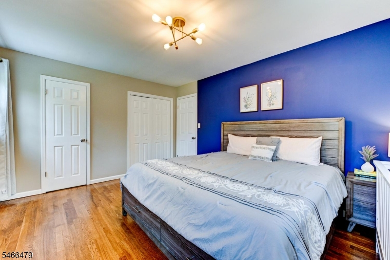
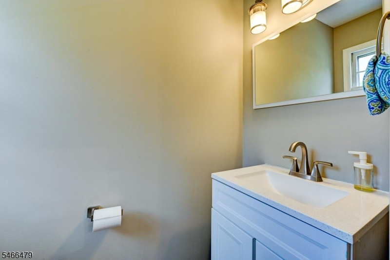
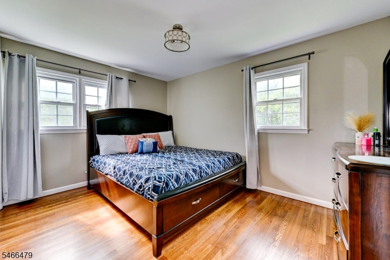
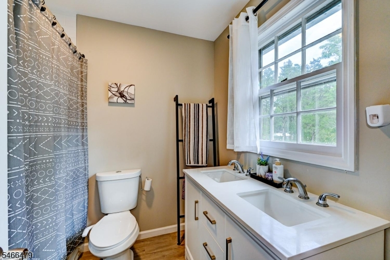
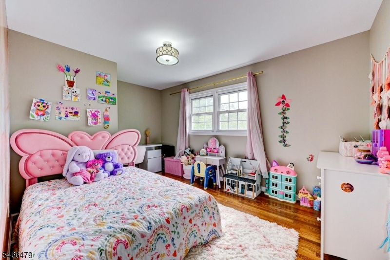
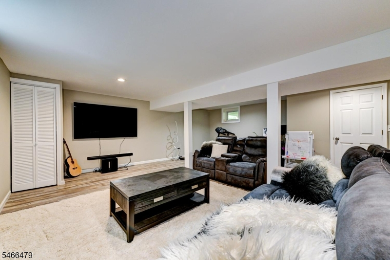
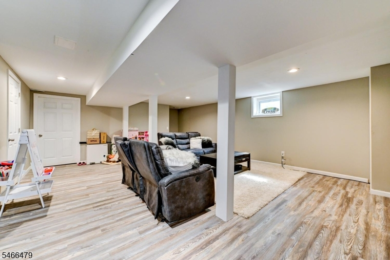
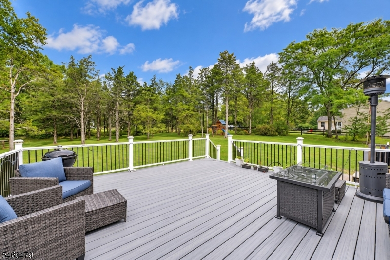
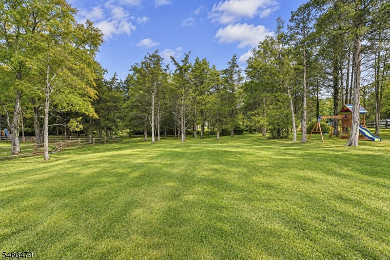
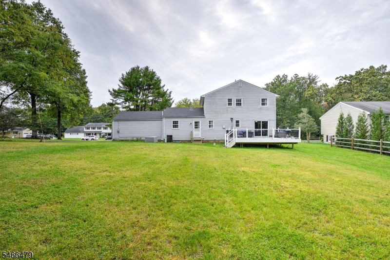
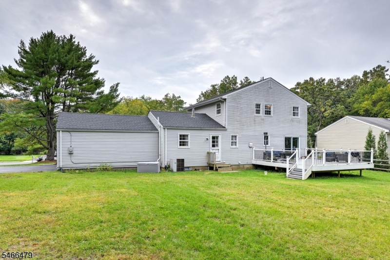
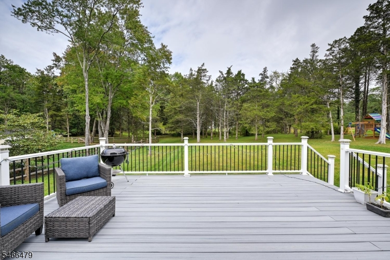
Inviting, renovated colonial sits upon an expansive & private yard, tucked in an idyllic neighborhood. This charming turn-key home features a new roof (5 yrs), Renovated Kitchen & Bathrooms ('21), Water Heater ('22), Trex deck & new sliders ('23), EV Charger ('24), wood floors throughout & a much sought-out 1st floor Bedroom Suite w/a Full Bathroom. Sunny & updated Kitchen ('21) w/granite countertops, new SS appliances, subway-tile backsplash, sophisticated lighting & large dining area overlooking the scenic backyard. Kitchen flows seamlessly into a generous Living Rm w/lovely wood floors, oversized windows& accent wall for a designer look. The ample Family Rm adjacent to the foyer offers the same lovely wood floors& large windows to allow a natural sunlight aplenty. 1st Fl Bedroom Suite offers a 2021 remodeled bathroom,w/i closet & private entrance to exterior. Asending upstairs you find a spacious Primary Suite, tastefully renovated full Bathrm& 2 additional ample bedrooms. Step outside to an expansive Trex deck offering space to dine, entertain & unwind in style. Overlooks a vast yard lined w/trees. Finished Basement presents limitless opportunities for a home office, home theater, gym & rec area. This exceptional home combines timeless style with unparalleled versatility on a picturesque yard- move-in-ready living with Award-wining Bridgewater school district including desirable Van Holten elementary. Your dream home awaits!
Rooms Sizes
Kitchen:
First
Dining Room:
n/a
Living Room:
First
Family Room:
First
Den:
First
Bedroom 1:
Second
Bedroom 2:
Second
Bedroom 3:
Second
Bedroom 4:
First
Room Levels
Basement:
Great Room, Laundry Room
Ground:
n/a
Level 1:
1Bedroom,BathOthr,FamilyRm,Foyer,GarEnter,Kitchen,LivingRm,SeeRem
Level 2:
3 Bedrooms, Bath Main, Bath(s) Other
Level 3:
n/a
Level Other:
n/a
Room Features
Kitchen:
Breakfast Bar, Eat-In Kitchen, See Remarks, Separate Dining Area
Dining Room:
n/a
Master Bedroom:
Half Bath
Bath:
n/a
Interior Features
Square Foot:
n/a
Year Renovated:
2023
Basement:
Yes - Finished, Full
Full Baths:
2
Half Baths:
1
Appliances:
Carbon Monoxide Detector, Dishwasher, Dryer, Microwave Oven, Range/Oven-Gas, Refrigerator, See Remarks, Sump Pump, Washer, Water Softener-Own
Flooring:
See Remarks, Vinyl-Linoleum, Wood
Fireplaces:
No
Fireplace:
n/a
Interior:
CODetect,Drapes,SmokeDet,TubShowr,WlkInCls
Exterior Features
Garage Space:
2-Car
Garage:
Attached Garage
Driveway:
1 Car Width, Blacktop
Roof:
Asphalt Shingle
Exterior:
Vinyl Siding
Swimming Pool:
No
Pool:
n/a
Utilities
Heating System:
1 Unit, Forced Hot Air
Heating Source:
Gas-Natural
Cooling:
1 Unit, Central Air
Water Heater:
Gas
Water:
Well
Sewer:
Public Sewer
Services:
Cable TV Available, Garbage Extra Charge
Lot Features
Acres:
0.86
Lot Dimensions:
125X300
Lot Features:
Level Lot, Wooded Lot
School Information
Elementary:
VAN HOLTEN
Middle:
BRIDG-RAR
High School:
BRIDG-RAR
Community Information
County:
Somerset
Town:
Bridgewater Twp.
Neighborhood:
n/a
Application Fee:
n/a
Association Fee:
n/a
Fee Includes:
n/a
Amenities:
n/a
Pets:
Yes
Financial Considerations
List Price:
$850,000
Tax Amount:
$12,528
Land Assessment:
$331,000
Build. Assessment:
$376,100
Total Assessment:
$707,100
Tax Rate:
1.90
Tax Year:
2025
Ownership Type:
Fee Simple
Listing Information
MLS ID:
4057863
List Date:
10-08-2026
Days On Market:
5
Listing Broker:
WEICHERT REALTORS
Listing Agent:
Lisa Berchoff


Request More Information
Shawn and Diane Fox
RE/MAX American Dream
3108 Route 10 West
Denville, NJ 07834
Call: (973) 277-7853
Web: TownsquareVillageLiving.com
