96 Newton Sparta Rd
Andover Twp, NJ 07860
Price: $3,700
GSMLS: 4057821Type: Single Family
Beds: 4
Baths: 3 Full
Garage: 1-Car
Basement: Yes
Year Built: 1952
Pets: Breed Restrictions, Call, Cats OK, Dogs OK, Number Limit, Size Limit, Yes
Available: Immediately
Description
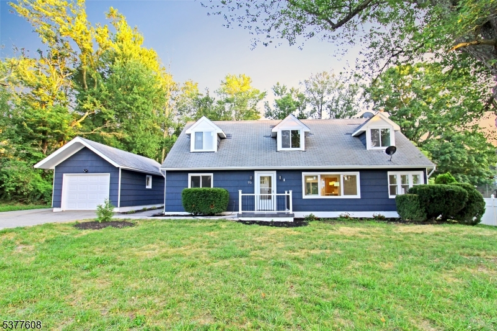
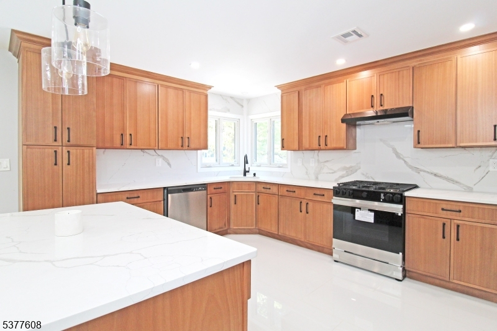
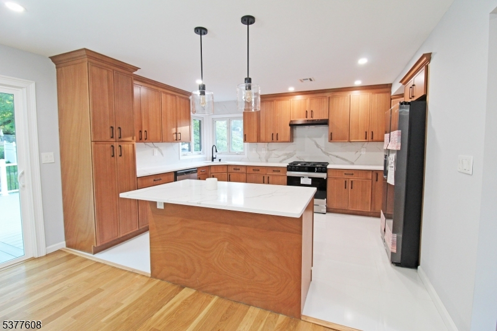
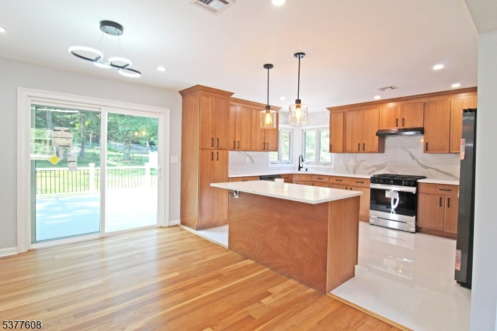
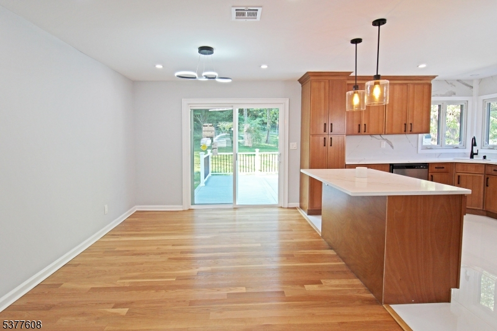
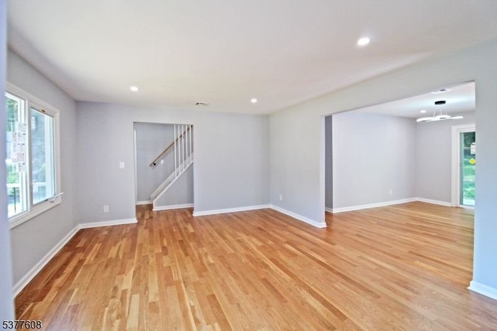
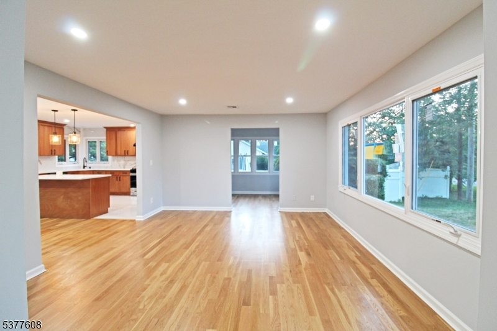
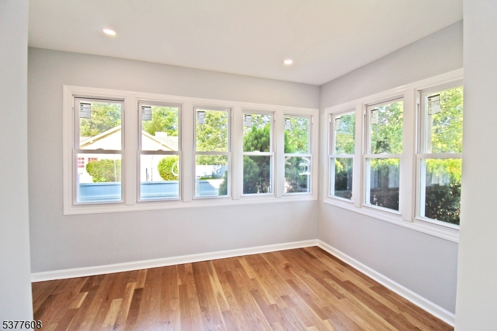
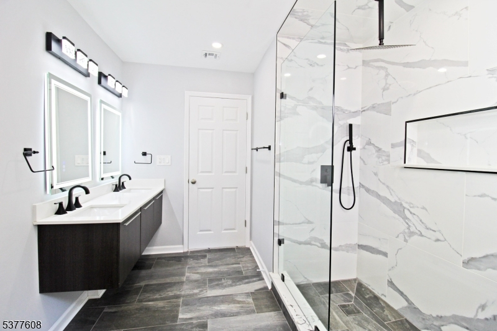
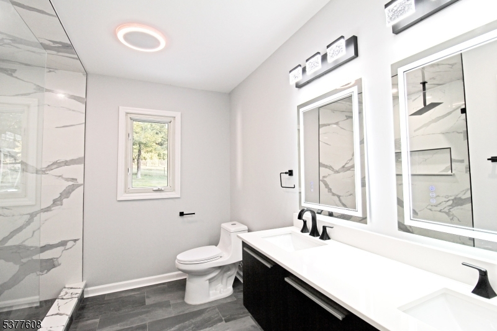
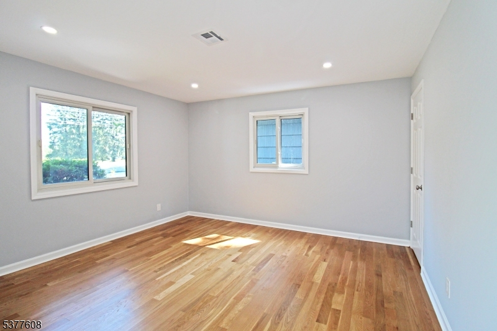
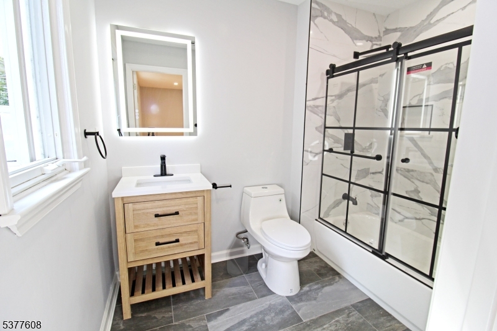
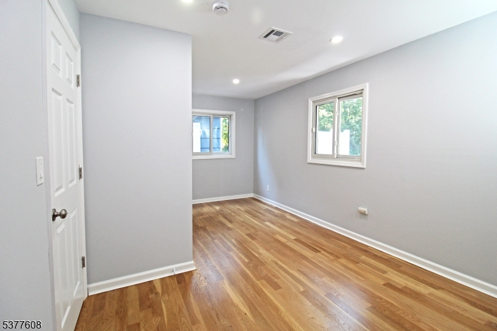
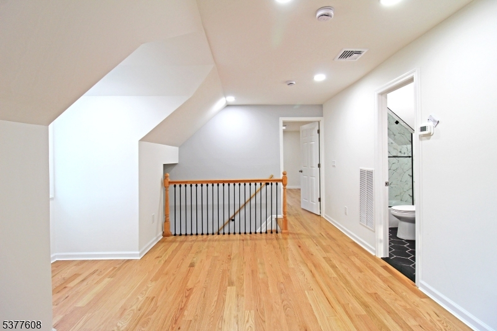
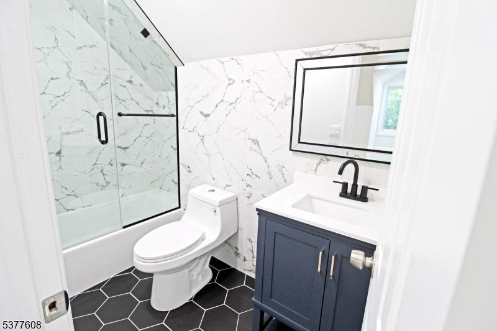
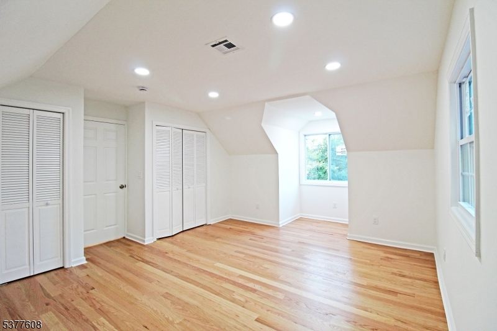
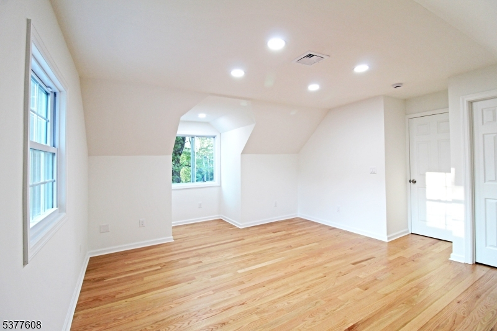
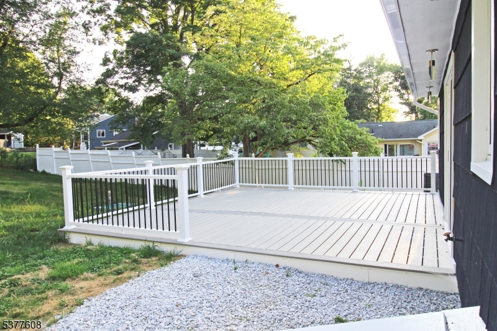
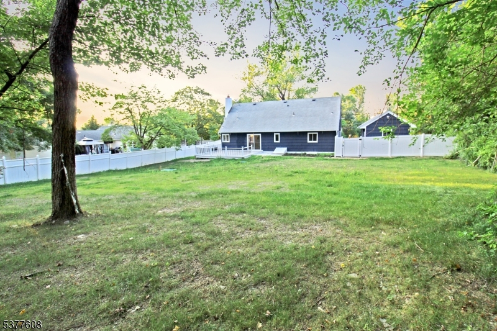
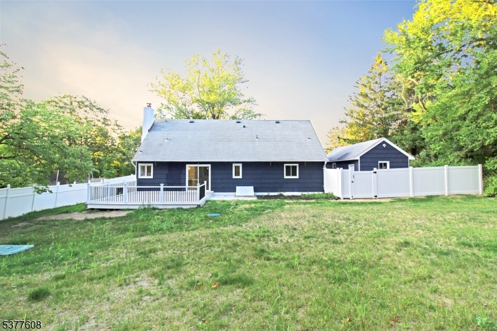
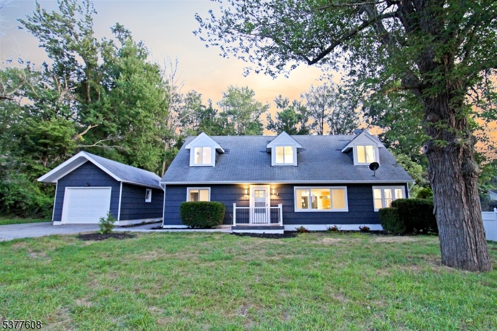
Welcome to this beautifully renovated contemporary home featuring 4 bedrooms and 3 full bathrooms. Thoughtfully updated with quality materials and modern finishes, this home offers hardwood floors, updated windows and doors, modern lighting, and spacious living areas. The main level features a primary bedroom with ensuite bath and generous closet space, plus a secondary bedroom. The chef-inspired kitchen includes granite countertops, ample cabinetry, breakfast bar, and stainless steel appliances. A versatile bonus room provides additional space for an office, recreation, or living area.Upstairs, two oversized bedrooms share a modern full bathroom and sitting area. The bathrooms feature contemporary finishes, including stand-up showers, double vanity, LED lighting, anti-fog mirrors, and Bluetooth speakers.Additional features include central air and heating, 220-amp electrical panel, water filtration system, newer septic system, full-height walkout basement, two sump pumps, and a garage with electric opener and electrical service. The exterior offers front and rear decks, fenced yard, expansive level outdoor space, and ample parking.Conveniently located near shopping, dining, major roadways, and local amenities. A beautifully updated home offering modern comfort and functional living space.
Rental Info
Lease Terms:
1 Year, Month-To-Month, Negotiable, Options Available
Required:
1 Month Advance, 1 Month Security, Tenants Insurance Required
Tenant Pays:
Electric, Gas, Heat, Maintenance-Common Area, Maintenance-Lawn, Snow Removal, Trash Removal, Water
Rent Includes:
Sewer, Taxes
Tenant Use Of:
Laundry Facilities
Furnishings:
Unfurnished
Age Restricted:
No
Handicap:
n/a
General Info
Square Foot:
n/a
Renovated:
2025
Rooms:
8
Room Features:
n/a
Interior:
n/a
Appliances:
Carbon Monoxide Detector, Dishwasher, Dryer, Microwave Oven, Range/Oven-Gas, Refrigerator, Sump Pump, Washer
Basement:
Yes - Bilco-Style Door, Full, Unfinished, Walkout
Fireplaces:
No
Flooring:
Wood
Exterior:
n/a
Amenities:
n/a
Room Levels
Basement:
Laundry Room, Walkout
Ground:
n/a
Level 1:
n/a
Level 2:
n/a
Level 3:
n/a
Room Sizes
Kitchen:
13x12 First
Dining Room:
13x10 First
Living Room:
17x13 First
Family Room:
First
Bedroom 1:
13x13 First
Bedroom 2:
17x10 Second
Bedroom 3:
15x14 Second
Parking
Garage:
1-Car
Description:
Detached Garage
Parking:
4
Lot Features
Acres:
0.34
Dimensions:
100X150
Lot Description:
n/a
Road Description:
n/a
Zoning:
n/a
Utilities
Heating System:
Forced Hot Air
Heating Source:
Gas-Natural
Cooling:
Central Air
Water Heater:
n/a
Utilities:
Electric, Gas-Natural
Water:
Public Water
Sewer:
Septic
Services:
n/a
School Information
Elementary:
n/a
Middle:
n/a
High School:
n/a
Community Information
County:
Sussex
Town:
Andover Twp.
Neighborhood:
n/a
Location:
Residential Area
Listing Information
MLS ID:
4057821
List Date:
10-08-2026
Days On Market:
1
Listing Broker:
RE/MAX PLATINUM GROUP
Listing Agent:
Aura M. Villa Sanchez


Request More Information
Shawn and Diane Fox
RE/MAX American Dream
3108 Route 10 West
Denville, NJ 07834
Call: (973) 277-7853
Web: TownsquareVillageLiving.com
