182 Ridge Rd
Rutherford Boro, NJ 07070
Price: $1,599,000
GSMLS: 4057807Type: Single Family
Style: Split Level
Beds: 4
Baths: 3 Full
Garage: 2-Car
Year Built: 1976
Acres: 0.19
Property Tax: $28,600
Description
Open House Today 1PM–3PM.
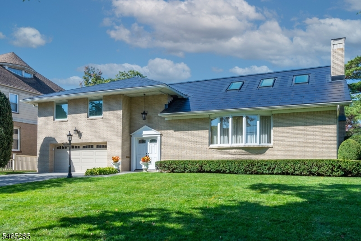
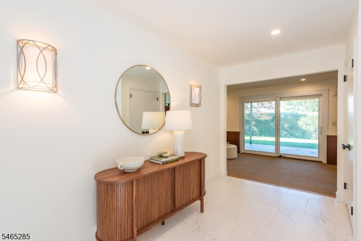
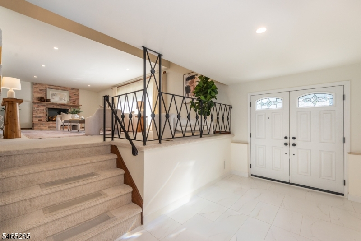
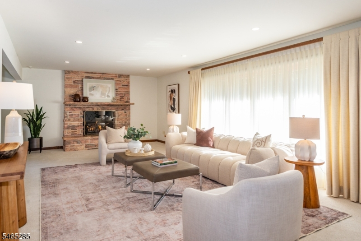
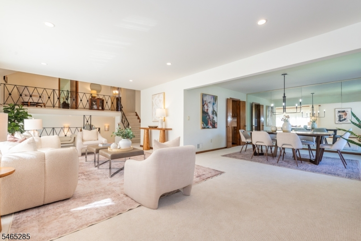
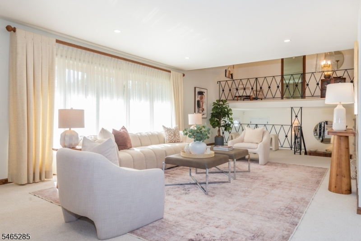
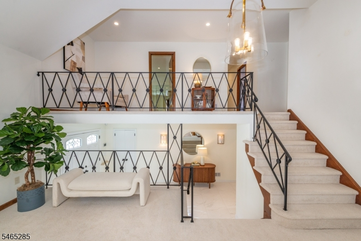
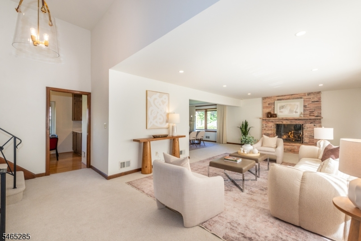
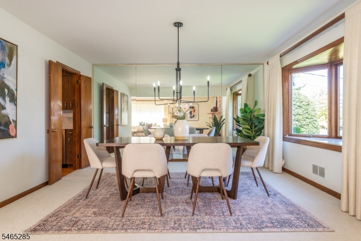
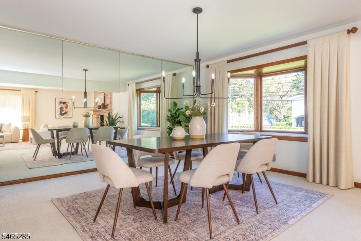
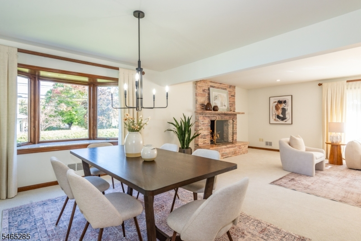
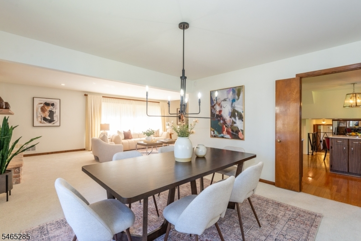
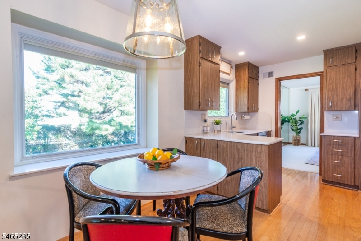
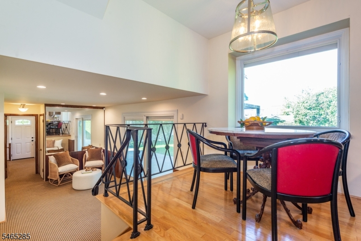
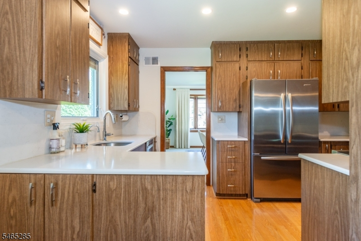
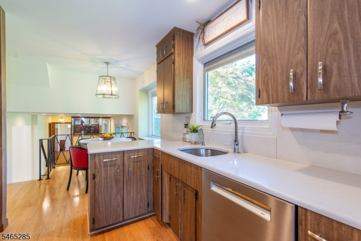
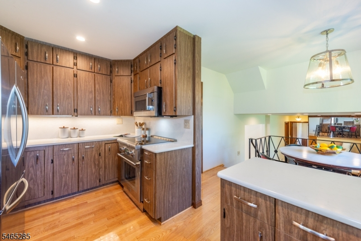
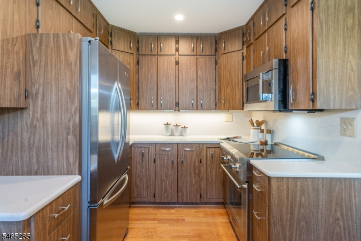
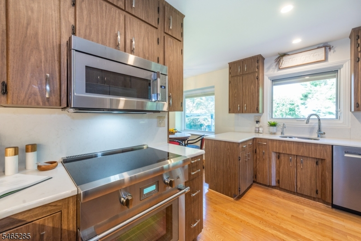
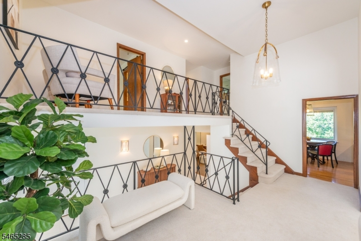
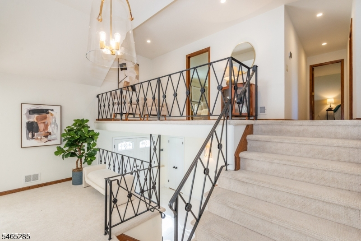
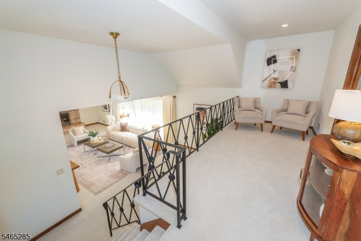
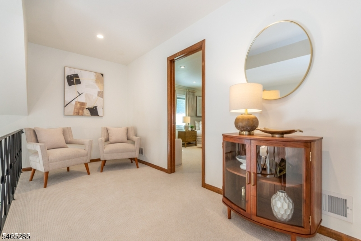
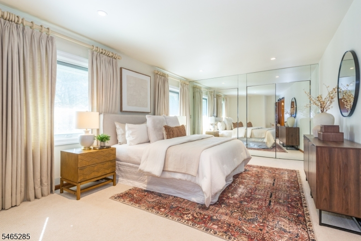
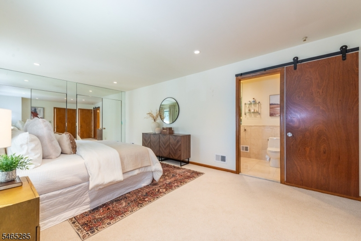
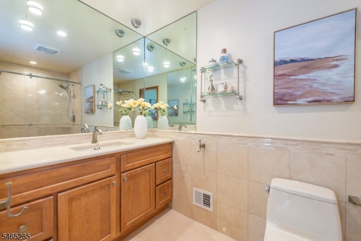
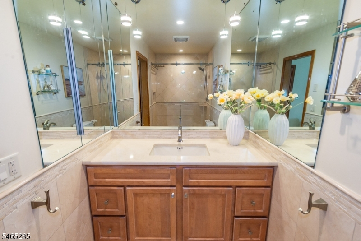
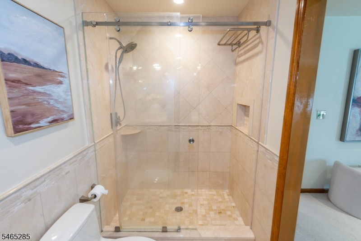
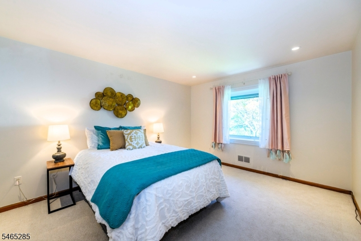
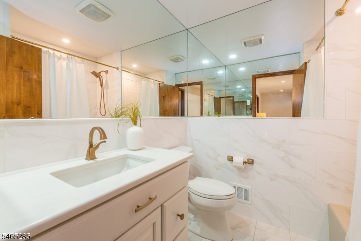
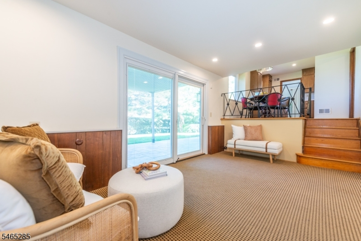
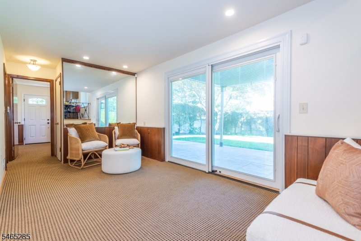
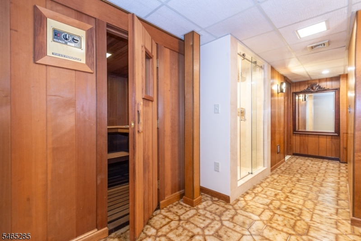
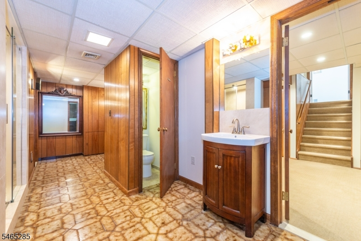
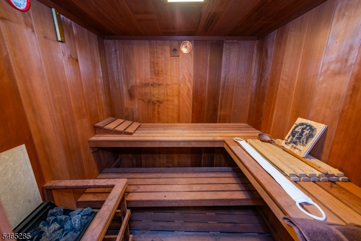
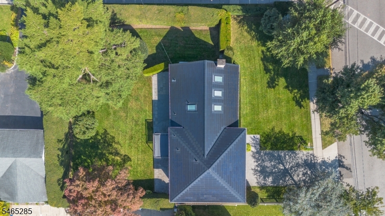
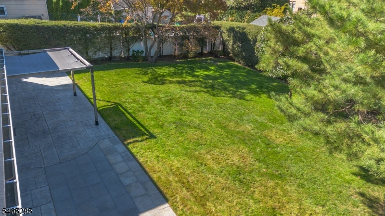
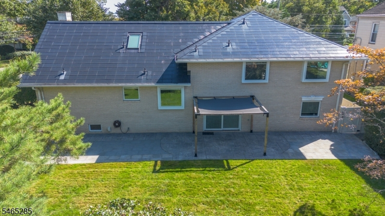
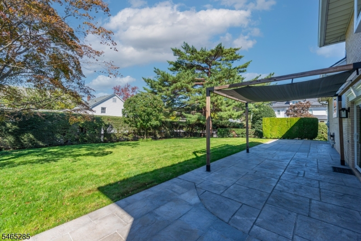
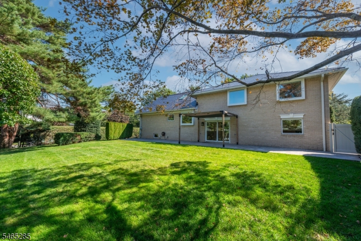
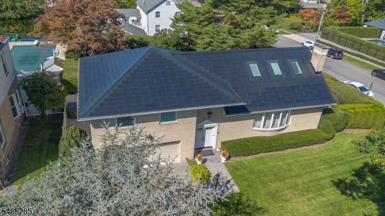
Welcome to this exceptional Rutherford property offering TWO separate lots. The first is a beautifully appointed 2,800+ sqft contemporary split level home with a 101 x 81 lot & sits on prestigious Ridge Road as a 4BR,3BA residence combining sophisticated design, quality craftsmanship & an inviting open-concept layout. The spacious interior features a seamless flow between the living, dining & kitchen areas, creating an ideal setting for both everyday living & entertaining. Contemporary finishes & high-quality materials are thoughtfully incorporated throughout the home, while the generous bedroom & bath accommodations provide comfort & flexibility for today's lifestyle. Highlights include Tesla Solar panel roof for minimal electric costs, EV Outlet in the finished garage, many high efficiency windows w/incorporated blinds, Sauna & updated baths. The uniqueness of this property is the separate 50 x 100 lot currently used as the main house very private backyard, however it is a separate buildable lot (84 E.Pierrepont Ave). Consider this versatility to the max. An amazing home & lot on one of the most prestigious blocks in Rutherford OR an amazing home with minimal maintenance & a separate opportunity to potentially sell or build as a separate investment down the road making this a truly distinctive opportunity in Rutherford. IDEAL LOCATION minutes from Rutherford's vibrant downtown & plethora of NYC commuting options: NJ Transit train & #190,192/195 buses to NYC within blocks.Rooms Sizes
Kitchen:
13x9 First
Dining Room:
13x14 First
Living Room:
28x18 First
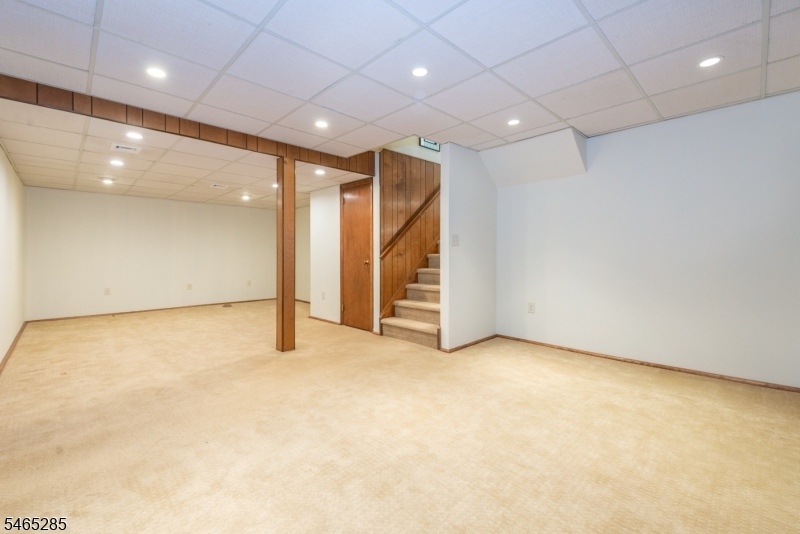
Family Room:
26x14 Basement
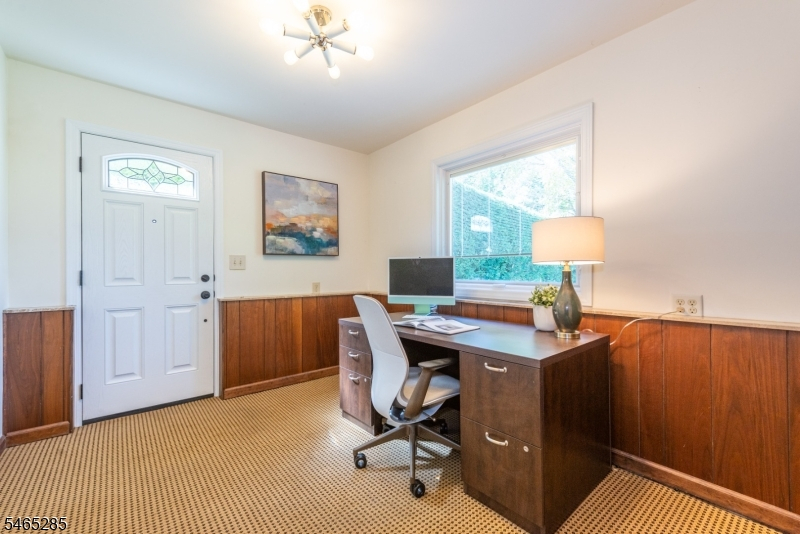
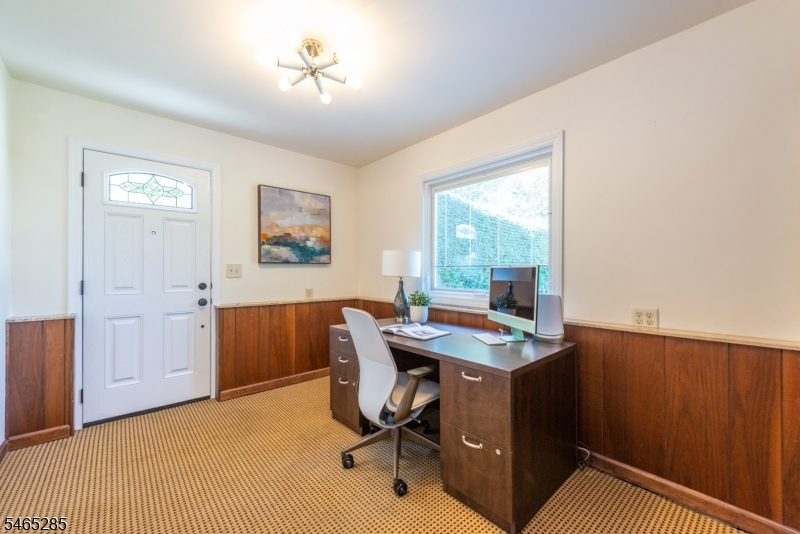
Den:
18x8 Ground
Bedroom 1:
21x12 Second
Bedroom 2:
15x13 Second
Bedroom 3:
10x10 Second
Bedroom 4:
10x8 Ground
Room Levels
Basement:
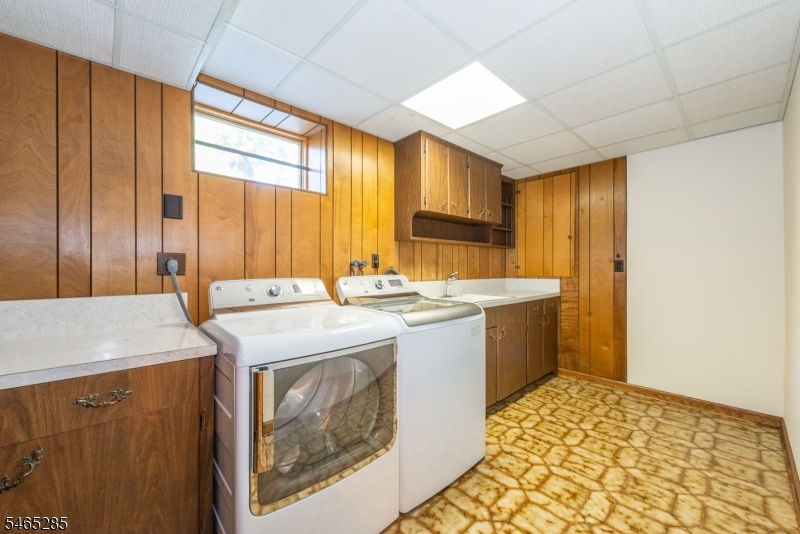
BathOthr,FamilyRm,Laundry,Sauna,Utility
Ground:
Den,Foyer,GarEnter,SeeRem,Walkout
Level 1:
Dining Room, Kitchen, Living Room
Level 2:
3 Bedrooms, Bath Main, Bath(s) Other
Level 3:
Loft
Level Other:
n/a
Room Features
Kitchen:
Eat-In Kitchen
Dining Room:
n/a
Master Bedroom:
Full Bath
Bath:
Stall Shower
Interior Features
Square Foot:
2,800
Year Renovated:
n/a
Basement:
Yes - Finished
Full Baths:
3
Half Baths:
0
Appliances:
Carbon Monoxide Detector, Dishwasher, Microwave Oven, Range/Oven-Electric, Refrigerator, Trash Compactor
Flooring:
Carpeting, Stone, Wood
Fireplaces:
1
Fireplace:
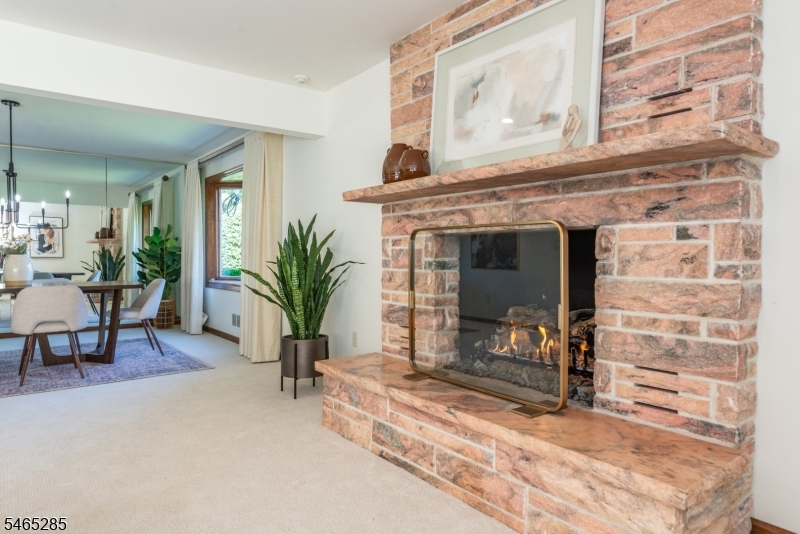
Gas Fireplace, Living Room
Interior:
CODetect,CedrClst,Drapes,AlrmFire,FireExtg,Sauna,SecurSys,Skylight,SmokeDet
Exterior Features
Garage Space:
2-Car
Garage:
Attached,Finished,InEntrnc,SeeRem
Driveway:
2 Car Width, Paver Block
Roof:
See Remarks
Exterior:
Brick
Swimming Pool:
n/a
Pool:
n/a
Utilities
Heating System:
2 Units, Forced Hot Air, Heat Pump
Heating Source:
Gas-Natural, Solar-Owned
Cooling:
2 Units, Central Air, Ductless Split AC
Water Heater:
Gas
Water:
Public Water
Sewer:
Public Sewer
Services:
Cable TV Available, Fiber Optic Available, Garbage Included
Lot Features
Acres:
0.19
Lot Dimensions:
101 x 132
Lot Features:
Corner, Possible Subdivision
School Information
Elementary:
LINCOLN
Middle:
PIERREPONT
High School:
RUTHERFORD
Community Information
County:
Bergen
Town:
Rutherford Boro
Neighborhood:
2nd lot 84 Pierrepon
Application Fee:
n/a
Association Fee:
n/a
Fee Includes:
n/a
Amenities:
n/a
Pets:
n/a
Financial Considerations
List Price:
$1,599,000
Tax Amount:
$28,600
Land Assessment:
$575,400
Build. Assessment:
$319,600
Total Assessment:
$895,000
Tax Rate:
3.20
Tax Year:
2025
Ownership Type:
Fee Simple
Listing Information
MLS ID:
4057807
List Date:
10-08-2026
Days On Market:
3
Listing Broker:
VILLAGE SQUARE REALTORS
Listing Agent:
Margaret M. Ludwiczak


Request More Information
Shawn and Diane Fox
RE/MAX American Dream
3108 Route 10 West
Denville, NJ 07834
Call: (973) 277-7853
Web: TownsquareVillageLiving.com
