46 S Highwood Ave
Glen Rock Boro, NJ 07452
Price: $1,589,000
GSMLS: 4057755Type: Single Family
Style: Colonial
Beds: 4
Baths: 4 Full & 1 Half
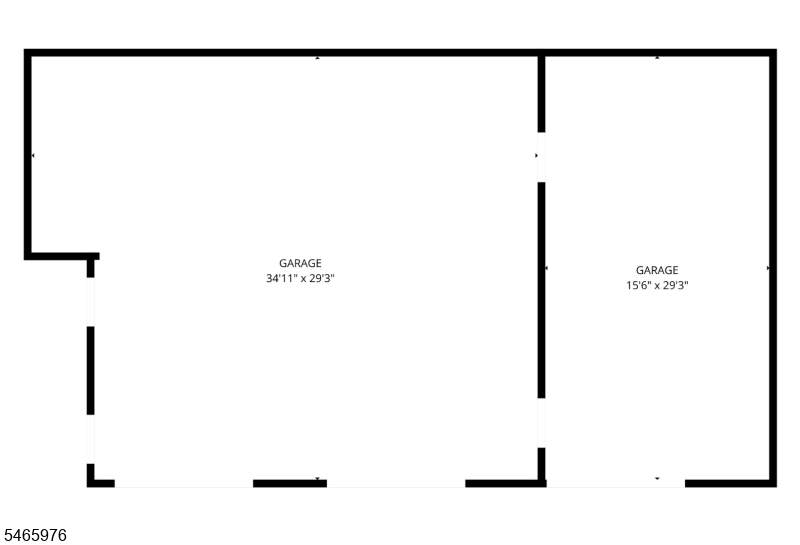
Garage: 5-Car
Year Built: 1907
Acres: 0.22
Property Tax: $20,452
Description
Open House Today 1PM–5PM.
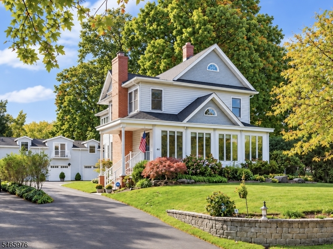
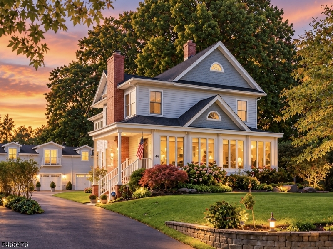
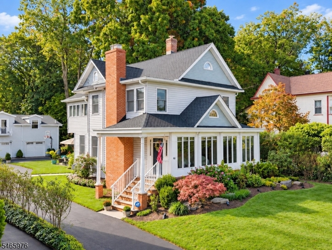
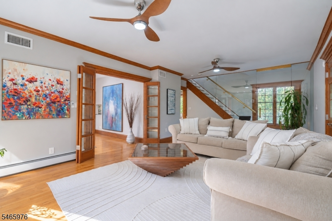
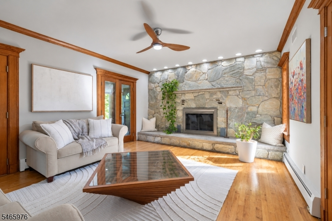
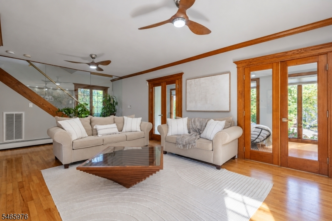
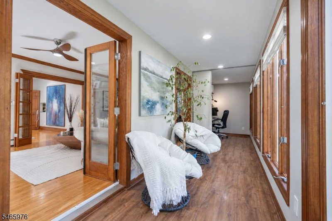
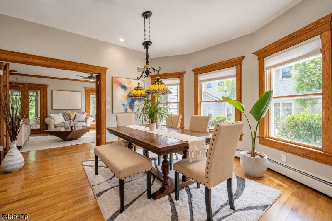
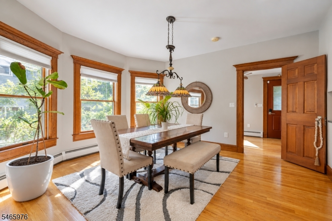
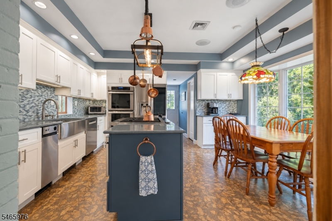
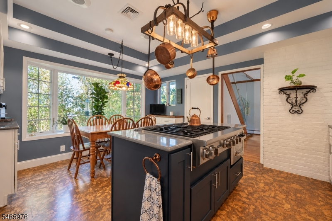
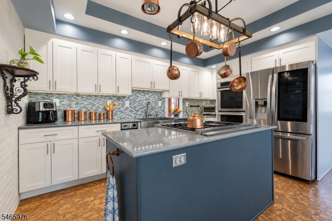
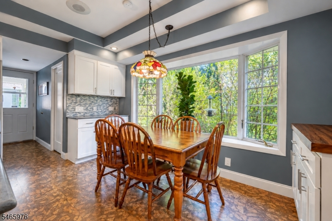
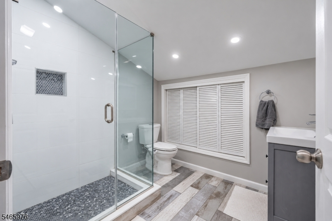
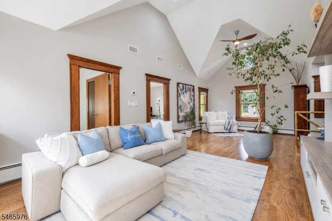
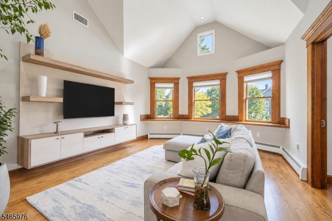
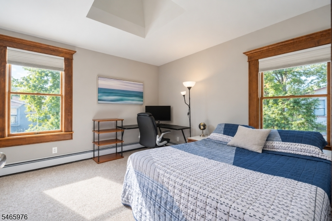
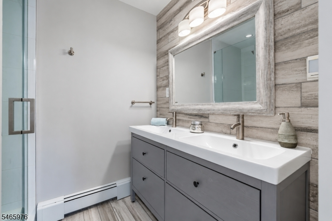
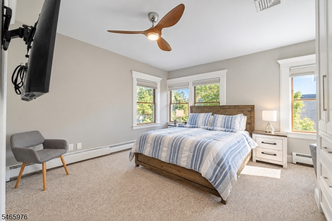
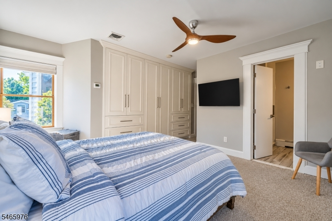
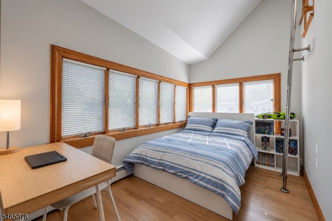
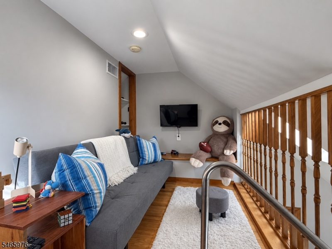
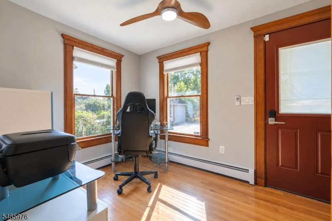
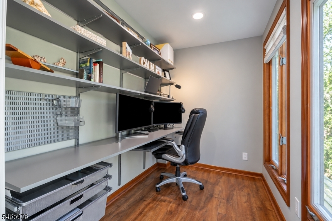
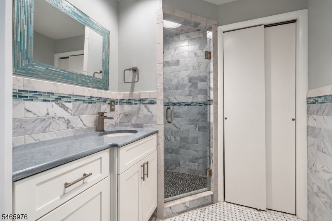
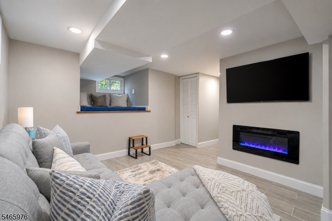
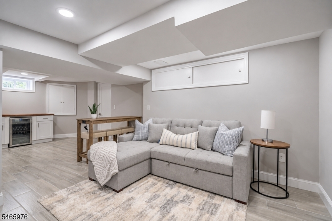
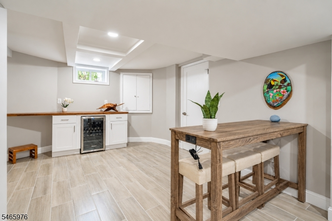
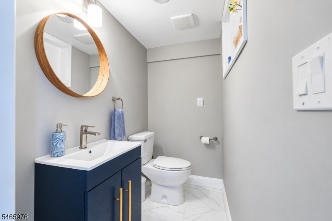
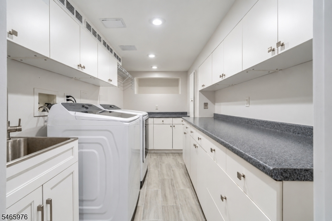
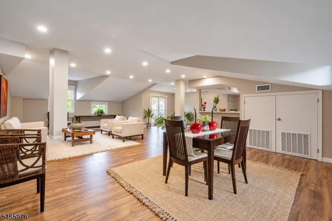
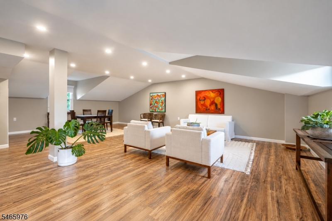
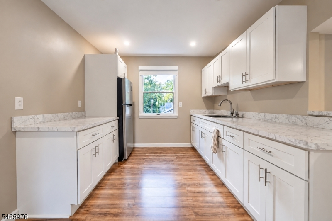
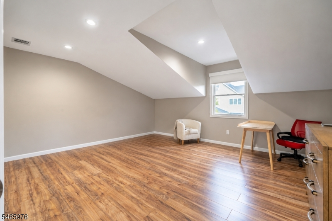
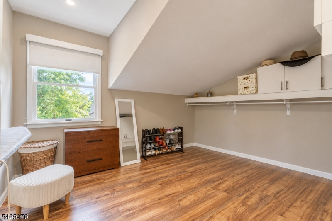
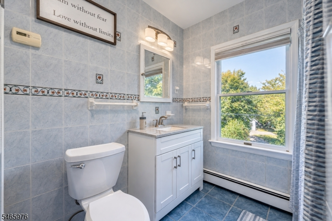
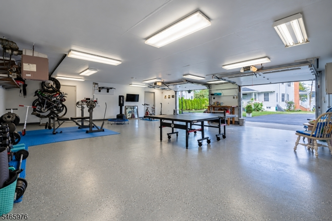
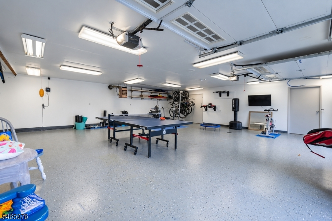
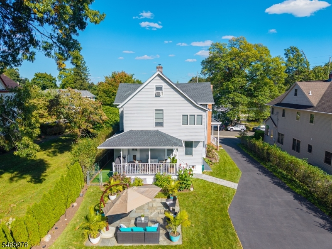
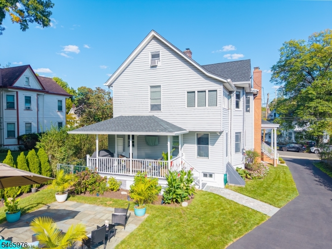
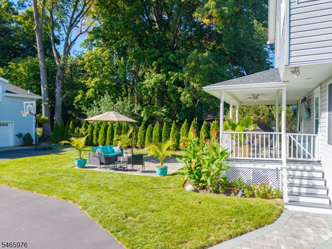
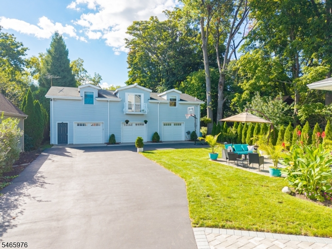
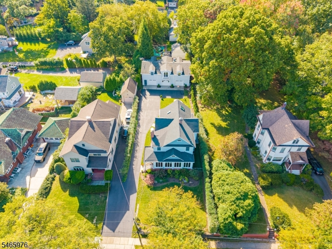
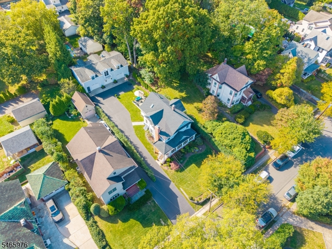
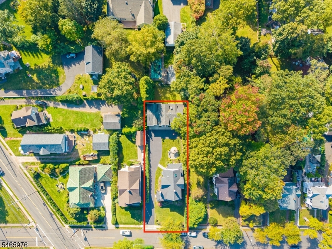
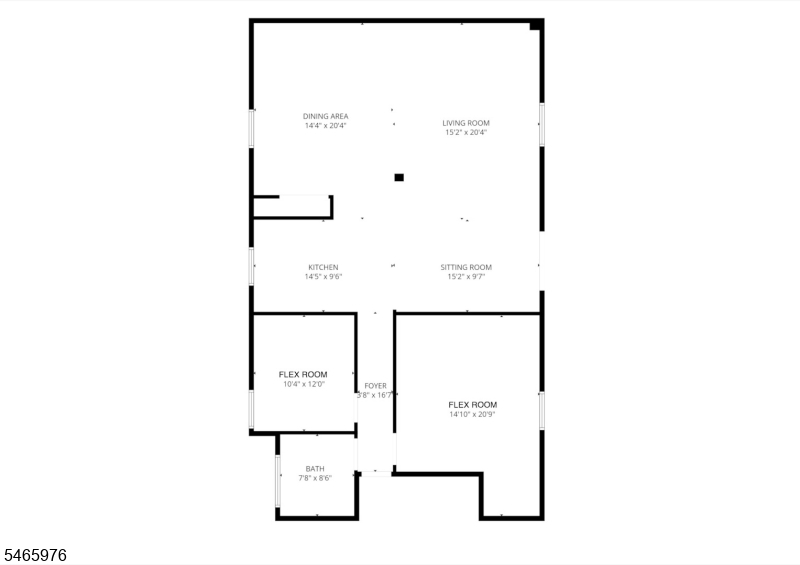
Welcome to "The Highwood" at 46 S. Highwood Ave, nestled in prestigious Glen Rock, New Jersey, where a welcoming community and one of the state's finest school systems provide an exceptional experience for refined living. Distinguished by beautiful curb appeal and luminous, move-in-ready interiors, this residence offers 4 bedrooms, 4 full bathrooms, and 1 half bathroom. Expansive windows invite abundant natural light, while central air conditioning and heating ensure comfort throughout the seasons. An oversized 5-car garage is complemented by a finished 1,400-square-foot bonus recreation space, creating extraordinary possibilities for leisure and entertaining. A spacious driveway accommodates 15 vehicles. Beyond the interiors, an inviting porch, patio, and generous backyard set the scene for elegant outdoor gatherings and quiet moments alike. Just a five-minute drive from the Glen Rock train station with access to New York City, this exceptional property brings together a coveted address, remarkable versatility, and the ease of a home ready to welcome you.Rooms Sizes
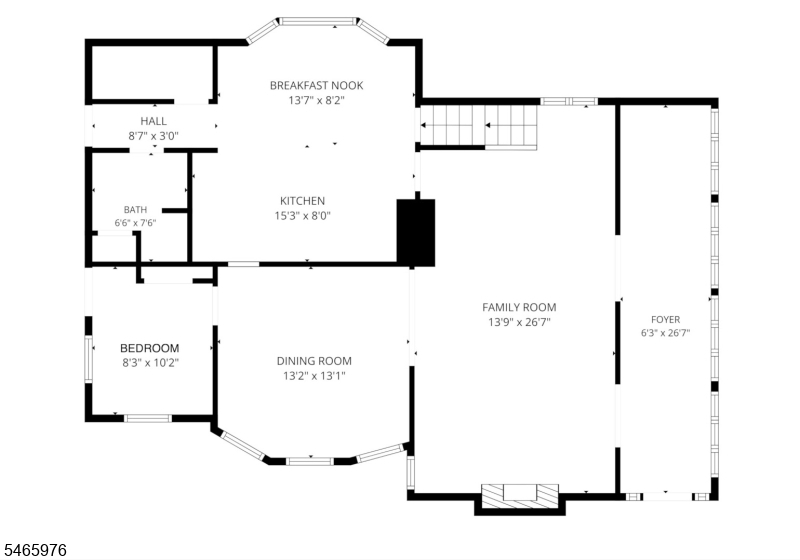
Kitchen:
First
Dining Room:
First
Living Room:
First
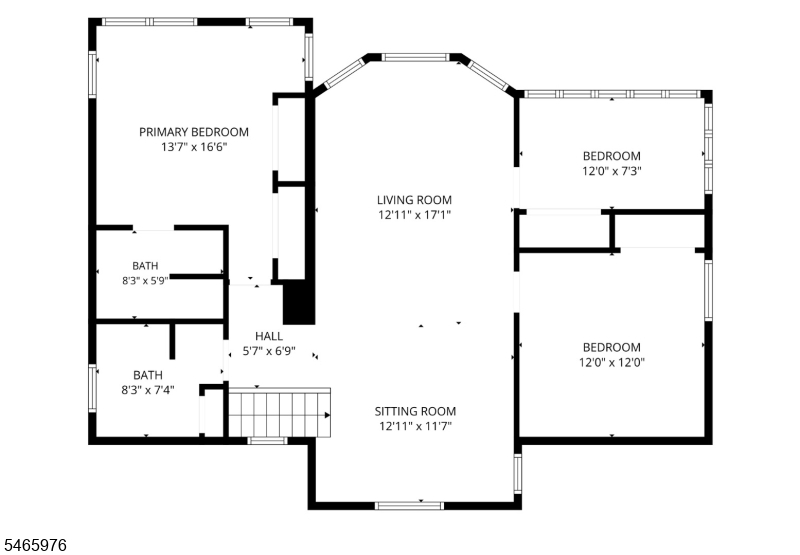
Family Room:
Second
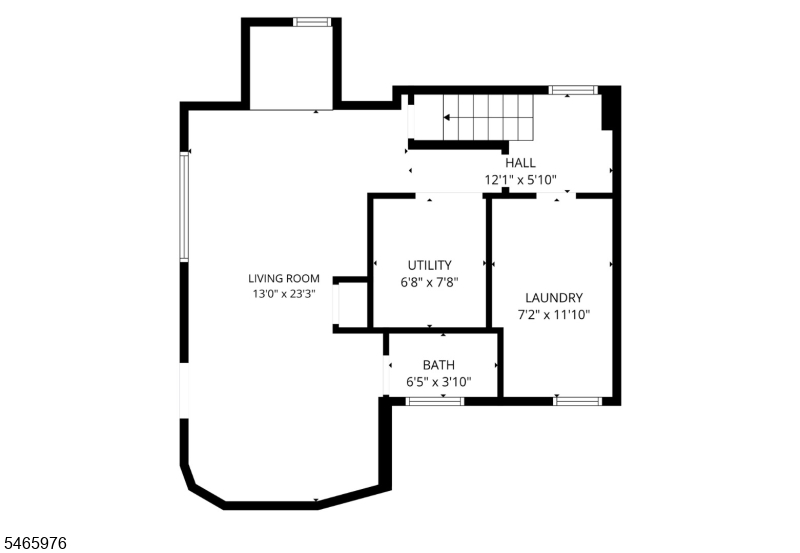
Den:
Basement
Bedroom 1:
Second
Bedroom 2:
Second
Bedroom 3:
Second
Bedroom 4:
First
Room Levels
Basement:
BathOthr,Laundry,RecRoom,SeeRem,Storage,Toilet,Utility
Ground:
n/a
Level 1:
1Bedroom,BathOthr,DiningRm,Kitchen,LivingRm,Office,Pantry,SeeRem,Sunroom
Level 2:
3Bedroom,BathMain,BathOthr,FamilyRm,Loft,SeeRem,Storage
Level 3:
Attic,SeeRem
Level Other:
n/a
Room Features
Kitchen:
Center Island, Eat-In Kitchen, See Remarks, Separate Dining Area
Dining Room:
Formal Dining Room
Master Bedroom:
Full Bath
Bath:
Stall Shower
Interior Features
Square Foot:
n/a
Year Renovated:
2026
Basement:
Yes - Finished, Partial
Full Baths:
4
Half Baths:
1
Appliances:
Carbon Monoxide Detector, Central Vacuum, Dryer, Kitchen Exhaust Fan, Range/Oven-Gas, Refrigerator, See Remarks, Washer
Flooring:
Laminate, See Remarks, Tile, Wood
Fireplaces:
1
Fireplace:
Living Room, See Remarks, Wood Burning
Interior:
CODetect,FireExtg,CeilHigh,Shades,Skylight,SmokeDet,StallShw,TubShowr
Exterior Features
Garage Space:
5-Car
Garage:
Detached Garage, Finished Garage, Garage Door Opener, Loft Storage, On Site, Oversize Garage
Driveway:
1 Car Width, 2 Car Width, Blacktop, Driveway-Exclusive, On-Street Parking, See Remarks
Roof:
Asphalt Shingle, See Remarks
Exterior:
See Remarks, Vinyl Siding, Wood Shingle
Swimming Pool:
No
Pool:
n/a
Utilities
Heating System:
1 Unit, Baseboard - Hotwater, Multi-Zone, See Remarks
Heating Source:
Gas-Natural, See Remarks
Cooling:
Ceiling Fan, Central Air, Multi-Zone Cooling, See Remarks
Water Heater:
Gas, See Remarks
Water:
Public Water, See Remarks
Sewer:
Public Sewer, See Remarks
Services:
n/a
Lot Features
Acres:
0.22
Lot Dimensions:
51 X 190
Lot Features:
n/a
School Information
Elementary:
CENTRAL
Middle:
GLEN RCK M
High School:
GLEN RCK H
Community Information
County:
Bergen
Town:
Glen Rock Boro
Neighborhood:
n/a
Application Fee:
n/a
Association Fee:
n/a
Fee Includes:
n/a
Amenities:
n/a
Pets:
Yes
Financial Considerations
List Price:
$1,589,000
Tax Amount:
$20,452
Land Assessment:
$287,900
Build. Assessment:
$312,400
Total Assessment:
$600,300
Tax Rate:
3.41
Tax Year:
2025
Ownership Type:
Fee Simple
Listing Information
MLS ID:
4057755
List Date:
10-08-2026
Days On Market:
3
Listing Broker:
PREMIER HOMES
Listing Agent:
George A. Castro Iv


Request More Information
Shawn and Diane Fox
RE/MAX American Dream
3108 Route 10 West
Denville, NJ 07834
Call: (973) 277-7853
Web: TownsquareVillageLiving.com
