309 Ashland Rd
Summit City, NJ 07901
Price: $2,249,000
GSMLS: 4057710Type: Single Family
Style: Colonial
Beds: 5
Baths: 4 Full & 1 Half
Garage: 2-Car
Year Built: 1965
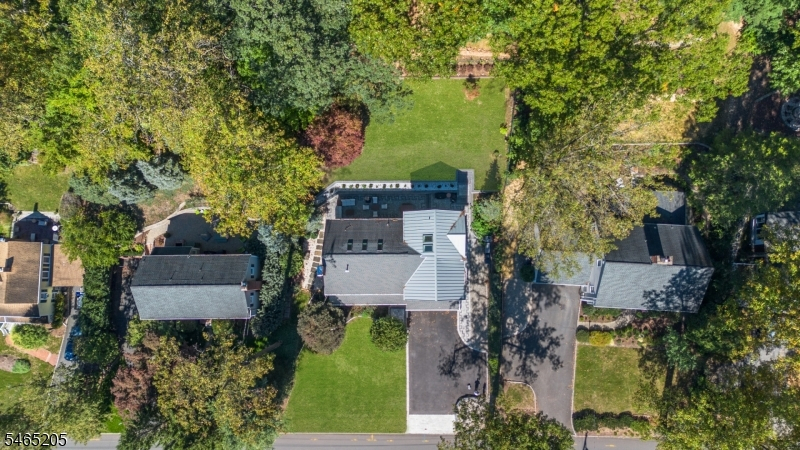
Acres: 0.31
Property Tax: $22,632
Description
Open House Tomorrow 1PM–4PM.
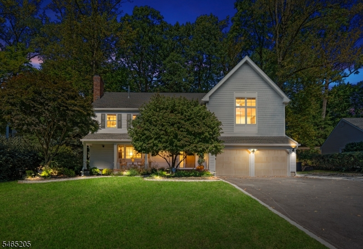
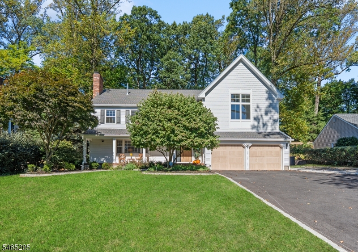
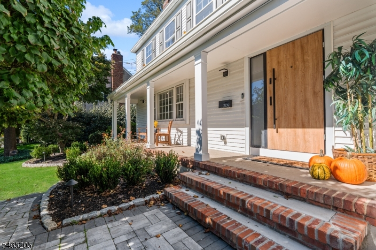
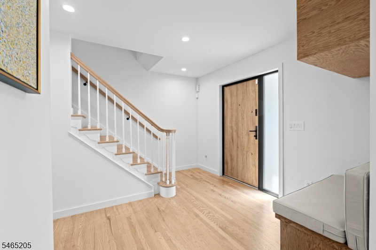
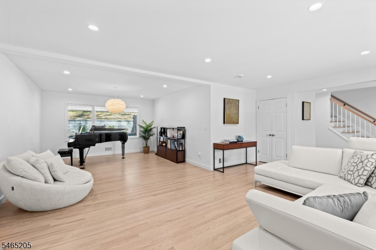
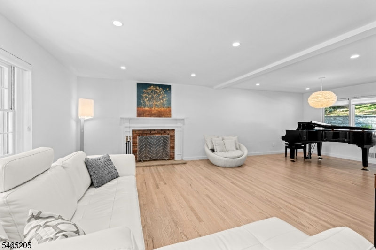
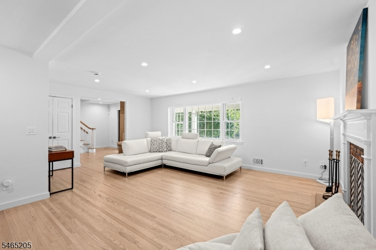
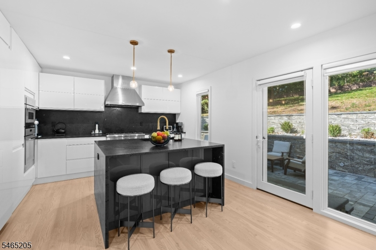
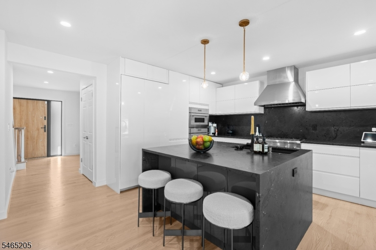
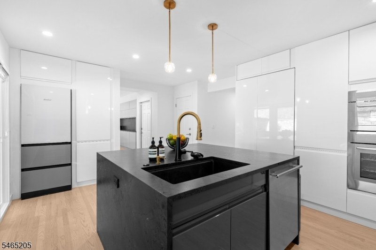
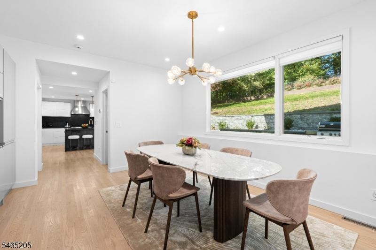
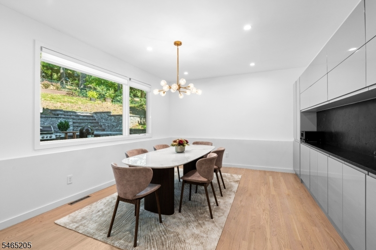
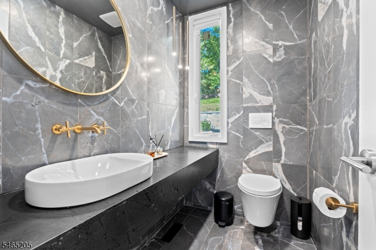
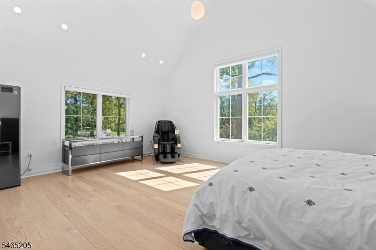
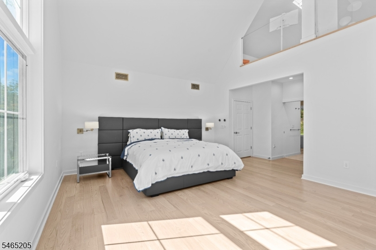
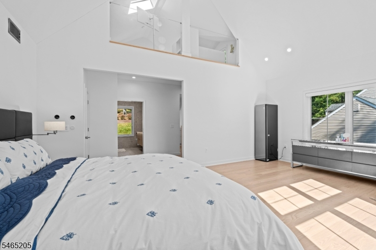
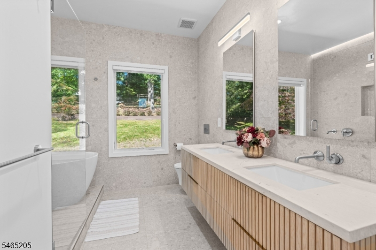
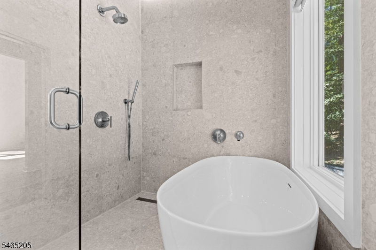
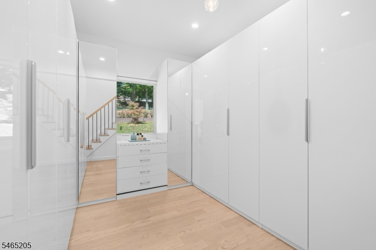
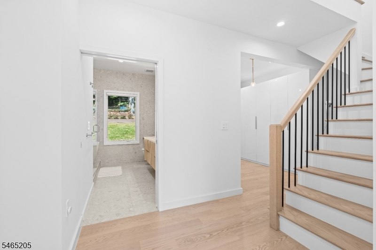
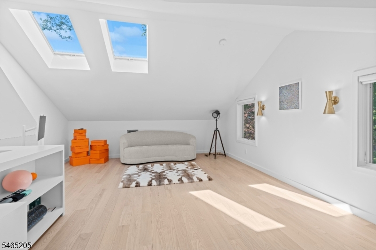
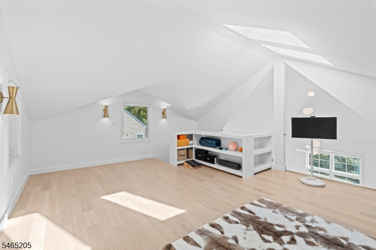
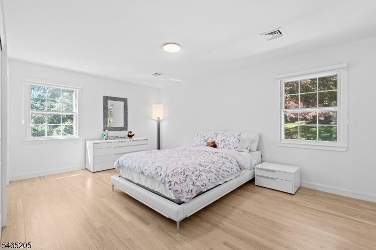
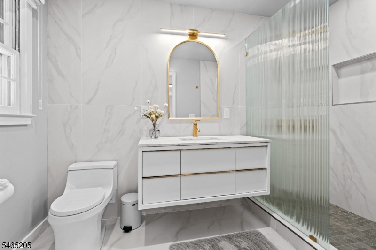
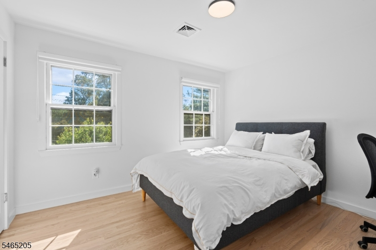
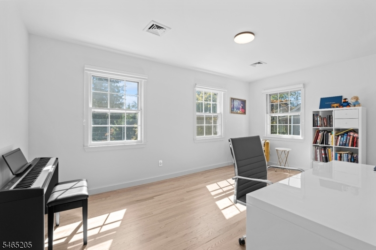
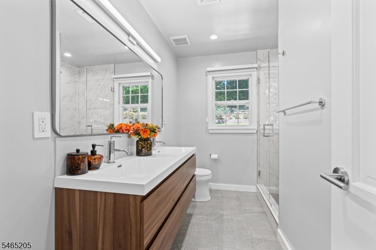
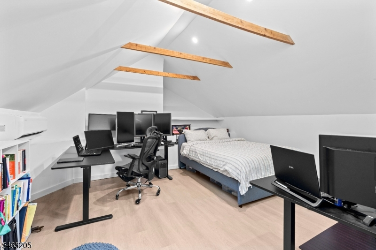
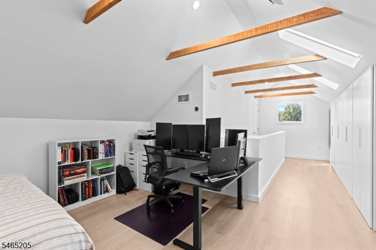
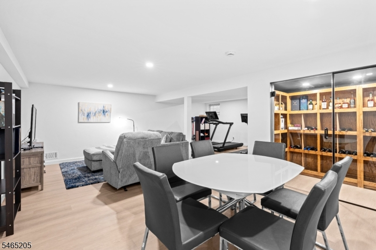
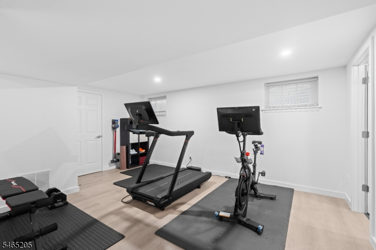
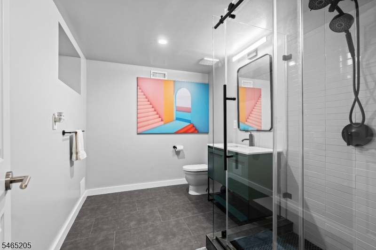
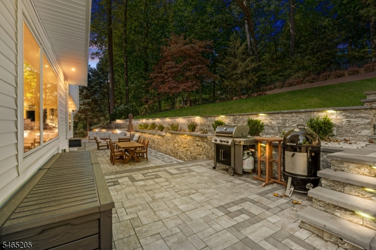
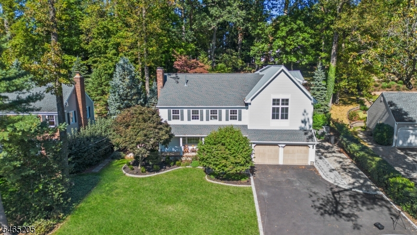
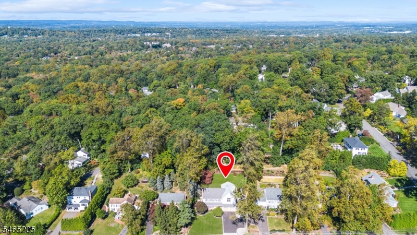
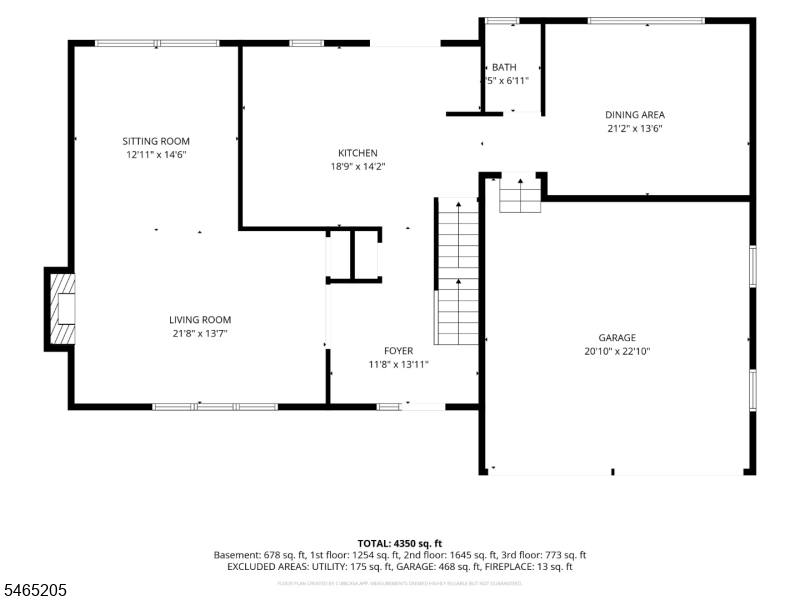
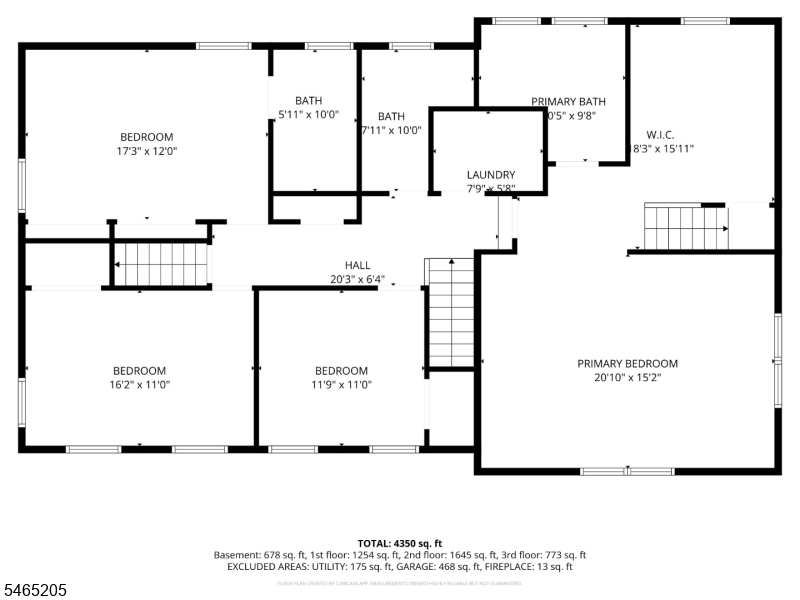
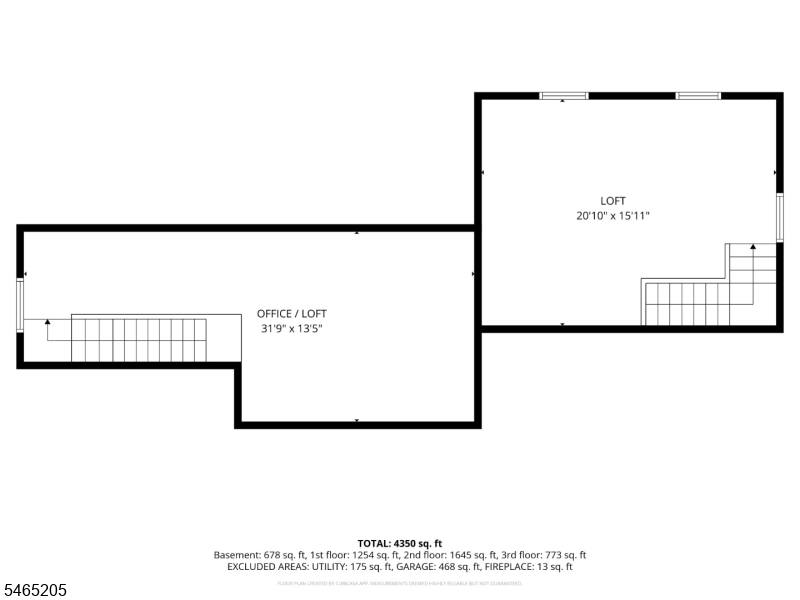
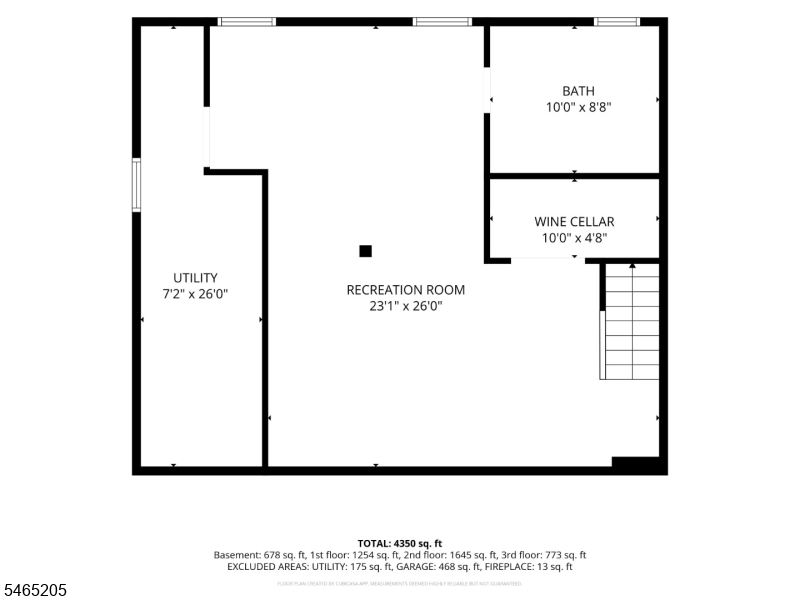
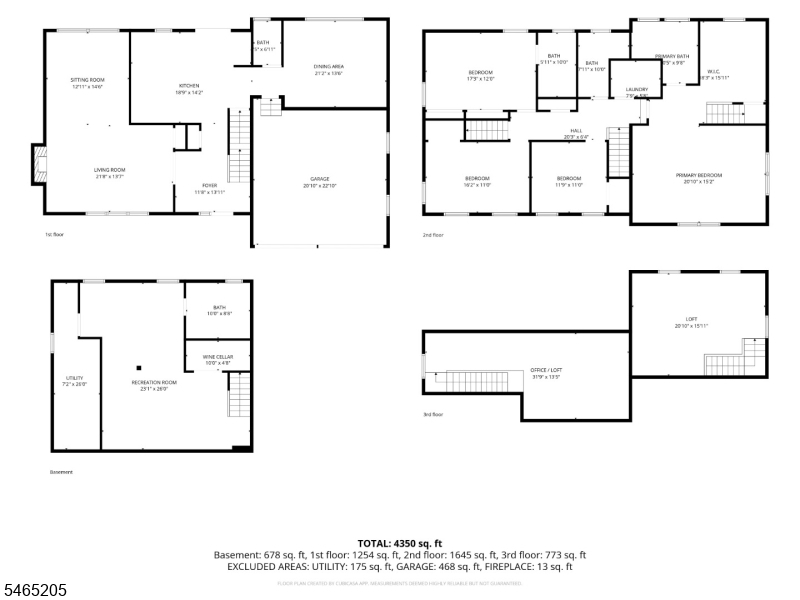
Welcome to this beautifully renovated & thoughtfully expanded, sun-drenched home in the highly coveted Franklin School District. Renovated in 2024, this exceptional 5 BR, 4.5 BA residence offers approx. 4477 sqft of finished living space, including the finished lower level. Sun-filled interiors feature HW floors, custom built-ins and an elegant LR & DR. The modern kitchen is designed for everyday living & entertaining, featuring high-end appliances, 2 refrigerators, an oversized island, and luxurious Quartzite Negresco natural stone extending through the kitchen, DR & powder room. The 2nd fl. offers a luxurious MBR with dressing room, spa-inspired bath & soaring ceilings. A versatile loft provides flexible space for a 2nd dressing room, home office or yoga studio. Radiant-heated flooring adds comfort. A spacious jr. suite, 2 additional BRs & beautiful hallway BA complete the level. The 3rd fl. features an additional BR with supplemental heating/cooling. The fully finished basement offers a generous recreation area, FBA & wine cellar. Additional highlights include an oversized 2car garage with 2 EV chargers, Google Nest, skylights, whole-house water filtration & softening systems, and comprehensive security. Exterior improvements include new stonework completed in 2025, a new retaining wall with auto lighting, newly created backyard patio with timer-controlled lighting & a refinished driveway. Completely move-in ready. Do not miss this opportunity to own this exceptional home!Rooms Sizes
Kitchen:
19x14 First
Dining Room:
21x14 First
Living Room:
21x10 First
Family Room:
12x14 First
Den:
n/a
Bedroom 1:
20x15 Second
Bedroom 2:
17x12 Second
Bedroom 3:
16x11 Second
Bedroom 4:
12x11 Second
Room Levels
Basement:
Bath Main, Exercise Room, Rec Room, Storage Room, Utility Room
Ground:
n/a
Level 1:
DiningRm,FamilyRm,Foyer,GarEnter,Kitchen,LivingRm,Porch,PowderRm
Level 2:
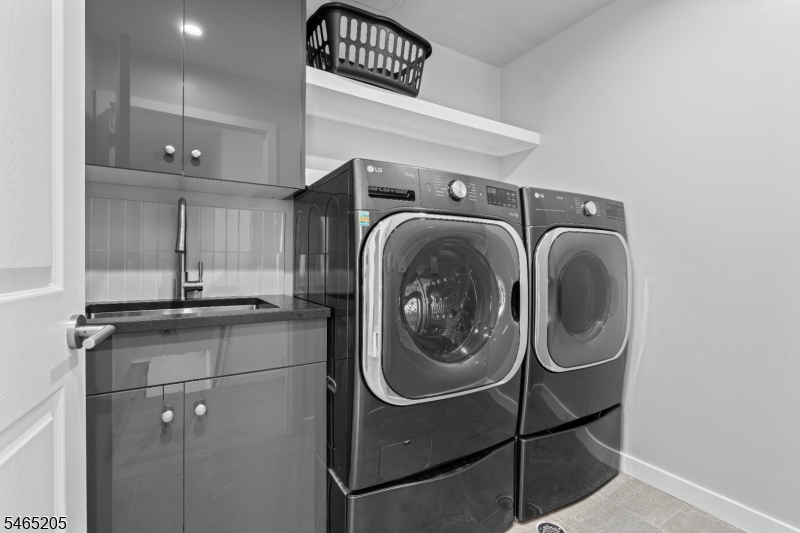
4 Or More Bedrooms, Bath Main, Bath(s) Other, Laundry Room
Level 3:
1 Bedroom, Loft
Level Other:
n/a
Room Features
Kitchen:
Breakfast Bar, Center Island, Eat-In Kitchen
Dining Room:
Formal Dining Room
Master Bedroom:
Dressing Room, Full Bath, Other Room, Walk-In Closet
Bath:
Soaking Tub, Stall Shower
Interior Features
Square Foot:
n/a
Year Renovated:
2024
Basement:
Yes - Finished, Full
Full Baths:
4
Half Baths:
1
Appliances:
Carbon Monoxide Detector, Cooktop - Gas, Dishwasher, Disposal, Dryer, Kitchen Exhaust Fan, Microwave Oven, Range/Oven-Gas, Refrigerator, Washer, Water Filter, Water Softener-Own
Flooring:
Vinyl-Linoleum, Wood
Fireplaces:
1
Fireplace:
Living Room, Wood Burning
Interior:
CeilBeam,Blinds,CODetect,CeilCath,FireExtg,SecurSys,Skylight,SmokeDet,SoakTub,StallShw,WlkInCls
Exterior Features
Garage Space:
2-Car
Garage:
Attached Garage, Built-In Garage, Garage Door Opener, Oversize Garage
Driveway:
2 Car Width, Additional Parking, Blacktop
Roof:
Asphalt Shingle, Metal
Exterior:
Aluminum,ConcBrd
Swimming Pool:
No
Pool:
n/a
Utilities
Heating System:
Floor/Wall Heater, Forced Hot Air, Heat Pump, Multi-Zone
Heating Source:
Electric, Gas-Natural
Cooling:
Central Air, Multi-Zone Cooling, Wall A/C Unit(s)
Water Heater:
Gas
Water:
Public Water, Water Charge Extra
Sewer:
Public Sewer, Sewer Charge Extra
Services:
Fiber Optic Available, Garbage Included
Lot Features
Acres:
0.31
Lot Dimensions:
90X150
Lot Features:
n/a
School Information
Elementary:
Franklin
Middle:
Summit MS
High School:
Summit HS
Community Information
County:
Union
Town:
Summit City
Neighborhood:
Franklin
Application Fee:
n/a
Association Fee:
n/a
Fee Includes:
n/a
Amenities:
n/a
Pets:
n/a
Financial Considerations
List Price:
$2,249,000
Tax Amount:
$22,632
Land Assessment:
$199,600
Build. Assessment:
$306,600
Total Assessment:
$506,200
Tax Rate:
4.47
Tax Year:
2025
Ownership Type:
Fee Simple
Listing Information
MLS ID:
4057710
List Date:
10-08-2026
Days On Market:
2
Listing Broker:
RE/MAX SIGNATURE HOMES
Listing Agent:
Ri Kim


Request More Information
Shawn and Diane Fox
RE/MAX American Dream
3108 Route 10 West
Denville, NJ 07834
Call: (973) 277-7853
Web: TownsquareVillageLiving.com
