18 Remington Ct
Howell Twp, NJ 07727
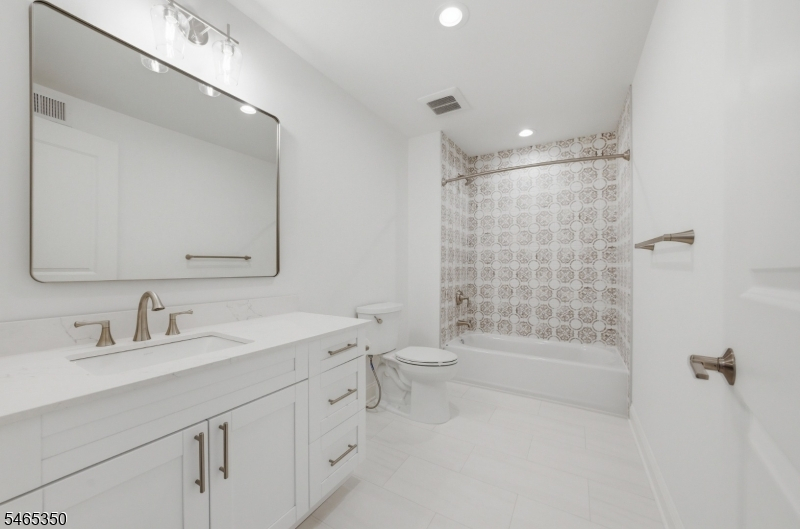
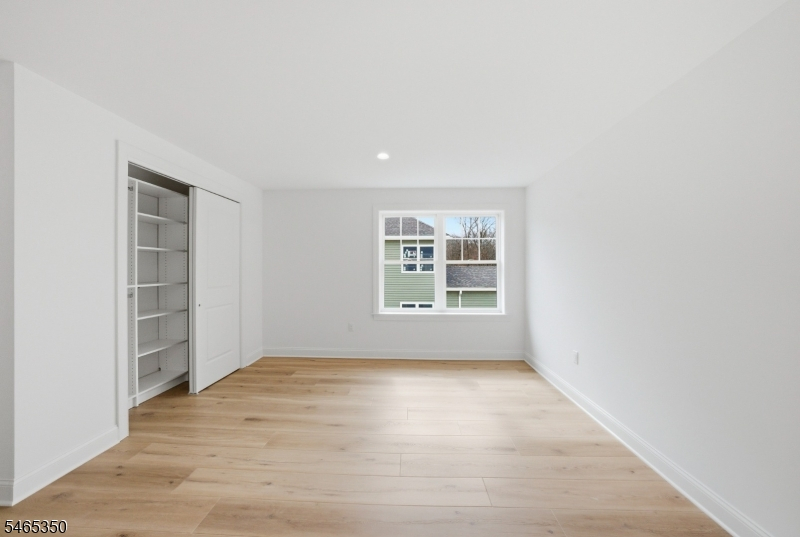
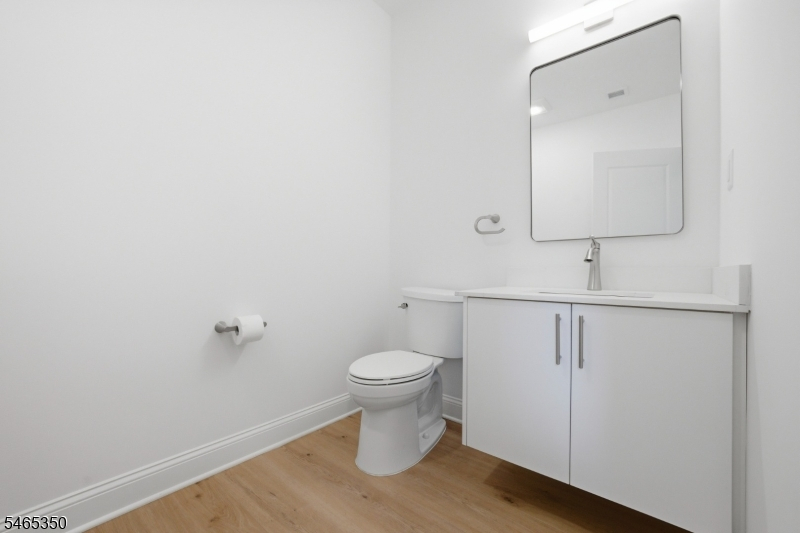
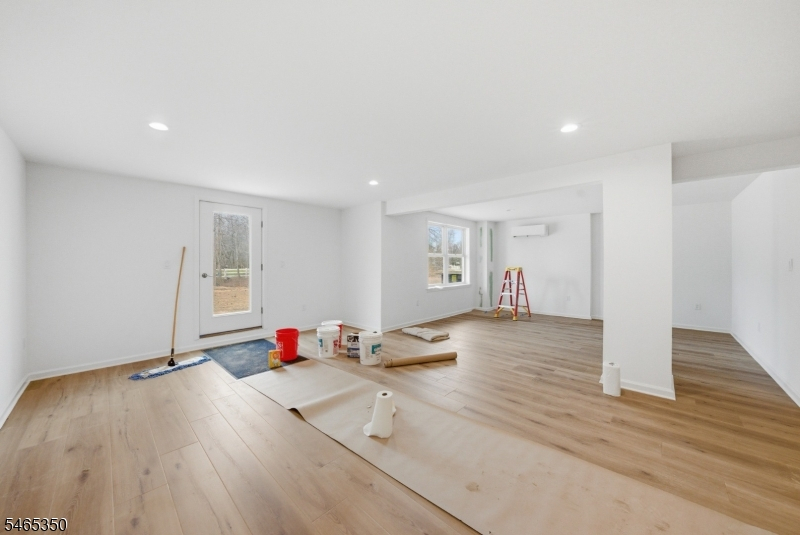
Price: $939,990
GSMLS: 4057664Type: Condo/Townhouse/Co-op
Style: Townhouse-End Unit
Beds: 3
Baths: 2 Full & 1 Half
Garage: 2-Car
Year Built: 2026
Acres: 0.04
Property Tax: $4,324
Description
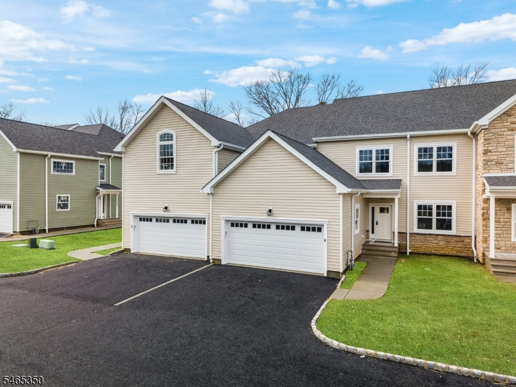
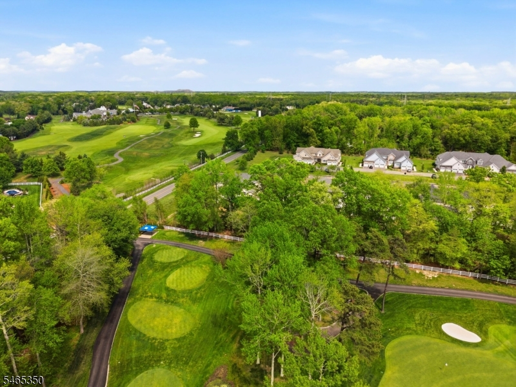
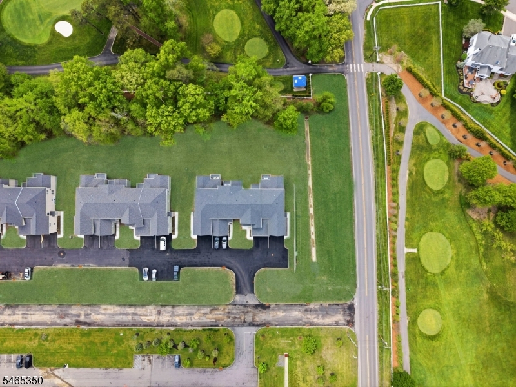
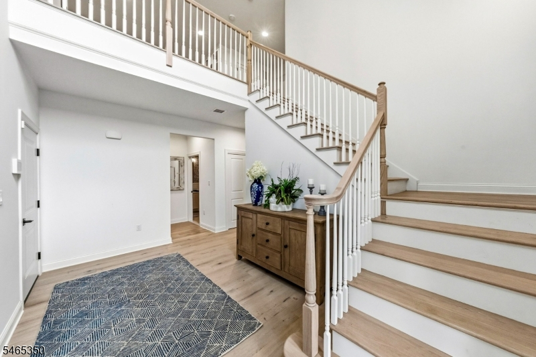
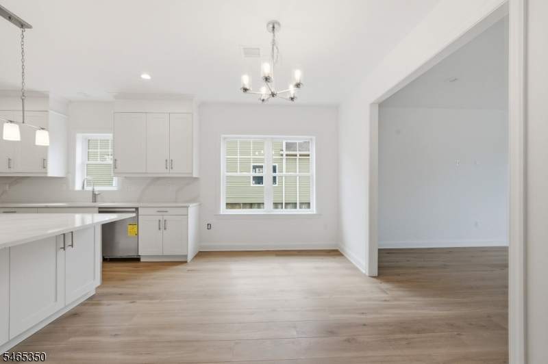
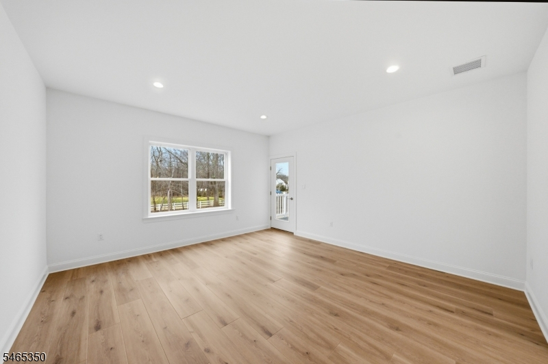
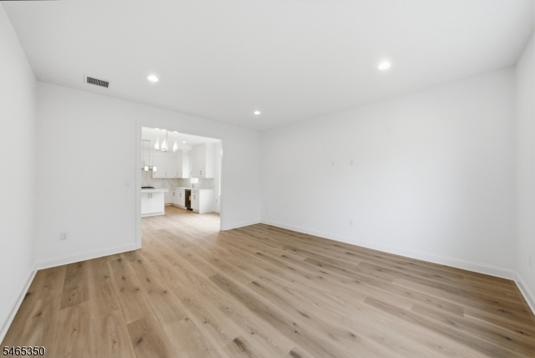
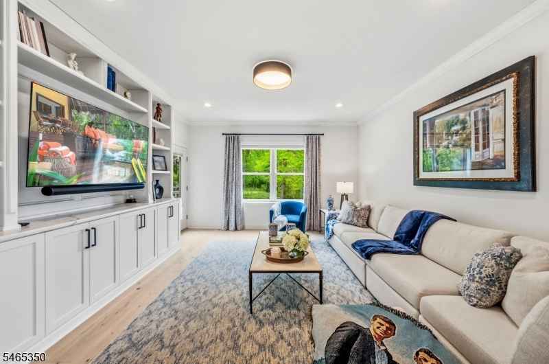
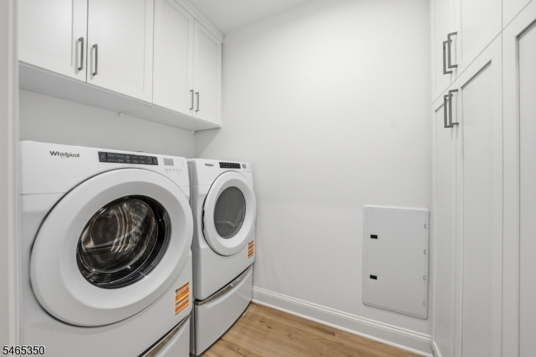
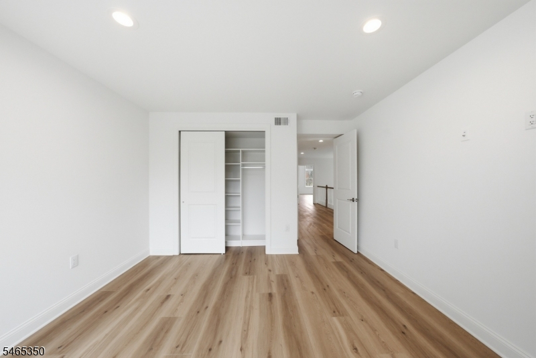
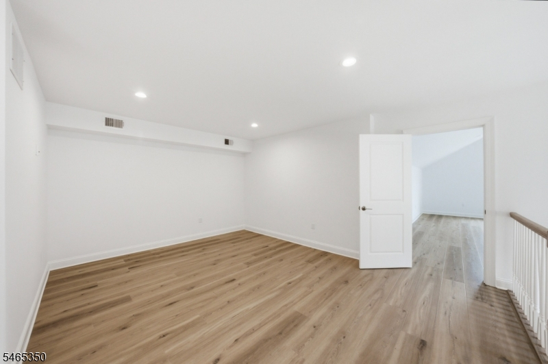
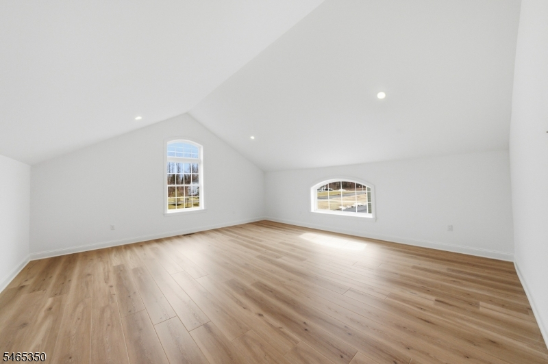
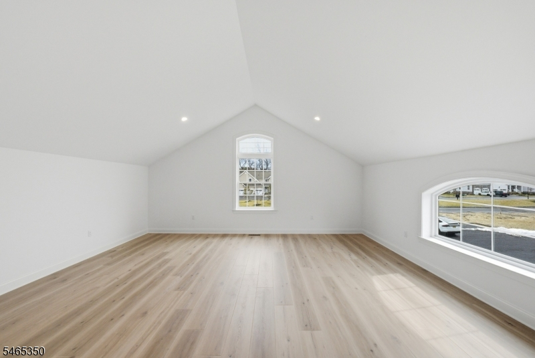
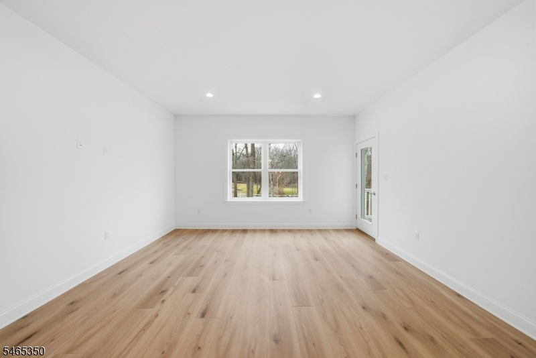
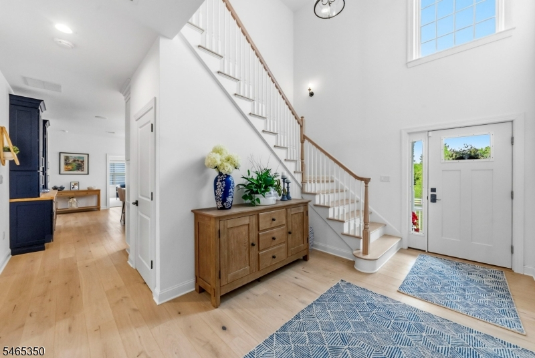
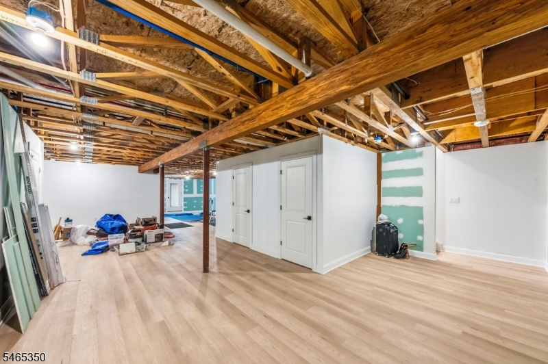
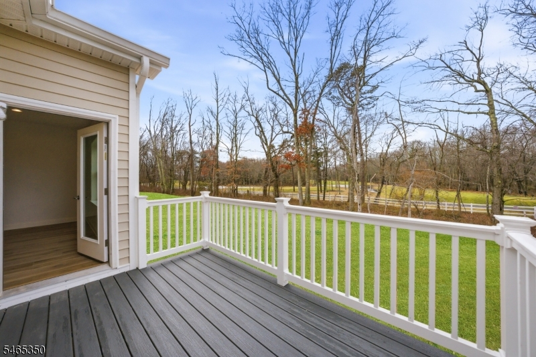
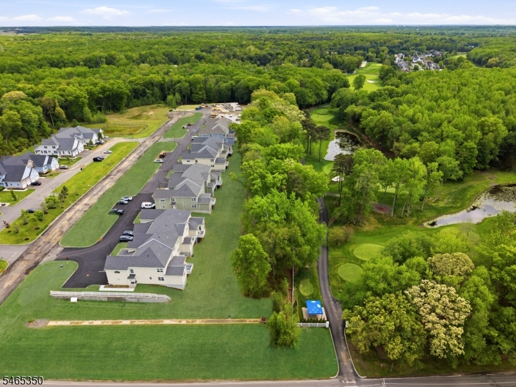
Discover The Townhomes at Eagle Oaks, a boutique new-construction community tucked away on a peaceful cul-de-sac in Farmingdale, directly across from prestigious Eagle Oaks Golf & Country Club and just minutes from Asbury Park's beaches, dining and entertainment. Now under the direction of a renowned luxury builder overseeing the community's buildout, Eagle Oaks brings a fresh vision to this exceptional setting. This thoughtfully designed end home features a first-floor primary suite, offering comfort, convenience and privacy. The open-concept layout flows seamlessly between living spaces, ideal for entertaining and everyday relaxation. Luxury vinyl plank flooring enhances the main living areas, while plush bedroom carpeting adds warmth. At the heart of the home, the kitchen features custom cabinetry, soft-close doors and drawers, quartz countertops and a spacious center island. A full basement offers potential for future recreation space or a home gym, subject to required approvals. Enjoy quiet mornings on your private deck, the convenience of a two-car garage and a low-maintenance lifestyle. Upscale design and an exceptional location come together in this distinctive community. Schedule your private tour today. Opportunity to completely customize this home.
Rooms Sizes
Kitchen:
16x30
Dining Room:
12x14
Living Room:
n/a
Family Room:
n/a
Den:
n/a
Bedroom 1:
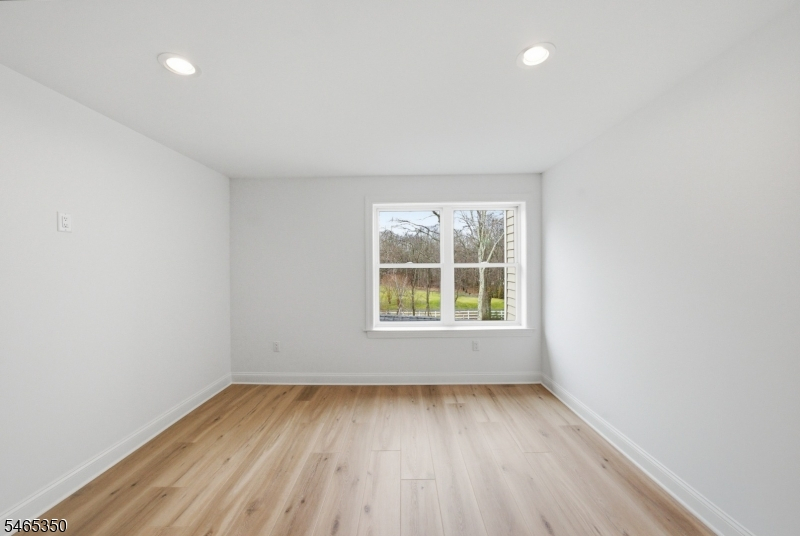
12x17 First
Bedroom 2:
15x14 Second
Bedroom 3:
12x14 Second
Bedroom 4:
n/a
Room Levels
Basement:
n/a
Ground:
n/a
Level 1:
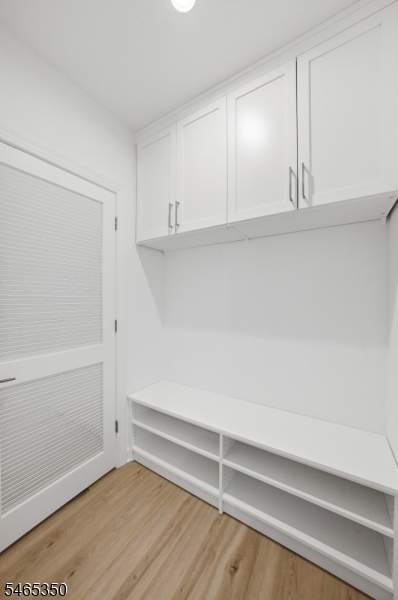
1Bedroom,BathMain,Foyer,GarEnter,Kitchen,Laundry,LivingRm,MudRoom,PowderRm
Level 2:
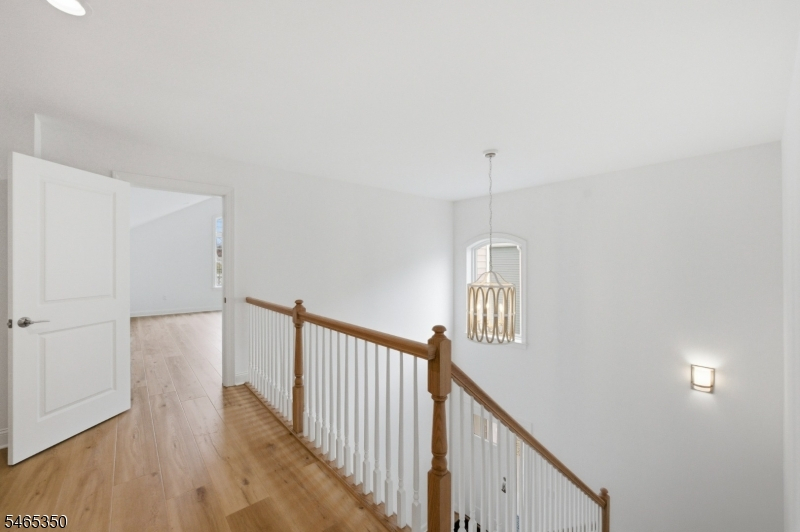
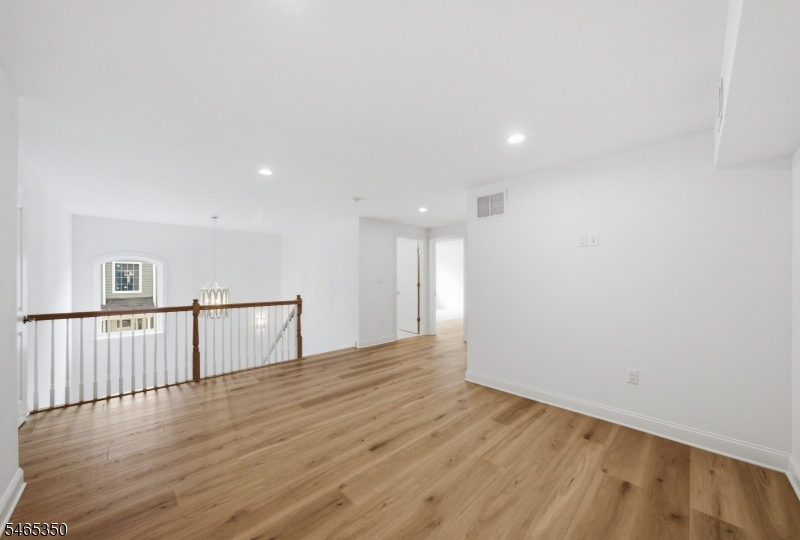
2 Bedrooms, Bath Main, Loft, Utility Room
Level 3:
n/a
Level Other:
n/a
Room Features
Kitchen:
Breakfast Bar, Eat-In Kitchen
Dining Room:
n/a
Master Bedroom:
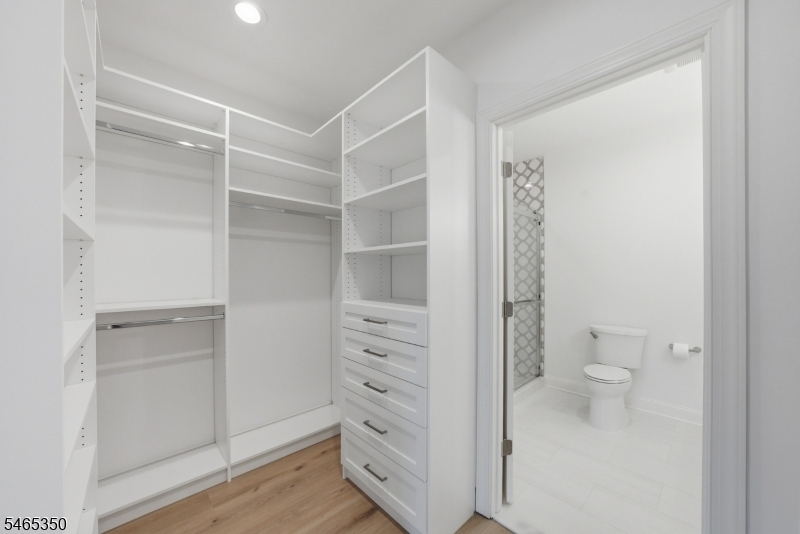
1st Floor, Full Bath, Walk-In Closet
Bath:
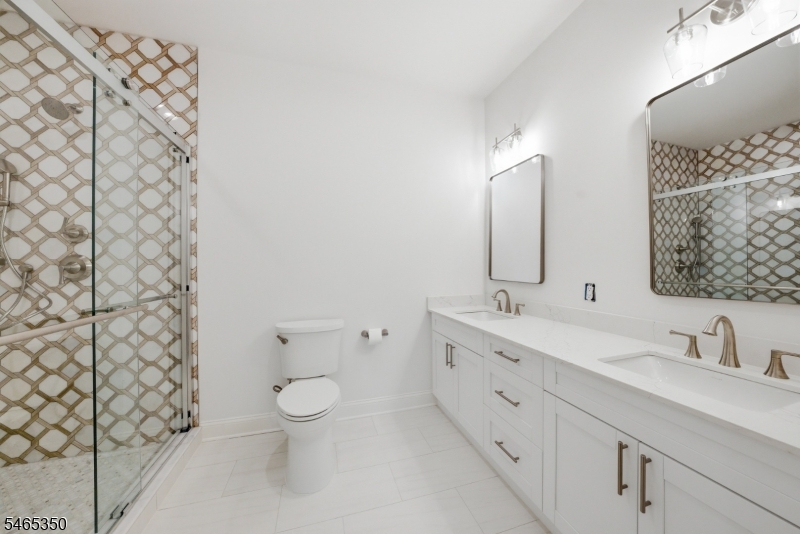
Stall Shower
Interior Features
Square Foot:
2,900
Year Renovated:
n/a
Basement:
Yes - Full, Unfinished
Full Baths:
2
Half Baths:
1
Appliances:
Dishwasher, Microwave Oven, Refrigerator, Self Cleaning Oven
Flooring:
Carpeting, Vinyl-Linoleum
Fireplaces:
No
Fireplace:
n/a
Interior:
CeilHigh,StallShw
Exterior Features
Garage Space:
2-Car
Garage:
Built-In Garage, Garage Door Opener
Driveway:
Additional Parking, Blacktop
Roof:
Asphalt Shingle
Exterior:
Stone, Vinyl Siding
Swimming Pool:
n/a
Pool:
n/a
Utilities
Heating System:
Forced Hot Air, Multi-Zone
Heating Source:
Electric, Gas-Natural
Cooling:
Central Air
Water Heater:
Gas
Water:
Public Water
Sewer:
Public Sewer
Services:
Cable TV Available, Fiber Optic Available, Garbage Included
Lot Features
Acres:
0.04
Lot Dimensions:
n/a
Lot Features:
Backs to Golf Course, Cul-De-Sac
School Information
Elementary:
n/a
Middle:
n/a
High School:
n/a
Community Information
County:
Monmouth
Town:
Howell Twp.
Neighborhood:
THE TOWNHOMES AT EAG
Application Fee:
n/a
Association Fee:
$400 - Monthly
Fee Includes:
Maintenance-Common Area, Snow Removal, Trash Collection
Amenities:
n/a
Pets:
Breed Restrictions, Number Limit, Yes
Financial Considerations
List Price:
$939,990
Tax Amount:
$4,324
Land Assessment:
$255,000
Build. Assessment:
$0
Total Assessment:
$255,000
Tax Rate:
1.66
Tax Year:
2025
Ownership Type:
Condominium
Listing Information
MLS ID:
4057664
List Date:
10-08-2026
Days On Market:
2
Listing Broker:
COLDWELL BANKER REALTY
Listing Agent:
Jacqueline Rossi


Request More Information
Shawn and Diane Fox
RE/MAX American Dream
3108 Route 10 West
Denville, NJ 07834
Call: (973) 277-7853
Web: TownsquareVillageLiving.com
