37 Flemming Dr
Hillsborough Twp, NJ 08844
Price: $729,000
GSMLS: 4057662Type: Condo/Townhouse/Co-op
Style: Townhouse-Interior
Beds: 3
Baths: 2 Full & 1 Half
Garage: 1-Car
Year Built: 1995
Acres: 0.08
Property Tax: $15,041
Description
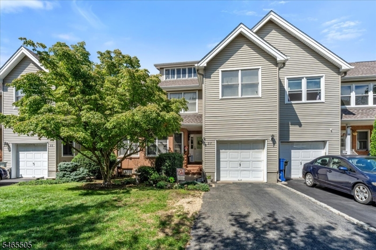
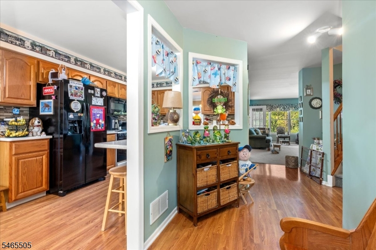
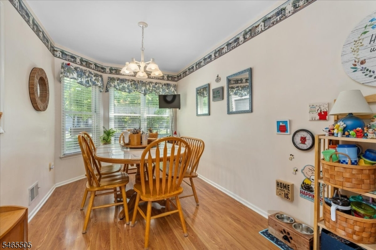
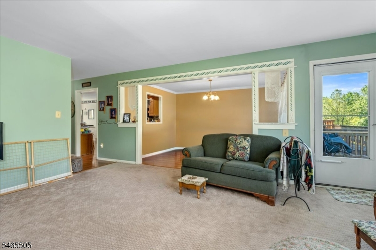
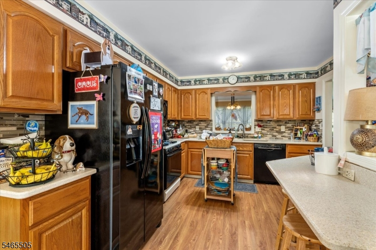
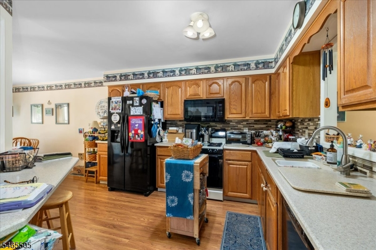
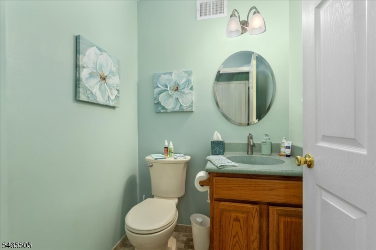
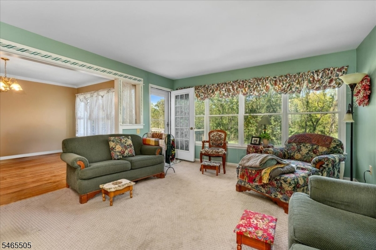
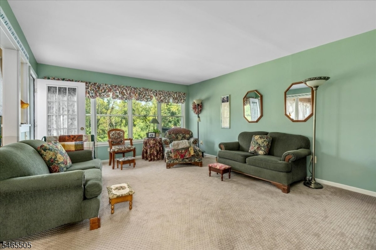
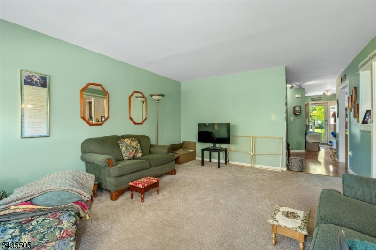
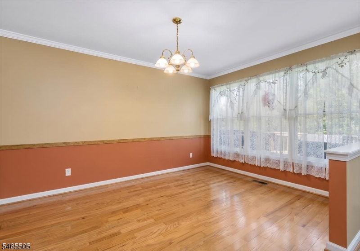
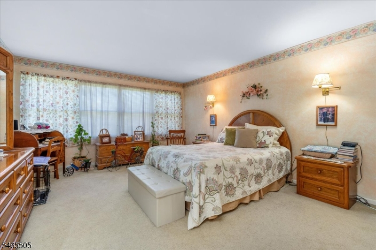
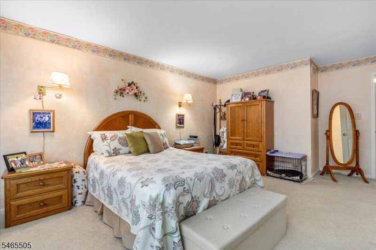
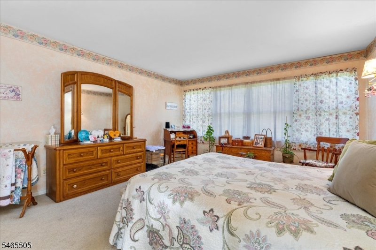
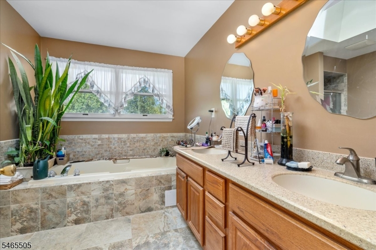
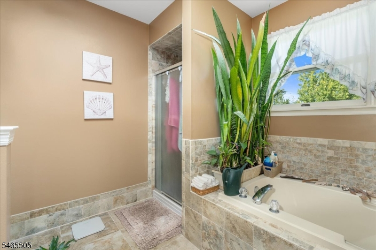
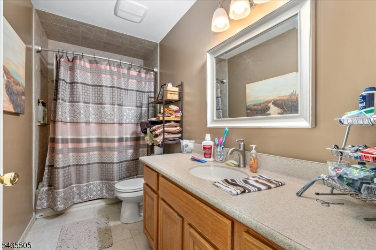
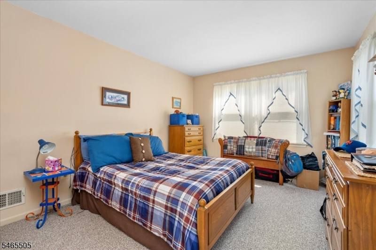
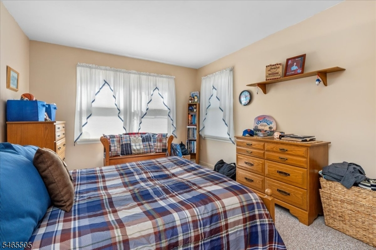
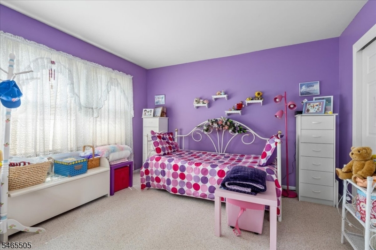
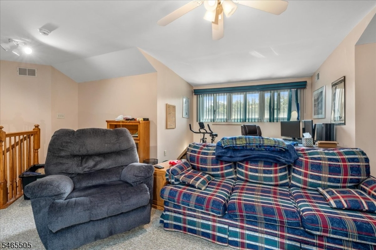
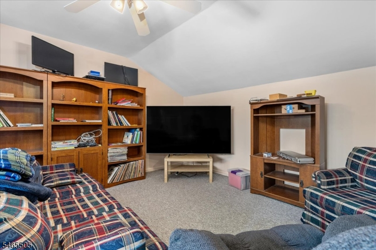
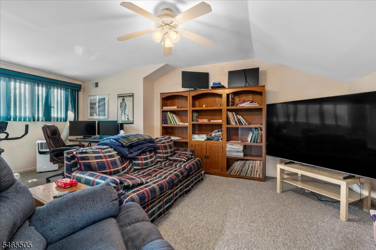
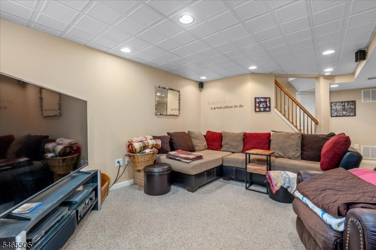
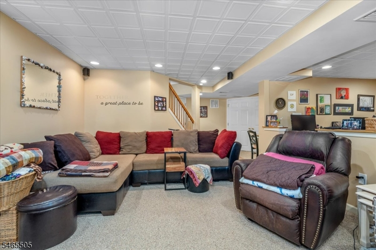
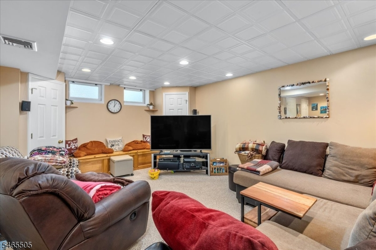
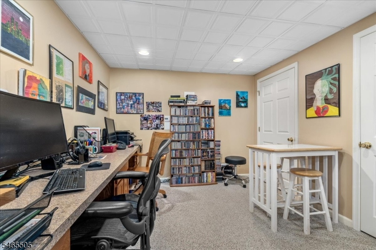
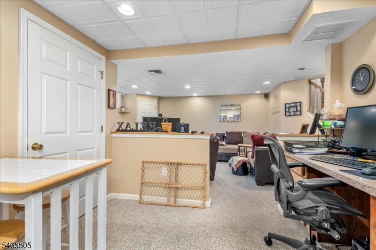
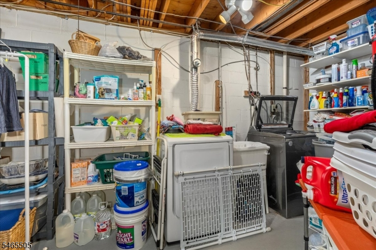
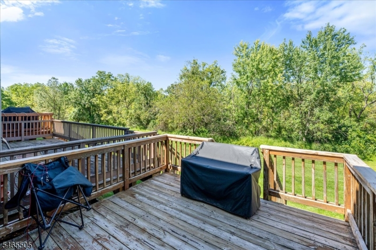
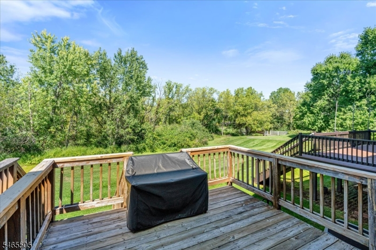
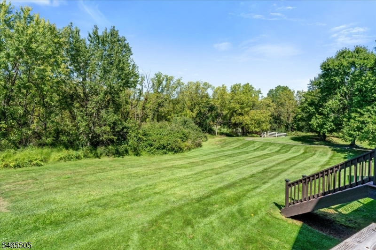
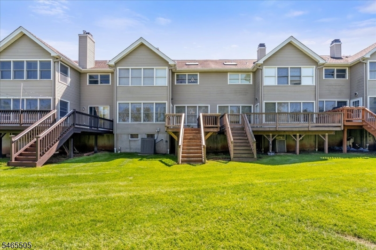
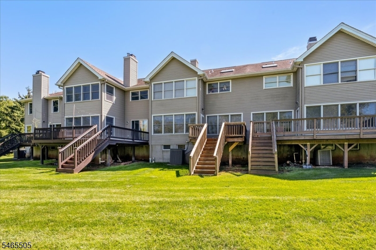
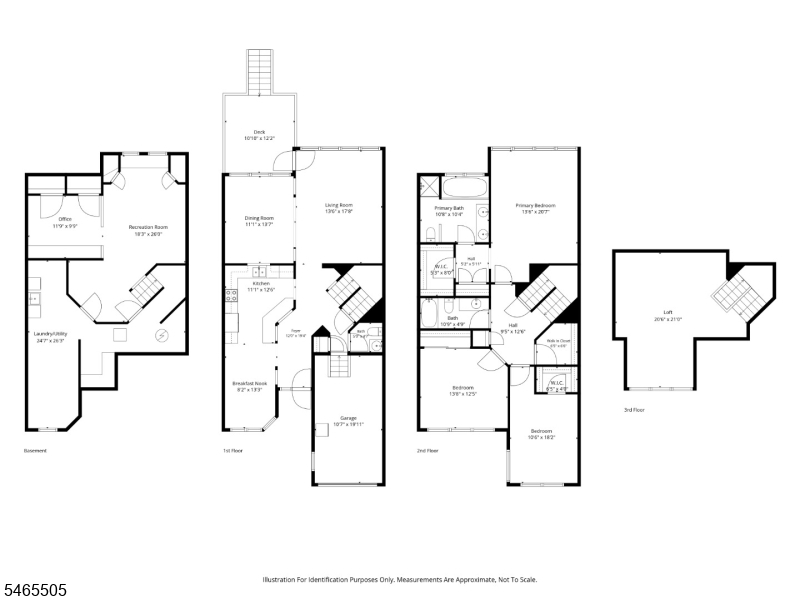
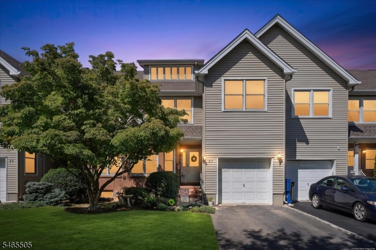
3 bedroom townhouse with finished loft. Lovingly maintained by original owner. primary bedroom offers walk in closet, double sinks and soaking tub. Updated bathrooms. Formal dining room with hard wood floors. Kitchen has separate eating area and breakfast bar. Deck overlooking private wooded area. Finished basement offers a cozy office space and rec room, full laundry area and tons of storage including 4 large closets, storage under stairs, and built in storage bench. 2nd level has 3 walk in closets. Conveniently located. Roof 2016.
Rooms Sizes
Kitchen:
11x12 First
Dining Room:
11x14 First
Living Room:
13x18 First
Family Room:
n/a
Den:
12x10 Basement
Bedroom 1:
13x21 Second
Bedroom 2:
14x12 Second
Bedroom 3:
10x18 Second
Bedroom 4:
n/a
Room Levels
Basement:
Laundry Room, Office, Rec Room
Ground:
n/a
Level 1:
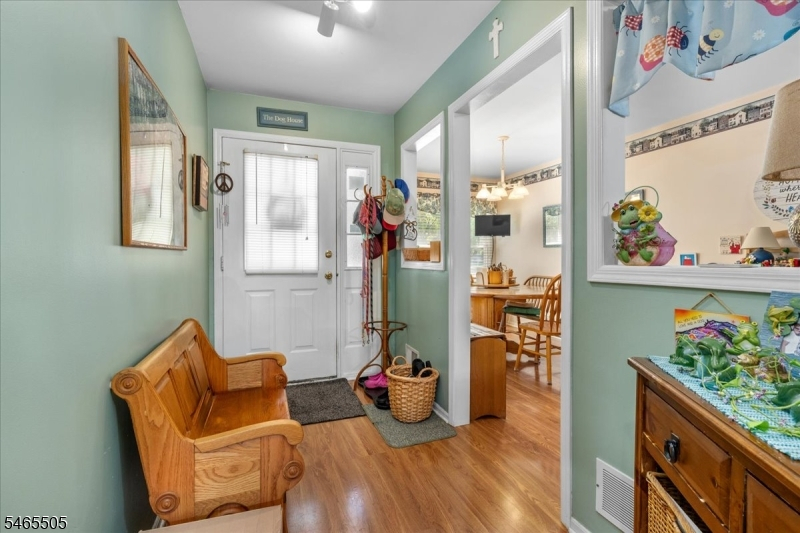
Breakfast Room, Dining Room, Foyer, Kitchen, Living Room, Powder Room
Level 2:
3 Bedrooms, Bath Main, Bath(s) Other
Level 3:
Loft
Level Other:
n/a
Room Features
Kitchen:
Breakfast Bar, Galley Type, Separate Dining Area
Dining Room:
Formal Dining Room
Master Bedroom:
Full Bath
Bath:
Soaking Tub, Stall Shower
Interior Features
Square Foot:
2,588
Year Renovated:
n/a
Basement:
Yes - Finished
Full Baths:
2
Half Baths:
1
Appliances:
Dishwasher, Dryer, Microwave Oven, Range/Oven-Gas, Refrigerator, Sump Pump, Washer
Flooring:
Carpeting, Laminate, Tile, Wood
Fireplaces:
No
Fireplace:
n/a
Interior:
CODetect,SmokeDet,SoakTub,StallTub,WlkInCls
Exterior Features
Garage Space:
1-Car
Garage:
Attached Garage, Garage Door Opener
Driveway:
1 Car Width, Additional Parking, Blacktop
Roof:
Asphalt Shingle
Exterior:
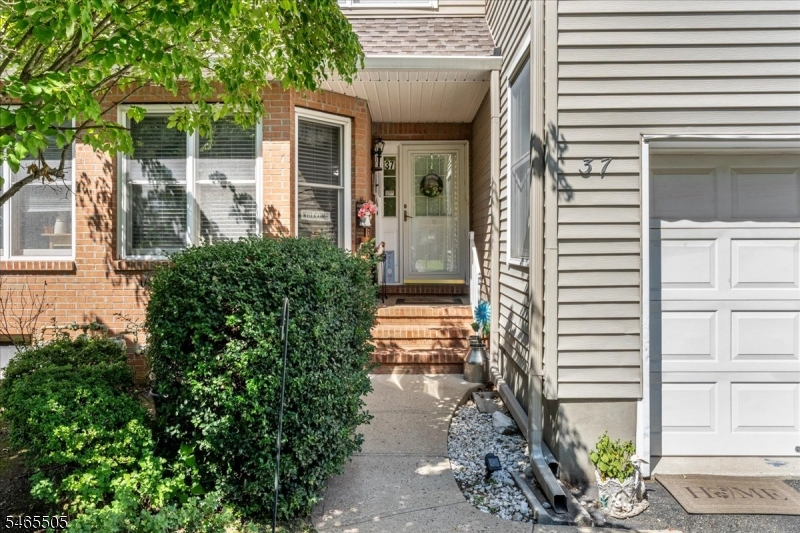
Brick, Vinyl Siding
Swimming Pool:
No
Pool:
n/a
Utilities
Heating System:
1 Unit, Forced Hot Air
Heating Source:
Gas-Natural
Cooling:
1 Unit, Central Air
Water Heater:
Gas
Water:
Public Water, Water Charge Extra
Sewer:
Public Sewer, Sewer Charge Extra
Services:
Garbage Extra Charge
Lot Features
Acres:
0.08
Lot Dimensions:
n/a
Lot Features:
Open Lot
School Information
Elementary:
TRIANGLE
Middle:
HILLSBORO
High School:
HILLSBORO
Community Information
County:
Somerset
Town:
Hillsborough Twp.
Neighborhood:
Heritage Greens
Application Fee:
n/a
Association Fee:
$237 - Monthly
Fee Includes:
Maintenance-Common Area
Amenities:
MulSport,Playgrnd,Tennis
Pets:
Yes
Financial Considerations
List Price:
$729,000
Tax Amount:
$15,041
Land Assessment:
$290,000
Build. Assessment:
$367,400
Total Assessment:
$657,400
Tax Rate:
2.16
Tax Year:
2026
Ownership Type:
Fee Simple
Listing Information
MLS ID:
4057662
List Date:
10-08-2026
Days On Market:
3
Listing Broker:
RE/MAX OUR TOWN
Listing Agent:
April Tarantino


Request More Information
Shawn and Diane Fox
RE/MAX American Dream
3108 Route 10 West
Denville, NJ 07834
Call: (973) 277-7853
Web: TownsquareVillageLiving.com
