30-4 Farm Rd
Hillsborough Twp, NJ 08844
Price: $329,900
GSMLS: 4057657Type: Condo/Townhouse/Co-op
Style: Townhouse-Interior
Beds: 2
Baths: 1 Full & 2 Half
Garage: No
Year Built: 1977
Acres: 0.00
Property Tax: $7,290
Description
Open House Today 1PM–3PM.
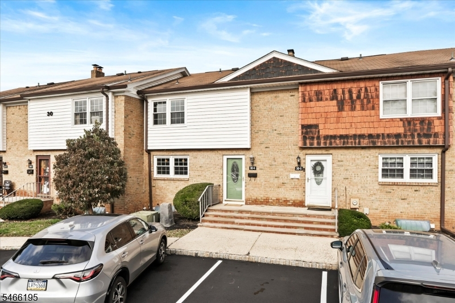
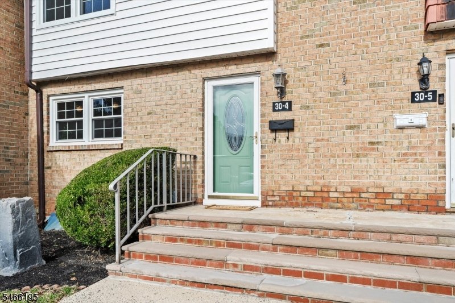
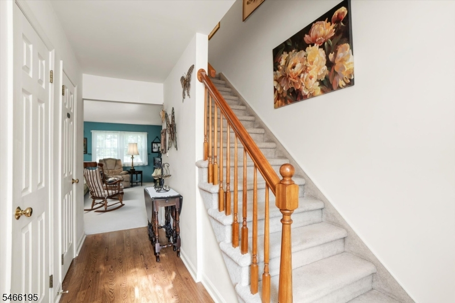
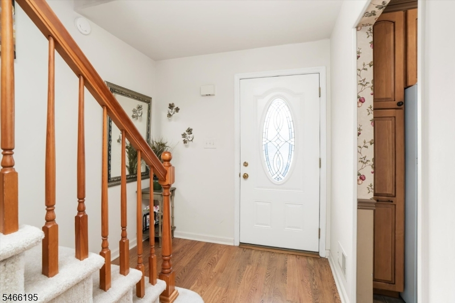
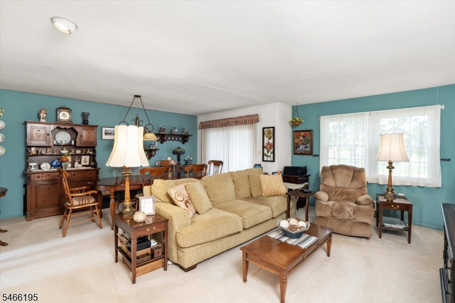
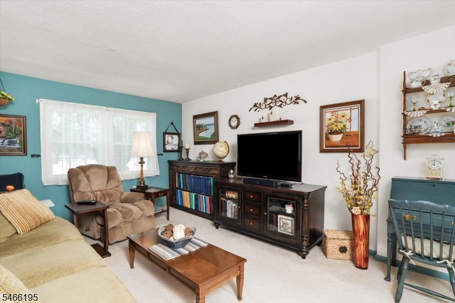
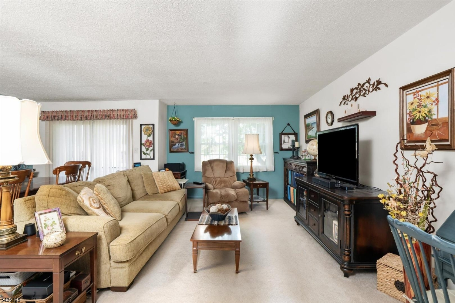
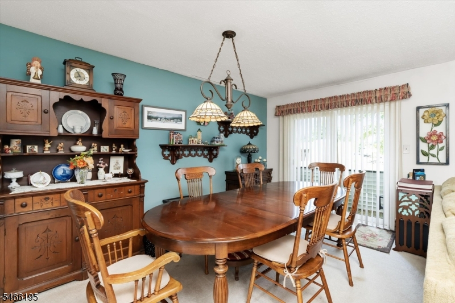
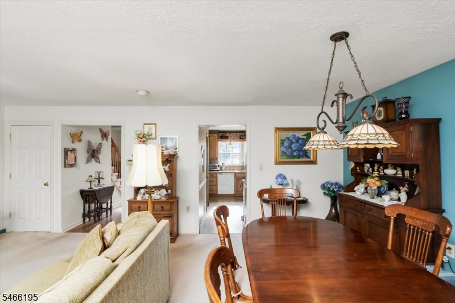
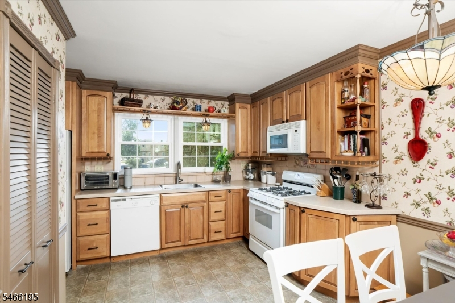
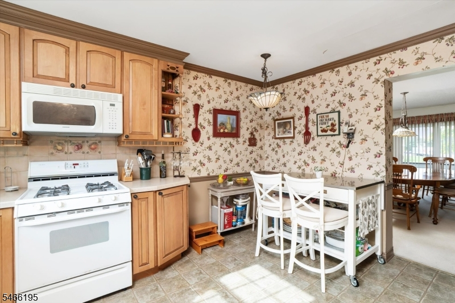
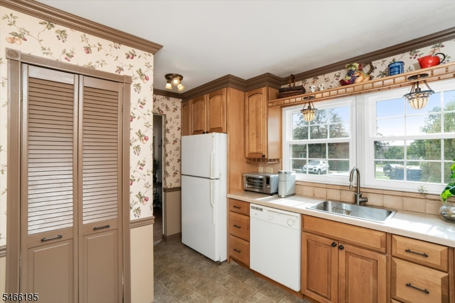
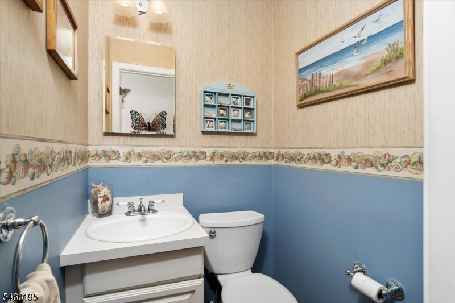
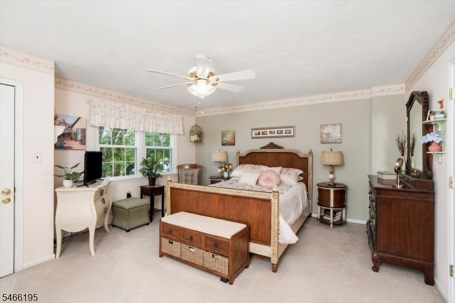
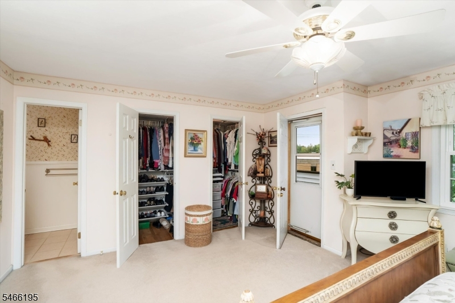
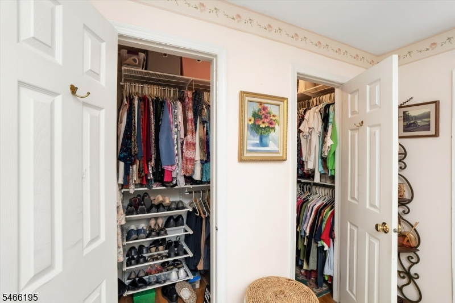
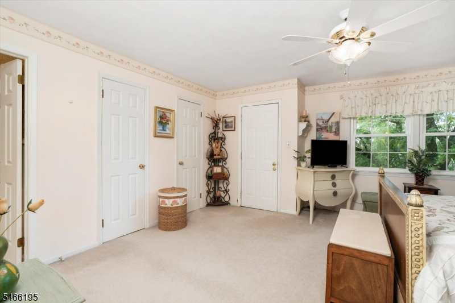
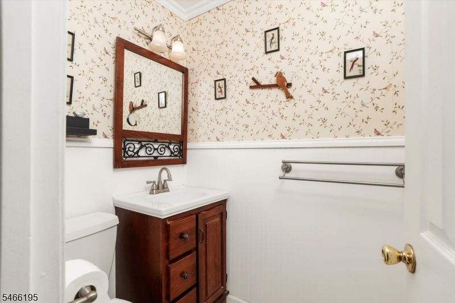
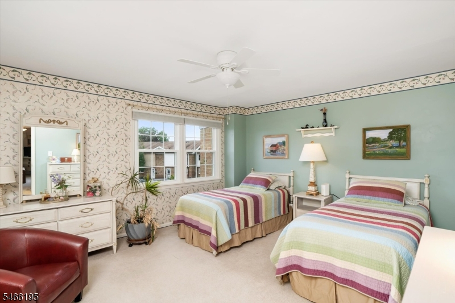
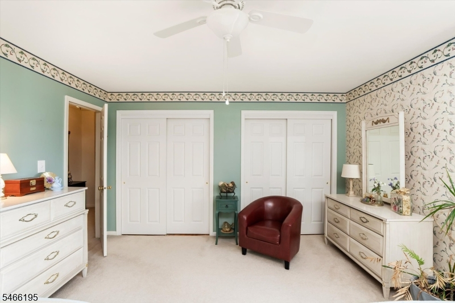
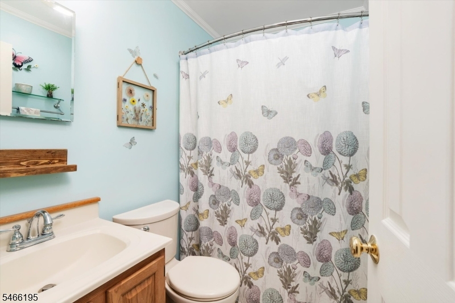
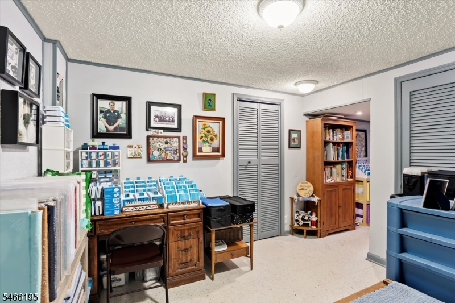
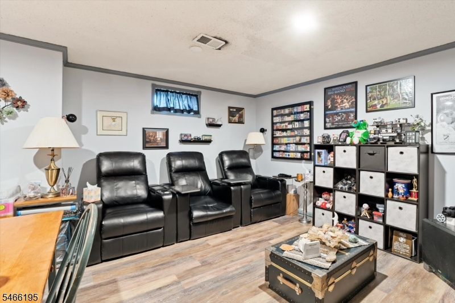
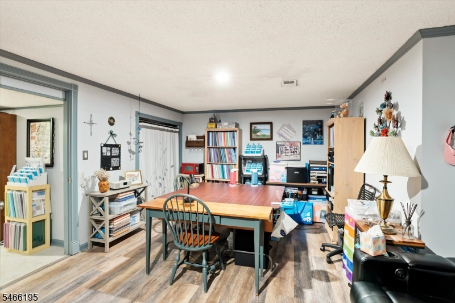
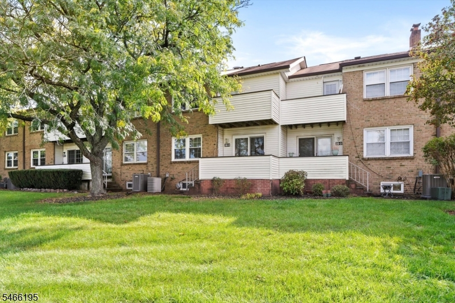
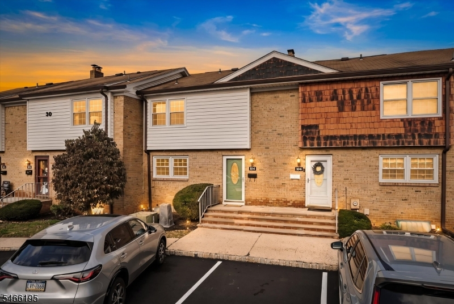
Welcome to 30-4 Farm Road, a lovingly maintained 2-story townhome nestled in the friendly, conveniently located community of Hillsborough Village in Hillsborough Twp one of Central Jersey's most sought-after communities. Step inside to a welcoming foyer featuring wide-plank LVP flooring, then head into the charming eat-in kitchen featuring quartz countertops and elongated upper cabinets that extend all the way to the ceiling, providing both style and ample storage. Just beyond the kitchen, an open-concept combination family room and dining area creates an inviting space for everyday living and entertaining. Sliding glass doors fill the room with natural light, offering an easy connection to the outdoors, and a convenient half bath completes the main level. Upstairs, you'll find two exceptionally spacious bedrooms, each offering generous closet space. The full bath is conveniently situated between the bedrooms, while the primary suite offers the added luxury of a private half bath and access to its own private balcony, perfect for unwinding after a long day. The primary bedroom features a large walk-in closet outfitted with The Container Store's Elfa Closet System, making it easy to keep organized. The full basement is approximately 3/4 finished - imagine a comfortable den, home theater, playroom, exercise space, or whatever suits your lifestyle. Ideally situated with easy access to Rte 206, this home is close to shopping, dining, entertainment, and Bridgewater Commons Mall.Rooms Sizes
Kitchen:
15x13 First
Dining Room:
17x11 First
Living Room:
19x13 First
Family Room:
n/a
Den:
31x21 Basement
Bedroom 1:
17x15 Second
Bedroom 2:
15x14 Second
Bedroom 3:
n/a
Bedroom 4:
n/a
Room Levels
Basement:
Den, Laundry Room, Storage Room, Utility Room
Ground:
n/a
Level 1:
Dining Room, Foyer, Kitchen, Living Room, Powder Room
Level 2:
2 Bedrooms, Bath Main, Bath(s) Other
Level 3:
n/a
Level Other:
n/a
Room Features
Kitchen:
Eat-In Kitchen
Dining Room:
n/a
Master Bedroom:
Half Bath, Walk-In Closet
Bath:
n/a
Interior Features
Square Foot:
1,290
Year Renovated:
n/a
Basement:
Yes - Finished-Partially, Full
Full Baths:
1
Half Baths:
2
Appliances:
Carbon Monoxide Detector, Dishwasher, Disposal, Dryer, Microwave Oven, Range/Oven-Gas, Refrigerator, Washer
Flooring:
n/a
Fireplaces:
No
Fireplace:
n/a
Interior:
Window Treatments
Exterior Features
Garage Space:
No
Garage:
n/a
Driveway:
Parking Lot-Shared
Roof:
Asphalt Shingle
Exterior:
Brick, Vinyl Siding
Swimming Pool:
n/a
Pool:
n/a
Utilities
Heating System:
Forced Hot Air
Heating Source:
Gas-Natural
Cooling:
Central Air
Water Heater:
Gas
Water:
Public Water
Sewer:
Public Sewer
Services:
n/a
Lot Features
Acres:
0.00
Lot Dimensions:
n/a
Lot Features:
n/a
School Information
Elementary:
AUTEN
Middle:
HILLSBORO
High School:
HILLSBORO
Community Information
County:
Somerset
Town:
Hillsborough Twp.
Neighborhood:
Hillsborough Village
Application Fee:
n/a
Association Fee:
$509 - Monthly
Fee Includes:
Maintenance-Common Area, Maintenance-Exterior, Snow Removal, Trash Collection
Amenities:
n/a
Pets:
Yes
Financial Considerations
List Price:
$329,900
Tax Amount:
$7,290
Land Assessment:
$155,000
Build. Assessment:
$177,100
Total Assessment:
$332,100
Tax Rate:
2.16
Tax Year:
2025
Ownership Type:
Fee Simple
Listing Information
MLS ID:
4057657
List Date:
10-08-2026
Days On Market:
3
Listing Broker:
RE/MAX WELCOME HOME
Listing Agent:
Deborah Vogel Brown


Request More Information
Shawn and Diane Fox
RE/MAX American Dream
3108 Route 10 West
Denville, NJ 07834
Call: (973) 277-7853
Web: TownsquareVillageLiving.com
