25 Mc Nish Way
West Caldwell Twp, NJ 07006
Price: $750,000
GSMLS: 4057575Type: Condo/Townhouse/Co-op
Style: Multi Floor Unit
Beds: 2
Baths: 2 Full & 1 Half
Garage: 2-Car
Year Built: 2014
Acres: 6.30
Property Tax: $12,848
Description
Open House Today 12PM–2PM.
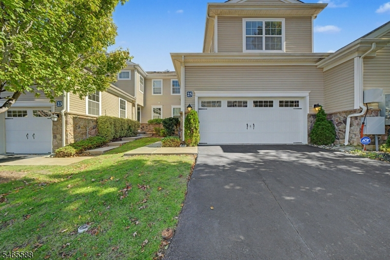
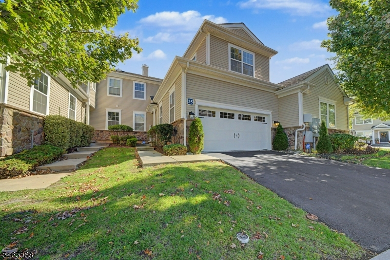
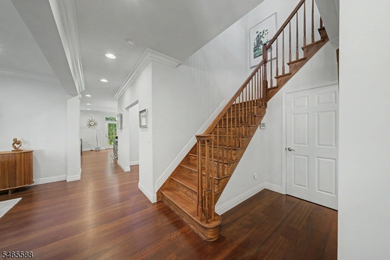
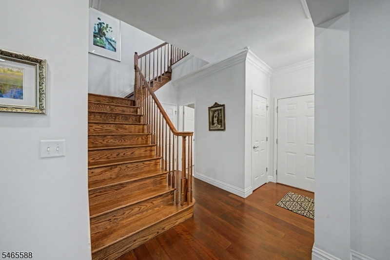
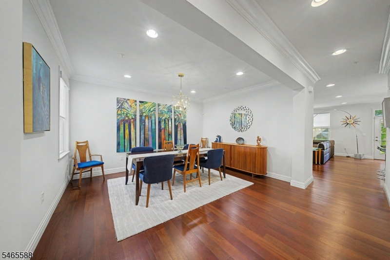
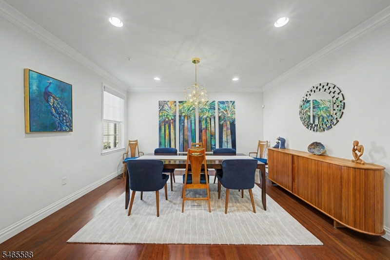
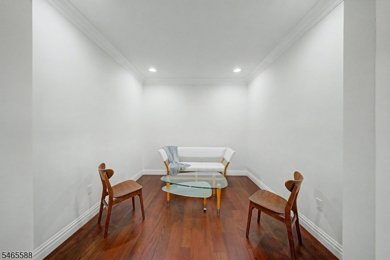
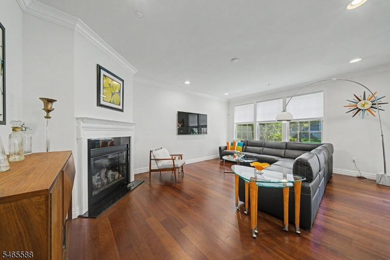
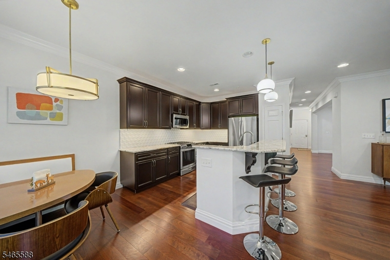
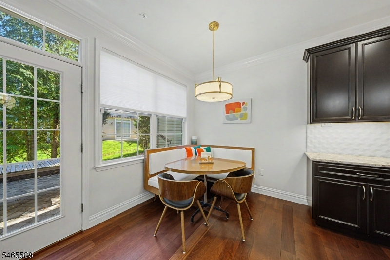
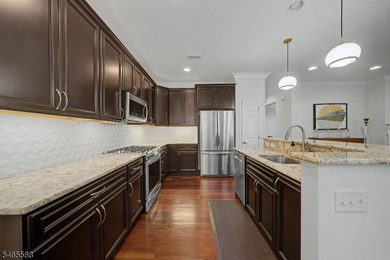
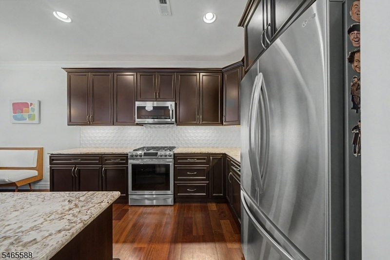
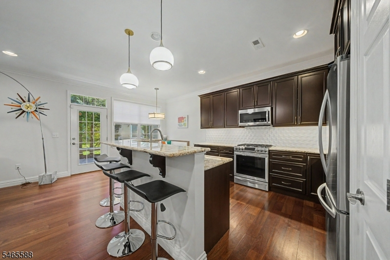
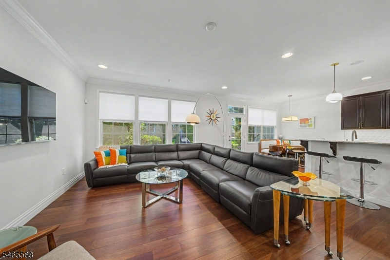
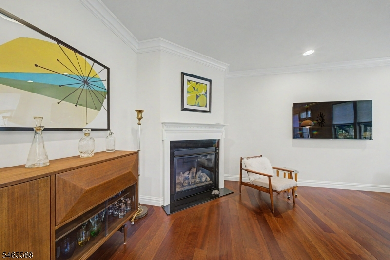
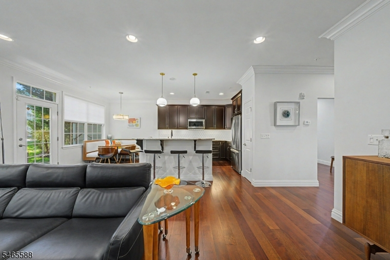
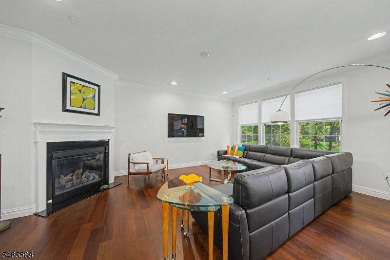
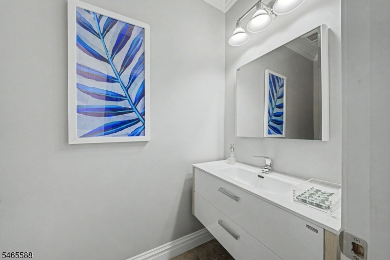
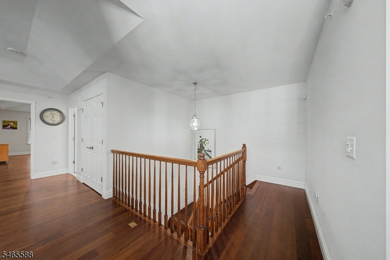
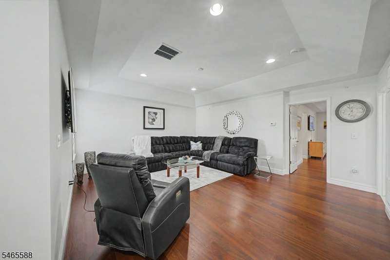
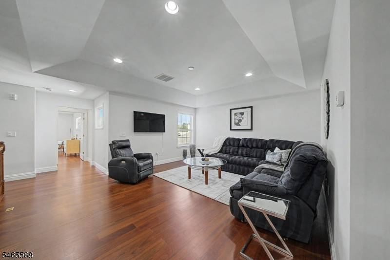
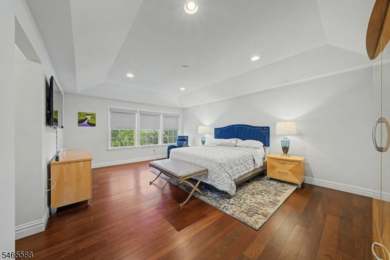
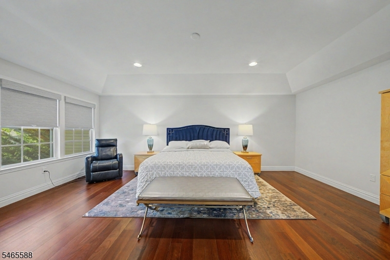
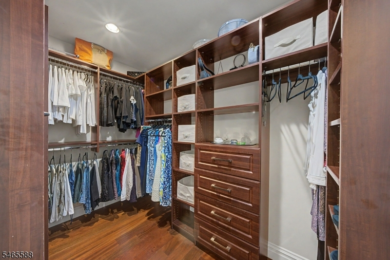
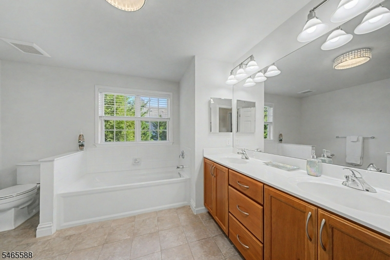
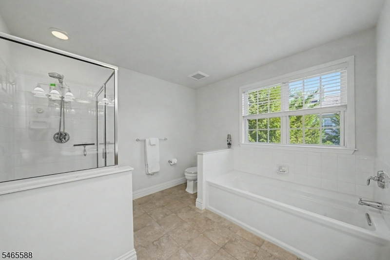
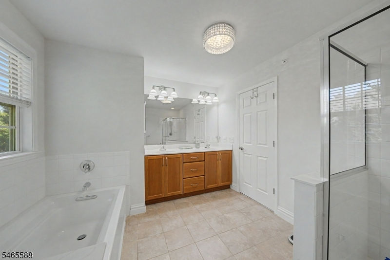
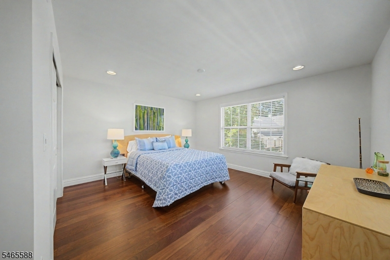
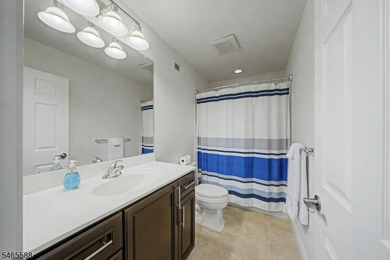
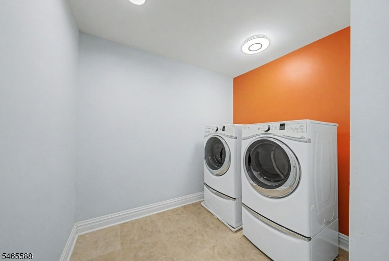
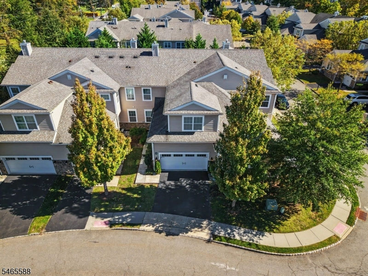
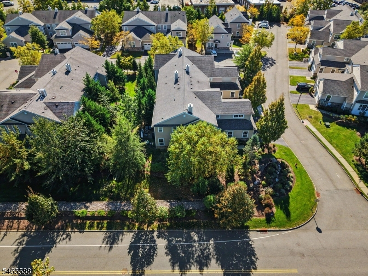
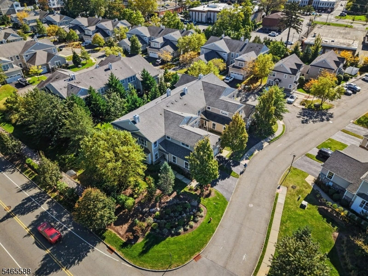
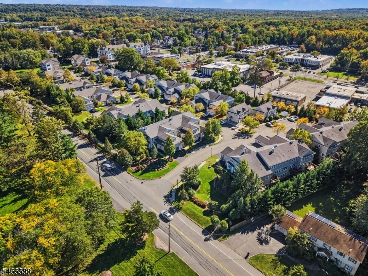
Welcome to a sun-drenched, beautifully updated townhome in the highly sought-after Heritage at West Caldwell community. Showcasing gorgeous hardwood floors, soaring high ceilings, and custom recessed lighting throughout every room, this move-in-ready home offers effortless sophistication. The main level features a sun-filled chef's kitchen with granite countertops and upgraded appliances, flowing seamlessly into a spacious dining room and a cozy living room centered around a gas fireplace. A versatile flex room off the main living space makes an ideal family room or home office, with access to your private patio. Upstairs, you'll find two spacious bedrooms, including a generous primary retreat with massive closet space and a connecting en-suite bathroom. The upper level also features a convenient laundry room and a large central sitting room, perfect for a reading nook or secondary lounge space. Downstairs, a sprawling unfinished basement with impressive ceiling height provides incredible potential for extra living space. Complete with an unbeatable commuting location and access to West Caldwell's top-rated school district, this gem offers luxury, comfort, and convenience at every turn.Rooms Sizes
Kitchen:
First
Dining Room:
First
Living Room:
First
Family Room:
n/a
Den:
First
Bedroom 1:
Second
Bedroom 2:
Second
Bedroom 3:
n/a
Bedroom 4:
n/a
Room Levels
Basement:
n/a
Ground:
n/a
Level 1:
Den, Dining Room, Foyer, Kitchen, Living Room
Level 2:
2Bedroom,BathMain,BathOthr,Laundry,SittngRm
Level 3:
n/a
Level Other:
n/a
Room Features
Kitchen:
Center Island, Eat-In Kitchen
Dining Room:
Formal Dining Room
Master Bedroom:
Full Bath, Walk-In Closet
Bath:
Soaking Tub, Stall Shower
Interior Features
Square Foot:
n/a
Year Renovated:
n/a
Basement:
Yes - Unfinished
Full Baths:
2
Half Baths:
1
Appliances:
Carbon Monoxide Detector, Dishwasher, Dryer, Microwave Oven, Range/Oven-Gas, Refrigerator, Sump Pump
Flooring:
Tile, Wood
Fireplaces:
1
Fireplace:
Gas Fireplace, Living Room
Interior:
CODetect,SmokeDet,SoakTub,StallShw,WlkInCls
Exterior Features
Garage Space:
2-Car
Garage:
Attached Garage
Driveway:
2 Car Width, Blacktop
Roof:
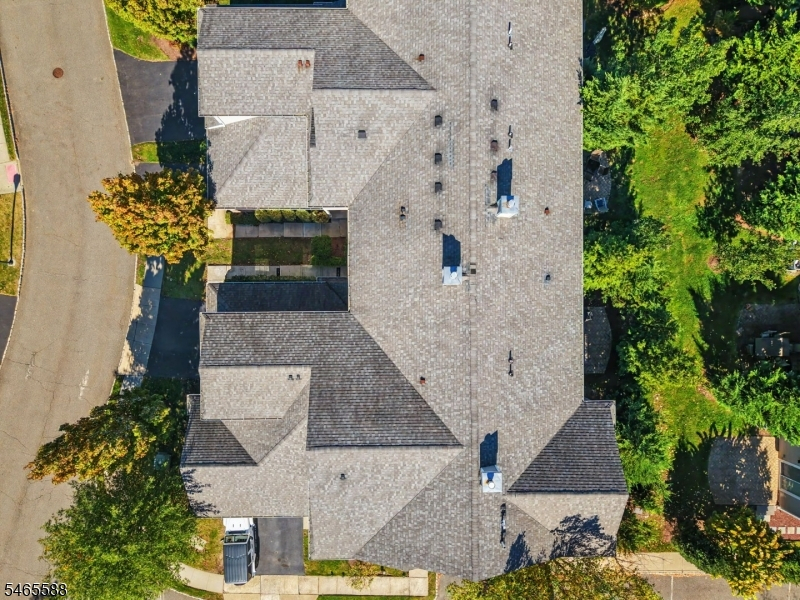
Asphalt Shingle
Exterior:
Stone, Vinyl Siding
Swimming Pool:
No
Pool:
n/a
Utilities
Heating System:
1 Unit, Forced Hot Air
Heating Source:
Electric, Gas-Natural
Cooling:
1 Unit, Central Air
Water Heater:
Gas
Water:
Public Water
Sewer:
Public Sewer
Services:
n/a
Lot Features
Acres:
6.30
Lot Dimensions:
n/a
Lot Features:
n/a
School Information
Elementary:
WILSON
Middle:
CLEVELAND
High School:
J CALDWELL
Community Information
County:
Essex
Town:
West Caldwell Twp.
Neighborhood:
Heritage at West Cal
Application Fee:
$350
Association Fee:
$501 - Monthly
Fee Includes:
Maintenance-Common Area, Maintenance-Exterior, Snow Removal
Amenities:
n/a
Pets:
Yes
Financial Considerations
List Price:
$750,000
Tax Amount:
$12,848
Land Assessment:
$115,000
Build. Assessment:
$352,400
Total Assessment:
$467,400
Tax Rate:
2.75
Tax Year:
2025
Ownership Type:
Condominium
Listing Information
MLS ID:
4057575
List Date:
10-07-2026
Days On Market:
4
Listing Broker:
KELLER WILLIAMS METROPOLITAN
Listing Agent:
Julie Williams


Request More Information
Shawn and Diane Fox
RE/MAX American Dream
3108 Route 10 West
Denville, NJ 07834
Call: (973) 277-7853
Web: TownsquareVillageLiving.com
