646 Hamilton Rd
South Orange Village Twp, NJ 07079
Price: $995,000
GSMLS: 4057533Type: Single Family
Style: Custom Home
Beds: 5
Baths: 3 Full & 1 Half
Garage: 2-Car
Year Built: 1926
Acres: 0.28
Property Tax: $19,638
Description
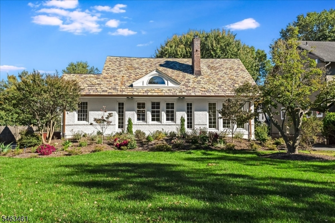
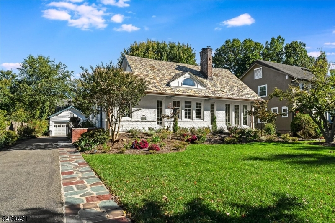
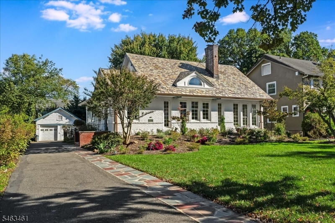
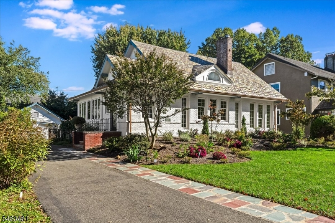
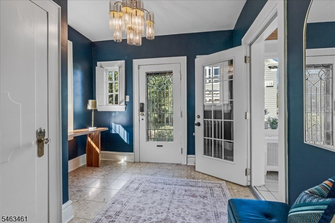
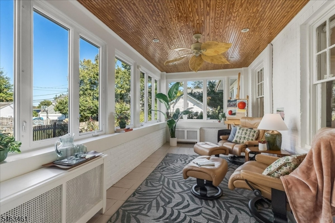
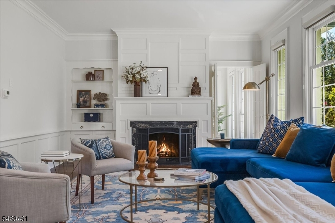
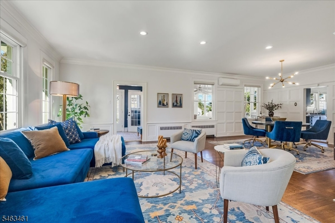
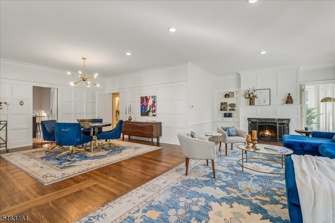
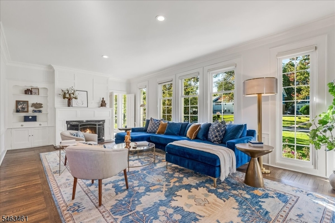
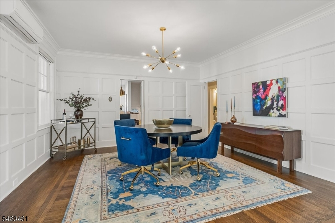
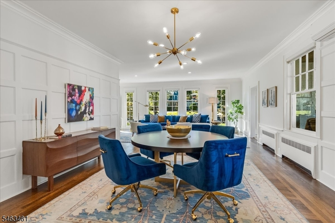
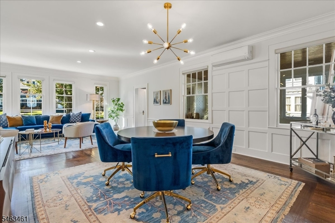
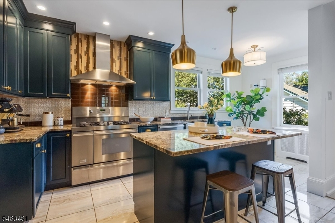
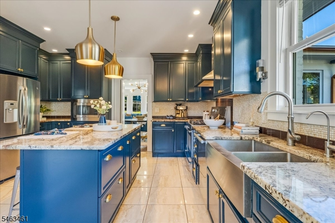
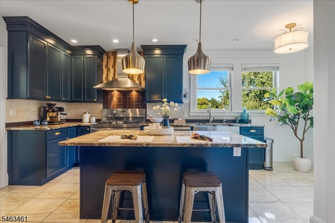
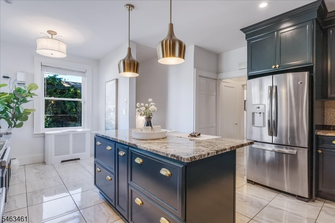
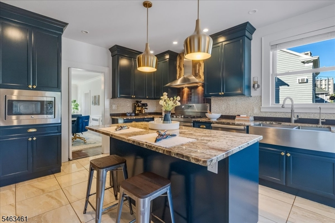
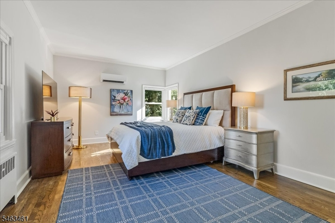
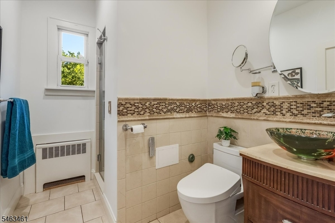
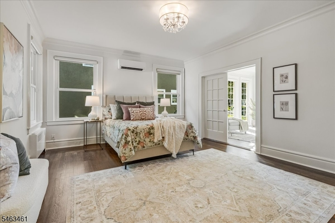
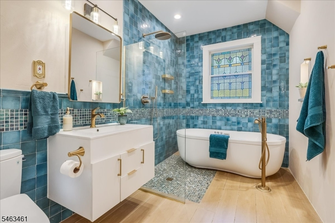
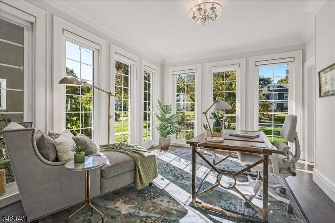
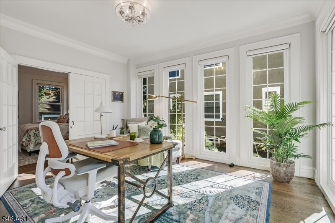
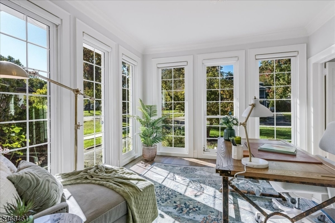
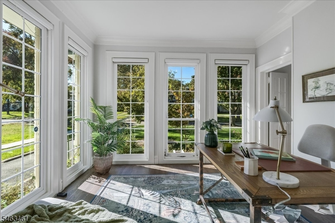
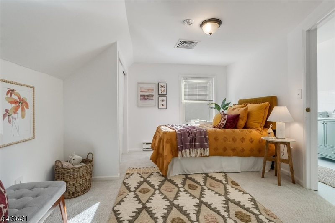
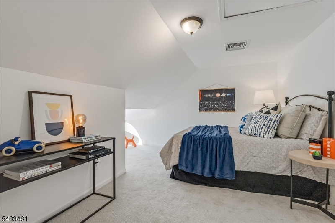
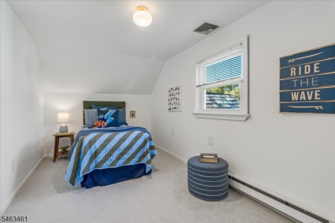
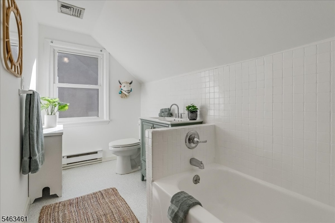
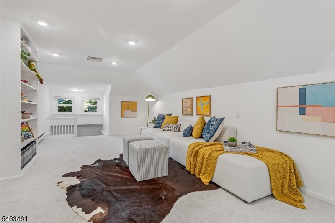
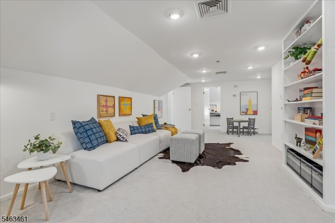
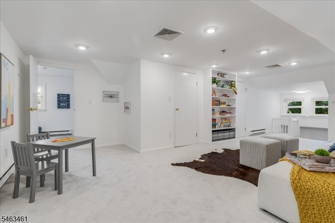
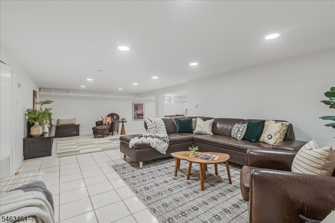
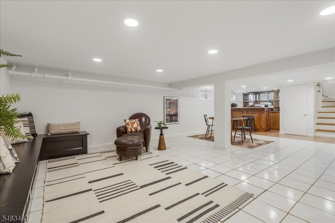
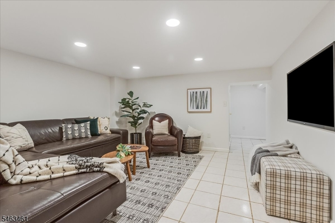
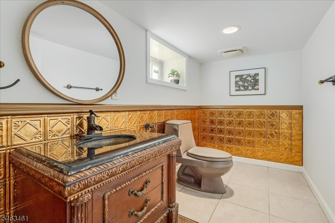
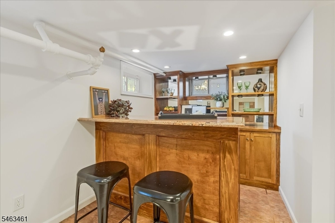
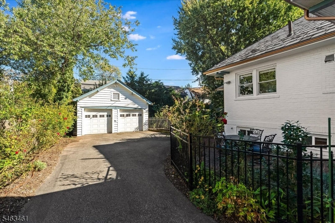
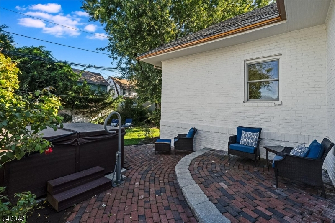
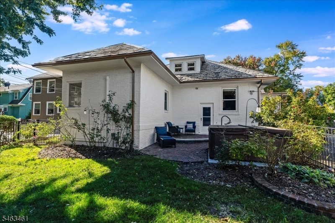
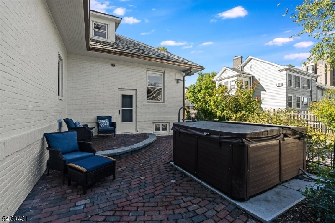
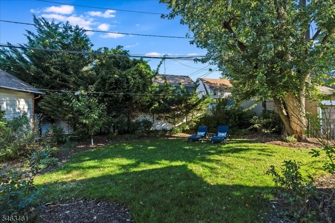
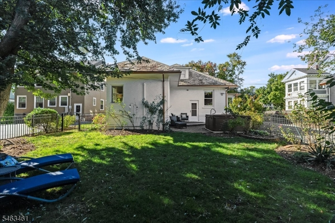
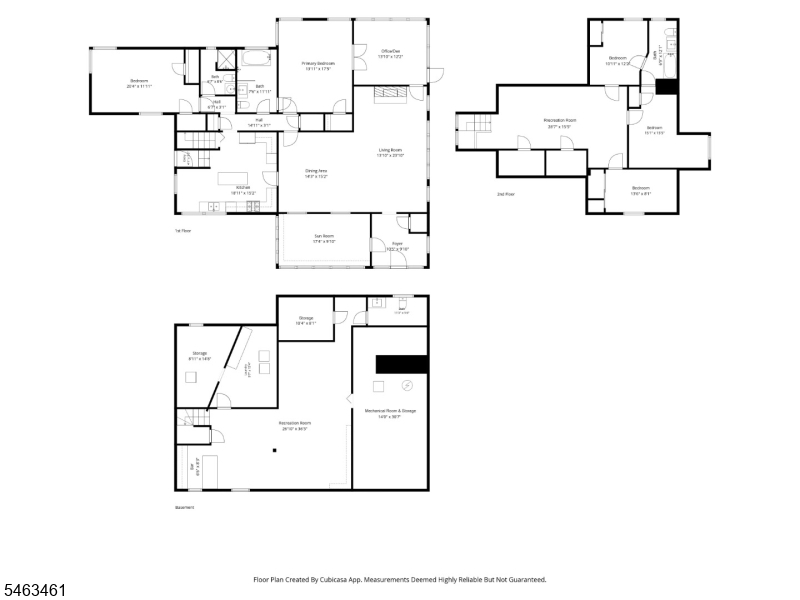
This truly special home offers the rare combination of charm, light, space & exceptional flexibility. Ideal for someone seeking easy first-floor living'w/ TWO spacious en-suite bedrooms on the main level'or buyers looking for room to spread out, work from home & entertain, this custom home checks all the boxes. From the captivating curb appeal you'll be charmed from the moment you arrive. Inside, floor-to-ceiling windows flood the open-concept living & dining areas w/ natural light. A four-season sunroom, gas fireplace, high ceilings, & built-ins create spaces equally suited to quiet evenings & lively gatherings. The chef's kitchen features a professional five-burner range, Miele dishwasher & reverse-osmosis water filtration. The main level features two spacious en-suite bedrooms, including one w/ beautifully renovated bath featuring deep soaking tub & stained glass. A stunning adjoining office will be your favorite room & adds an unexpected touch of character. Upstairs, three additional bedrooms & full bath surround a versatile lounge area. The finished lower level adds a spacious rec room, powder room, laundry & abundant storage. Outside, the fenced backyard is a private botanical retreat, w/ large brick patio & colorful plantings of dogwoods, peonies, roses, hydrangeas & camellias. A Kohler generator, new 2025 boiler, whole-house water softener/filter & efficient heating & cooling systems add modern comfort & peace of mind. A rare home that truly grows?& changes'with you.
Rooms Sizes
Kitchen:
19x15 First
Dining Room:
14x15 First
Living Room:
14x24 First
Family Room:
28x15 Second
Den:
n/a
Bedroom 1:
14x17 First
Bedroom 2:
20x12 First
Bedroom 3:
15x15 Second
Bedroom 4:
11x12 Second
Room Levels
Basement:
Bath(s) Other, Laundry Room, Powder Room, Rec Room
Ground:
n/a
Level 1:
2Bedroom,BathMain,BathOthr,DiningRm,Foyer,Kitchen,LivingRm,SeeRem,Sunroom
Level 2:
3 Bedrooms, Bath(s) Other, Family Room
Level 3:
n/a
Level Other:
n/a
Room Features
Kitchen:
Center Island
Dining Room:
Formal Dining Room
Master Bedroom:
1st Floor, Full Bath, Walk-In Closet
Bath:
n/a
Interior Features
Square Foot:
n/a
Year Renovated:
n/a
Basement:
Yes - Finished, Full
Full Baths:
3
Half Baths:
1
Appliances:
Carbon Monoxide Detector, Dishwasher, Dryer, Refrigerator, Washer
Flooring:
Tile, Wood
Fireplaces:
1
Fireplace:
Gas Fireplace, Living Room
Interior:
CODetect,SmokeDet,StallShw,StallTub
Exterior Features
Garage Space:
2-Car
Garage:
Detached Garage, Garage Door Opener
Driveway:
1 Car Width
Roof:
Slate
Exterior:
Brick
Swimming Pool:
No
Pool:
n/a
Utilities
Heating System:
1 Unit
Heating Source:
Gas-Natural
Cooling:
Central Air, Ductless Split AC
Water Heater:
Gas
Water:
Public Water
Sewer:
Public Sewer
Services:
Cable TV Available
Lot Features
Acres:
0.28
Lot Dimensions:
n/a
Lot Features:
n/a
School Information
Elementary:
n/a
Middle:
n/a
High School:
n/a
Community Information
County:
Essex
Town:
South Orange Village Twp.
Neighborhood:
n/a
Application Fee:
n/a
Association Fee:
n/a
Fee Includes:
n/a
Amenities:
n/a
Pets:
n/a
Financial Considerations
List Price:
$995,000
Tax Amount:
$19,638
Land Assessment:
$279,000
Build. Assessment:
$481,000
Total Assessment:
$760,000
Tax Rate:
2.58
Tax Year:
2025
Ownership Type:
Fee Simple
Listing Information
MLS ID:
4057533
List Date:
10-07-2026
Days On Market:
5
Listing Broker:
COMPASS NEW JERSEY, LLC
Listing Agent:
Bonnie Ramsey


Request More Information
Shawn and Diane Fox
RE/MAX American Dream
3108 Route 10 West
Denville, NJ 07834
Call: (973) 277-7853
Web: TownsquareVillageLiving.com
