242 Adeline Ave
South Plainfield Boro, NJ 07080
Price: $925,000
GSMLS: 4057518Type: Single Family
Style: Colonial
Beds: 4
Baths: 2 Full & 1 Half
Garage: 2-Car
Year Built: 2023
Acres: 0.17
Property Tax: $18,802
Description
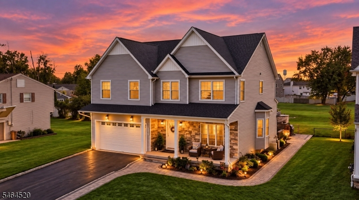
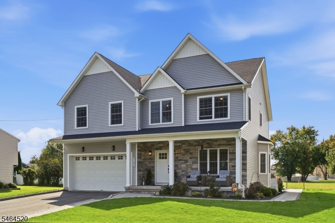
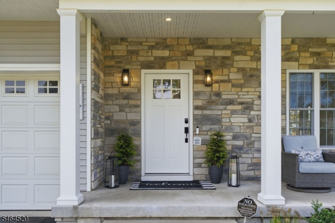
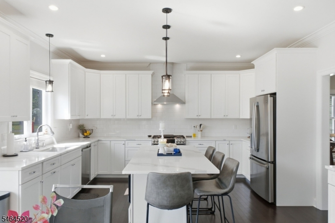
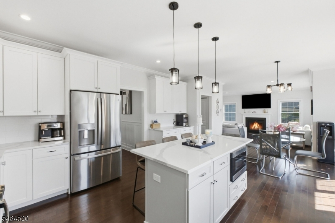
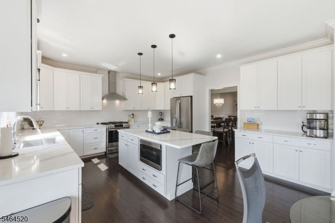
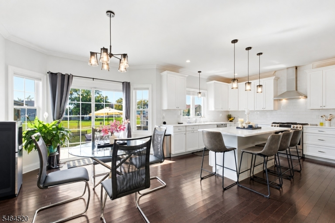
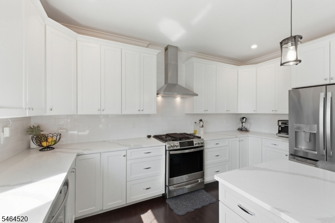
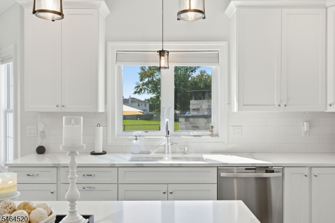
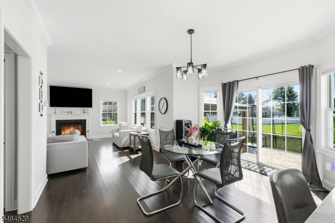
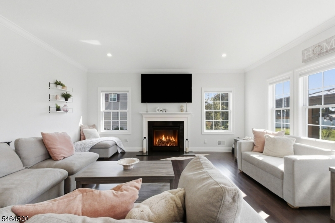
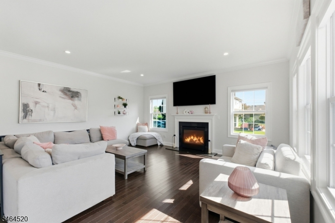
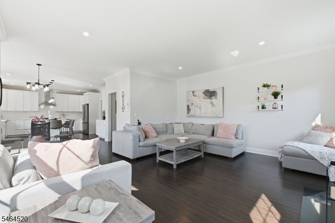
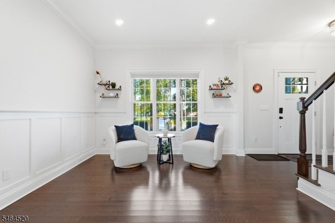
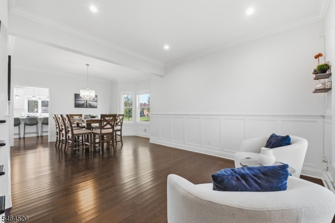
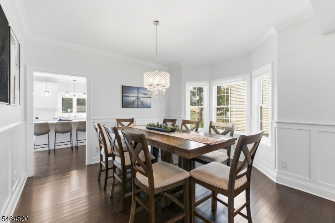
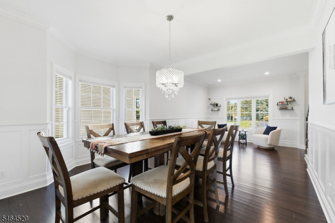
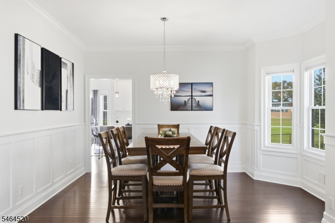
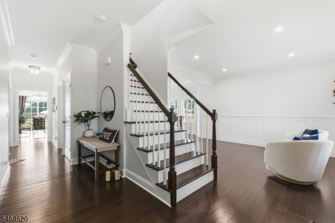
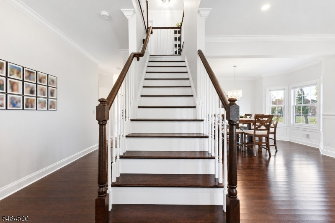
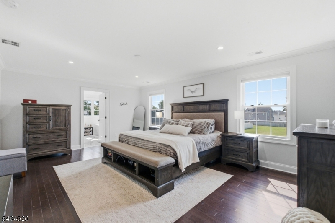
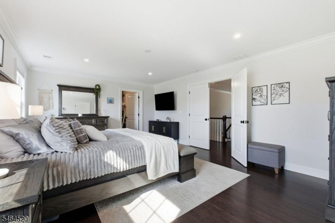
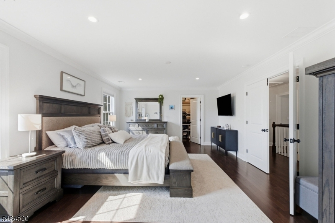
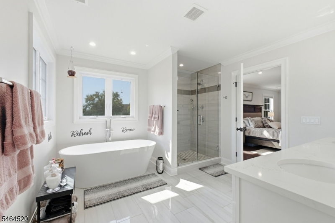
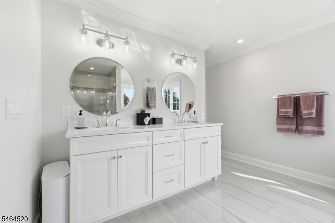
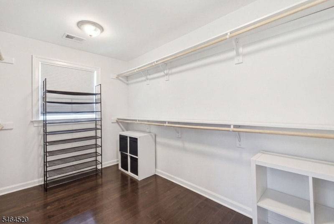
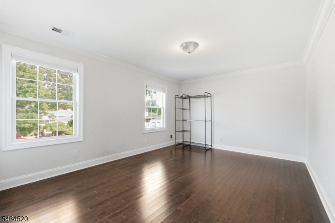
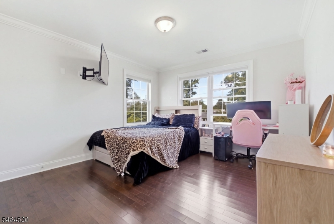
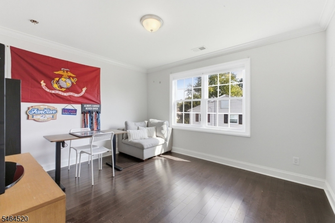
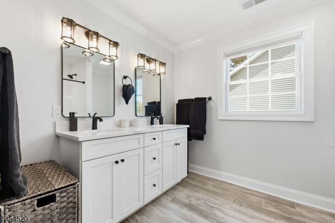
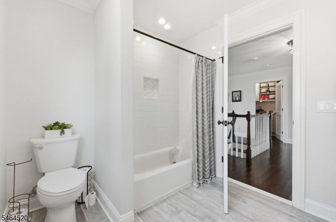
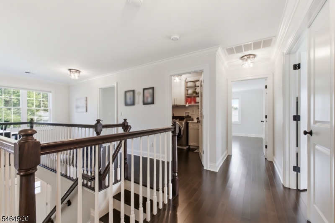
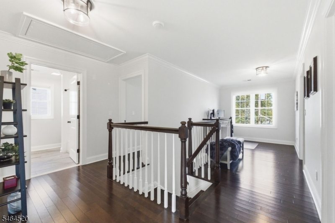
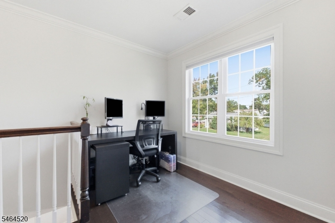
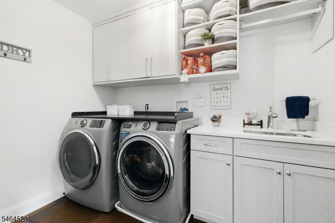
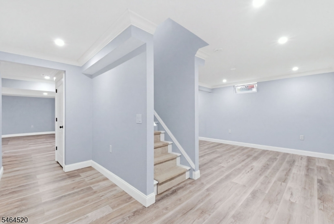
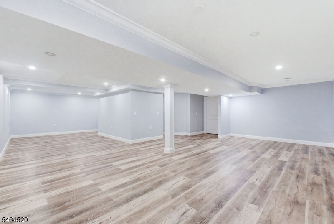
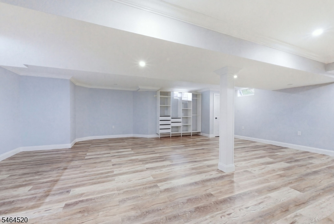
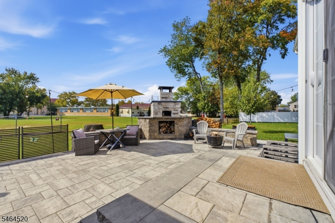
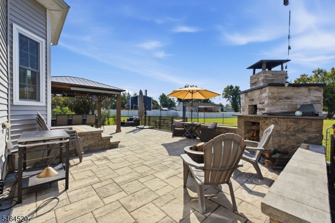
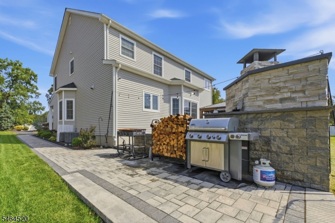
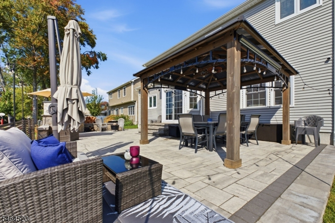
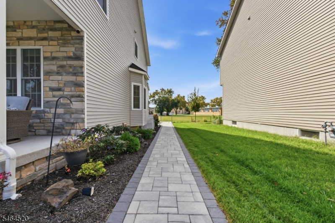
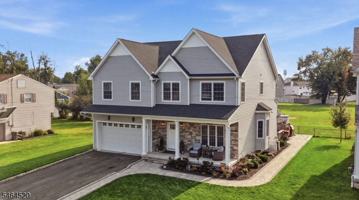
Impressive stone-front Colonial built in 2023 with 2,971 sq. ft is situated on a quiet, non-through street near Spring Lake Park. This northeast-facing home offers over $100,000 in post-construction upgrades, including a finished basement, stunning paver patio with pizza oven, paver walkways, professional landscaping, and a sprinkler system. The fabulous kitchen has a center island, quartz countertops, stainless steel appliances, tiled backsplash, and recessed and accent lighting. The living room and formal dining room feature crown and shadowbox moldings, along with a walk-in bay window. The spacious family room is open to the kitchen and features a gas fireplace and wonderful natural light. Wood flooring and recessed lights extend throughout the home. The second level offers 4 bedrooms, including a luxurious primary suite with a spa-like bath featuring a freestanding soaking tub, separate custom-tiled shower, and large walk-in closet. A versatile loft area provides additional space that can be used as a home office. Other features include,an upstairs laundry room with built-in cabinetry, and an insulated garage with rack shelving. 10-year new-home warranty, with approximately 7 years remaining. Conveniently located near Spring Lake Park, shopping, major highways, plus Metropark and Metuchen train stations. Enjoy the best of both worlds a nearly new home with thoughtfully selected upgrades already completed, allowing you to move in and enjoy the added value from day one.
Rooms Sizes
Kitchen:
23x15 First
Dining Room:
13x12 First
Living Room:
14x13 First
Family Room:
18x16 First
Den:
n/a
Bedroom 1:
20x13 Second
Bedroom 2:
18x12 Second
Bedroom 3:
16x13 Second
Bedroom 4:
15x11 Second
Room Levels
Basement:
Rec Room, Storage Room, Utility Room
Ground:
n/a
Level 1:
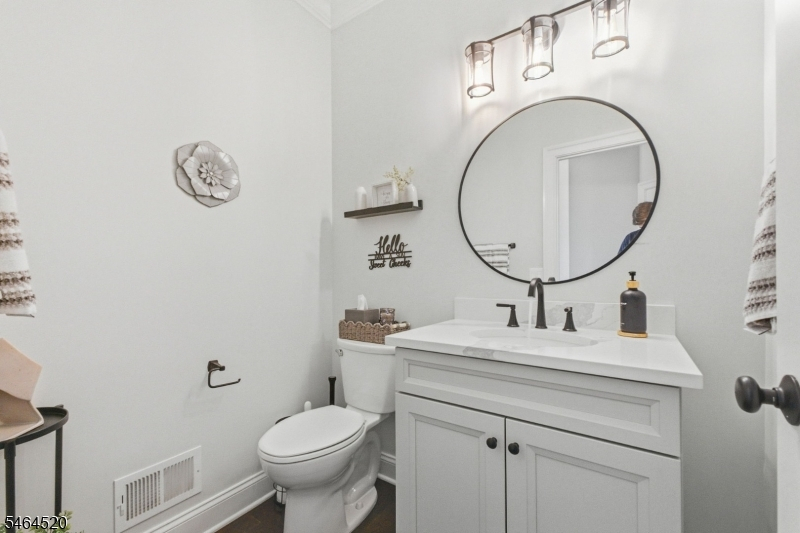
Family Room, Kitchen, Living Room, Powder Room
Level 2:
4 Or More Bedrooms, Bath Main, Bath(s) Other, Laundry Room
Level 3:
Attic
Level Other:
n/a
Room Features
Kitchen:
Center Island, Eat-In Kitchen, Separate Dining Area
Dining Room:
Formal Dining Room
Master Bedroom:
Full Bath, Walk-In Closet
Bath:
Soaking Tub, Stall Shower
Interior Features
Square Foot:
2,971
Year Renovated:
n/a
Basement:
Yes - Finished, Full
Full Baths:
2
Half Baths:
1
Appliances:
Dishwasher, Freezer-Freestanding, Range/Oven-Gas, Refrigerator, See Remarks, Washer
Flooring:
Tile, Wood
Fireplaces:
1
Fireplace:
Gas Fireplace
Interior:
n/a
Exterior Features
Garage Space:
2-Car
Garage:
Attached Garage, Garage Door Opener
Driveway:
2 Car Width, Blacktop
Roof:
Asphalt Shingle
Exterior:
Stone, Vinyl Siding
Swimming Pool:
n/a
Pool:
n/a
Utilities
Heating System:
Forced Hot Air, Multi-Zone
Heating Source:
Gas-Natural
Cooling:
Central Air, Multi-Zone Cooling
Water Heater:
Gas
Water:
Public Water
Sewer:
Public Sewer
Services:
Garbage Extra Charge
Lot Features
Acres:
0.17
Lot Dimensions:
72X100
Lot Features:
n/a
School Information
Elementary:
J.E. RILEY
Middle:
S.PLNFLD M
High School:
S.PLNFLD H
Community Information
County:
Middlesex
Town:
South Plainfield Boro
Neighborhood:
n/a
Application Fee:
n/a
Association Fee:
n/a
Fee Includes:
n/a
Amenities:
n/a
Pets:
n/a
Financial Considerations
List Price:
$925,000
Tax Amount:
$18,802
Land Assessment:
$48,000
Build. Assessment:
$209,000
Total Assessment:
$257,000
Tax Rate:
7.32
Tax Year:
2025
Ownership Type:
Fee Simple
Listing Information
MLS ID:
4057518
List Date:
10-07-2026
Days On Market:
5
Listing Broker:
BHHS FOX & ROACH
Listing Agent:
Andrea Lacerda


Request More Information
Shawn and Diane Fox
RE/MAX American Dream
3108 Route 10 West
Denville, NJ 07834
Call: (973) 277-7853
Web: TownsquareVillageLiving.com
