10 Jensen Ct
Chatham Twp, NJ 07928
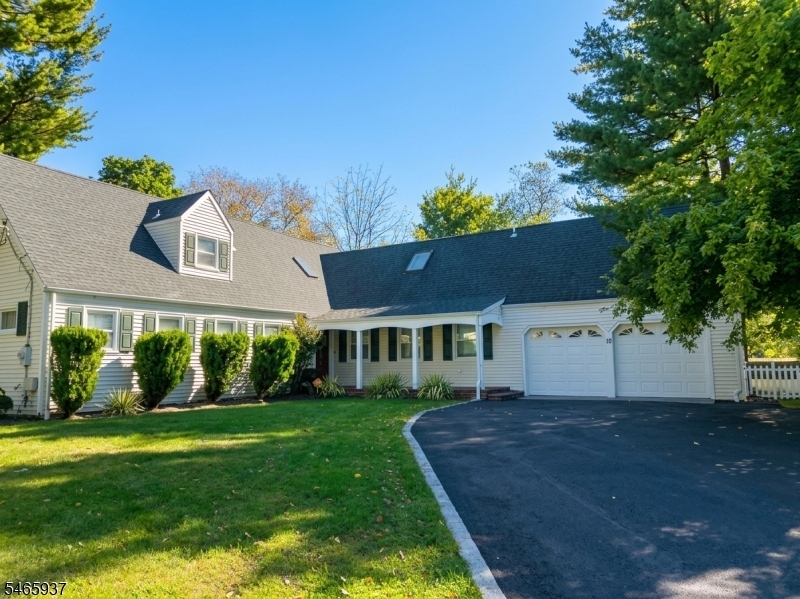
Price: $7,400
GSMLS: 4057431Type: Single Family
Beds: 5
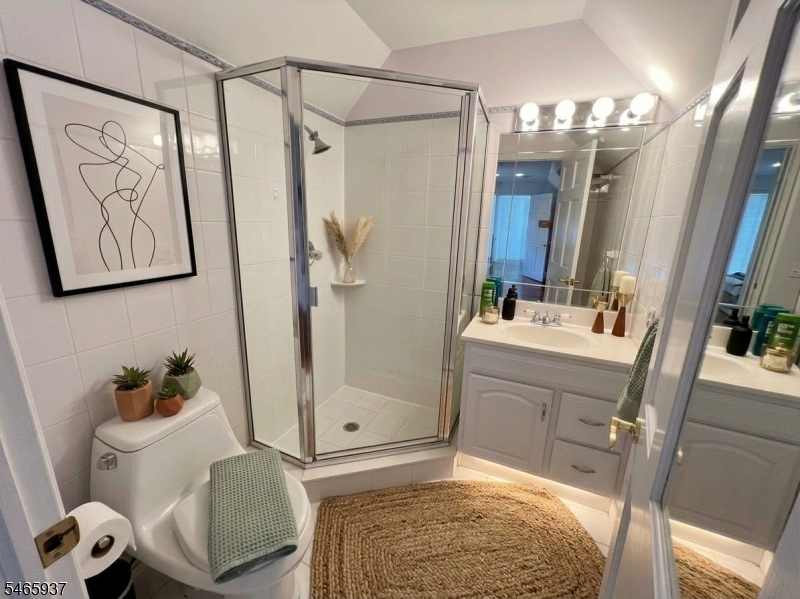
Baths: 4 Full & 1 Half
Garage: 2-Car
Basement: Yes
Year Built: 1959
Pets: Call
Available: Negotiable
Description
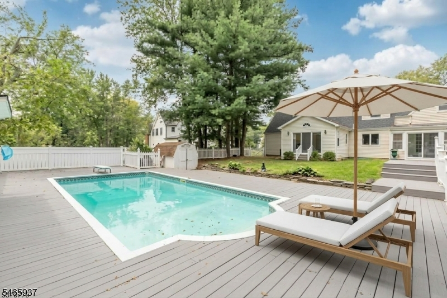
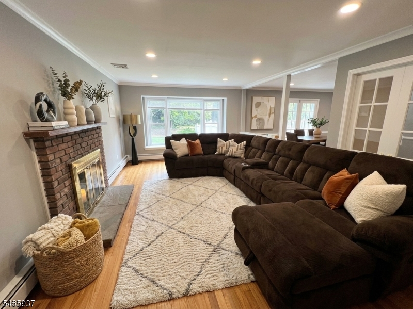
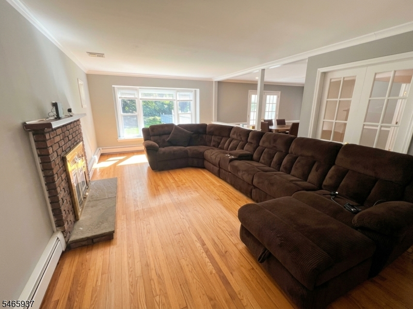
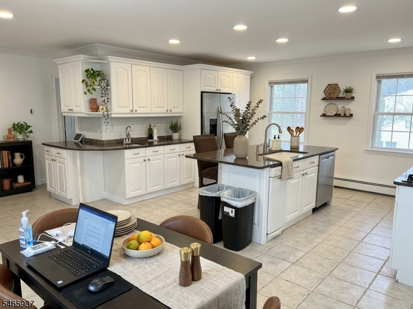
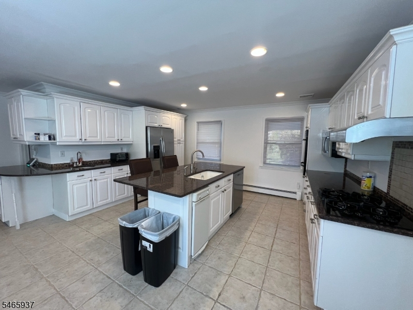
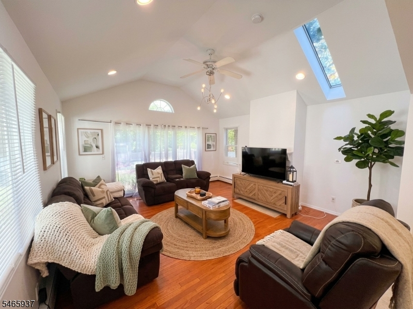
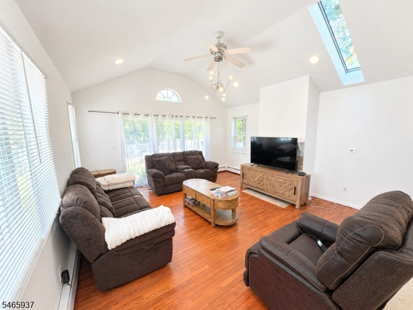
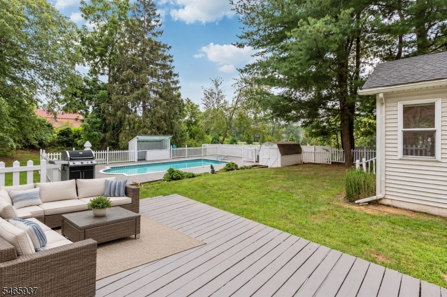
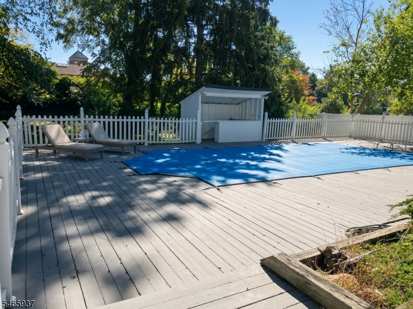
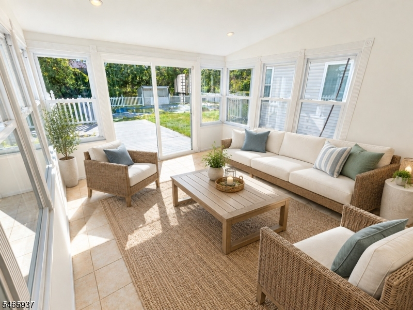
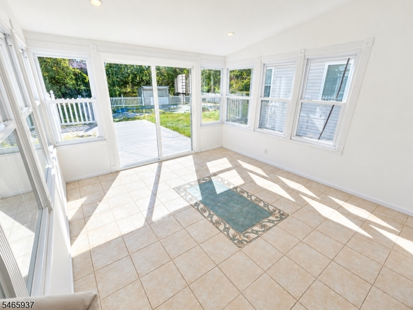
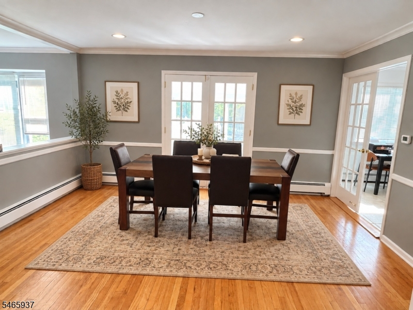
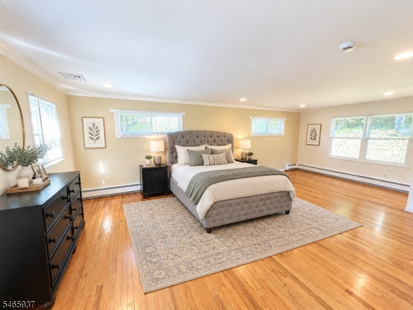
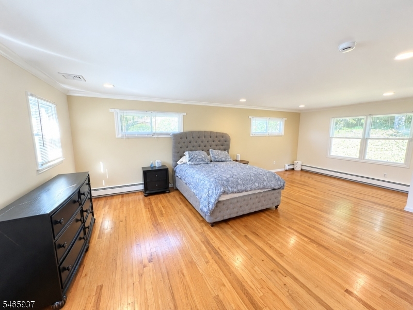
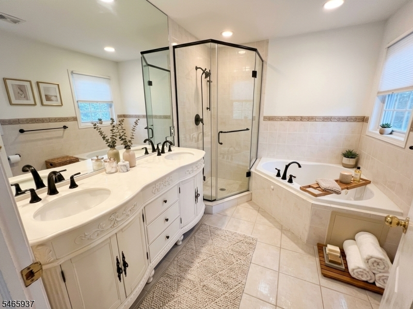
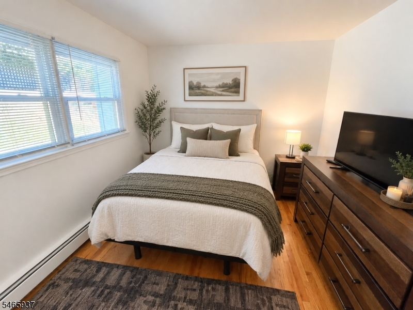
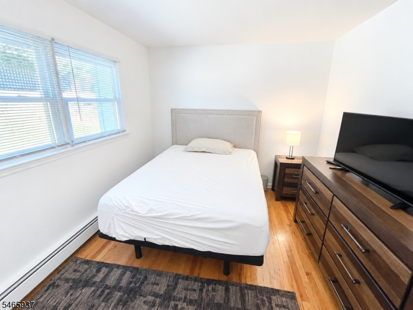
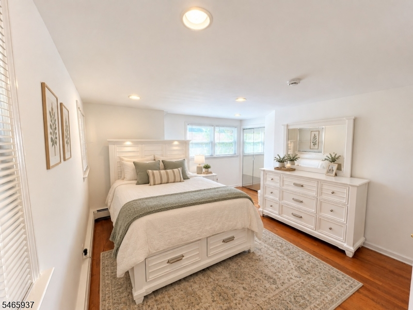
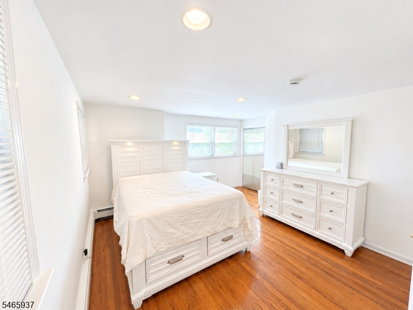
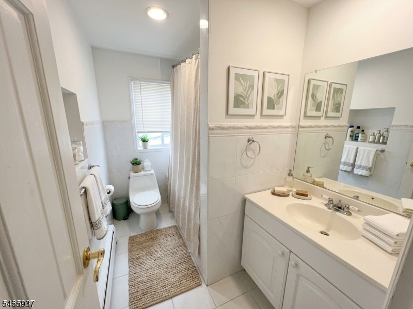
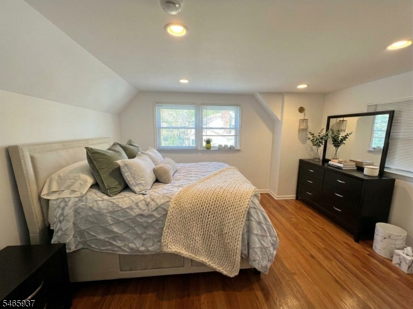
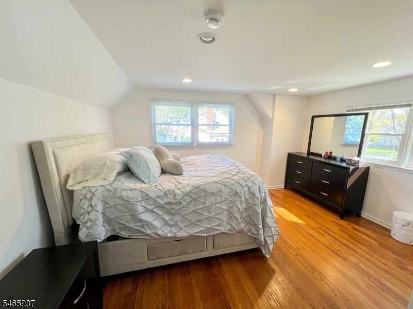
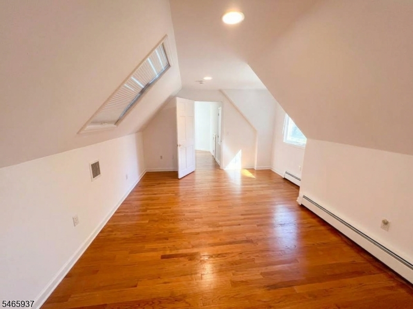
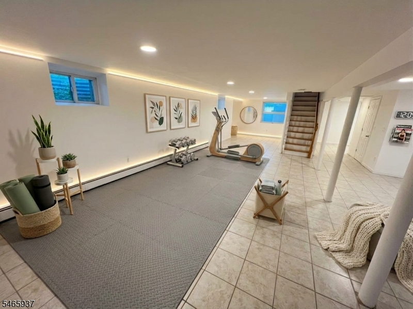
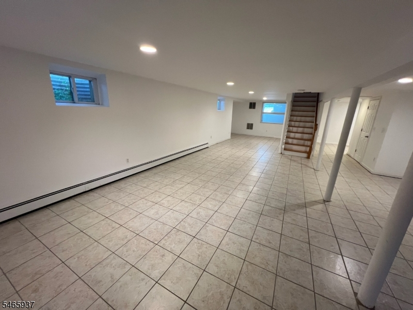
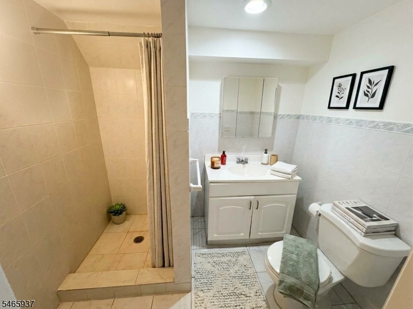
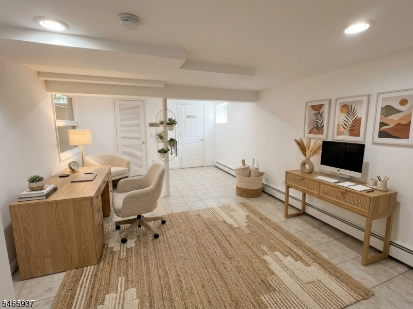
Enjoy the best of Chatham living in this spacious 5-bedroom, 4.5-bath home tucked away on a quiet cul-de-sac. Offering approximately 3,000 sq. ft., this home combines comfortable living with an exceptional outdoor lifestyle. Hardwood floors, a bright sunroom, spacious living and family rooms with wood-burning fireplaces, and a generous eat-in kitchen with center island create inviting spaces for everyday living and entertaining. A private primary suite and additional first-floor bedroom offer flexibility, while the finished lower level provides additional recreation and living space. Outside, enjoy your own private backyard retreat with an expansive deck and heated in-ground pool, perfect for summer entertaining, outdoor dining, or relaxing poolside. Located in desirable Chatham Township, with highly regarded schools, convenient shopping and dining, nearby transportation and train service, and easy access to surrounding communities. A wonderful opportunity to enjoy the space, privacy, pool, and lifestyle that make Chatham so desirable.
Rental Info
Lease Terms:
1 Year, 2 Years, Negotiable
Required:
1.5MthSy,IncmVrfy,TenAppl,TenInsRq
Tenant Pays:
Electric, Gas, Maintenance-Lawn, Maintenance-Pool, Sewer, Snow Removal, Trash Removal, Water
Rent Includes:
Taxes
Tenant Use Of:
n/a
Furnishings:
Unfurnished
Age Restricted:
No
Handicap:
No
General Info
Square Foot:
n/a
Renovated:
2002
Rooms:
10
Room Features:
1/2 Bath, Center Island, Eat-In Kitchen, Full Bath, Jacuzzi-Type Tub, Separate Dining Area, Stall Shower and Tub
Interior:
n/a
Appliances:
Dishwasher, Disposal, Dryer, Range/Oven-Gas, Refrigerator, Smoke Detector, Wall Oven(s) - Electric, Washer
Basement:
Yes - Finished
Fireplaces:
2
Flooring:
Wood
Exterior:
Deck, Privacy Fence, Storage Shed
Amenities:
Pool-Outdoor
Room Levels
Basement:
Bath(s) Other, Exercise Room, Office, Rec Room
Ground:
n/a
Level 1:
2 Bedrooms, Bath Main, Dining Room, Family Room, Kitchen, Laundry Room, Living Room, Sunroom
Level 2:
3 Bedrooms, Bath(s) Other
Level 3:
n/a
Room Sizes
Kitchen:
22x20 First
Dining Room:
23x12 First
Living Room:
15x13 First
Family Room:
16x15 First
Bedroom 1:
25x15 First
Bedroom 2:
12x10 First
Bedroom 3:
15x11 Second
Parking
Garage:
2-Car
Description:
Built-In Garage
Parking:
n/a
Lot Features
Acres:
0.48
Dimensions:
n/a
Lot Description:
Cul-De-Sac, Irregular Lot, Level Lot
Road Description:
n/a
Zoning:
n/a
Utilities
Heating System:
1 Unit, Baseboard - Hotwater
Heating Source:
Gas-Natural
Cooling:
1 Unit, Central Air
Water Heater:
Gas
Utilities:
Electric, Gas-Natural
Water:
Public Water
Sewer:
Public Sewer
Services:
Cable TV, Garbage Extra Charge
School Information
Elementary:
Southern Boulevard School (K-3)
Middle:
Chatham Middle School (6-8)
High School:
Chatham High School (9-12)
Community Information
County:
Morris
Town:
Chatham Twp.
Neighborhood:
n/a
Location:
Residential Area
Listing Information
MLS ID:
4057431
List Date:
10-07-2026
Days On Market:
1
Listing Broker:
KELLER WILLIAMS REALTY
Listing Agent:
Maria Isabel Velez Gomez




Request More Information
Shawn and Diane Fox
RE/MAX American Dream
3108 Route 10 West
Denville, NJ 07834
Call: (973) 277-7853
Web: TownsquareVillageLiving.com
