439 Wheaton Rd
Union Twp, NJ 07083
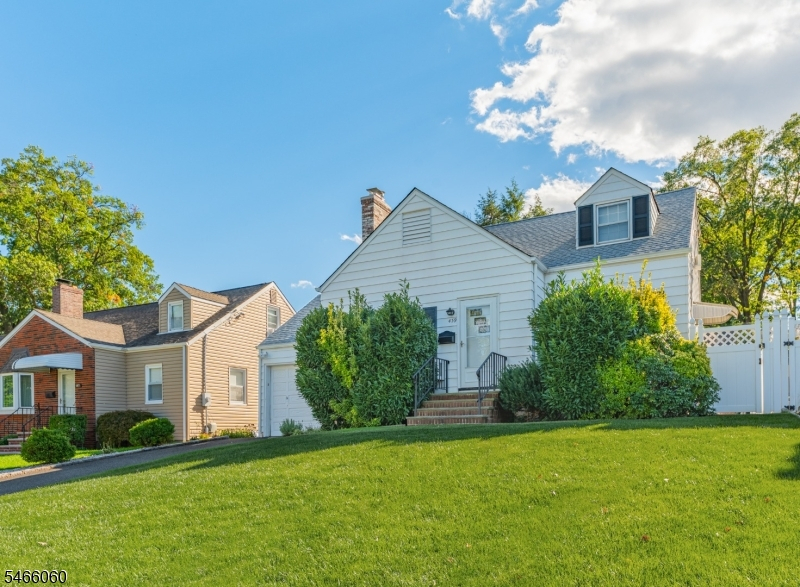
Price: $449,999
GSMLS: 4057423Type: Single Family
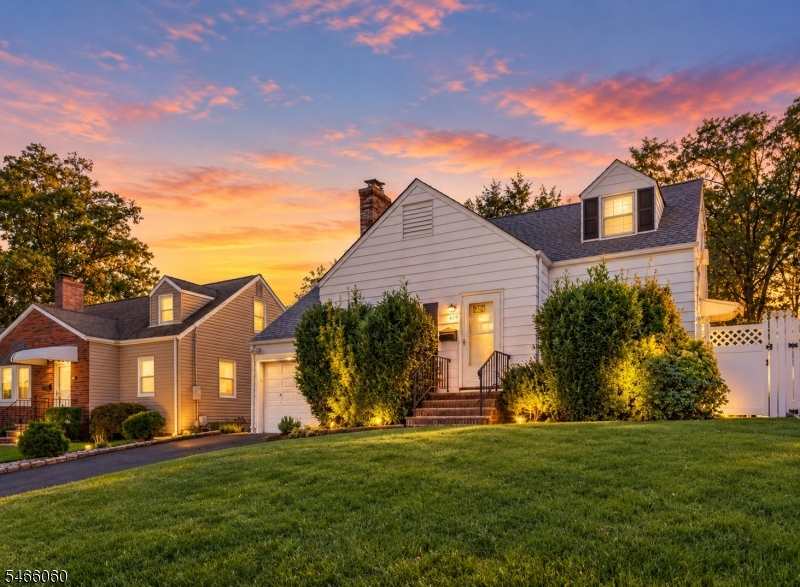
Style: Cape Cod
Beds: 4
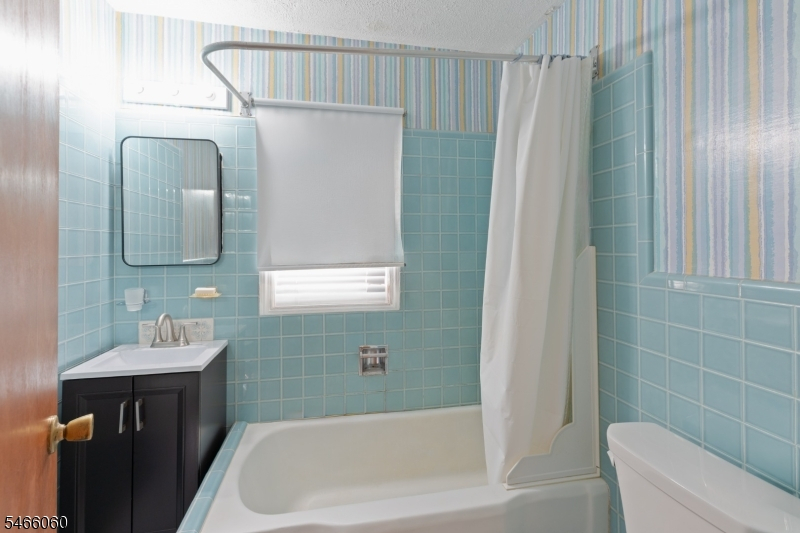
Baths: 2 Full
Garage: 1-Car
Year Built: 1948
Acres: 0.13
Property Tax: $11,288
Description
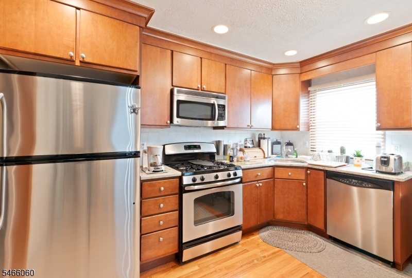
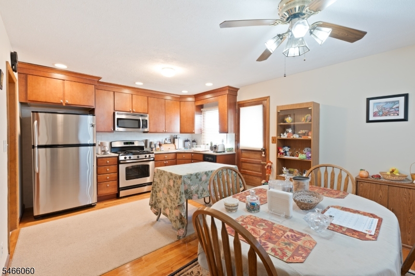
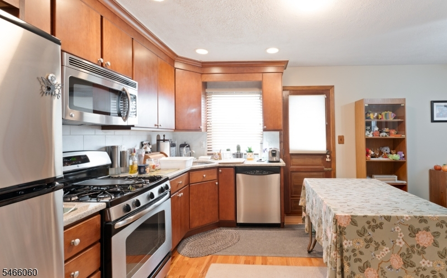
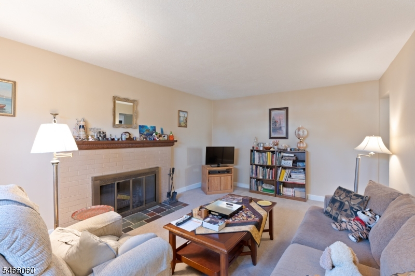
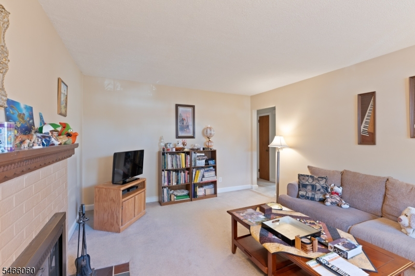
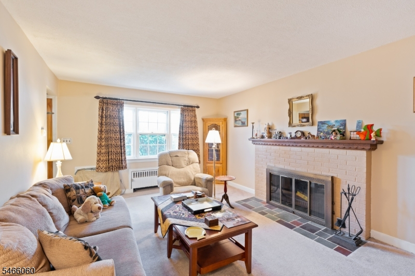
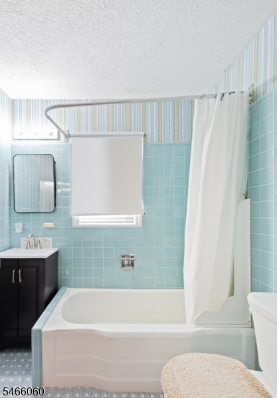
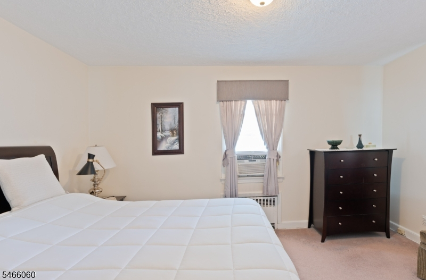
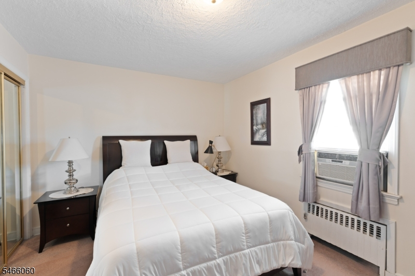
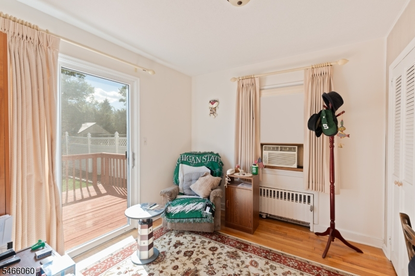
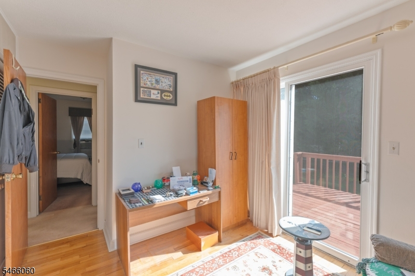
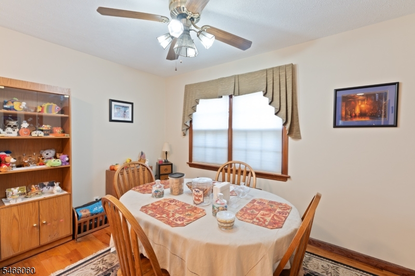
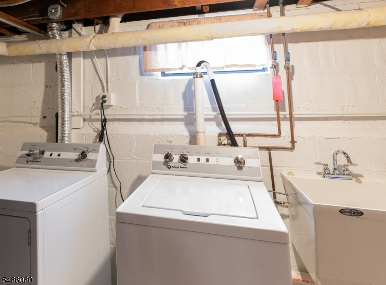
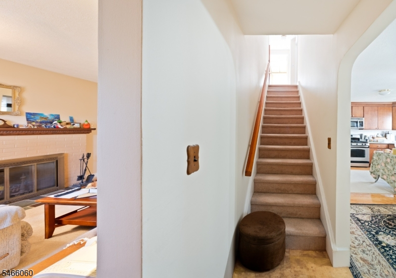
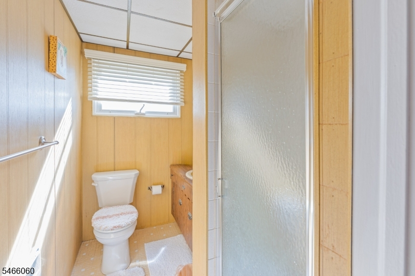
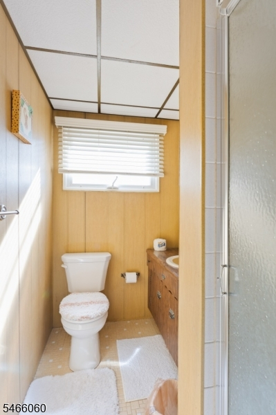
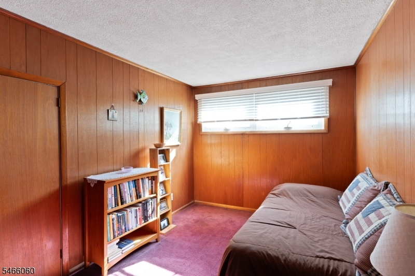
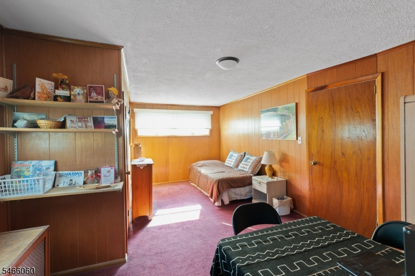
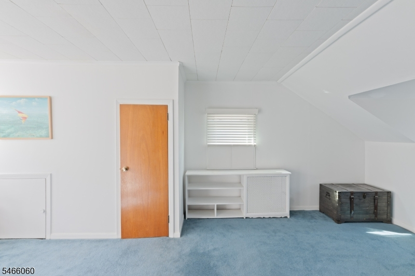
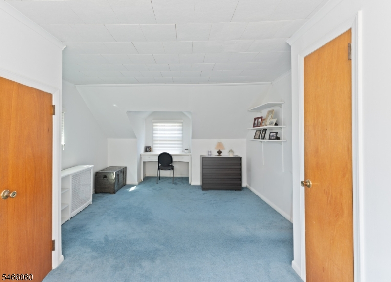
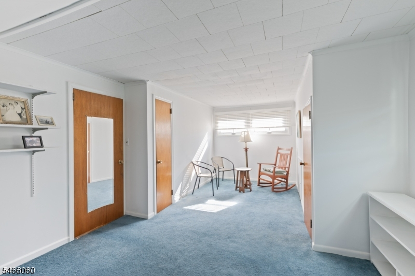
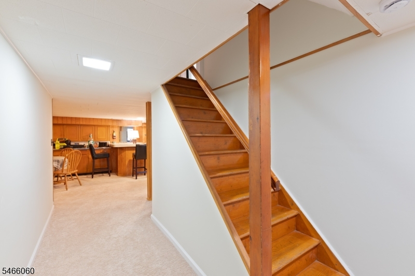
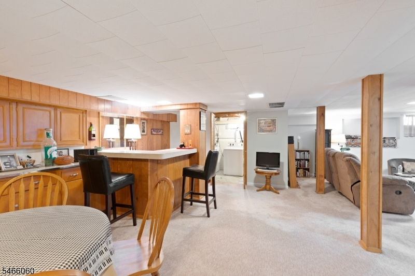
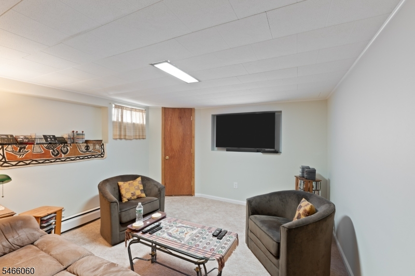
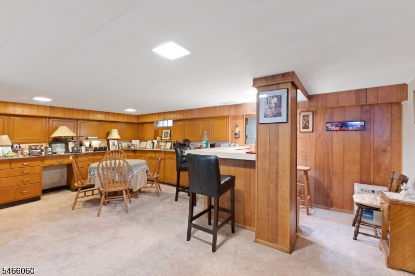
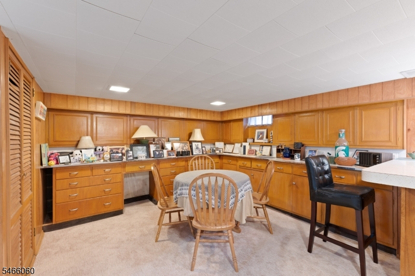
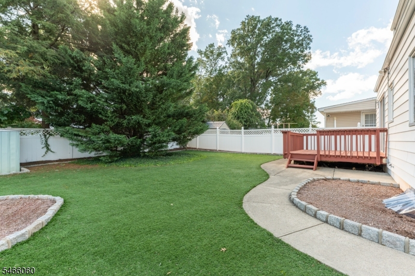
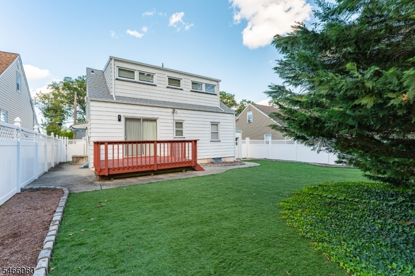
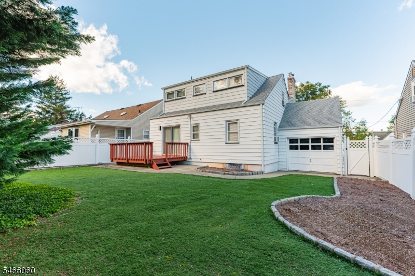
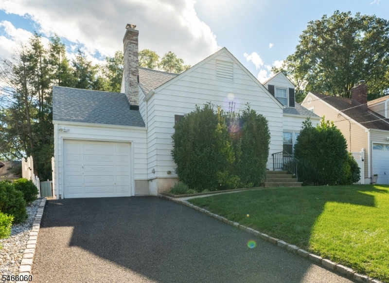
WeWelcome to this spacious 4-bedroom, 2-full-bath Cape Cod offering a flexible layout and plenty of room to make your own. The main level features a comfortable living room with a fireplace, a bright dining area, and a kitchen with warm wood cabinetry, stainless steel appliances, recessed lighting, and ample counter space. Two bedrooms and a full bath are conveniently located on the first level, while the second level offers two additional bedrooms and a second full bath, providing a versatile layout for a variety of needs.Hardwood floors add character throughout portions of the home, while a bright bonus room with direct access to the rear deck provides additional flexibility for a home office, sitting room, or everyday living. The finished basement expands the living space even further with a large recreation area, built-in cabinetry, a bar, additional gathering space, and a separate laundry area.One of the home's special features is the private, fully fenced backyard, a peaceful outdoor retreat surrounded by mature greenery with a spacious lawn and deck. It's a wonderful setting to relax, unwind, entertain, or simply enjoy the calm and privacy of your own backyard.With plenty of storage and flexible living areas throughout, this well-maintained home offers a wonderful opportunity to personalize and make it your own. Conveniently located near shopping, dining, transportation, and major highways.
Rooms Sizes
Kitchen:
First
Dining Room:
First
Living Room:
First
Family Room:
n/a
Den:
n/a
Bedroom 1:
First
Bedroom 2:
First
Bedroom 3:
Second
Bedroom 4:
Second
Room Levels
Basement:
n/a
Ground:
n/a
Level 1:
n/a
Level 2:
n/a
Level 3:
n/a
Level Other:
n/a
Room Features
Kitchen:
Eat-In Kitchen
Dining Room:
n/a
Master Bedroom:
n/a
Bath:
n/a
Interior Features
Square Foot:
n/a
Year Renovated:
n/a
Basement:
Yes - Finished
Full Baths:
2
Half Baths:
0
Appliances:
Dishwasher, Microwave Oven, Range/Oven-Gas, Refrigerator
Flooring:
n/a
Fireplaces:
1
Fireplace:
Living Room
Interior:
n/a
Exterior Features
Garage Space:
1-Car
Garage:
Attached Garage
Driveway:
1 Car Width
Roof:
Asphalt Shingle
Exterior:
Aluminum Siding
Swimming Pool:
n/a
Pool:
n/a
Utilities
Heating System:
Radiators - Hot Water
Heating Source:
Gas-Natural
Cooling:
Window A/C(s)
Water Heater:
n/a
Water:
Public Water
Sewer:
Public Sewer
Services:
n/a
Lot Features
Acres:
0.13
Lot Dimensions:
50X110
Lot Features:
n/a
School Information
Elementary:
n/a
Middle:
n/a
High School:
n/a
Community Information
County:
Union
Town:
Union Twp.
Neighborhood:
n/a
Application Fee:
n/a
Association Fee:
n/a
Fee Includes:
n/a
Amenities:
n/a
Pets:
n/a
Financial Considerations
List Price:
$449,999
Tax Amount:
$11,288
Land Assessment:
$20,300
Build. Assessment:
$28,100
Total Assessment:
$48,400
Tax Rate:
23.32
Tax Year:
2025
Ownership Type:
Fee Simple
Listing Information
MLS ID:
4057423
List Date:
10-07-2026
Days On Market:
6
Listing Broker:
PROMINENT PROPERTIES SIR
Listing Agent:
Justin B Torres


Request More Information
Shawn and Diane Fox
RE/MAX American Dream
3108 Route 10 West
Denville, NJ 07834
Call: (973) 277-7853
Web: TownsquareVillageLiving.com
