38 Esplanade Dr
Hillsdale Boro, NJ 07642
Price: $999,999
GSMLS: 4057402Type: Single Family
Style: Custom Home
Beds: 4
Baths: 3 Full
Garage: 2-Car
Year Built: 1979
Acres: 0.65
Property Tax: $17,815
Description
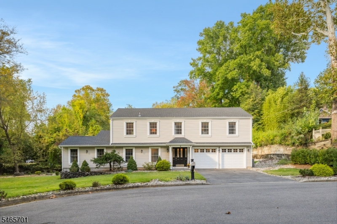
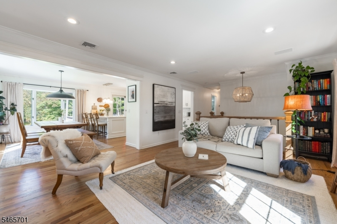
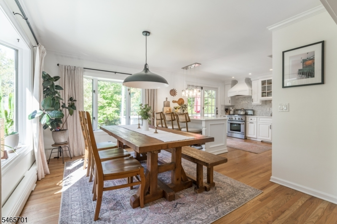
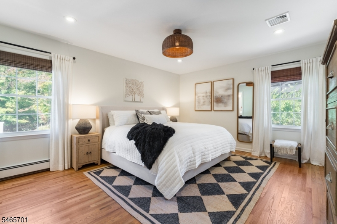
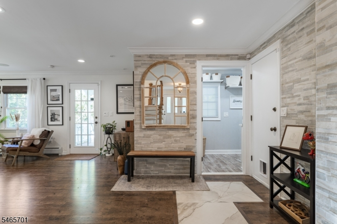
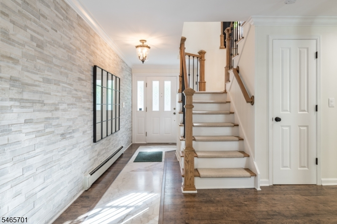
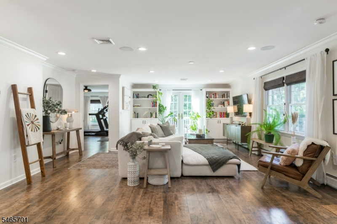
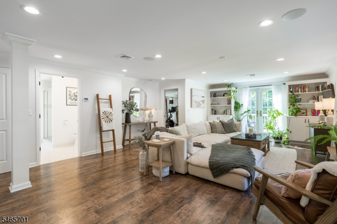
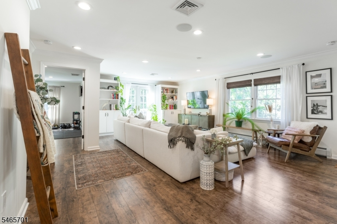
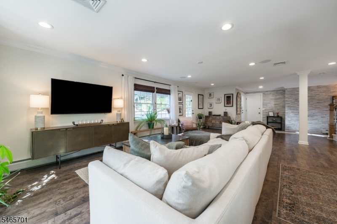
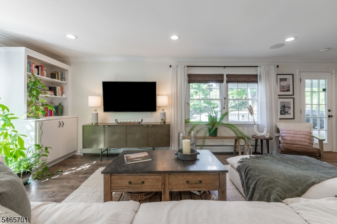
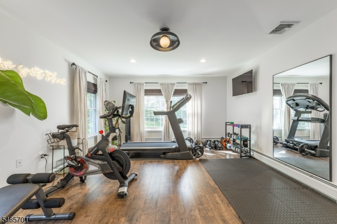
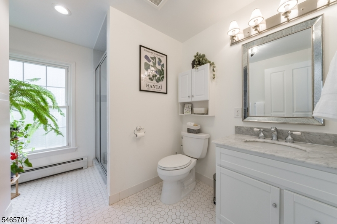
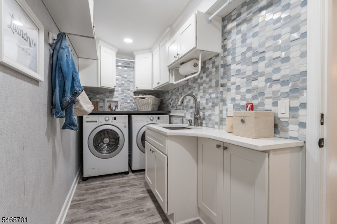
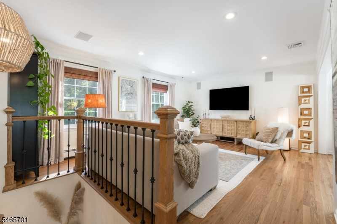
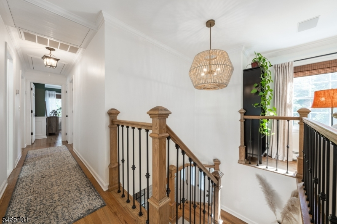
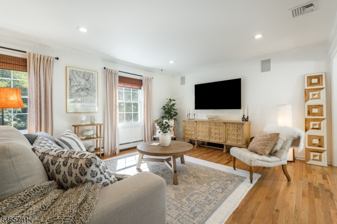
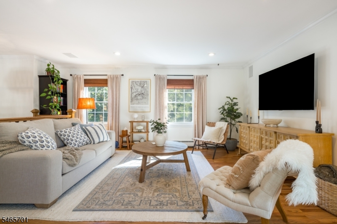
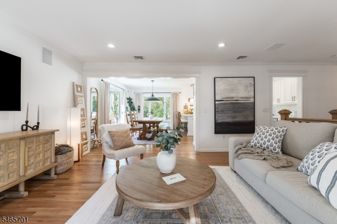
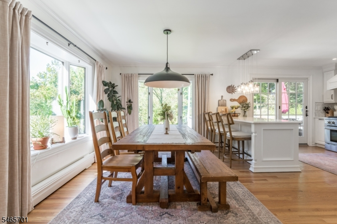
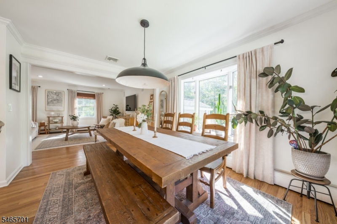
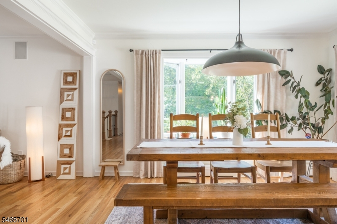
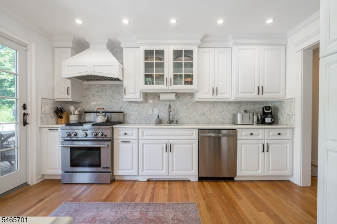
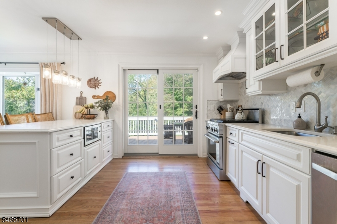
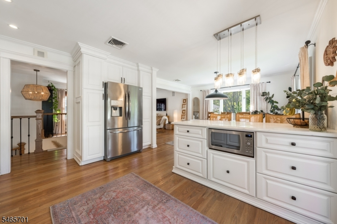
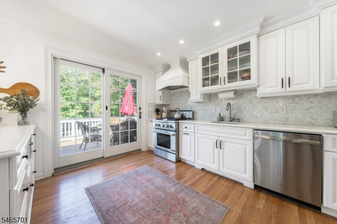
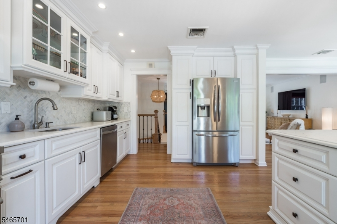
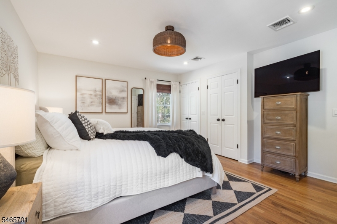
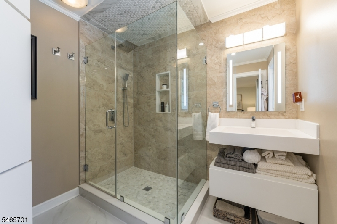
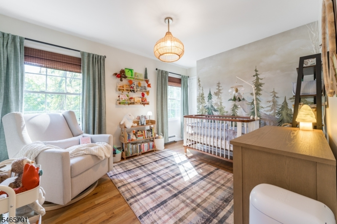
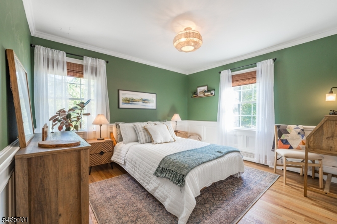
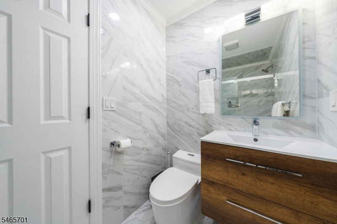
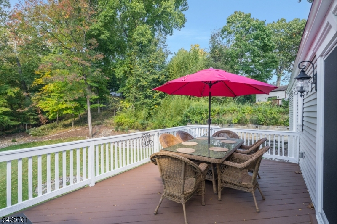
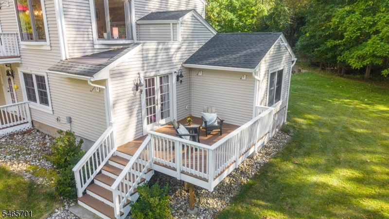
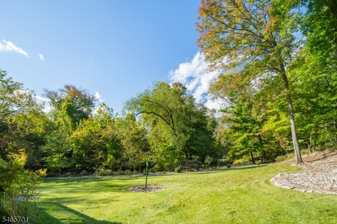
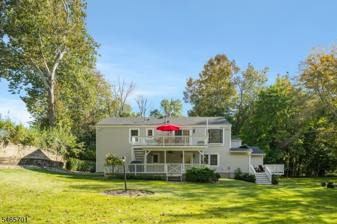
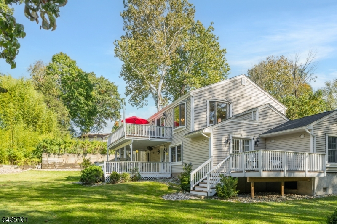
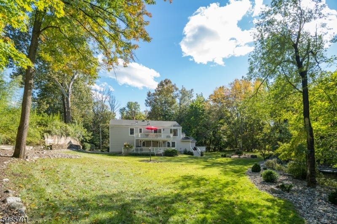
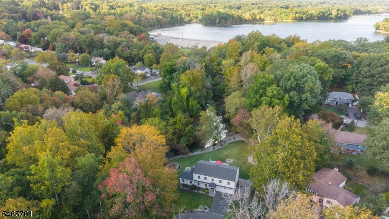
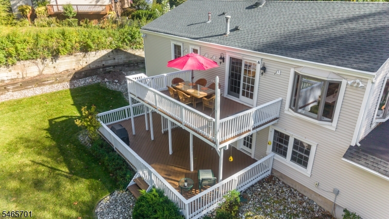
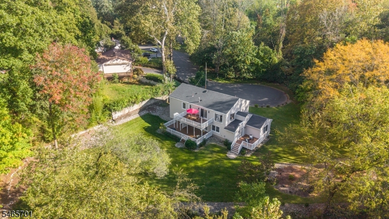
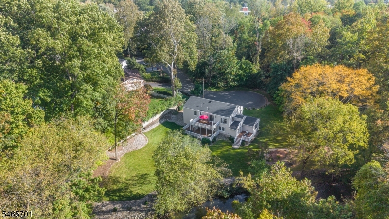
SOPHISTICATED LIVING IN A PRIVATE, PARK-LIKE SETTING! This exquisite 4-Bedroom, 3-Bath home is gracefully situated on a private cul-de-sac surrounded by beautifully landscaped grounds. Ideally located near town and transportation, this exceptional home offers refined style, thoughtful updates, and effortless convenience. A striking tiled Foyer welcomes you to a versatile lower level living space, ideal for guests, a private suite, or home office, complete with walk-in closet and Full Bath. The spacious Family Room features custom built-ins and access to a lower deck. A beautifully appointed Laundry Room leads to an impressive 2-car Garage with abundant storage, custom slat-wall organization, and premium coated flooring. The elegant main level showcases hardwood floors, crown molding, cedar-lined closets with custom organizers, and a stunning custom Eat-In Kitchen with updated appliances. Spacious Living and Dining Rooms provide an inviting setting for everyday living and entertaining. The Primary Bedroom Suite features a walk-in shower, complemented by two additional Bedrooms and renovated Hall Baths. Three expansive decks overlook the serene private grounds, creating the perfect setting for morning coffee, outdoor entertaining, or quiet relaxation. Beautifully updated, impeccably maintained, and truly move-in ready an exceptional home in an extraordinary setting. Roof, HVAC & Boiler have all been replaced within the last years. Decks were also refinished this year.
Rooms Sizes
Kitchen:
12x14 Second
Dining Room:
10x14 Second
Living Room:
18x14 Second
Family Room:
34x18 First
Den:
n/a
Bedroom 1:
16x14 Second
Bedroom 2:
12x14 Second
Bedroom 3:
15x10 Second
Bedroom 4:
n/a
Room Levels
Basement:
n/a
Ground:
n/a
Level 1:
1Bedroom,BathOthr,FamilyRm,Foyer,GarEnter,Laundry
Level 2:
3 Bedrooms, Bath Main, Bath(s) Other, Dining Room, Kitchen, Living Room
Level 3:
n/a
Level Other:
n/a
Room Features
Kitchen:
Eat-In Kitchen, Separate Dining Area
Dining Room:
n/a
Master Bedroom:
Full Bath
Bath:
Stall Shower
Interior Features
Square Foot:
n/a
Year Renovated:
n/a
Basement:
No
Full Baths:
3
Half Baths:
0
Appliances:
Dishwasher, Disposal, Dryer, Microwave Oven, Refrigerator, Washer
Flooring:
Laminate, Wood
Fireplaces:
No
Fireplace:
n/a
Interior:
Cedar Closets, Walk-In Closet
Exterior Features
Garage Space:
2-Car
Garage:
Attached Garage
Driveway:
2 Car Width
Roof:
Asphalt Shingle
Exterior:
Aluminum Siding, Vinyl Siding
Swimming Pool:
n/a
Pool:
n/a
Utilities
Heating System:
Baseboard - Hotwater
Heating Source:
Gas-Natural
Cooling:
Central Air
Water Heater:
Gas
Water:
Public Water
Sewer:
Public Sewer
Services:
n/a
Lot Features
Acres:
0.65
Lot Dimensions:
n/a
Lot Features:
Cul-De-Sac
School Information
Elementary:
n/a
Middle:
n/a
High School:
n/a
Community Information
County:
Bergen
Town:
Hillsdale Boro
Neighborhood:
n/a
Application Fee:
n/a
Association Fee:
n/a
Fee Includes:
n/a
Amenities:
n/a
Pets:
n/a
Financial Considerations
List Price:
$999,999
Tax Amount:
$17,815
Land Assessment:
$279,700
Build. Assessment:
$255,300
Total Assessment:
$535,000
Tax Rate:
3.33
Tax Year:
2025
Ownership Type:
Fee Simple
Listing Information
MLS ID:
4057402
List Date:
10-07-2026
Days On Market:
5
Listing Broker:
KELLER WILLIAMS VILLAGE SQUARE
Listing Agent:
Kaitlin Dunn


Request More Information
Shawn and Diane Fox
RE/MAX American Dream
3108 Route 10 West
Denville, NJ 07834
Call: (973) 277-7853
Web: TownsquareVillageLiving.com
