31 Pierce Rd
Andover Twp, NJ 07848

Price: $1,175,000
GSMLS: 4057215Type: Single Family
Style: Custom Home
Beds: 3
Baths: 2 Full & 1 Half
Garage: 3-Car
Year Built: 1996
Acres: 25.00
Property Tax: $16,189
Description
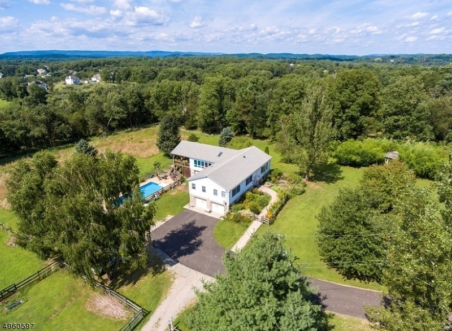
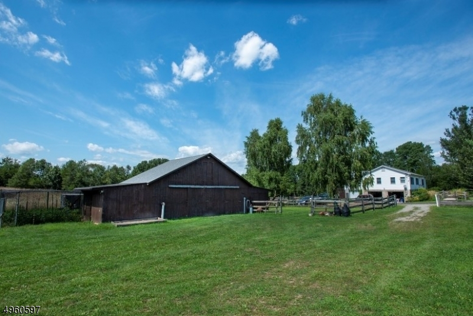
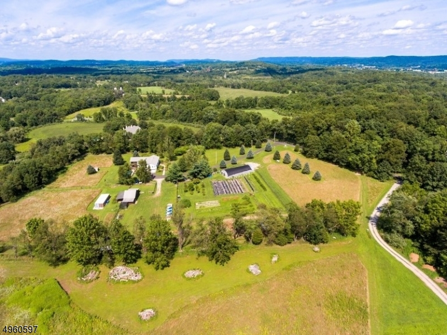
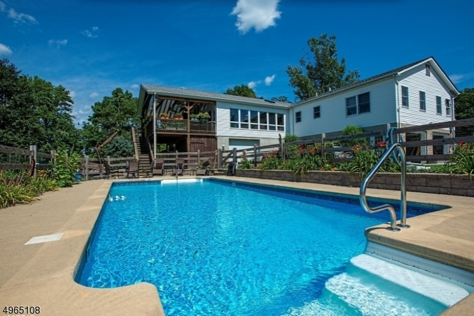
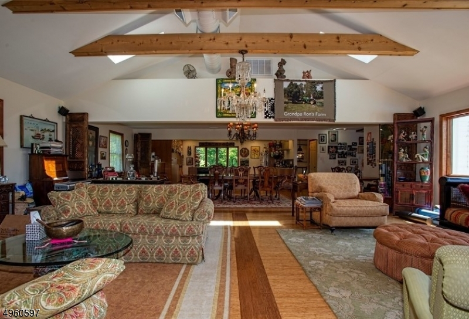
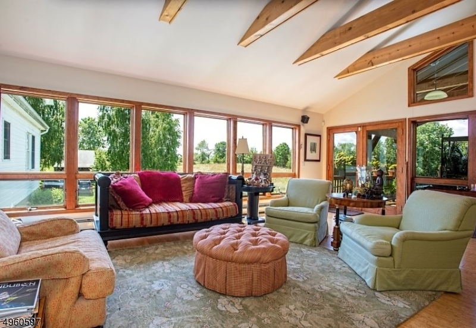
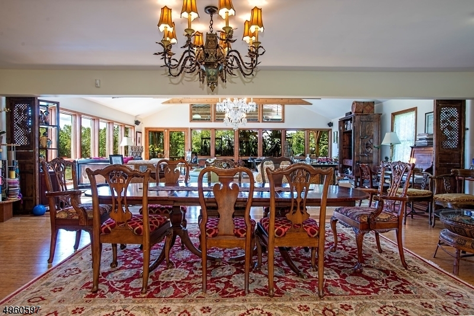
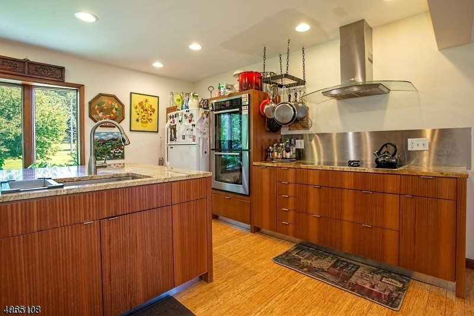
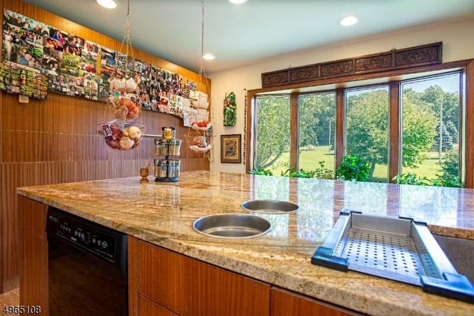
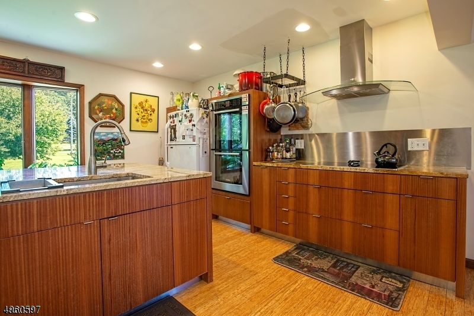
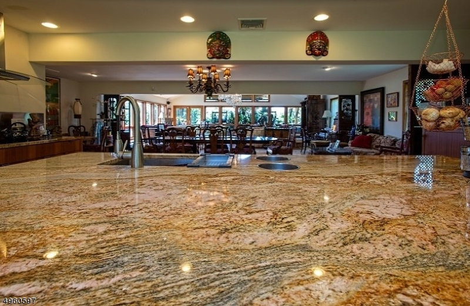
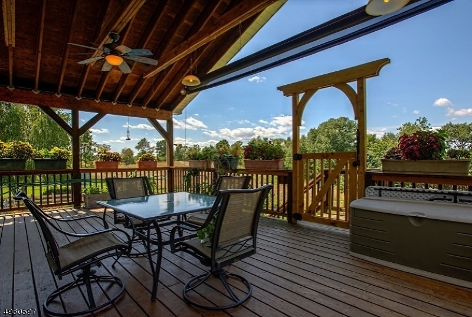
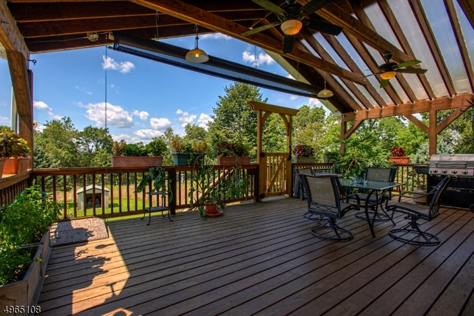
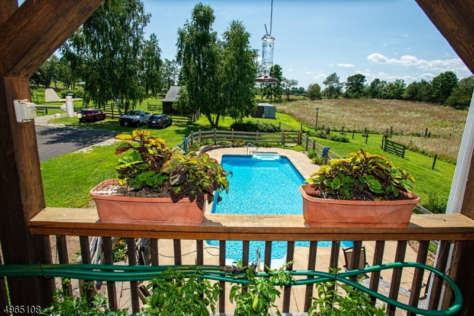
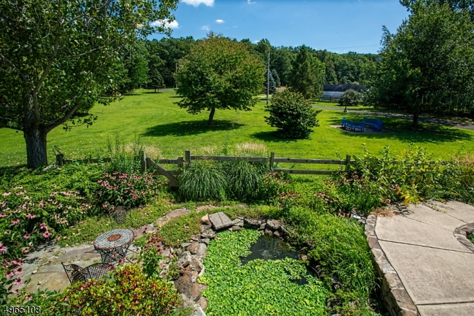
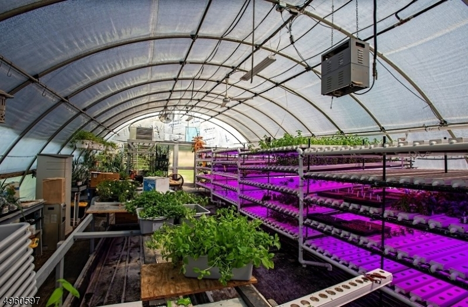
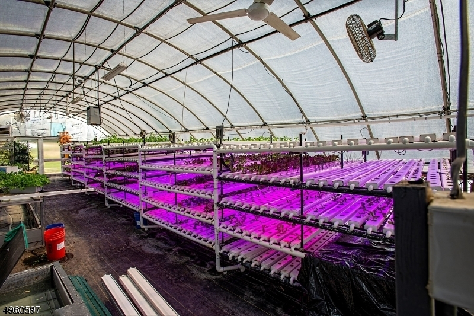
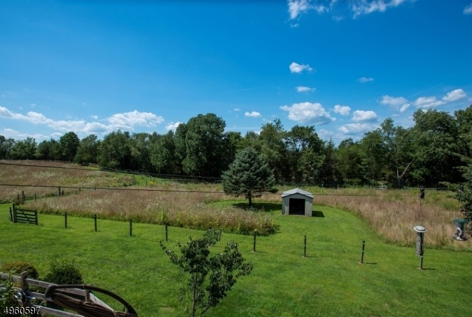
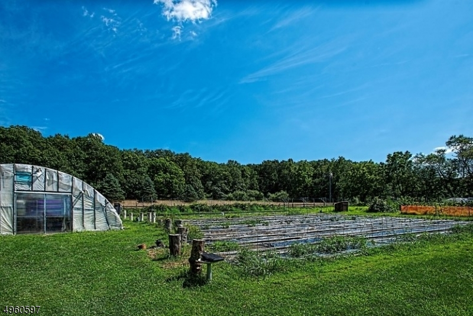
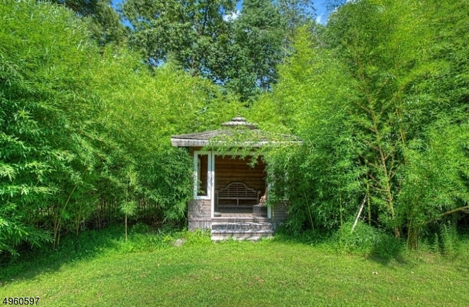
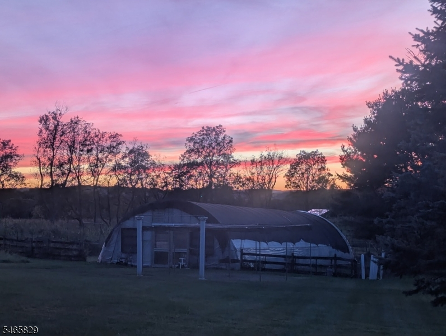
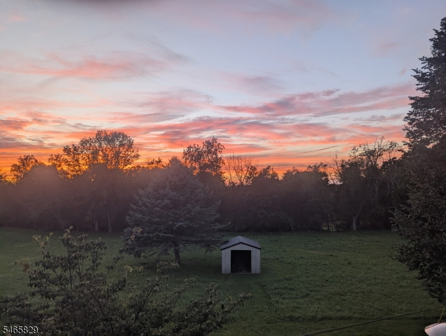
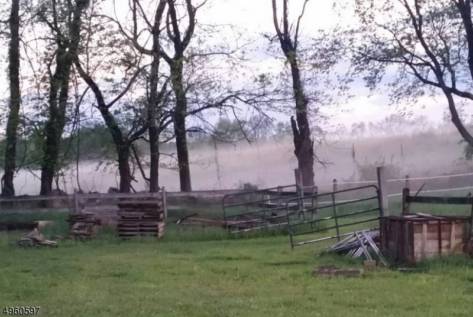
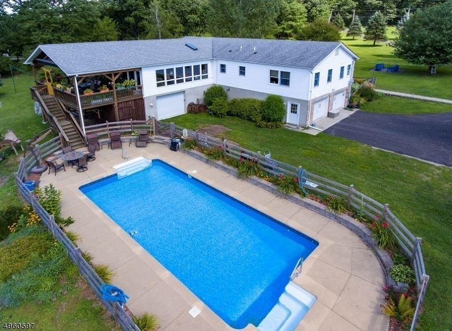
Amazing 25-acre south-facing farm offering the perfect blend of sustainable living and country charm. Facility for growing hydroponic greens, fruits, and vegetables, this farmland-assessed property features a four-season greenhouses, fenced garden, fruit trees including 20 spindle apple trees of 7 different varieties, 6 Pear trees and 7 peach trees, five compost bins, and a rustic 6-stall barn with water, electric and walk-in refrigeration. Sustainable amenities include an owned 10kw solar field. A whole house generator comes in handy in stormy weather. Enjoy exceptional outdoor living with an Asian-style gazebo, tranquil koi pond, black top heated driveway, 36' x 16' in-ground pool, and a 15' x 25' covered deck with remote-controlled screens for the sunny afternoons. The renovated 2,600 sq. ft. home showcases an open living and dining area with wood floors, exposed beams, and picture windows overlooking the scenic property. The spacious kitchen features granite countertops, a center island, and a unique vertical carousel pantry. Offering 3 bedrooms, 2 full baths, 1 half bath, and an expanded basement with 3 garage bays, this exceptional farm property also includes major farm equipment.
Rooms Sizes
Kitchen:
12x20 First
Dining Room:
10x25 First
Living Room:
n/a
Family Room:
n/a
Den:
n/a
Bedroom 1:
16x14 First
Bedroom 2:
16x12 First
Bedroom 3:
13x12 First
Bedroom 4:
n/a
Room Levels
Basement:
n/a
Ground:
Powder Room, Storage Room, Utility Room, Walkout, Workshop
Level 1:
n/a
Level 2:
n/a
Level 3:
n/a
Level Other:
n/a
Room Features
Kitchen:
Center Island, See Remarks, Separate Dining Area
Dining Room:
Living/Dining Combo
Master Bedroom:
1st Floor, Full Bath
Bath:
n/a
Interior Features
Square Foot:
2,600
Year Renovated:
2012
Basement:
Yes - Unfinished
Full Baths:
2
Half Baths:
1
Appliances:
Cooktop - Electric, Dishwasher, Range/Oven-Gas, Refrigerator, Wall Oven(s) - Electric, Water Filter
Flooring:
Carpeting, Tile, Wood
Fireplaces:
No
Fireplace:
n/a
Interior:
Beam Ceilings, High Ceilings
Exterior Features
Garage Space:
3-Car
Garage:
Attached Garage
Driveway:
2 Car Width
Roof:
Asphalt Shingle
Exterior:
Vinyl Siding
Swimming Pool:
Yes
Pool:
In-Ground Pool
Utilities
Heating System:
1 Unit, Baseboard - Hotwater
Heating Source:
Oil Tank Above Ground - Inside
Cooling:
1 Unit, Central Air
Water Heater:
From Furnace
Water:
Private, Well
Sewer:
Private, Septic, Septic 3 Bedroom Town Verified
Services:
Cable TV Available, Garbage Included
Lot Features
Acres:
25.00
Lot Dimensions:
n/a
Lot Features:
Irregular Lot, Level Lot, Open Lot
School Information
Elementary:
F. M. BURD
Middle:
LONG POND
High School:
NEWTON
Community Information
County:
Sussex
Town:
Andover Twp.
Neighborhood:
n/a
Application Fee:
n/a
Association Fee:
n/a
Fee Includes:
n/a
Amenities:
n/a
Pets:
n/a
Financial Considerations
List Price:
$1,175,000
Tax Amount:
$16,189
Land Assessment:
$11,400
Build. Assessment:
$0
Total Assessment:
$11,400
Tax Rate:
4.36
Tax Year:
2026
Ownership Type:
Fee Simple
Listing Information
MLS ID:
4057215
List Date:
10-06-2026
Days On Market:
5
Listing Broker:
COLDWELL BANKER REALTY
Listing Agent:
Marjorie Morville


Request More Information
Shawn and Diane Fox
RE/MAX American Dream
3108 Route 10 West
Denville, NJ 07834
Call: (973) 277-7853
Web: TownsquareVillageLiving.com
