119 Rock Hill Rd
Clifton City, NJ 07013
Price: $4,700
GSMLS: 4057205Type: Single Family
Beds: 4
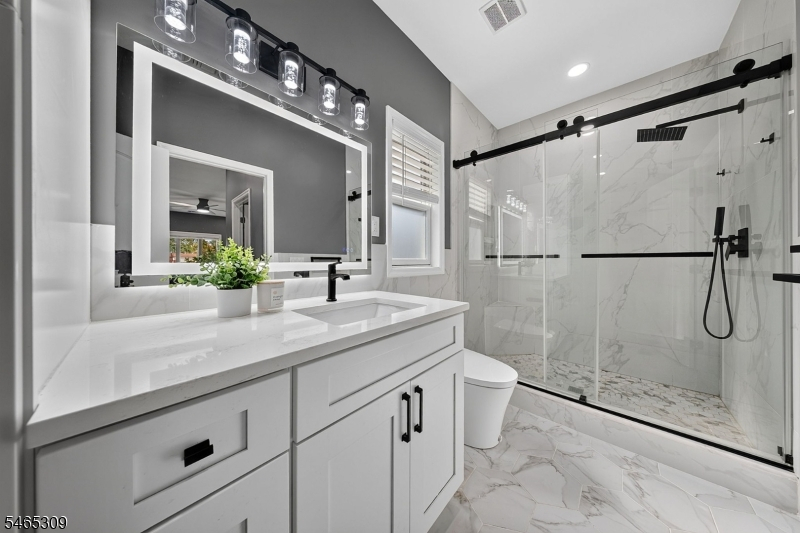
Baths: 3 Full
Garage: 1-Car
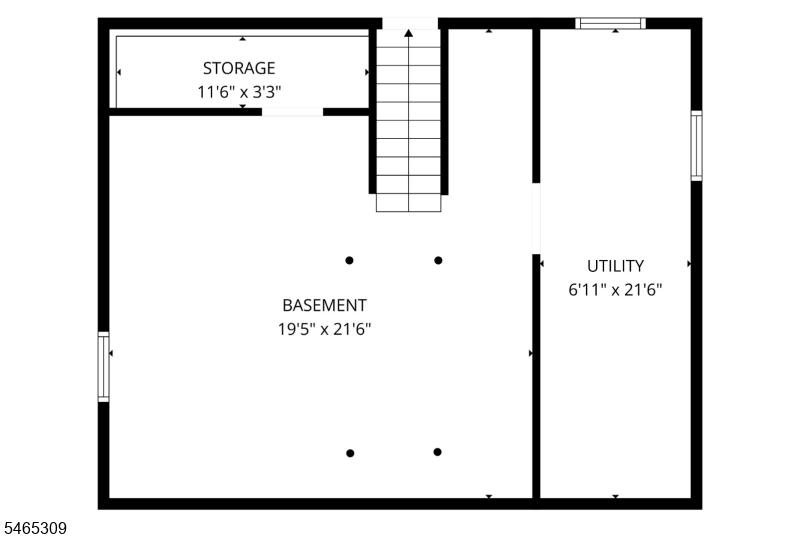
Basement: Yes
Year Built: 2024
Pets: Dogs OK, Size Limit
Available: Vacant
Description
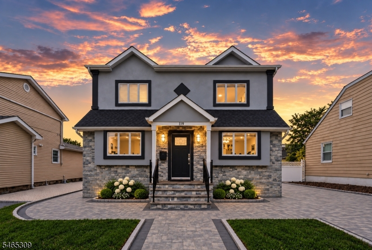
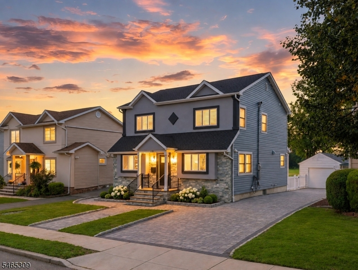
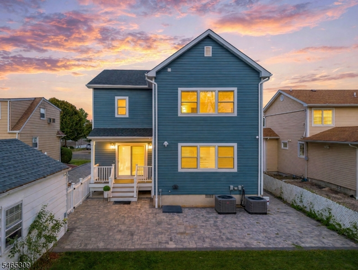
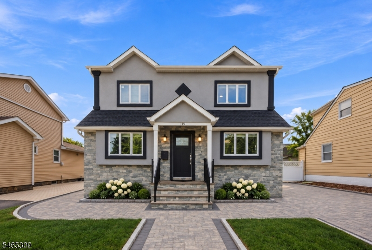
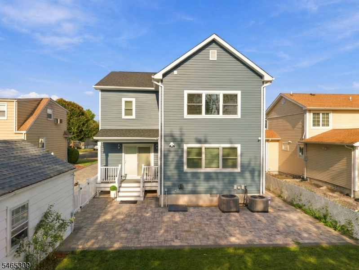
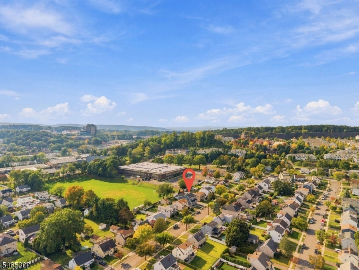
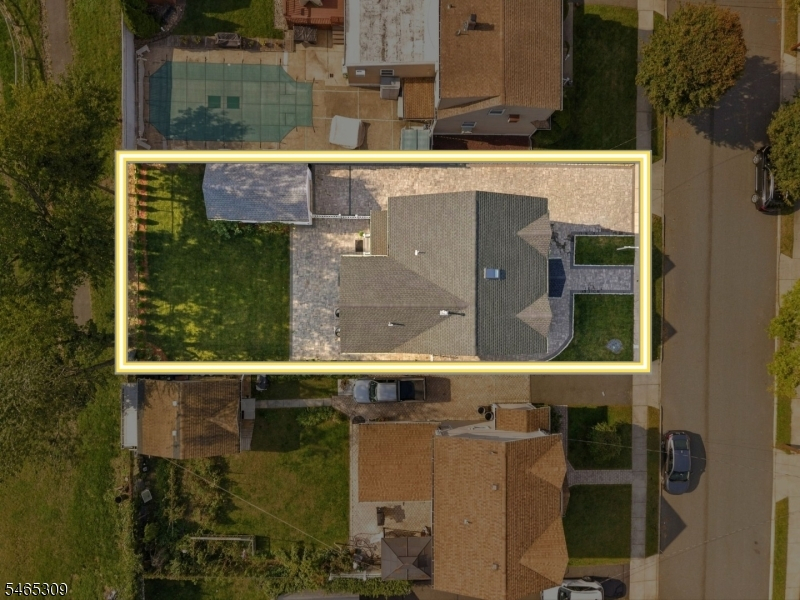
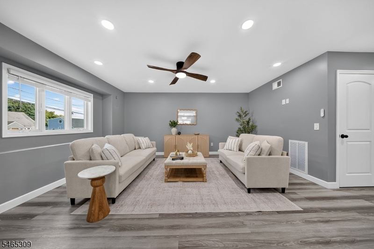
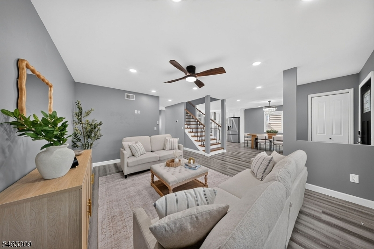
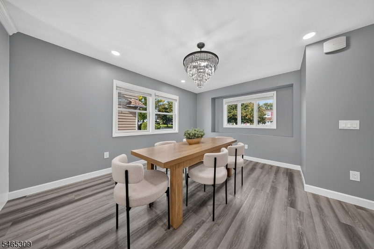
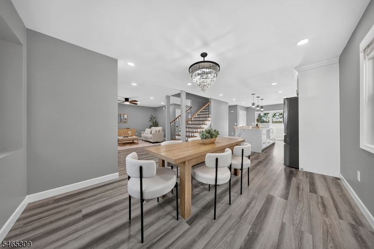
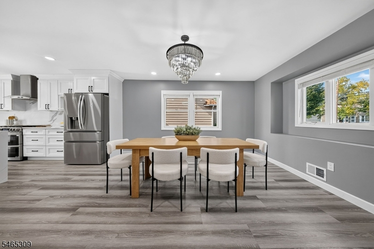
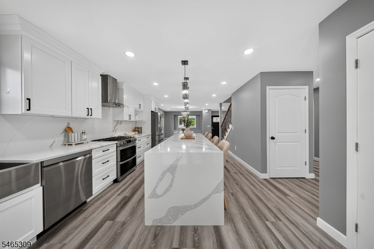
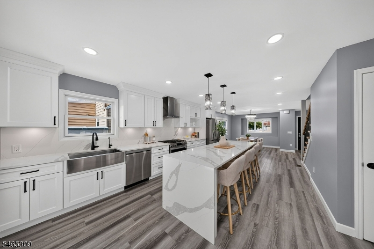
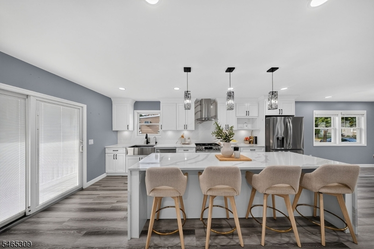
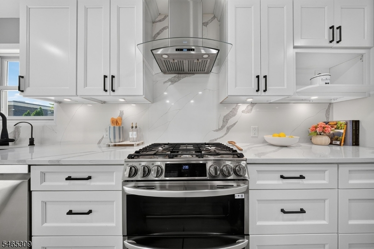
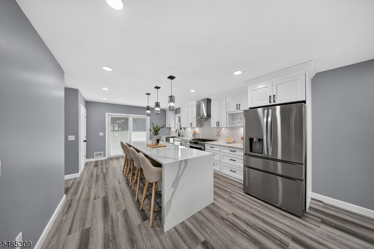
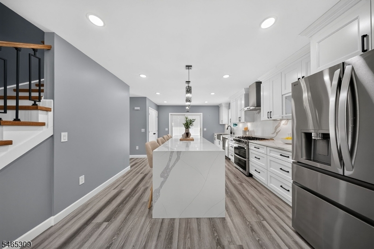
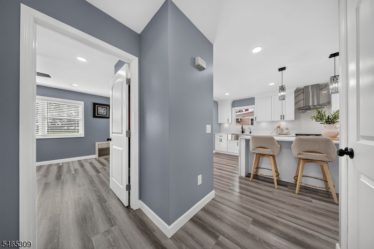
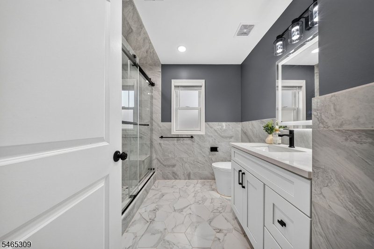
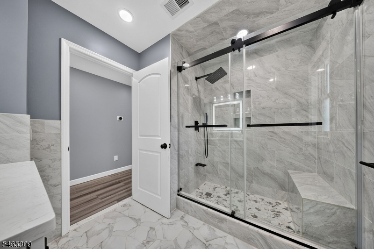
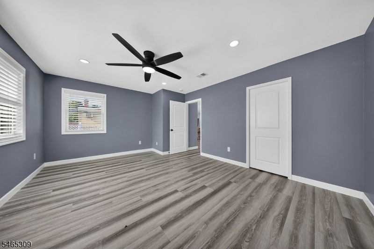
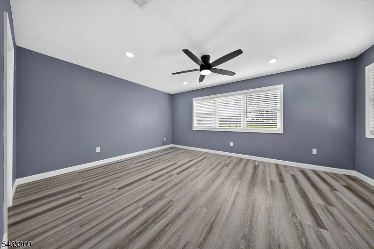
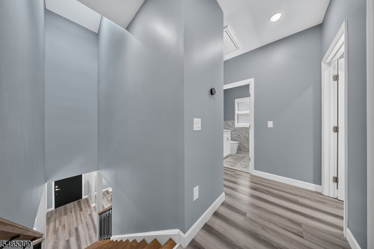
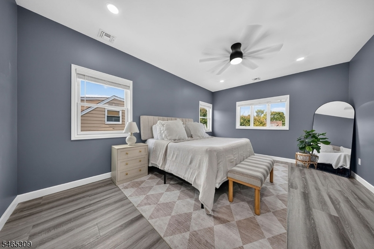
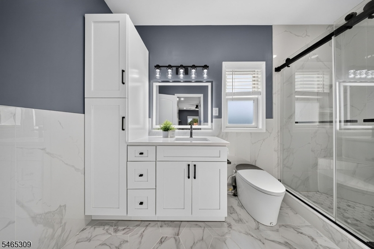
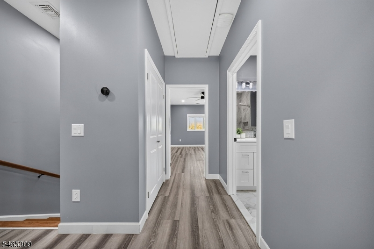
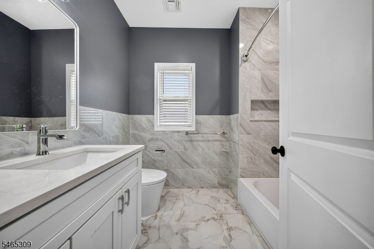
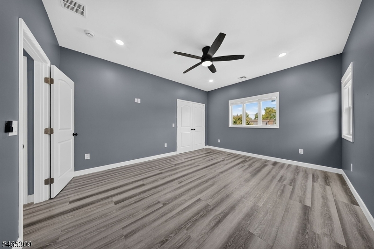
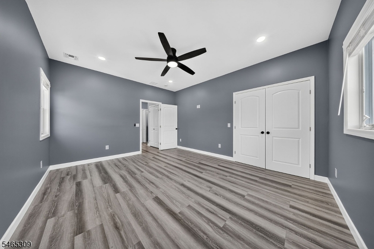
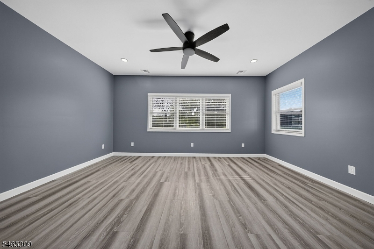
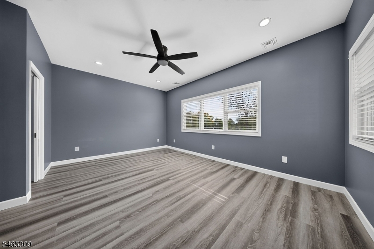
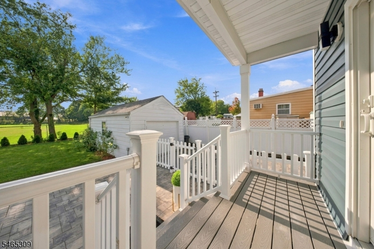
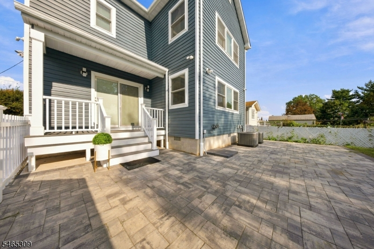
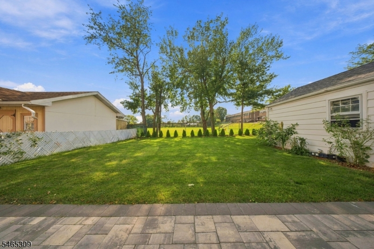
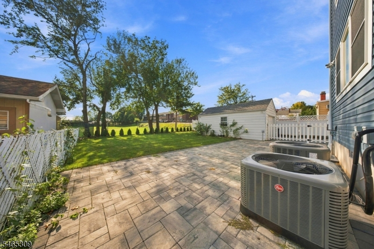
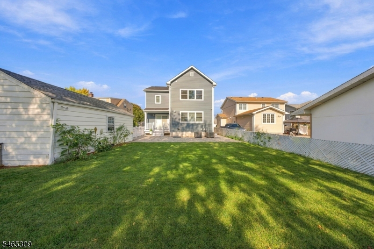
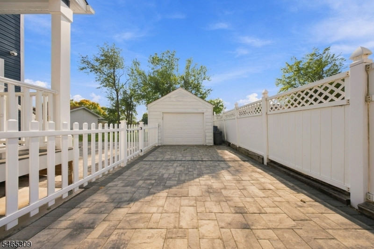
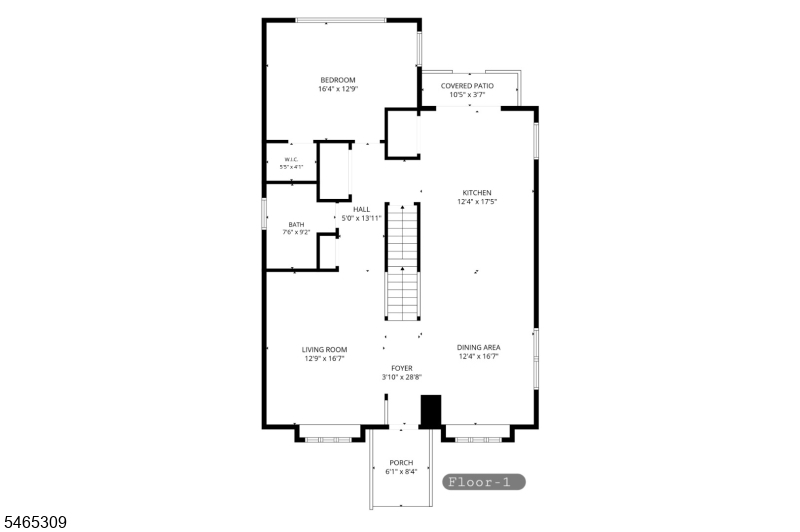
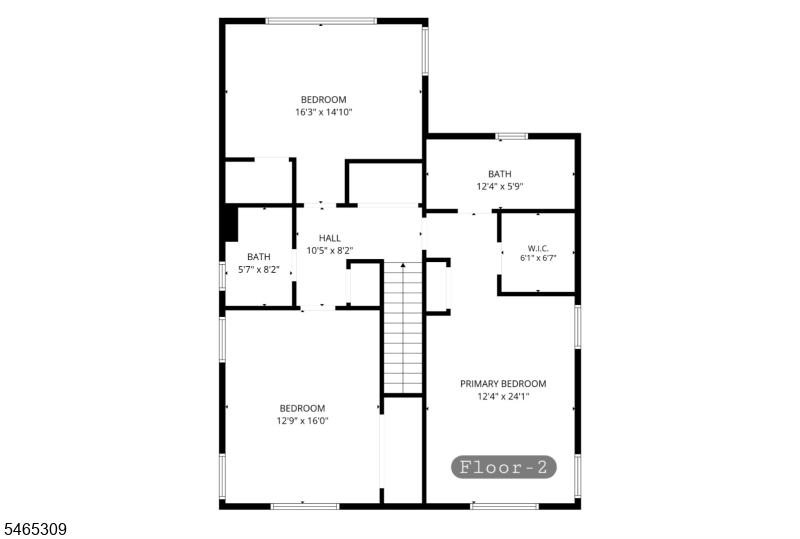
Built in 2024, this 4-bedroom, 3-bath home in Clifton's Maple Valley section combines modern living with exceptional convenience. The main level flows seamlessly from the living and dining areas into a stunning kitchen featuring white cabinetry, quartz countertops and backsplash, stainless steel appliances and an oversized waterfall-edge center island with generous seating and storage. A full bath and flexible first-floor bedroom add even more functionality for guests, home office or additional living space. Sliding doors from the spacious kitchen lead you to enjoy a beautifully manicured, fully fenced backyard with a paved patio perfect for outdoor dining and relaxing. A detached one-car garage, paved driveway with parking for three cars, and EV charger add everyday practicality.Just a five-minute walk to the NYC express bus and approximately ten minutes to downtown Montclair's restaurants, shops, and entertainment, this home offers convenient access to Route 46, the NJ Turnpike, and Route 3 East toward the Lincoln Tunnel. Don't miss your chance to make this beautiful Maple Valley home yours, schedule your showing today!
Rental Info
Lease Terms:
1 Year
Required:
1.5MthSy,CredtRpt,IncmVrfy,TenAppl,TenInsRq
Tenant Pays:
Electric, Heat, Sewer
Rent Includes:
Taxes
Tenant Use Of:
n/a
Furnishings:
Unfurnished
Age Restricted:
No
Handicap:
n/a
General Info
Square Foot:
n/a
Renovated:
n/a
Rooms:
7
Room Features:
Bidet, Full Bath
Interior:
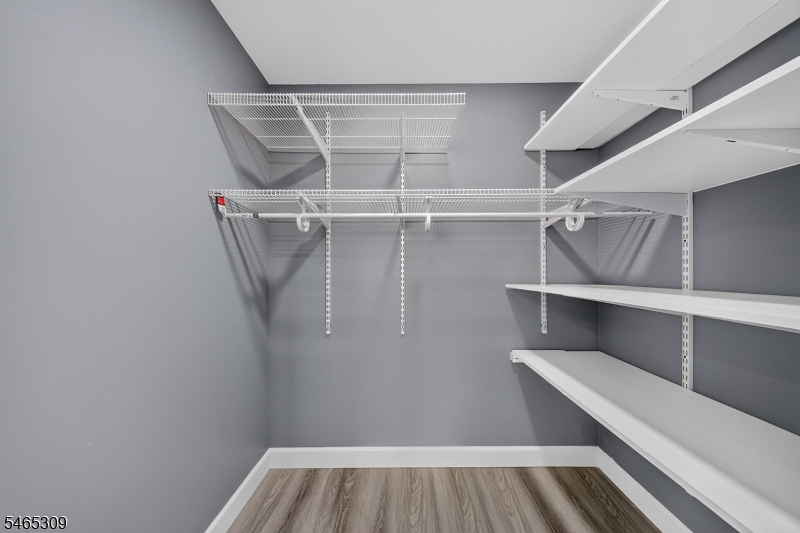
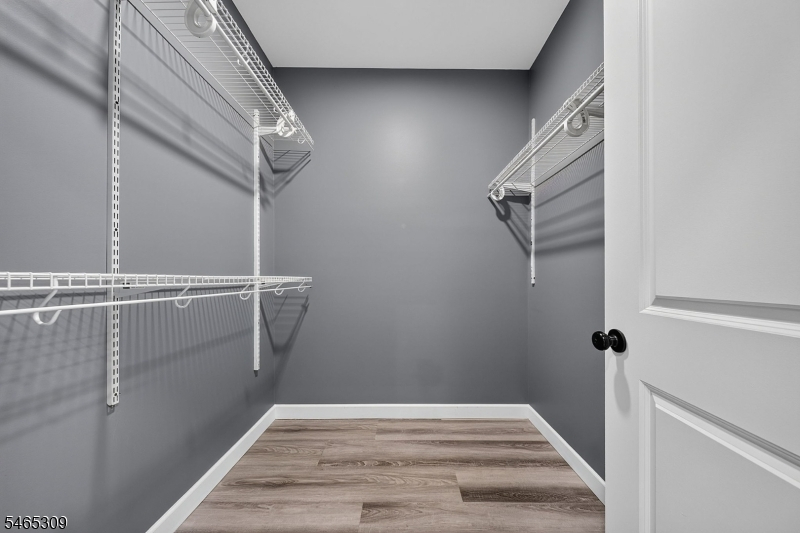
Blinds, Carbon Monoxide Detector, Fire Extinguisher, Security System, Skylight, Smoke Detector, Walk-In Closet
Appliances:
Dishwasher, Dryer, Kitchen Exhaust Fan, Range/Oven-Gas, Refrigerator, Sump Pump, Washer, Water Filter
Basement:
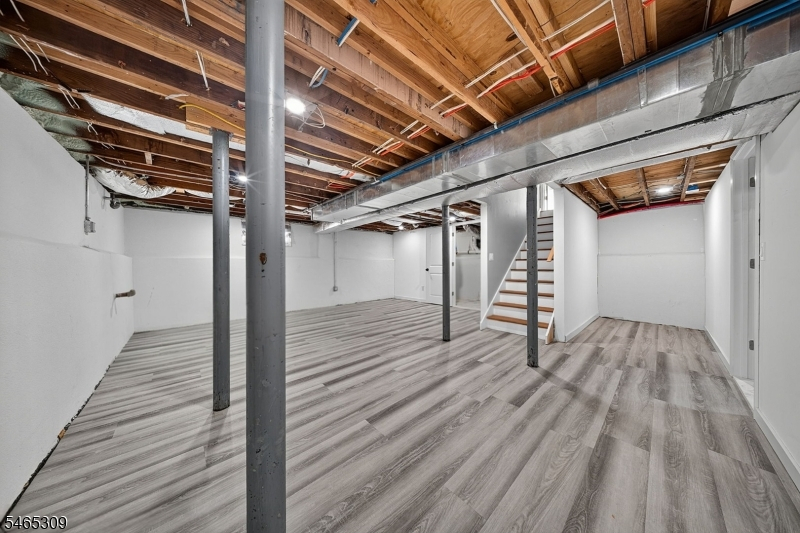
Yes - Finished, French Drain
Fireplaces:
No
Flooring:
Laminate
Exterior:
Patio
Amenities:
n/a
Room Levels
Basement:
Rec Room, Utility Room
Ground:
n/a
Level 1:
1 Bedroom, Bath Main, Dining Room, Kitchen, Living Room
Level 2:
3 Bedrooms, Attic, Bath(s) Other, Laundry Room
Level 3:
n/a
Room Sizes
Kitchen:
First
Dining Room:
First
Living Room:
First
Family Room:
n/a
Bedroom 1:
Second
Bedroom 2:
Second
Bedroom 3:
Second
Parking
Garage:
1-Car
Description:
Detached Garage
Parking:
3
Lot Features
Acres:
0.14
Dimensions:
50X120
Lot Description:
n/a
Road Description:
n/a
Zoning:
n/a
Utilities
Heating System:
1 Unit, Forced Hot Air
Heating Source:
Gas-Natural
Cooling:
2 Units, Central Air
Water Heater:
Gas
Utilities:
Electric, Gas-Natural
Water:
Public Water
Sewer:
Public Sewer
Services:
Cable TV, Garbage Included
School Information
Elementary:
n/a
Middle:
n/a
High School:
n/a
Community Information
County:
Passaic
Town:
Clifton City
Neighborhood:
Maple Valley
Location:
Residential Area
Listing Information
MLS ID:
4057205
List Date:
10-05-2026
Days On Market:
4
Listing Broker:
PRESTIGE PROPERTY GROUP MONTCLAIR
Listing Agent:
Margaret Pauta


Request More Information
Shawn and Diane Fox
RE/MAX American Dream
3108 Route 10 West
Denville, NJ 07834
Call: (973) 277-7853
Web: TownsquareVillageLiving.com
