3 Shenandoah Ct
Washington Twp, NJ 07853
Price: $1,125,000
GSMLS: 4057032Type: Single Family
Style: Colonial
Beds: 4
Baths: 3 Full & 1 Half
Garage: 3-Car
Year Built: 1999
Acres: 3.34
Property Tax: $20,906
Description
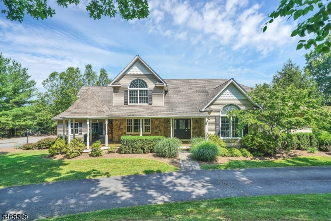
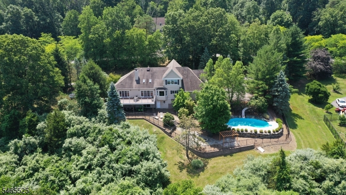
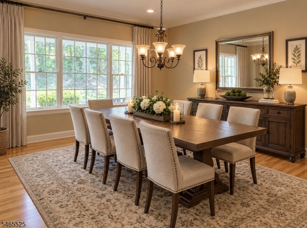
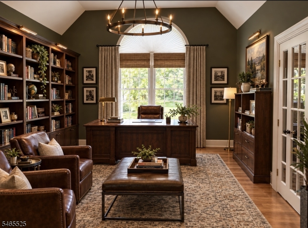
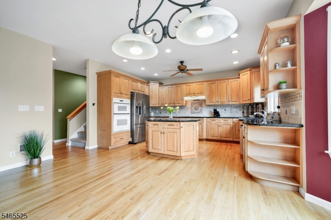
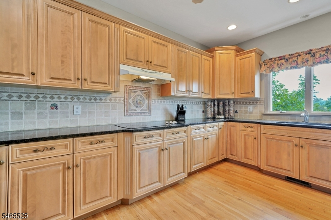
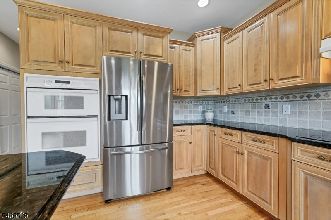
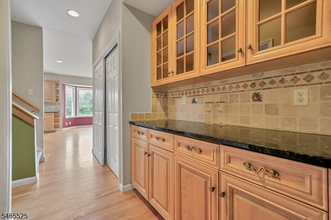
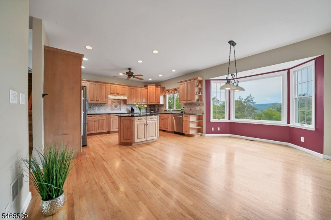
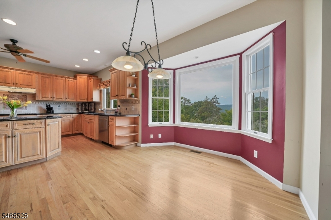
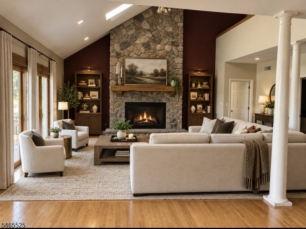
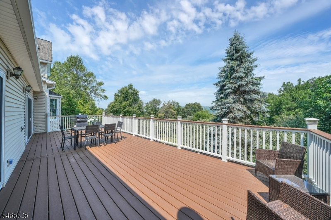
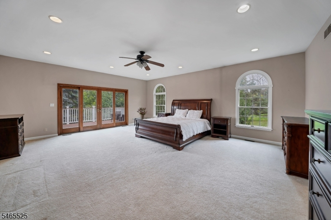
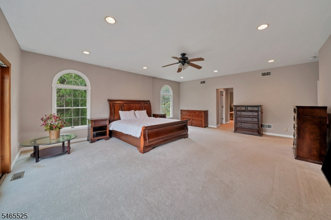
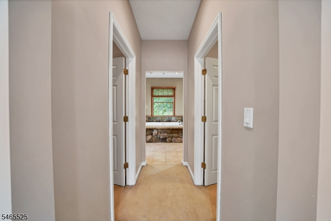
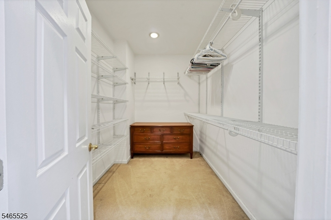
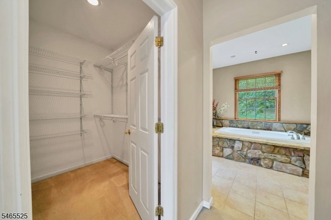
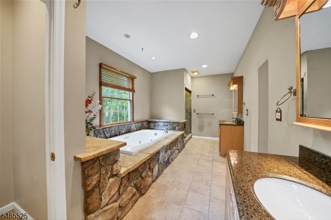
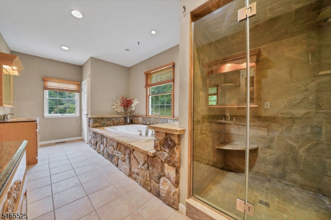
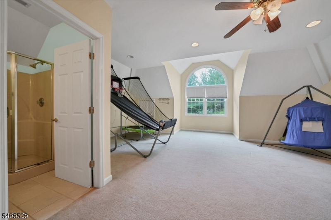
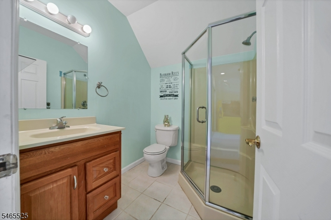
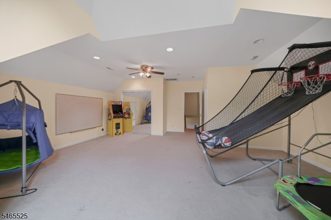
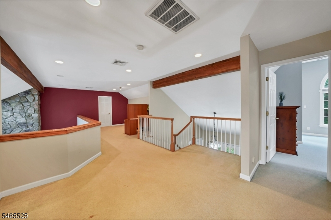
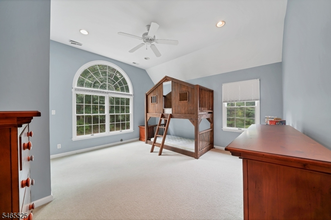
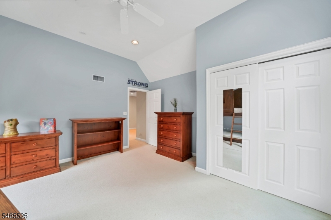
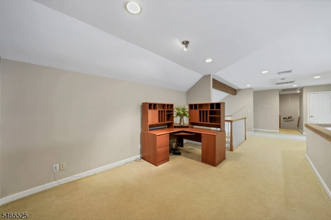
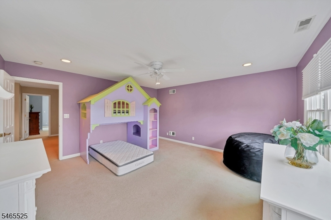
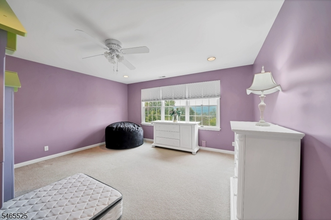
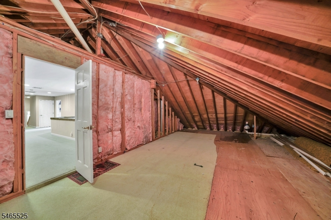
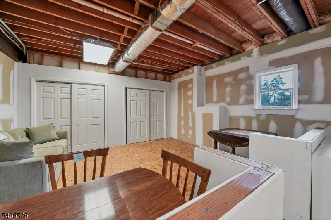
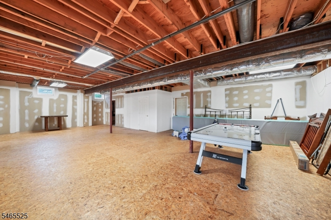
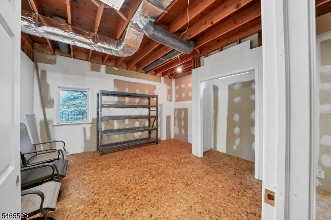
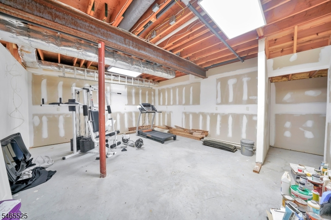
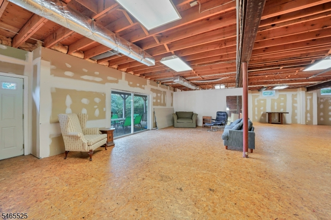
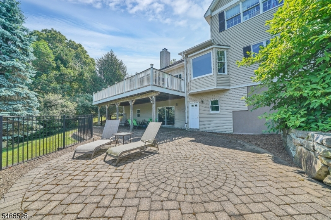
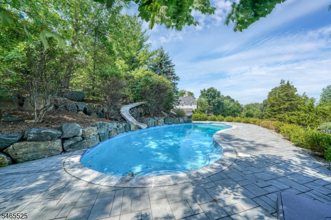
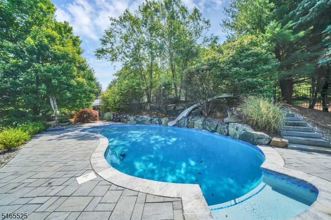
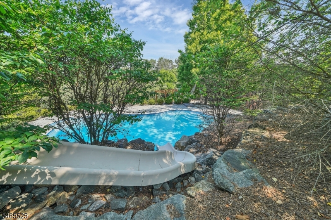
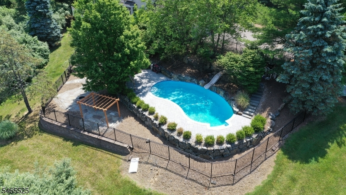
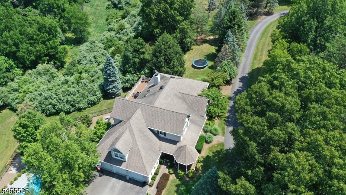
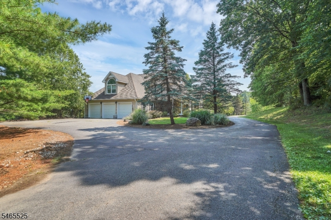
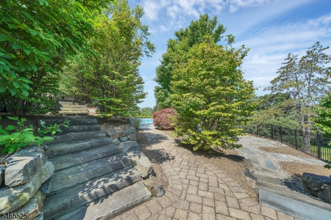
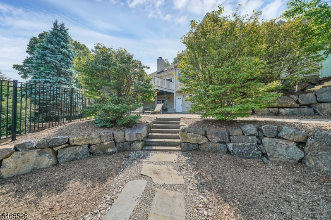
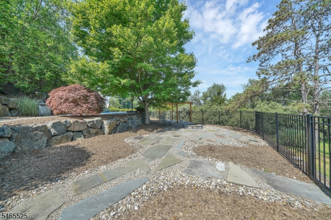
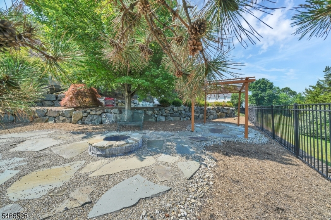
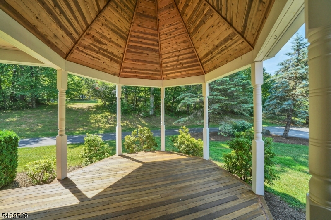
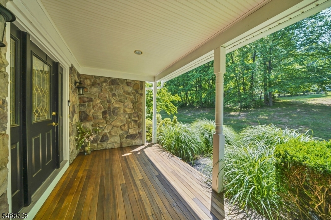
Custom-built Colonial nestled on 3.33 picturesque acres, feat. a welcoming wrap-around mahogany front porch, beautiful mountain views, and an exceptional resort-style outdoor setting. The inviting foyer leads to a formal dining room, & 1st floor office. A spacious kitchen w/ granite countertops flows seamlessly into the impressive two-story Great Room, highlighted by a floor-to-ceiling stone fireplace & sliding glass doors leading to the deck, where breathtaking mountain views create a spectacular backdrop! 1st floor Primary Suite provides a private retreat w/ a slider to the deck, 2 walk-in closets, & a luxurious full bath. The second level offers oversized bedrooms, including a large bedroom with its own ensuite full bath. A full hallway bath with tub/shower, second-level loft, and walk-in attic storage provide flexibility and convenience. The additional walk-in attic space offers excellent potential. Energy-efficient geothermal heating and air conditioning provide comfortable, efficient year-round living. The partially finished walk-out lower level features impressive 10-foot ceilings, offering tremendous potential for additional living, recreation, or entertainment space. Walk out directly to the brick paver patio, to the private, resort-like backyard, highlighted by a stunning in-ground heated pool with slide, creating the perfect setting for summer entertaining, relaxing, and making lasting memories! The home of your dreams awaits!
Rooms Sizes
Kitchen:
15x11 First
Dining Room:
13x13 First
Living Room:
n/a
Family Room:
27x27 First
Den:
n/a
Bedroom 1:
22x21 First
Bedroom 2:
20x20 Second
Bedroom 3:
18x16 Second
Bedroom 4:
16x13 Second
Room Levels
Basement:
Exercise Room, Media Room, Rec Room, Storage Room, Utility Room, Walkout
Ground:
n/a
Level 1:
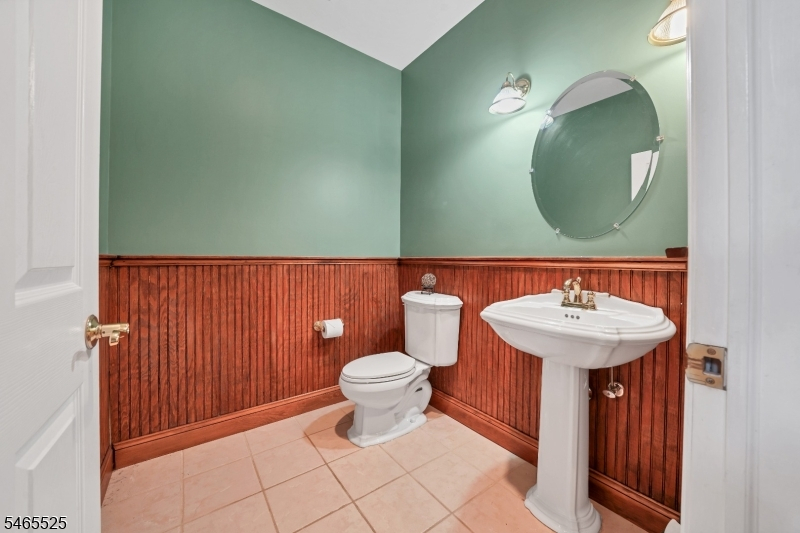
1 Bedroom, Bath Main, Dining Room, Family Room, Foyer, Kitchen, Laundry Room, Office, Pantry, Powder Room
Level 2:
3 Bedrooms, Attic, Bath Main, Bath(s) Other, Loft
Level 3:
n/a
Level Other:
n/a
Room Features
Kitchen:
Breakfast Bar, Center Island, Eat-In Kitchen, Pantry
Dining Room:
Formal Dining Room
Master Bedroom:
1st Floor, Full Bath, Walk-In Closet
Bath:
Jetted Tub, Stall Shower
Interior Features
Square Foot:
n/a
Year Renovated:
n/a
Basement:
Yes - Finished-Partially, Walkout
Full Baths:
3
Half Baths:
1
Appliances:
Carbon Monoxide Detector, Cooktop - Electric, Dishwasher, Dryer, Microwave Oven, Refrigerator, Satellite Dish/Antenna, Wall Oven(s) - Electric, Washer, Water Softener-Own
Flooring:
Carpeting, Tile, Wood
Fireplaces:
1
Fireplace:
Family Room, See Remarks, Wood Burning
Interior:
Blinds,CODetect,FireExtg,CeilHigh,Skylight,SmokeDet,StallShw,TubShowr,WlkInCls
Exterior Features
Garage Space:
3-Car
Garage:
Attached Garage, Garage Door Opener
Driveway:
Blacktop
Roof:
Asphalt Shingle
Exterior:
Stone, Vinyl Siding
Swimming Pool:
Yes
Pool:
Gunite, Heated, In-Ground Pool
Utilities
Heating System:
1 Unit, Forced Hot Air, Geothermal, Multi-Zone
Heating Source:
Electric, See Remarks
Cooling:
1 Unit, Central Air, Geothermal, Multi-Zone Cooling
Water Heater:
From Furnace
Water:
Well
Sewer:
Septic 4 Bedroom Town Verified
Services:
Cable TV Available, Garbage Extra Charge
Lot Features
Acres:
3.34
Lot Dimensions:
n/a
Lot Features:
Cul-De-Sac, Mountain View, Wooded Lot
School Information
Elementary:
Old Farmers Road School (K-5)
Middle:
n/a
High School:
n/a
Community Information
County:
Morris
Town:
Washington Twp.
Neighborhood:
n/a
Application Fee:
n/a
Association Fee:
n/a
Fee Includes:
n/a
Amenities:
n/a
Pets:
n/a
Financial Considerations
List Price:
$1,125,000
Tax Amount:
$20,906
Land Assessment:
$221,100
Build. Assessment:
$475,100
Total Assessment:
$696,200
Tax Rate:
3.00
Tax Year:
2025
Ownership Type:
Fee Simple
Listing Information
MLS ID:
4057032
List Date:
10-05-2026
Days On Market:
0
Listing Broker:
KL SOTHEBY'S INT'L. REALTY
Listing Agent:
Cynthia Ruggiero




Request More Information
Shawn and Diane Fox
RE/MAX American Dream
3108 Route 10 West
Denville, NJ 07834
Call: (973) 277-7853
Web: TownsquareVillageLiving.com
