690 New Durham Rd
Metuchen Boro, NJ 08840
Price: $780,000
GSMLS: 4056634Type: Single Family
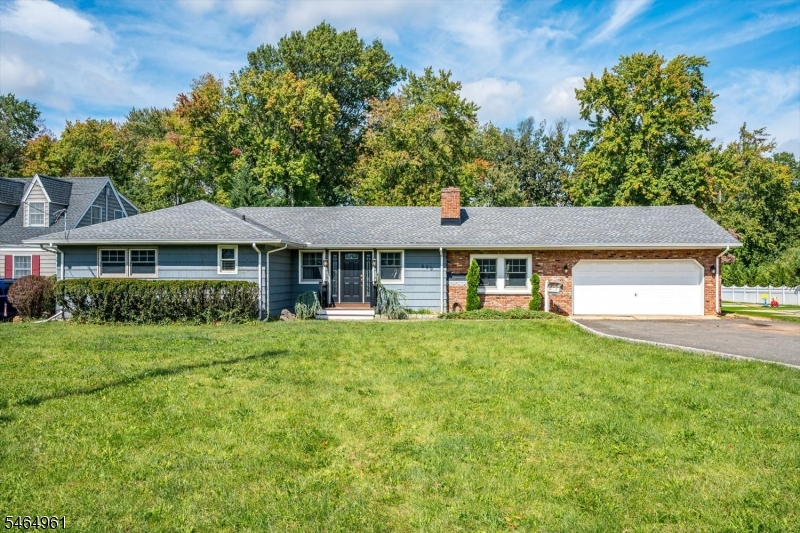
Style: Ranch
Beds: 3
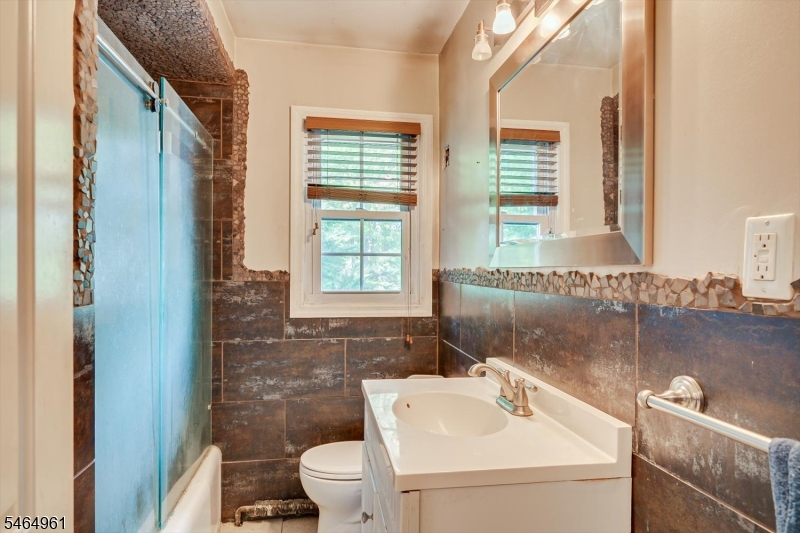
Baths: 2 Full
Garage: 4-Car
Year Built: Unknown
Acres: 0.89
Property Tax: $18,500
Description
Open House Tomorrow 1PM–3PM.
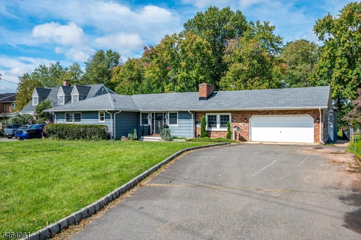
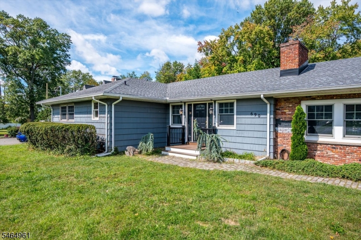
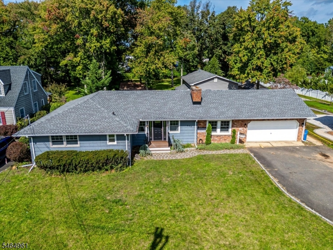
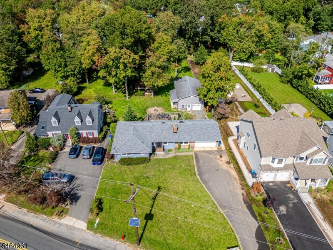
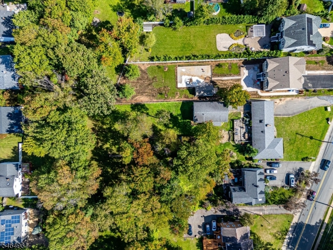
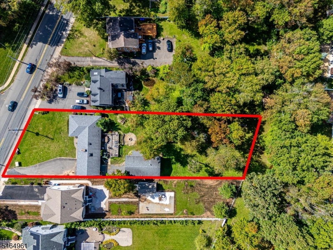
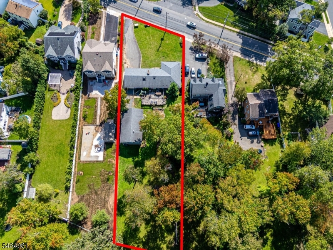
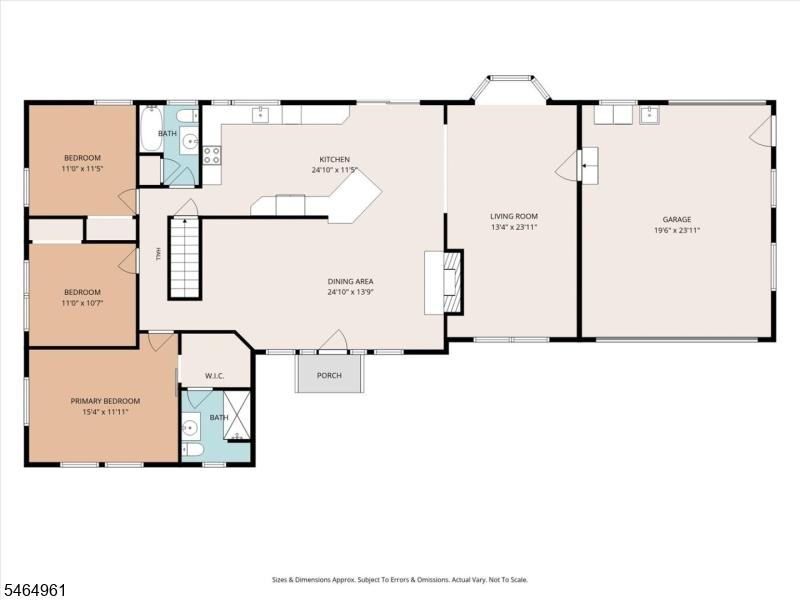
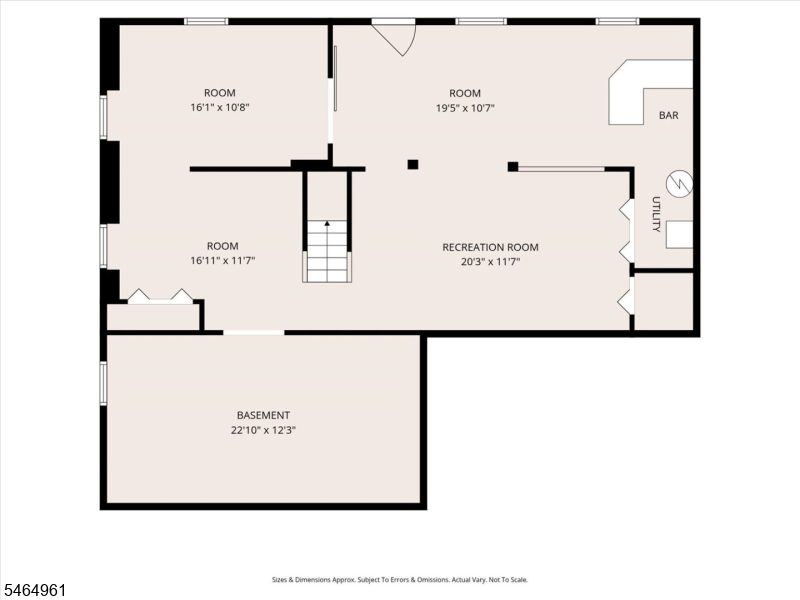
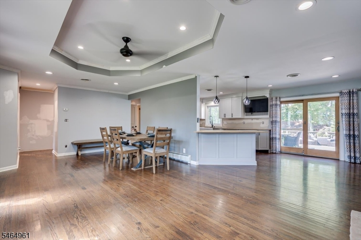
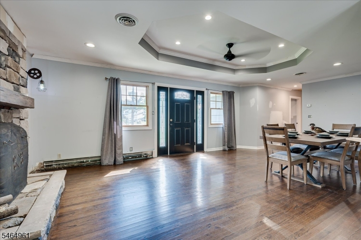
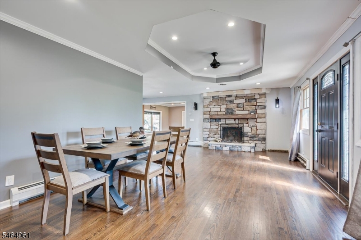
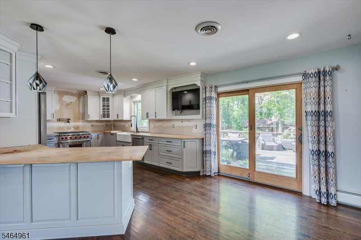
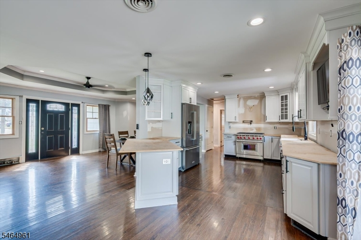
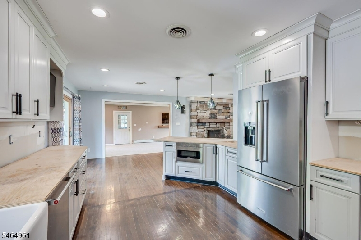
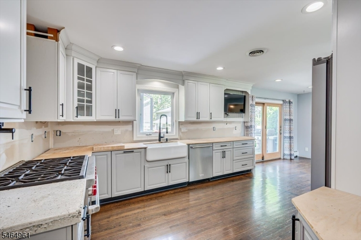
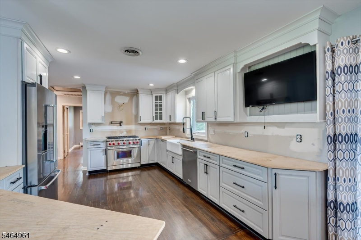
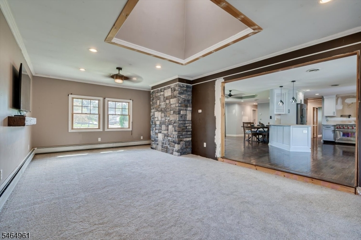
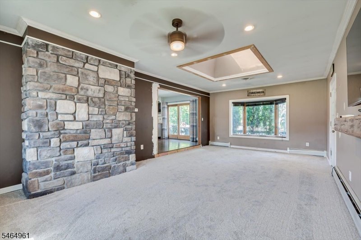
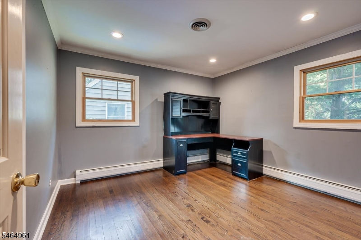
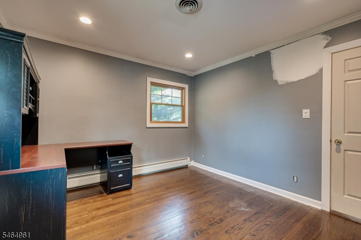
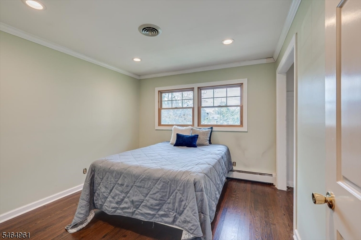
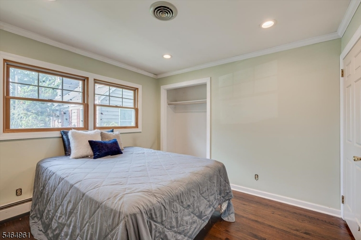
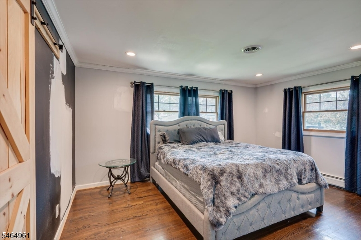
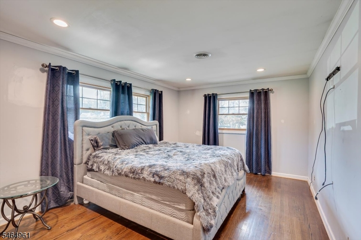
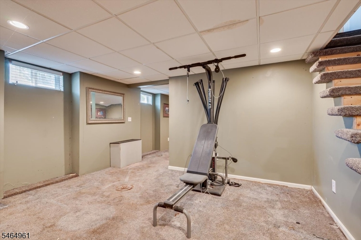
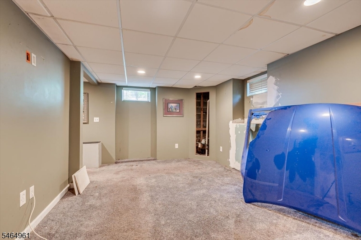
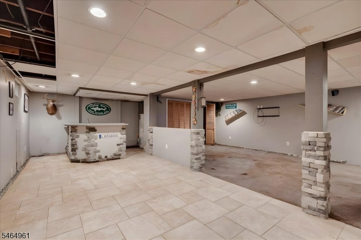
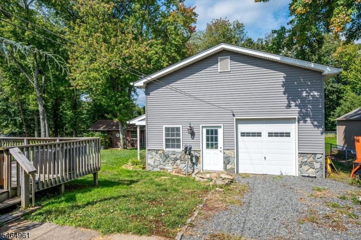
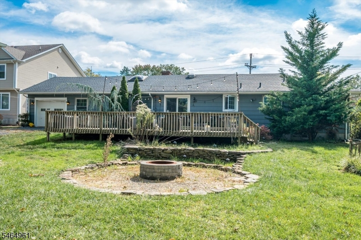
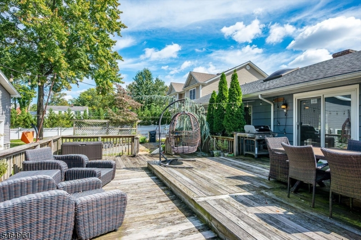
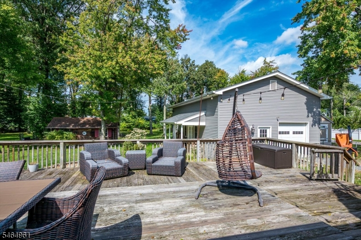
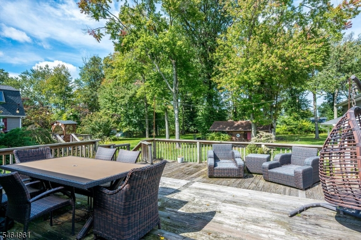
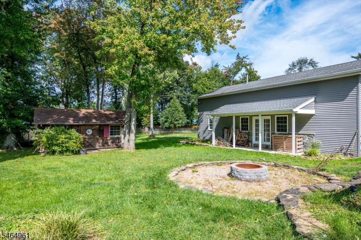
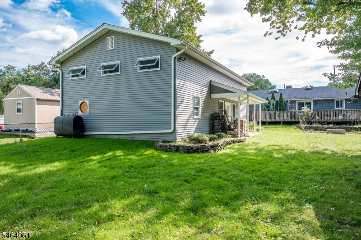
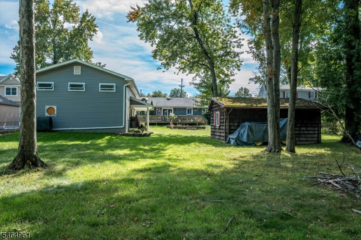
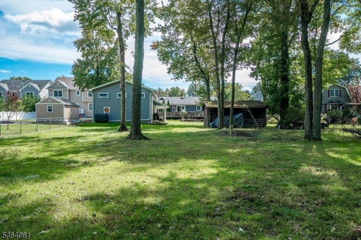
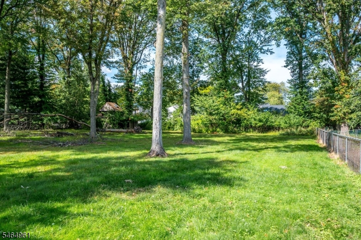
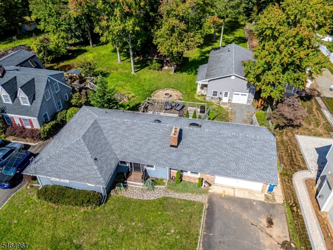
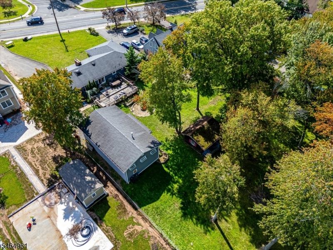
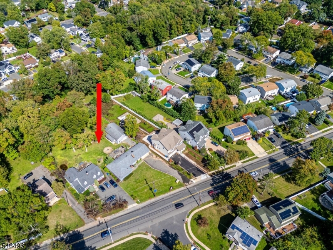
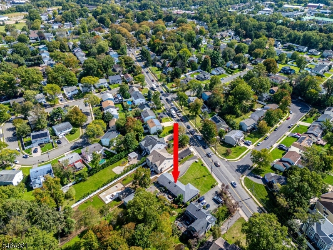
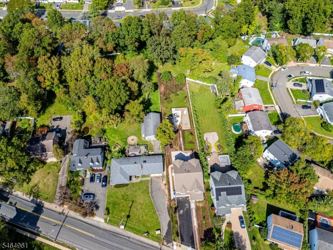
Welcome to this three-bedroom, two-full-bath ranch situated on an expansive lot over 21,000 sq. ft., offering plenty of space both inside and out. Hardwood floors add warmth and character throughout, while a nicely sized family room located just off the kitchen creates a comfortable and convenient gathering space. Sliders lead from the family room to the deck and the massive backyard beyond. The home also features an attached garage with convenient drive-through access to the backyardan especially useful feature for additional vehicles, equipment, or easy access to the rear of the property. Adding even more versatility is a separate detached garage, previously used as a workshop and equipped with heat and electric. This unique bonus space offers numerous possibilities for a hobbyist, contractor, car enthusiast, workshop, studio, or additional storage. With its oversized property, expansive backyard, hardwood floors, deck, attached drive-through garage, and separate heated and electrified garage/workshop, this home offers plenty of space and potential for its next owner. Property is being sold strictly AS IS. The full basement has a known water issue. Seller will make no repairs or provide credits.Rooms Sizes
Kitchen:
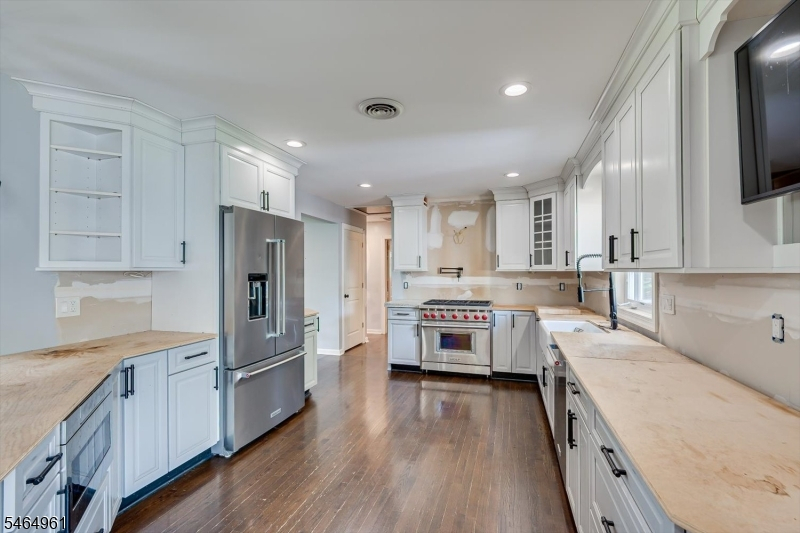
24x11 First
Dining Room:
24x13 First
Living Room:
13x23 First
Family Room:
n/a
Den:
n/a
Bedroom 1:
15x11 First
Bedroom 2:
11x10 First
Bedroom 3:
11x11 First
Bedroom 4:
n/a
Room Levels
Basement:
Inside Entrance, Outside Entrance, Rec Room, Storage Room, Utility Room, Workshop
Ground:
n/a
Level 1:
3 Bedrooms, Bath Main, Bath(s) Other, Dining Room, Family Room, Foyer, Kitchen, Living Room
Level 2:
Attic
Level 3:
n/a
Level Other:
n/a
Room Features
Kitchen:
Center Island, Country Kitchen, Eat-In Kitchen, Separate Dining Area
Dining Room:
Formal Dining Room
Master Bedroom:
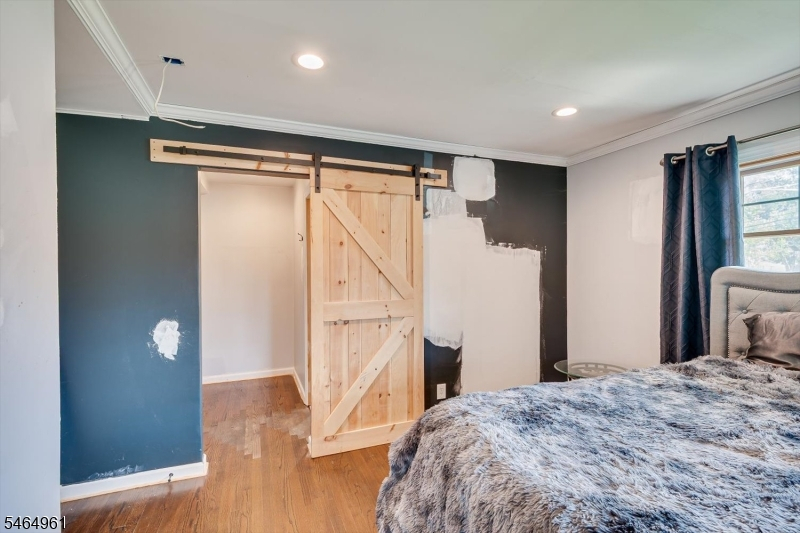
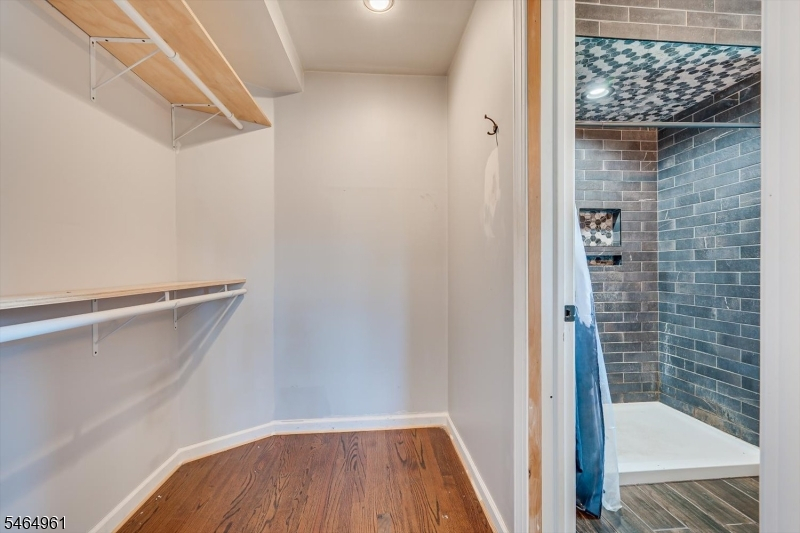
1st Floor, Full Bath, Walk-In Closet
Bath:
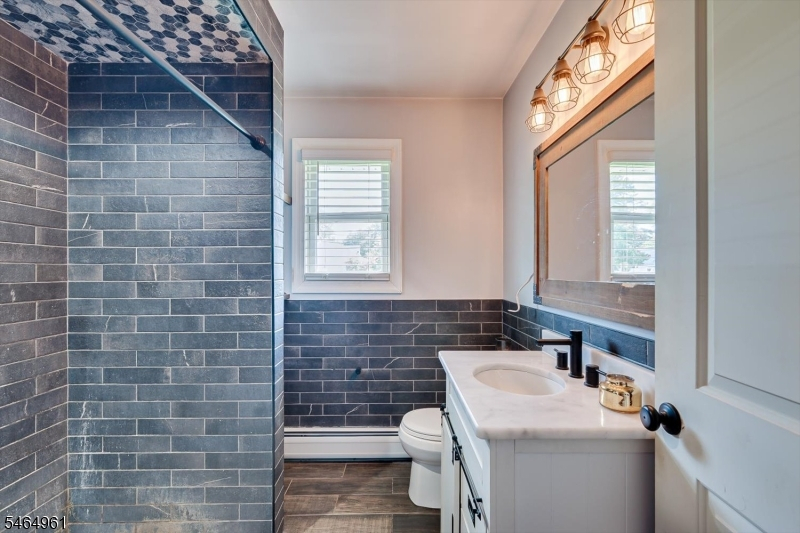
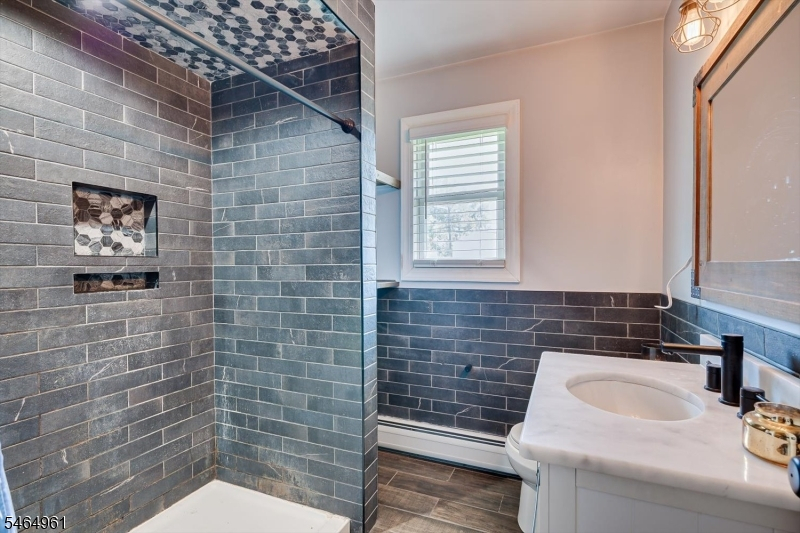
Stall Shower
Interior Features
Square Foot:
n/a
Year Renovated:
n/a
Basement:
Yes - Full
Full Baths:
2
Half Baths:
0
Appliances:
Dishwasher, Dryer, Kitchen Exhaust Fan, Microwave Oven, Range/Oven-Gas, Refrigerator, Self Cleaning Oven, Washer
Flooring:
Carpeting, Tile, Wood
Fireplaces:
1
Fireplace:
Wood Burning
Interior:
Blinds, Shades, Skylight
Exterior Features
Garage Space:
4-Car
Garage:
Attached Garage, Detached Garage, Garage Door Opener, See Remarks
Driveway:
2 Car Width, Blacktop
Roof:
Asphalt Shingle
Exterior:
Brick, Vinyl Siding
Swimming Pool:
n/a
Pool:
n/a
Utilities
Heating System:
Forced Hot Air
Heating Source:
Gas-Natural
Cooling:
Central Air
Water Heater:
Gas
Water:
Public Water
Sewer:
Public Sewer
Services:
Garbage Included
Lot Features
Acres:
0.89
Lot Dimensions:
100X388
Lot Features:
Level Lot, Possible Subdivision
School Information
Elementary:
n/a
Middle:
n/a
High School:
n/a
Community Information
County:
Middlesex
Town:
Metuchen Boro
Neighborhood:
n/a
Application Fee:
n/a
Association Fee:
n/a
Fee Includes:
n/a
Amenities:
n/a
Pets:
n/a
Financial Considerations
List Price:
$780,000
Tax Amount:
$18,500
Land Assessment:
$135,000
Build. Assessment:
$120,000
Total Assessment:
$255,000
Tax Rate:
7.26
Tax Year:
2025
Ownership Type:
Fee Simple
Listing Information
MLS ID:
4056634
List Date:
10-02-2026
Days On Market:
0
Listing Broker:
EXP REALTY, LLC
Listing Agent:
Lynn Fitzgerald


Request More Information
Shawn and Diane Fox
RE/MAX American Dream
3108 Route 10 West
Denville, NJ 07834
Call: (973) 277-7853
Web: TownsquareVillageLiving.com
