6 Combs Hollow Rd
Mendham Twp, NJ 07945
Price: $2,195,000
GSMLS: 4056496Type: Single Family
Style: Colonial
Beds: 5
Baths: 4 Full & 2 Half
Garage: 3-Car
Year Built: 2003
Acres: 5.43
Property Tax: $33,076
Description
Open House Sunday 1PM–4PM.
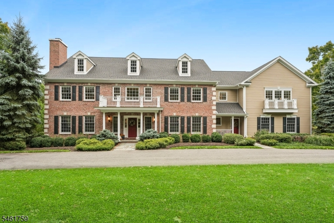
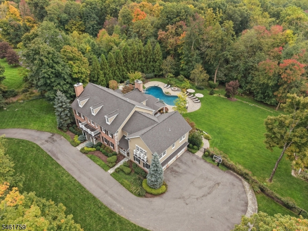
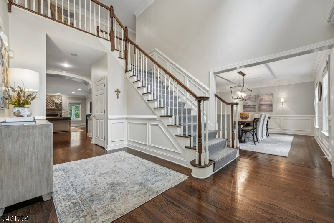
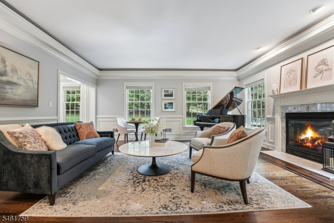
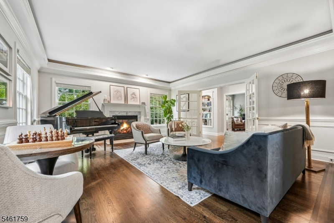
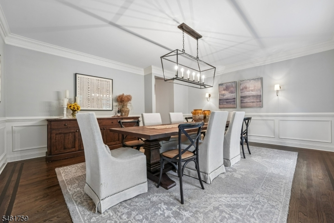
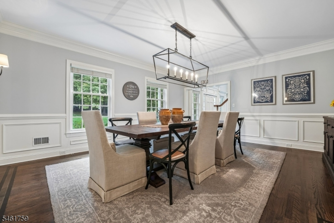
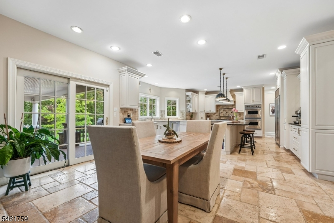
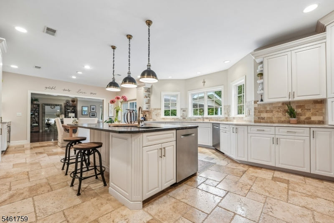
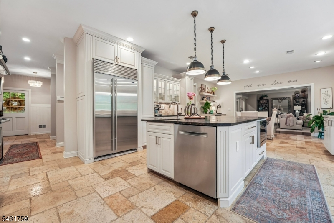
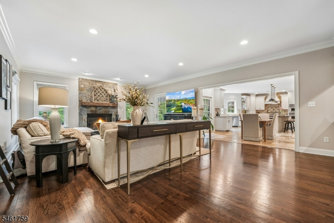
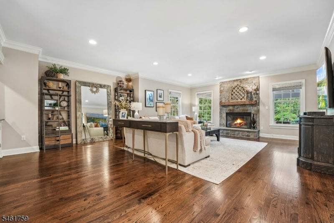
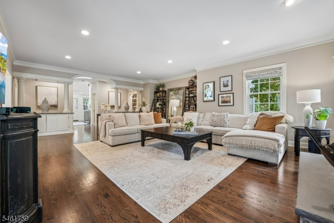
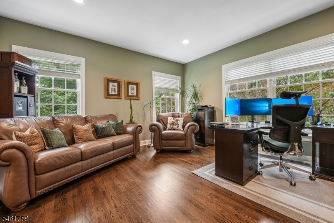
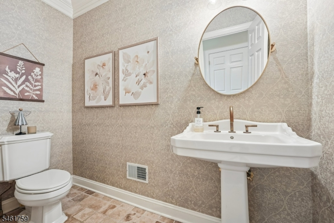
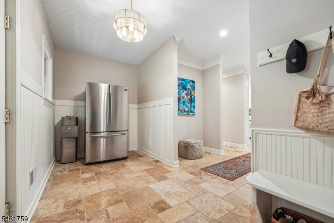
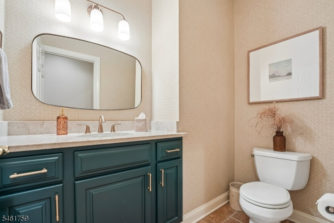
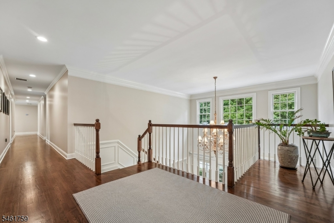
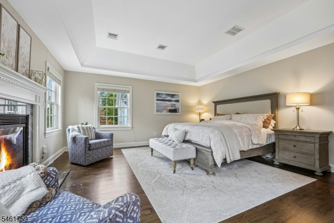
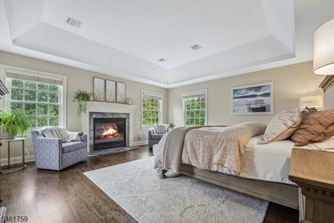
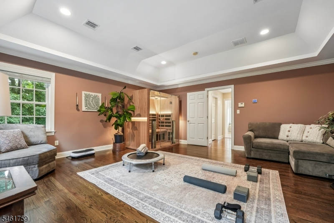
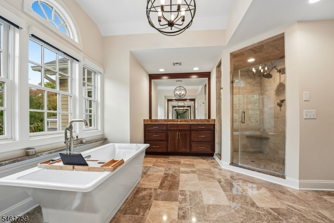
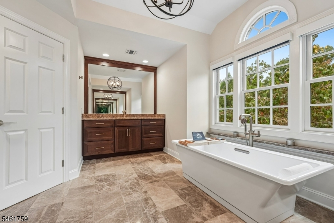
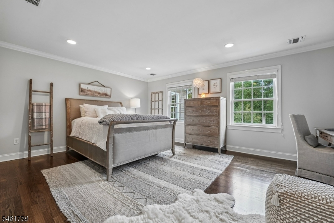
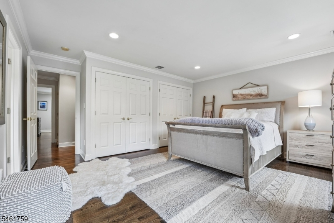
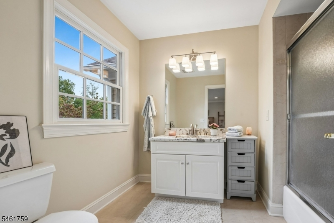
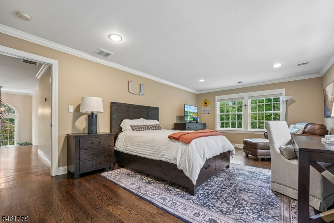
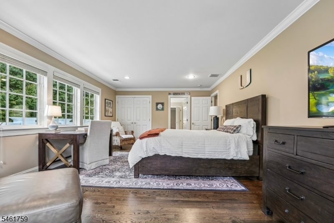
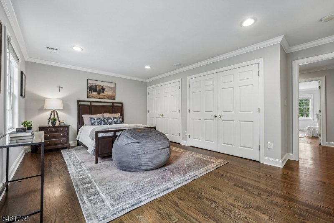
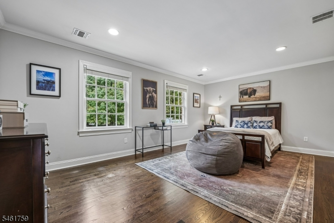
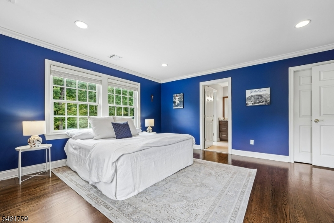
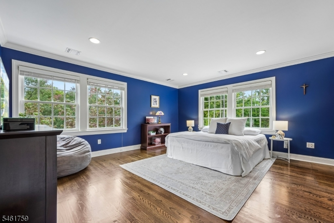
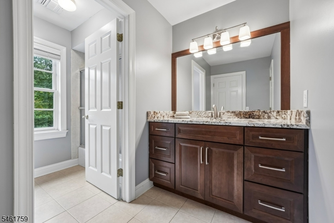
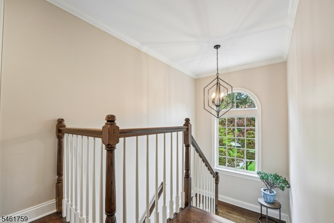
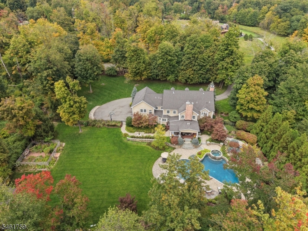
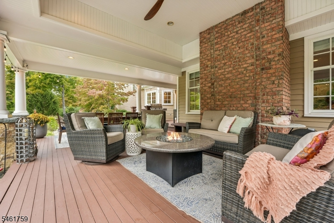
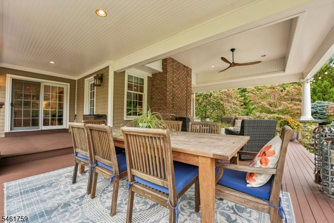
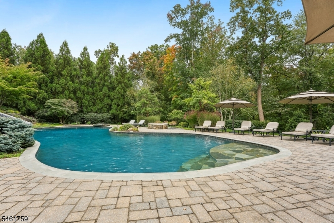
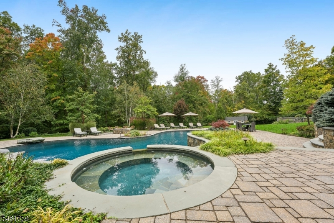
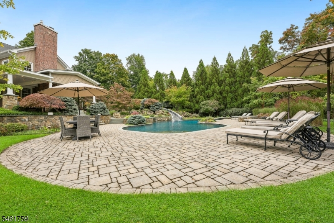
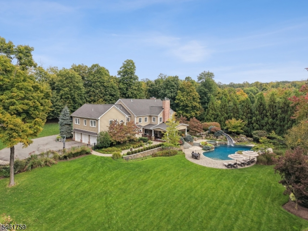
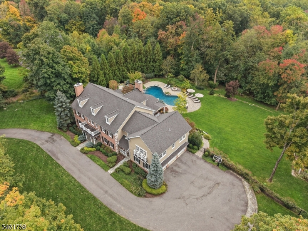
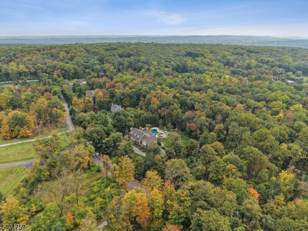
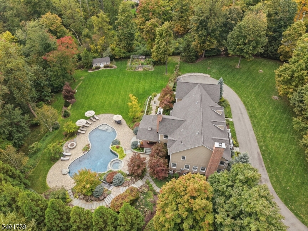
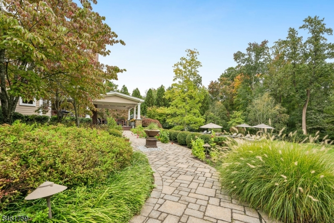
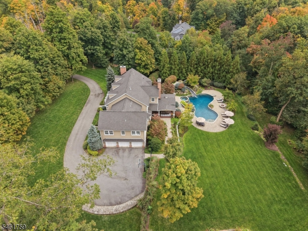
Beautifully set on over five level acres in Mendham Township, 6 Combs Hollow Road offers refined interiors, gracious proportions and exceptional indoor-outdoor living. A striking two-story foyer introduces elegant living and dining rooms featuring oak flooring with rich walnut border detail, custom millwork and sophisticated lighting. The living room is enhanced by a gas fireplace with marble surround. At the heart of the home, the beautifully appointed kitchen features custom cabinetry, polished and leathered stone surfaces, an oversized center island with second sink, Viking and Sub-Zero appliances, double wall ovens, two dishwashers, wine bar with beverage refrigerator and a separate dining area overlooking the picturesque grounds. A spacious study, two powder rooms and mudroom complete the first level. Upstairs, five generous bedrooms are all en-suite. The private primary wing is a serene retreat with gas fireplace, spa-inspired bath, custom walk-in closets and a separate relaxation room. Four additional bedrooms offer ensuite baths and ample closets. Outdoors, a heated gunite pool with slide and spa is surrounded by expansive lawns, covered decks and patios, mature landscaping, a fenced garden and charming garden shed. Ideally located on Mendham's east side, with nearby access to vibrant Morristown and NJ Transit rail service, the home also benefits from Mendham Township schools and West Morris Mendham High School, offering the International Baccalaureate program.Rooms Sizes
Kitchen:
29x19 First
Dining Room:
19x16 First
Living Room:
19x17 First
Family Room:
25x20 First
Den:
n/a
Bedroom 1:
18x17 Second
Bedroom 2:
18x14 Second
Bedroom 3:
19x12 Second
Bedroom 4:
21x14 Second
Room Levels
Basement:
Storage Room, Utility Room
Ground:
n/a
Level 1:
Breakfst,DiningRm,FamilyRm,Foyer,GarEnter,Kitchen,LivingRm,MudRoom,Office,Pantry,Porch,PowderRm
Level 2:
4+Bedrms,BathMain,BathOthr,Laundry,SittngRm
Level 3:
Attic
Level Other:
n/a
Room Features
Kitchen:
Breakfast Bar, Center Island, Eat-In Kitchen, Pantry, Separate Dining Area
Dining Room:
Formal Dining Room
Master Bedroom:
Fireplace, Full Bath, Sitting Room, Walk-In Closet
Bath:
Soaking Tub, Stall Shower
Interior Features
Square Foot:
n/a
Year Renovated:
2020
Basement:
Yes - Full, Unfinished
Full Baths:
4
Half Baths:
2
Appliances:
Carbon Monoxide Detector, Central Vacuum, Cooktop - Gas, Dishwasher, Dryer, Generator-Built-In, Microwave Oven, Refrigerator, Self Cleaning Oven, Sump Pump, Wall Oven(s) - Gas, Washer, Water Softener-Own
Flooring:
Marble, Tile, Wood
Fireplaces:
3
Fireplace:
Bedroom 1, Family Room, Gas Fireplace, Living Room, Wood Burning
Interior:
CeilHigh,SecurSys,SmokeDet,SoakTub,StallShw,WlkInCls,WndwTret
Exterior Features
Garage Space:
3-Car
Garage:
Attached Garage, Garage Door Opener
Driveway:
1 Car Width
Roof:
Asphalt Shingle
Exterior:
Brick, Wood Shingle
Swimming Pool:
Yes
Pool:
Gunite, Heated, Indoor Pool
Utilities
Heating System:
Forced Hot Air, Multi-Zone
Heating Source:
Gas-Natural
Cooling:
Central Air, Multi-Zone Cooling
Water Heater:
Gas
Water:
Public Water
Sewer:
Septic
Services:
Cable TV Available, Fiber Optic Available, Garbage Extra Charge
Lot Features
Acres:
5.43
Lot Dimensions:
n/a
Lot Features:
Backs to Park Land, Level Lot, Open Lot, Wooded Lot
School Information
Elementary:
Mendham Township Elementary School (K-4)
Middle:
Mendham Township Middle School (5-8)
High School:
n/a
Community Information
County:
Morris
Town:
Mendham Twp.
Neighborhood:
Calais Estates
Application Fee:
n/a
Association Fee:
n/a
Fee Includes:
n/a
Amenities:
n/a
Pets:
n/a
Financial Considerations
List Price:
$2,195,000
Tax Amount:
$33,076
Land Assessment:
$580,800
Build. Assessment:
$1,381,100
Total Assessment:
$1,961,900
Tax Rate:
1.84
Tax Year:
2025
Ownership Type:
Fee Simple
Listing Information
MLS ID:
4056496
List Date:
10-02-2026
Days On Market:
0
Listing Broker:
TURPIN REAL ESTATE, INC.
Listing Agent:
Bryan Seavey




Request More Information
Shawn and Diane Fox
RE/MAX American Dream
3108 Route 10 West
Denville, NJ 07834
Call: (973) 277-7853
Web: TownsquareVillageLiving.com
