5 Benedict Dr
Jefferson Twp, NJ 07849
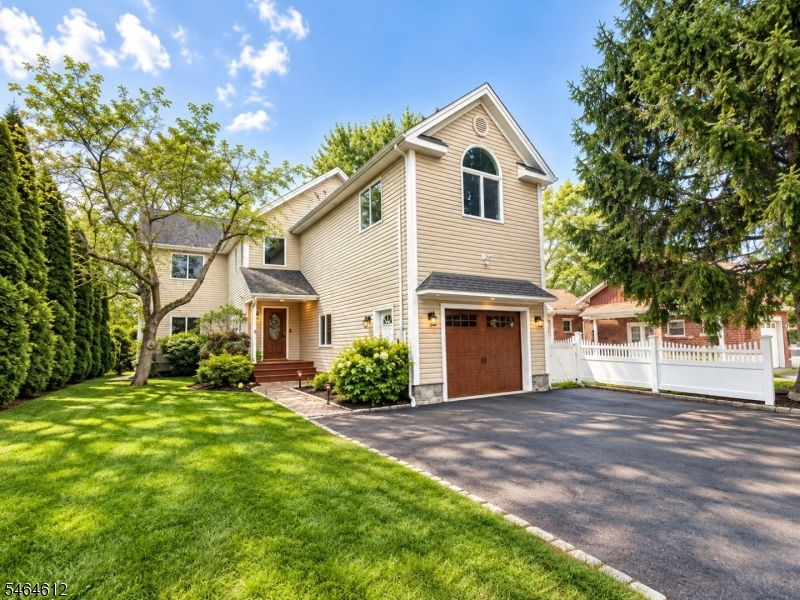
Price: $899,900
GSMLS: 4056476Type: Single Family
Style: Custom Home
Beds: 4
Baths: 3 Full
Garage: 1-Car
Year Built: 1960
Acres: 0.14
Property Tax: $17,959
Description
Open House Sunday 11AM–1PM.
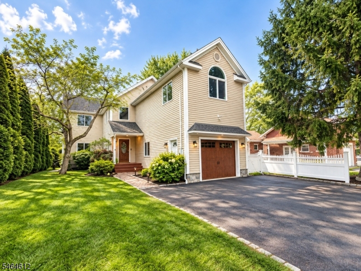
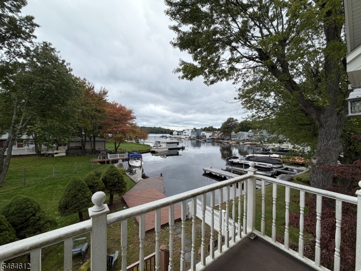
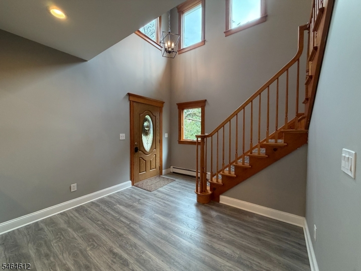
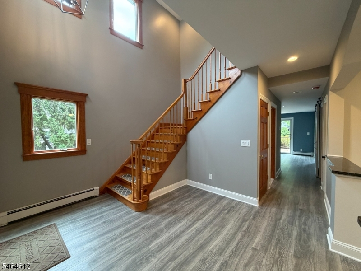
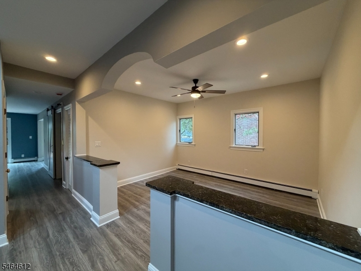
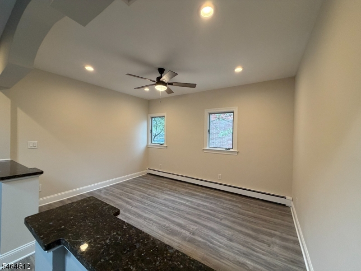
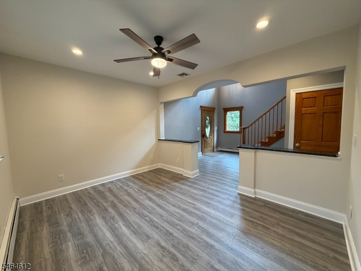
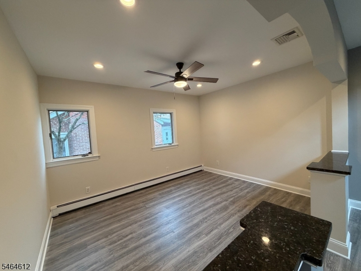
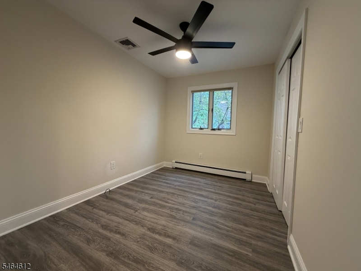
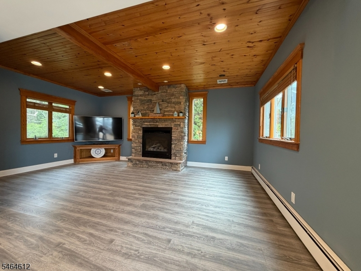
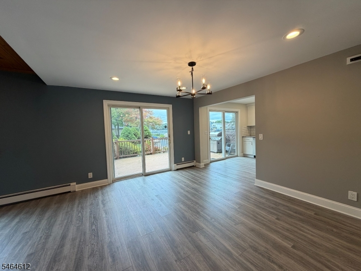
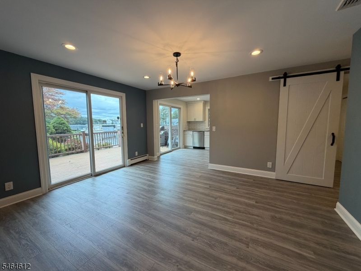
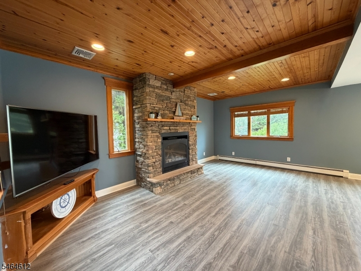
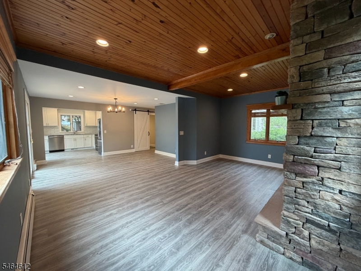
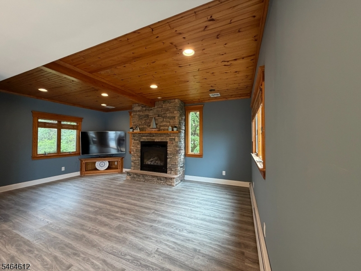
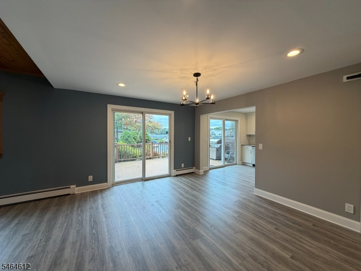
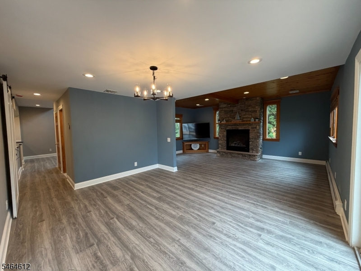
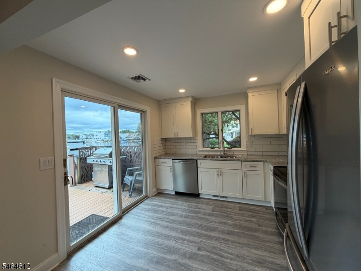
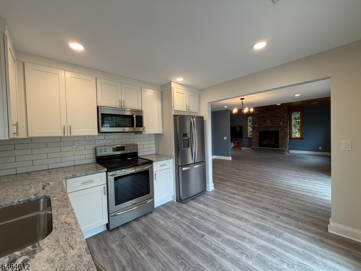
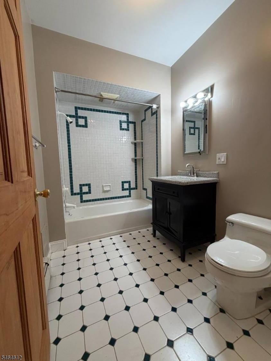
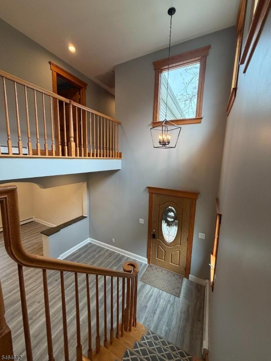
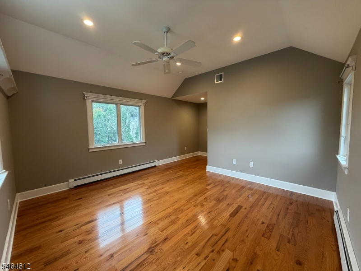
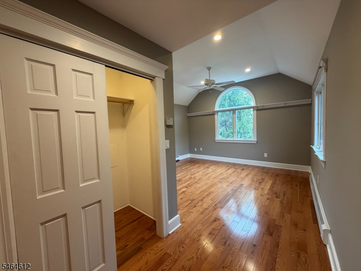
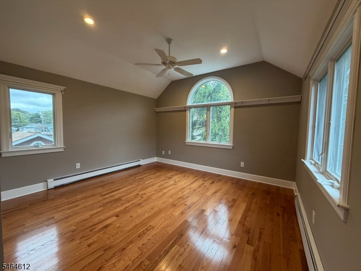
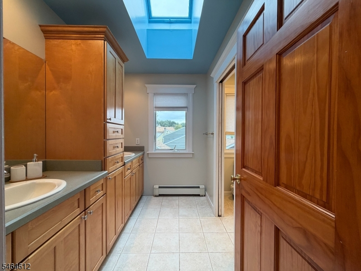
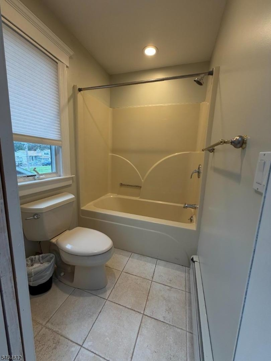
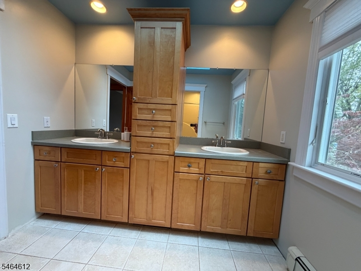
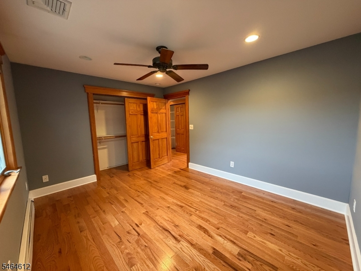
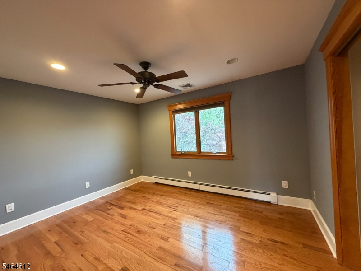
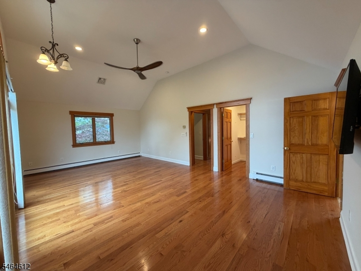
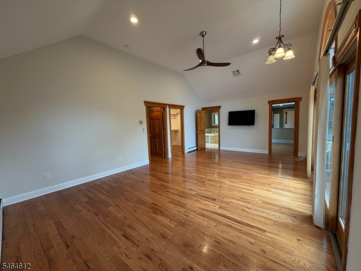
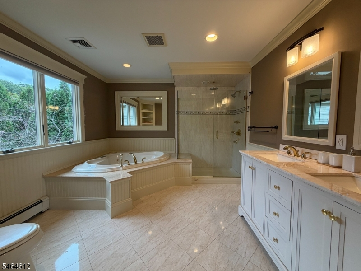
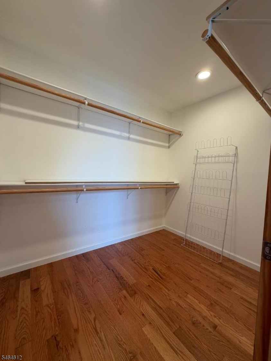
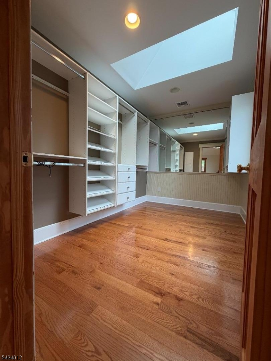
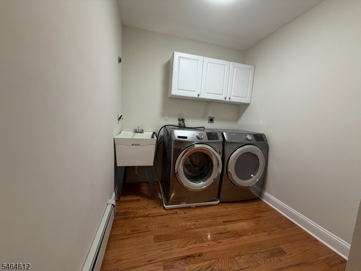
TURNKEY LAKEFRONT LIVING! Enjoy effortless waterfront living in this spacious 4-bedroom home designed for gathering, entertaining and enjoying the lake. The open-concept main level features continuous luxury vinyl flooring and a Great Room with stone-front gas fireplace flowing into the dining area and beautifully appointed kitchen with white cabinetry and stainless appliances. Step outside to the deck, level backyard and dock at the water's edge lake living made easy! A second gathering room off the dramatic 2-story foyer, plus a first-floor bedroom and full bath, offer flexible living options. Upstairs are 3 additional bedrooms, a beautifully renovated guest bath and separate laundry room. The spacious primary suite is a private retreat with vaulted ceiling, 2 walk-in closets with built-ins, jetted tub, double vanity, glass-enclosed shower and private deck overlooking the lake. Set in a walk-about community convenient to shops, restaurants and recreation, with nearby NJ Transit bus and train service to NYC. Move in, launch the boat and start enjoying the lake life! Note: natural gas in street.Rooms Sizes
Kitchen:
First
Dining Room:
First
Living Room:
First
Family Room:
First
Den:
n/a
Bedroom 1:
Second
Bedroom 2:
Second
Bedroom 3:
Second
Bedroom 4:
First
Room Levels
Basement:
n/a
Ground:
n/a
Level 1:
1Bedroom,BathMain,DiningRm,FamilyRm,Foyer,Kitchen,LivingRm,Walkout
Level 2:
3 Bedrooms, Attic, Laundry Room
Level 3:
n/a
Level Other:
n/a
Room Features
Kitchen:
Separate Dining Area
Dining Room:
Living/Dining Combo
Master Bedroom:
Full Bath, Walk-In Closet
Bath:
Jetted Tub, Stall Shower
Interior Features
Square Foot:
n/a
Year Renovated:
2025
Basement:
Yes - Crawl Space
Full Baths:
3
Half Baths:
0
Appliances:
Dishwasher, Dryer, Microwave Oven, Range/Oven-Electric, Refrigerator, Washer
Flooring:
Tile, Vinyl-Linoleum, Wood
Fireplaces:
1
Fireplace:
Family Room, Gas Fireplace
Interior:
Blinds,CeilHigh,SmokeDet,StallShw,StallTub,TubShowr,WlkInCls
Exterior Features
Garage Space:
1-Car
Garage:
Attached Garage
Driveway:
2 Car Width, Blacktop
Roof:
Asphalt Shingle
Exterior:
Vinyl Siding
Swimming Pool:
n/a
Pool:
n/a
Utilities
Heating System:
1 Unit, Forced Hot Air, Multi-Zone
Heating Source:
Oil Tank Above Ground - Inside, See Remarks
Cooling:
Central Air, Multi-Zone Cooling
Water Heater:
n/a
Water:
Public Water
Sewer:
Septic
Services:
n/a
Lot Features
Acres:
0.14
Lot Dimensions:
n/a
Lot Features:
Lake Front, Lake/Water View, Waterfront
School Information
Elementary:
n/a
Middle:
n/a
High School:
Jefferson High School (9-12)
Community Information
County:
Morris
Town:
Jefferson Twp.
Neighborhood:
Benedict Estates
Application Fee:
n/a
Association Fee:
n/a
Fee Includes:
n/a
Amenities:
Boats - Gas Powered Allowed, Playground
Pets:
n/a
Financial Considerations
List Price:
$899,900
Tax Amount:
$17,959
Land Assessment:
$277,200
Build. Assessment:
$301,400
Total Assessment:
$578,600
Tax Rate:
3.00
Tax Year:
2025
Ownership Type:
Fee Simple
Listing Information
MLS ID:
4056476
List Date:
10-02-2026
Days On Market:
0
Listing Broker:
RE/MAX HOUSE VALUES
Listing Agent:
Kathleen Courter




Request More Information
Shawn and Diane Fox
RE/MAX American Dream
3108 Route 10 West
Denville, NJ 07834
Call: (973) 277-7853
Web: TownsquareVillageLiving.com
