38 Victoria Dr
White Twp, NJ 07823
Price: $524,900
GSMLS: 4056311Type: Single Family
Style: Ranch
Beds: 2
Baths: 2 Full
Garage: 2-Car
Year Built: 2000
Acres: 0.00
Property Tax: $6,812
Description
Open House Tomorrow 12PM–2PM.
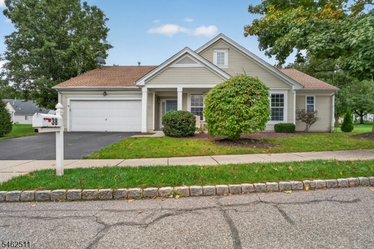
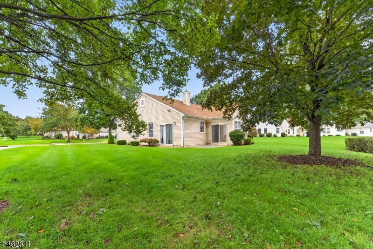
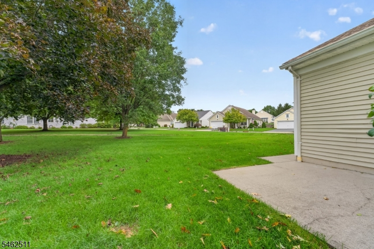
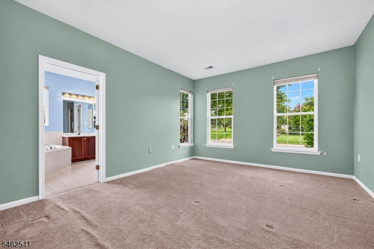
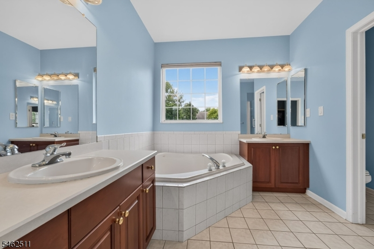
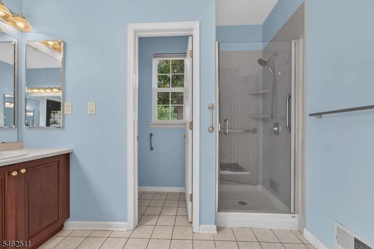
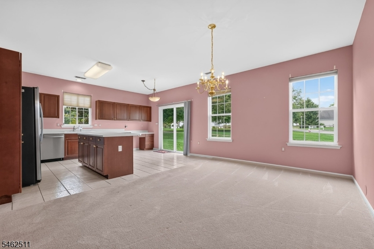
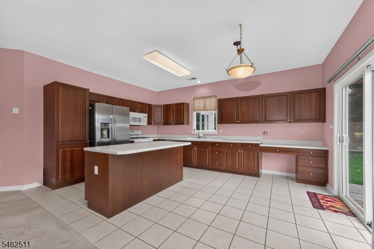
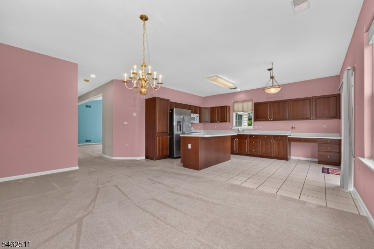
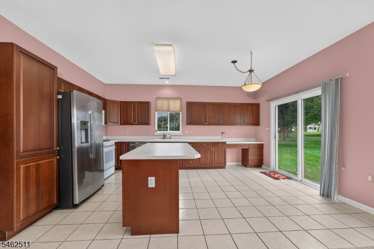
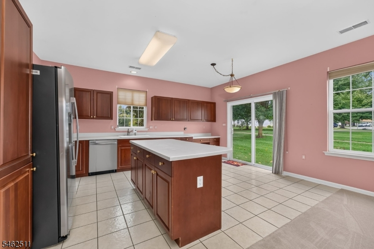
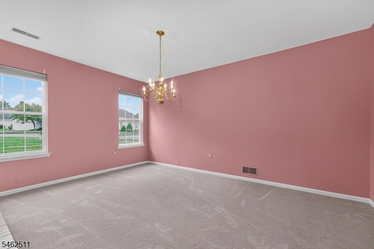
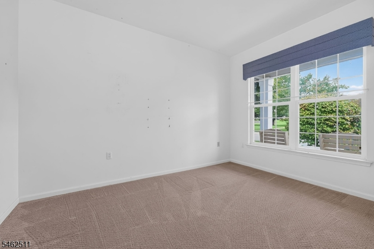
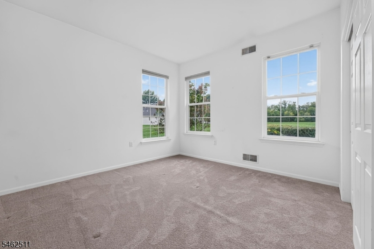
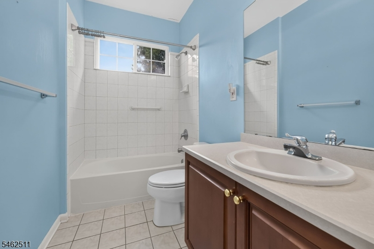
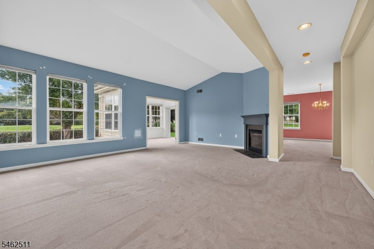
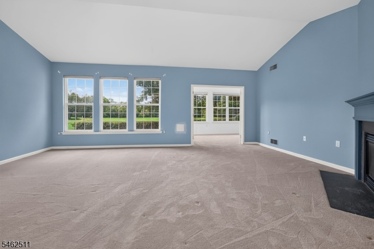
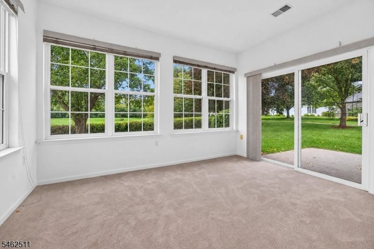
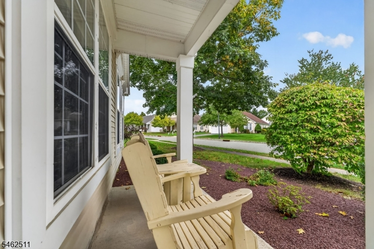
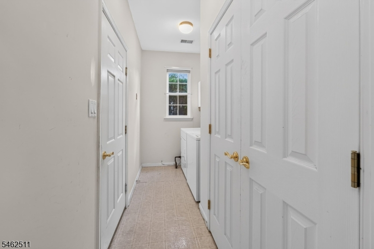
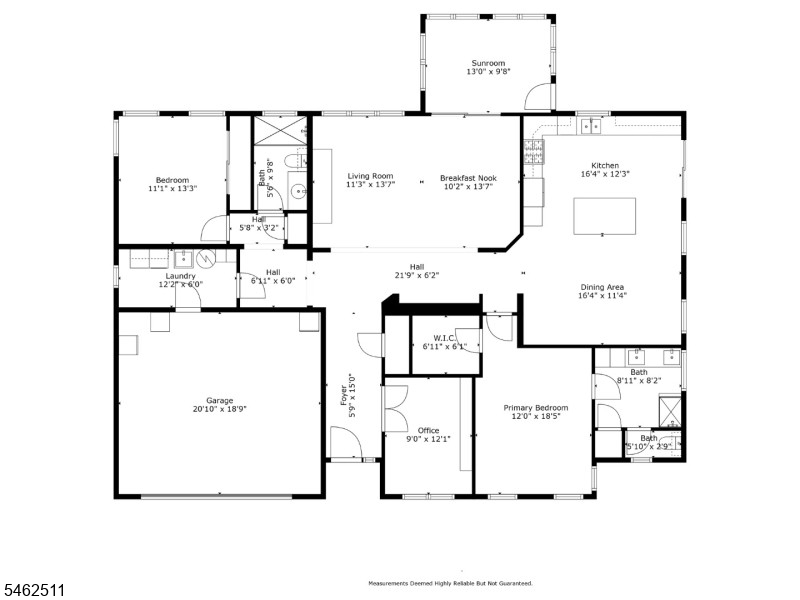
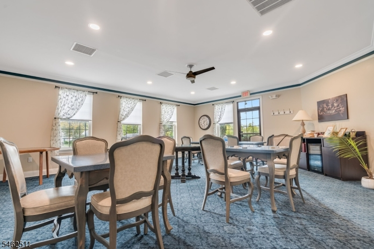
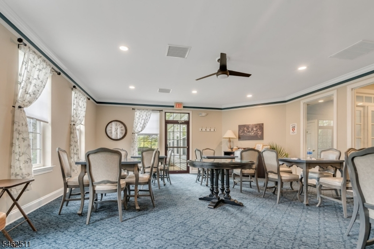
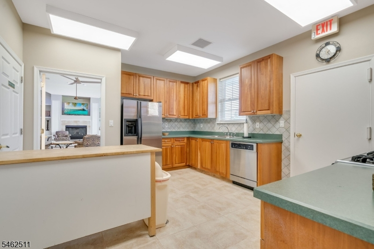
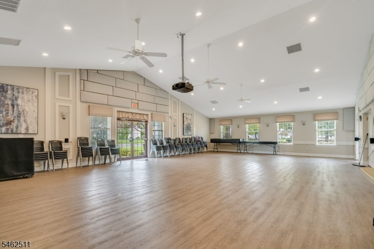
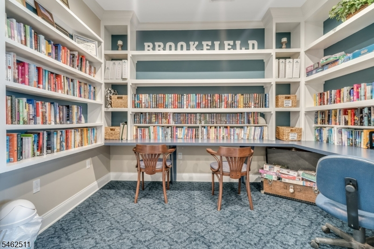
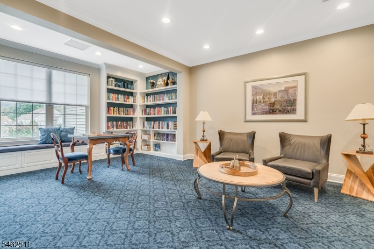
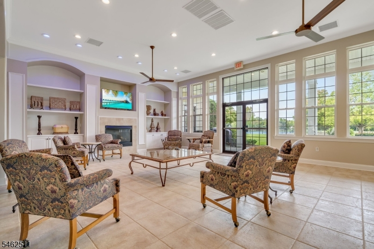
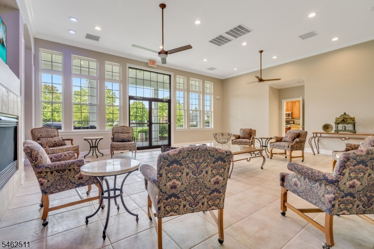
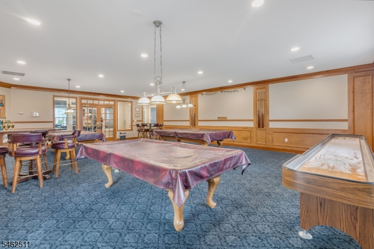
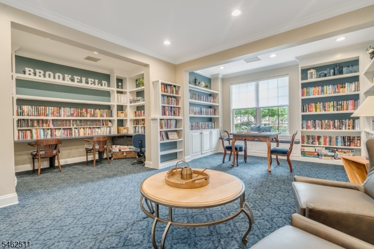
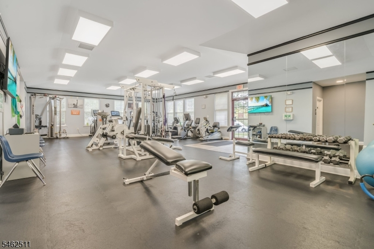
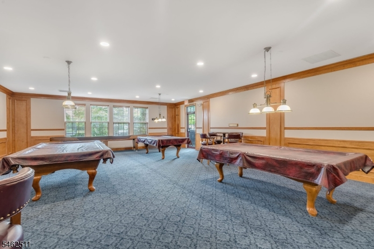
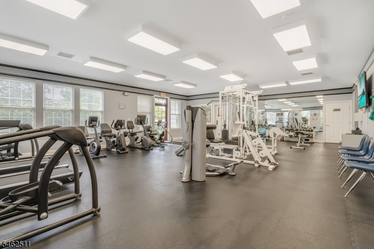
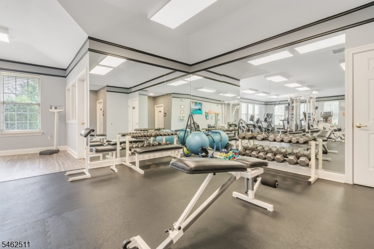
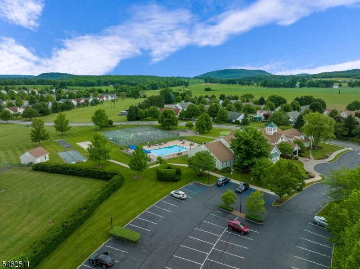
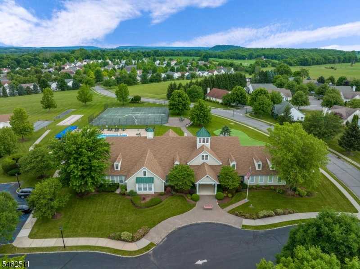
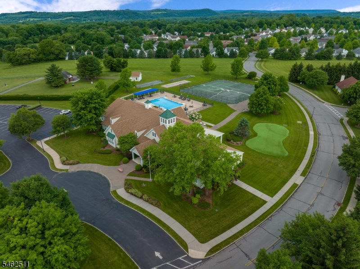
**Welcome to 38 Victoria Drive, featuring the Fairfield, the largest model in the desirable Brookfield community.** Set on one of the community's more spacious homesites, this property offers noticeably more open space around the home than many others in the development, creating a setting that feels open and less closely surrounded. The thoughtfully designed one-level layout features generous room sizes, abundant natural light, and a flexible floor plan. The expansive living room offers a vaulted ceiling and fireplace and opens to a bright sunroom overlooking the grounds. The large eat-in kitchen includes extensive cabinetry, center island, ample counter space an adjoining dining area with access to the rear patio. The primary suite features a walk-in closet and private bath with dual vanities, soaking tub and separate shower. A second bedroom, full bath, private office, laundry room, and two-car garage complete the home. Major updates include a **newer roof, newer central air conditioning and new boiler**. Brookfield amenities include a clubhouse, outdoor pool, fitness center, library, billiards/game room, gathering spaces, tennis/pickleball courts and additional recreation.Rooms Sizes
Kitchen:
16x12
Dining Room:
16x11
Living Room:
11x13
Family Room:
10x13
Den:
n/a
Bedroom 1:
12x18
Bedroom 2:
11x13
Bedroom 3:
n/a
Bedroom 4:
n/a
Room Levels
Basement:
n/a
Ground:
2 Bedrooms, Bath Main, Bath(s) Other, Dining Room, Laundry Room, Office, Rec Room, Sunroom
Level 1:
n/a
Level 2:
n/a
Level 3:
n/a
Level Other:
n/a
Room Features
Kitchen:
Eat-In Kitchen
Dining Room:
Formal Dining Room
Master Bedroom:
1st Floor, Full Bath, Walk-In Closet
Bath:
Soaking Tub, Stall Shower
Interior Features
Square Foot:
2,060
Year Renovated:
n/a
Basement:
No
Full Baths:
2
Half Baths:
0
Appliances:
Dishwasher, Dryer, Microwave Oven, Range/Oven-Gas, Refrigerator, Washer
Flooring:
Carpeting, Tile
Fireplaces:
1
Fireplace:
Gas Fireplace, Rec Room
Interior:
Smoke Detector, Walk-In Closet
Exterior Features
Garage Space:
2-Car
Garage:
Built-In Garage
Driveway:
2 Car Width, Blacktop
Roof:
Asphalt Shingle
Exterior:
Vinyl Siding
Swimming Pool:
Yes
Pool:
Association Pool
Utilities
Heating System:
1 Unit, Forced Hot Air
Heating Source:
Gas-Natural
Cooling:
1 Unit, Central Air
Water Heater:
Gas
Water:
Public Water
Sewer:
Public Sewer
Services:
Cable TV Available, Garbage Included
Lot Features
Acres:
0.00
Lot Dimensions:
n/a
Lot Features:
Open Lot
School Information
Elementary:
n/a
Middle:
n/a
High School:
n/a
Community Information
County:
Warren
Town:
White Twp.
Neighborhood:
Brookfield
Application Fee:
n/a
Association Fee:
$185 - Monthly
Fee Includes:
Maintenance-Common Area, Snow Removal, Trash Collection
Amenities:
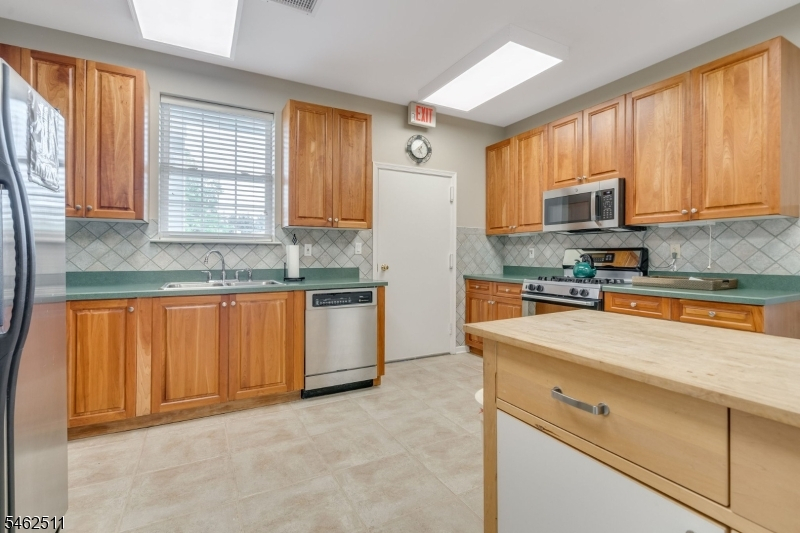
Billiards Room, Club House, Exercise Room, Jogging/Biking Path, Kitchen Facilities, Pool-Outdoor, Tennis Courts
Pets:
Yes
Financial Considerations
List Price:
$524,900
Tax Amount:
$6,812
Land Assessment:
$105,000
Build. Assessment:
$155,000
Total Assessment:
$260,000
Tax Rate:
2.62
Tax Year:
2025
Ownership Type:
Fee Simple
Listing Information
MLS ID:
4056311
List Date:
10-01-2026
Days On Market:
1
Listing Broker:
REALTY ONE GROUP NEXT DOOR
Listing Agent:
Michael Del Cioppo


Request More Information
Shawn and Diane Fox
RE/MAX American Dream
3108 Route 10 West
Denville, NJ 07834
Call: (973) 277-7853
Web: TownsquareVillageLiving.com
