298 Ridgewood Ave
Glen Ridge Boro Twp, NJ 07028


Price: $1,149,000
GSMLS: 4056126Type: Single Family
Style: Colonial
Beds: 5
Baths: 2 Full & 2 Half
Garage: No
Year Built: 1900
Acres: 0.00
Property Tax: $22,840
Description
Open House Saturday 2PM–4PM.
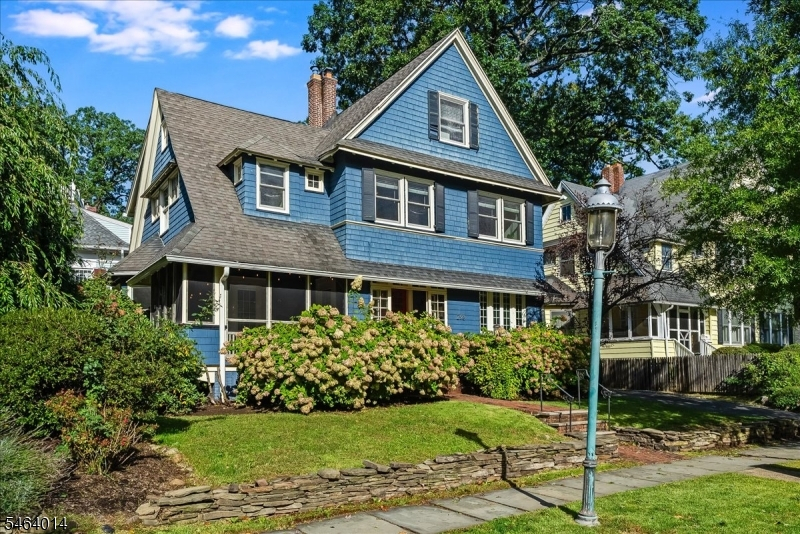
Some houses just have that perfect balance of the space you need, the condition you want and the feeling you crave. This is one of those! You'll feel it as you walk up the front steps, past the lush, mature plantings. Inside, the first things you'll notice are the beautifully detailed hardwood floors, the deep moldings and sunlight streaming through the banks of oversized windows. The flow from Living to Dining Rms is open and easy, the spaces defined by their details incl generous crown moldings, elegant wainscoting, original glass door built-ins and a gorgeous freestanding staircase. The richly hued Family Room, with bay window and enormous, working pocket door, also leads out to your dream screened porch overlooking the garden. The Chef's Kitchen checks every box - white cabinets, soapstone counters, 6-burner Bertazzoni stove, farmhouse sink, exposed brick, herringbone tile & classic white subway tile. A French door leads to the bluestone patio. And, yes, there's a 1st fl powder (the wallpaper will make you smile)! Upstairs, the 2d floor includes a large Primary Bedroom, 2 more ample bedrooms (one with a private glassed-in sleeping porch) and lg, updated Full Bath. On the 3d fl are Bedrooms 4 & 5, another Full Bath and a secret hideaway room (think Alice in Wonderland)! The basement is partially finished, wtih a 2d half bath, and even more potential. The location, perfect! Just 2 blocks to NYC train, top rated GR schools and less than a mile to vibrant, downtwn Montclair!Rooms Sizes
Kitchen:
First
Dining Room:
First
Living Room:
First
Family Room:
First
Den:
n/a
Bedroom 1:
Second
Bedroom 2:
Second
Bedroom 3:
Second
Bedroom 4:
Third
Room Levels
Basement:
Laundry Room, Powder Room, Rec Room, Storage Room, Utility Room
Ground:
n/a
Level 1:
DiningRm,Vestibul,FamilyRm,Foyer,Kitchen,LivingRm,PowderRm,Screened
Level 2:
3 Bedrooms, Bath Main
Level 3:
2 Bedrooms, Bath Main, Storage Room
Level Other:
n/a
Room Features
Kitchen:
See Remarks
Dining Room:
Living/Dining Combo
Master Bedroom:
n/a
Bath:
n/a
Interior Features
Square Foot:
n/a
Year Renovated:
n/a
Basement:
Yes - Finished-Partially, Full
Full Baths:
2
Half Baths:
2
Appliances:
Dishwasher, Disposal, Dryer, Freezer-Freestanding, Kitchen Exhaust Fan, Range/Oven-Gas, Refrigerator, Washer
Flooring:
Tile, Wood
Fireplaces:
1
Fireplace:
Foyer/Hall, Wood Burning
Interior:
CeilHigh,StallTub,WndwTret
Exterior Features
Garage Space:
No
Garage:
n/a
Driveway:
1 Car Width, Driveway-Exclusive
Roof:
Asphalt Shingle
Exterior:
Clapboard
Swimming Pool:
n/a
Pool:
n/a
Utilities
Heating System:
Radiators - Steam
Heating Source:
Oil Tank Above Ground - Outside
Cooling:
Ceiling Fan, Ductless Split AC
Water Heater:
From Furnace
Water:
Public Water
Sewer:
Public Sewer
Services:
n/a
Lot Features
Acres:
0.00
Lot Dimensions:
62X75 IRR
Lot Features:
Level Lot
School Information
Elementary:
FOREST
Middle:
GLEN RIDGE
High School:
GLEN RIDGE
Community Information
County:
Essex
Town:
Glen Ridge Boro Twp.
Neighborhood:
n/a
Application Fee:
n/a
Association Fee:
n/a
Fee Includes:
n/a
Amenities:
n/a
Pets:
n/a
Financial Considerations
List Price:
$1,149,000
Tax Amount:
$22,840
Land Assessment:
$759,600
Build. Assessment:
$467,600
Total Assessment:
$1,227,200
Tax Rate:
3.51
Tax Year:
2025
Ownership Type:
Fee Simple
Listing Information
MLS ID:
4056126
List Date:
10-01-2026
Days On Market:
0
Listing Broker:
WEST OF HUDSON REAL ESTATE
Listing Agent:
Leslie Kunkin


Request More Information
Shawn and Diane Fox
RE/MAX American Dream
3108 Route 10 West
Denville, NJ 07834
Call: (973) 277-7853
Web: TownsquareVillageLiving.com
